Sell Your Home
Get a free home valuation
Contact
Tell us about your needs
1900 BENJAMIN FRANKLIN DRIVE UNIT V11

House For Sale
$799,000

BTC: 12.60252366

ETH: 419.94281630

47 days
2 bds
2 ba
1,242 sqft

Overview

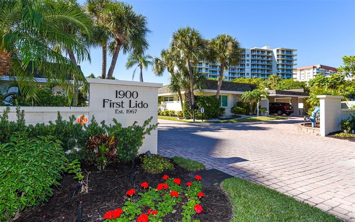
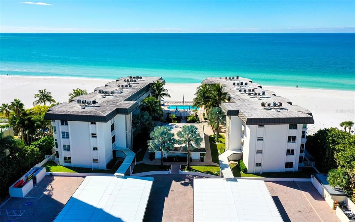
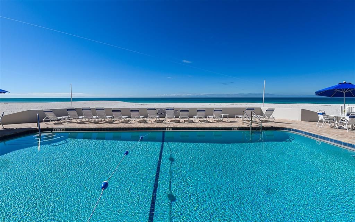
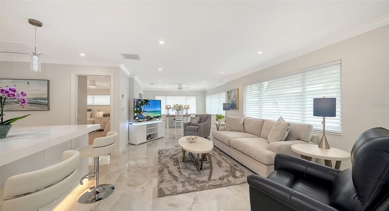
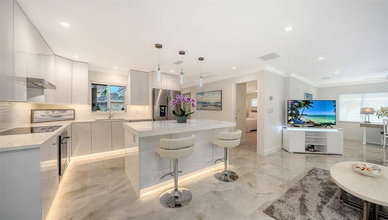
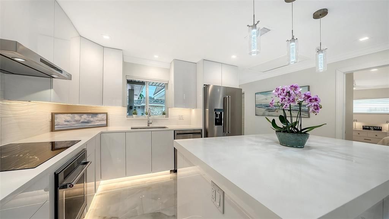
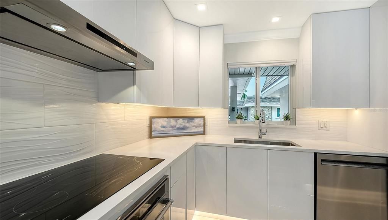
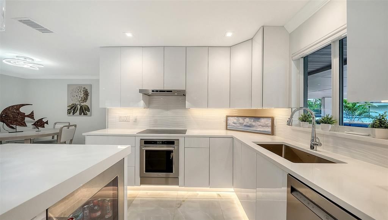
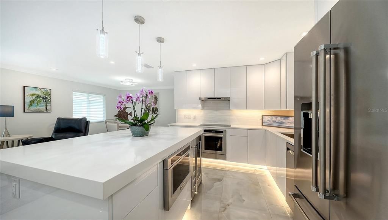
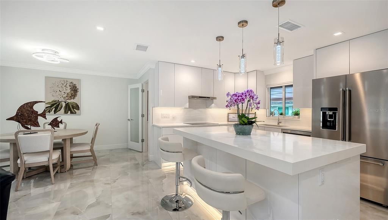
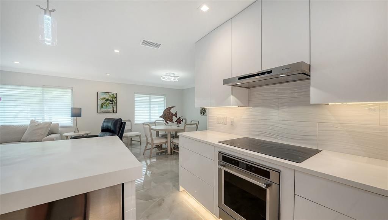
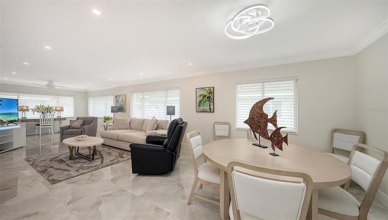
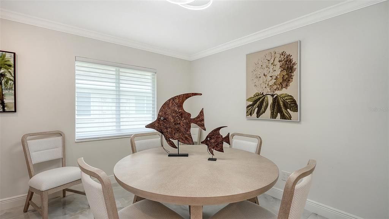
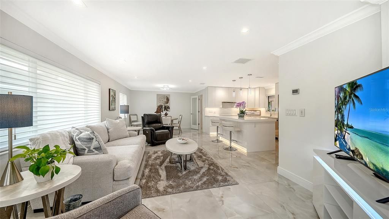
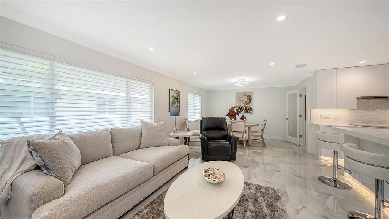
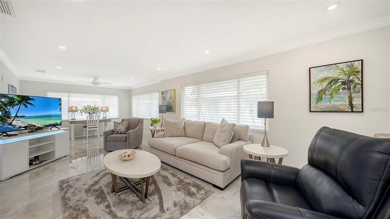
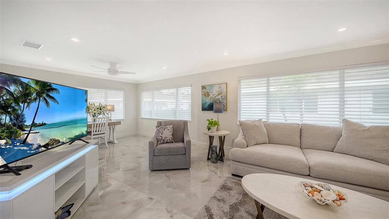
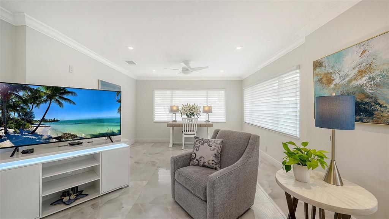
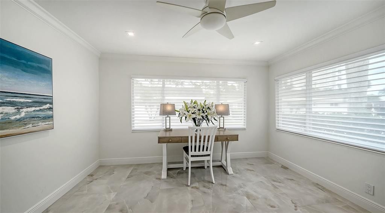
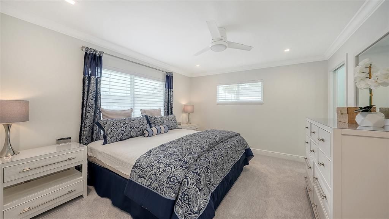
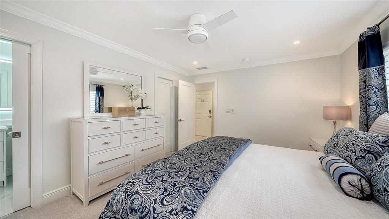
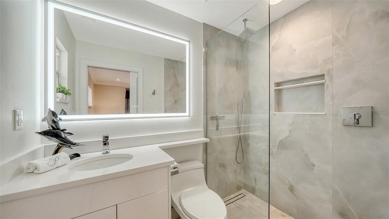
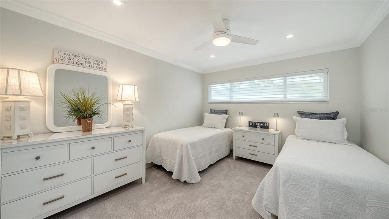
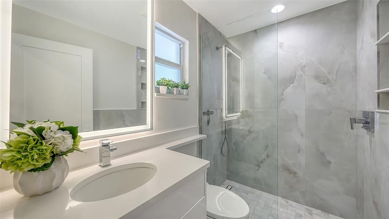
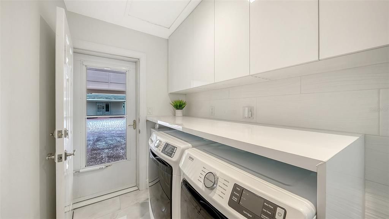
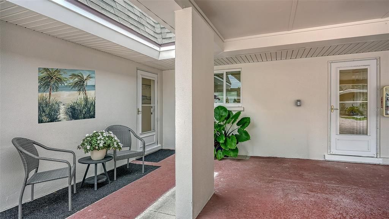
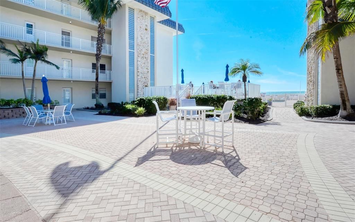
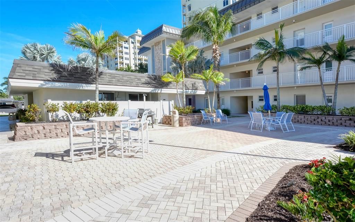
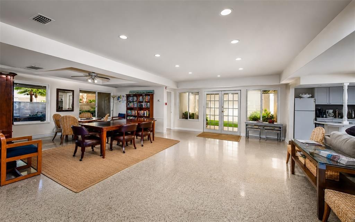
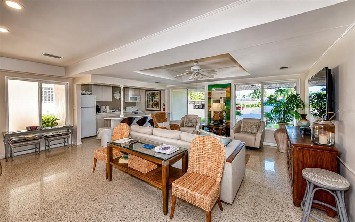
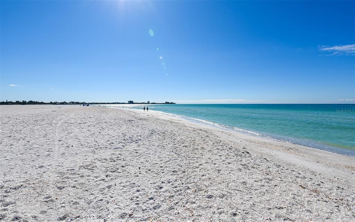
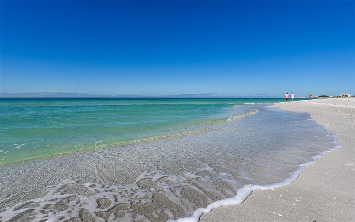
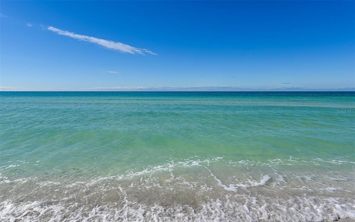
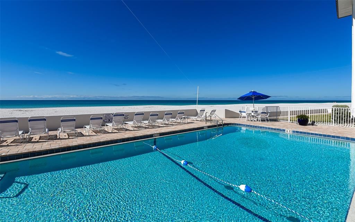
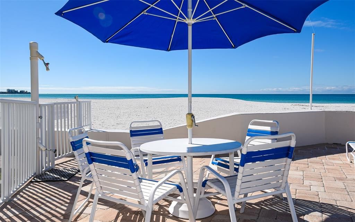
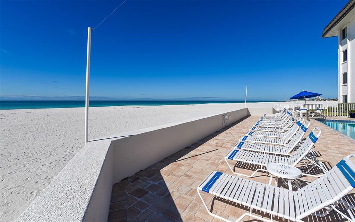
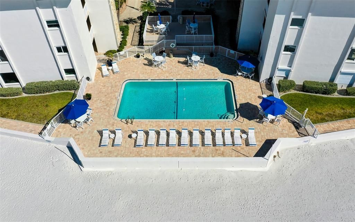
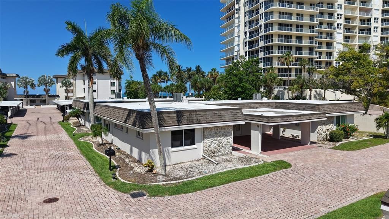
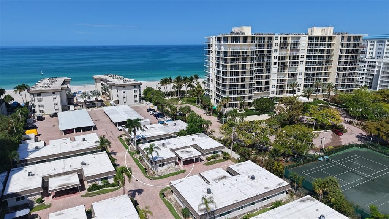
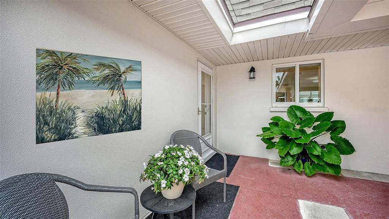
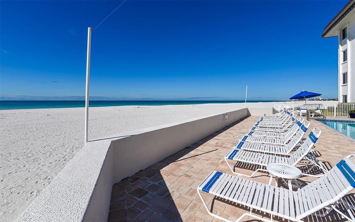
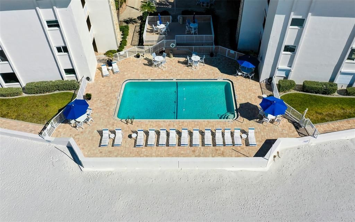
Beachside living awaits in this beautifully renovated, turnkey-furnished villa just steps from the sugar-white sands of Lido Beach. This two-bedroom, two-bath residence offers a relaxed island lifestyle in an unbeatable location. The thoughtfully redesigned interior features an open floor plan centered around a spacious great room. The kitchen is beautifully appointed with contemporary cabinetry, quartz countertops, stylish backsplash, and premium KitchenAid appliances, including an induction cooktop and beverage refrigerator. Stylish finishes throughout include large-format porcelain tile flooring, crown molding, recessed LED lighting with dimmer switches, and custom remote-controlled window treatments. The primary suite features a walk-in closet and ensuite bath, while both bathrooms offer floor-to-ceiling porcelain tiled walk-in showers with frameless glass enclosures, built-in niches, and LED lighted mirrors. Additional upgrades include updated plumbing and water lines, underground sewer drains, an updated electrical panel and wiring, and a newer A/C system. A large laundry room with built-in cabinetry, counterspace, Maytag washer and dryer, and direct access to the attached carport adds convenience and functionality. Located on the quiet southern end of Lido Key, this ground-level villa offers the privacy of a single-family home with the ease of maintenance-free living. Enjoy direct beach access and a heated Gulf-front pool with clubhouse just moments from your door. Ideally located near South Lido Park, St. Armands Circle, and downtown Sarasota, you'll enjoy easy access to dining, shopping, nature trails, kayaking, cultural attractions, and breathtaking Gulf sunsets. Move right in and start enjoying the best of Sarasota's beach lifestyle.
Location

Details

Type:
Residential
Parking:
Covered
Year Built:
1967
Lot:
No Data
Heating:
Central
Price/sqft:
$643
Cooling:
Central Air
HOA:
No Data

Valuation

Our model vs. what's actually selling nearby.
Estimate
$749,000
$410K – $939K
Confidence Low
List vs. estimate
$50K above estimate
List $799,000 · +6.7%
Our model says this listing is priced above recent comparable activity. Room to negotiate.
Price per sq ft
$643
+98.0% vs. city median $324
Based on
21 MLS comparables
Median of recent comparable listings. Sold comps use closing price, active listings use list price.

Highlights

Annual tax
$5,712
2025
Furnished
Turnkey
Pets
Allowed
All facts and features
  • Flooring

    • Porcelain Tile

    Heating

    • Central

    Cooling

    • Central Air

    Appliances

    • Bar Fridge

    • Cooktop

    • Dishwasher

    • Disposal

    • Dryer

    • Electric Water Heater

    • Exhaust Fan

    • Microwave

    • Range Hood

    • Refrigerator

    • Washer

    Other interior features

    • Ceiling Fan(s)

    • Crown Molding

    • Living Room/Dining Room Combo

    • Open Floorplan

    • Primary Bedroom Main Floor

    • Stone Counters

    • Thermostat

    • Walk-In Closet(s)

    • Window Treatments

    Bedrooms and bathrooms

    • Bedrooms: 2

    • Full bathrooms: 2

  • Parking

    • Covered

    Property

    • Levels: One

    • Exterior Features: Lighting / Private Entrance

    Other Property Information

    • Parcel Number: 2017151011

    • Zoning: RMF4

  • Type and style

    • Property Type: Residential

    • Property Sub Type: Villa

  • Utility

    • Cable Available

    • Electricity Connected

    • Public

    • Sewer Connected

    • Water Connected

  • Other financial information

    • Annual tax amount: $5,712

  • Source details

    • MLS ID: A4696174

    Other facts

    • Construction Materials: Block / Stucco

    • Foundation Details: Slab

    • Laundry Features: Electric Dryer Hookup / Inside / Laundry Room / Washer Hookup

    • Lot Features: Level

    • Patio And Porch Features: Front Porch

    • Window Features: Shades / Window Treatments

    • Direction Faces: South

    • Architectural Style: Florida / Ranch

    • Water Body Name: GULF OF MEXICO

    • Living Area: 1242

    • Water Source: Public

    • Subdivision Name: LIDO HARBOUR

Private inquiry
Talk to the advisor on this listing.
Floor plans, HOA docs, off-market comparables, scheduling a private showing — one message, direct to the local specialist.

More like this

For Sale
$950,000
Condo/Co-op
2 bds · 2 ba · 1,122 sqft
THE DEMARCAY, SARASOTA
33 S PALM AVENUE UNIT 904
New
For Sale
$749,000
Condo/Co-op
2 bds · 2 ba · 1,475 sqft
5TH & CENTRAL CONDO, SARASOTA
433 CENTRAL AVENUE
New
For Sale
$799,900
Condo/Co-op
2 bds · 2 ba · 1,352 sqft
OUR HOUSE AT THE BCH PHII, SARASOTA
1135 LAKE HOUSE CIRCLE UNIT C115
New
For Sale
$655,000
Townhouse
3 bds · 2 ba · 2,040 sqft
LANDINGS TREEHOUSE, SARASOTA
1479 LANDINGS CIRCLE UNIT 41
For Sale
$679,000
Condo/Co-op
2 bds · 2 ba · 921 sqft
JAMAICA ROYALE, SARASOTA
5830 MIDNIGHT PASS ROAD UNIT 93
For Sale
$685,000
Condo/Co-op
2 bds · 2 ba · 1,367 sqft
LIDO TOWERS, SARASOTA
1001 BENJAMIN FRANKLIN DRIVE UNIT 206
For Sale
$859,000
House
3 bds · 2 ba · 2,172 sqft
SIESTA ISLES, SARASOTA
5451 SHADOW LAWN DRIVE
For Sale
$999,900
House
3 bds · 2 ba · 1,905 sqft
SIESTAS BAYSIDE WATERSIDE SOUTH, SARASOTA
783 BIRDSONG LANE

Market around this address

Live counts in the same area.
View all

The multiple listing information is provided by the Stellar MLS from a copyrighted compilation of listings. The compilation of listings and each individual listing are ©2026-present Stellar MLS. All Rights Reserved. The information provided is for consumers' personal, noncommercial use and may not be used for any purpose other than to identify prospective properties consumers may be interested in purchasing. All properties are subject to prior sale or withdrawal. All information provided is deemed reliable but is not guaranteed accurate, and should be independently verified. Listing courtesy of: MICHAEL SAUNDERS & COMPANY