Sell Your Home
Get a free home valuation
Contact
Tell us about your needs
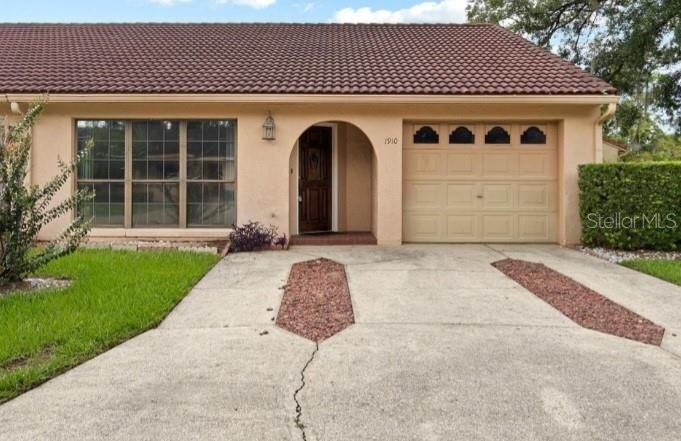
1910 SW 34TH COURT

House For Sale
$158,000

BTC: 1.93331294

ETH: 64.22764228

2 days
2 bds
2 ba
1,058 sqft

Overview

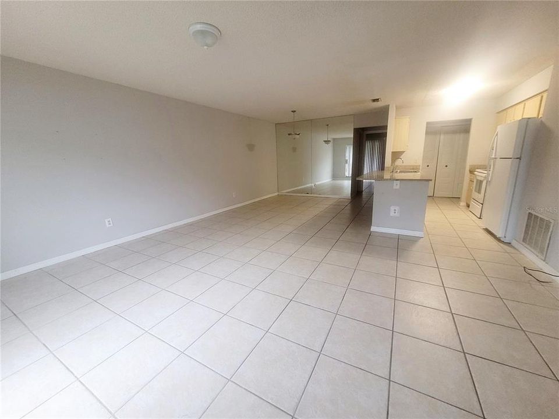
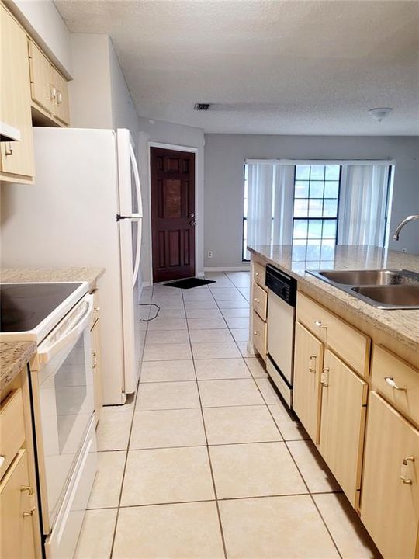
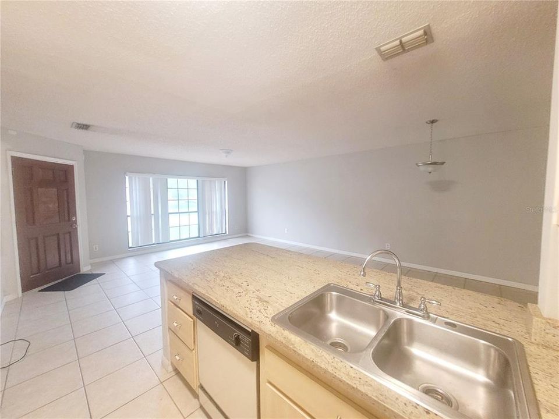
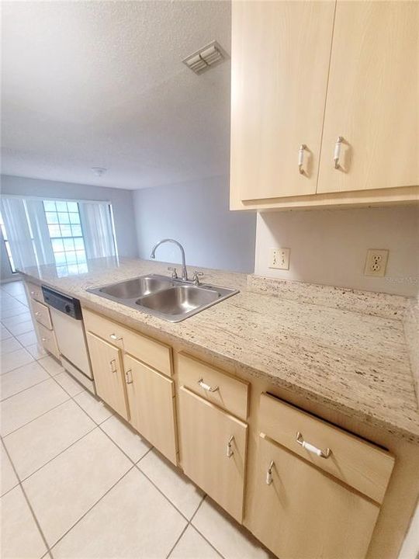
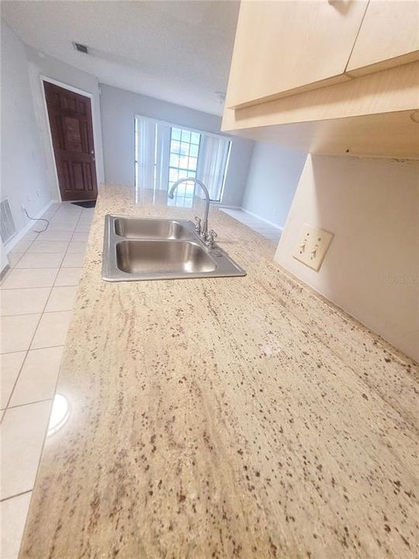
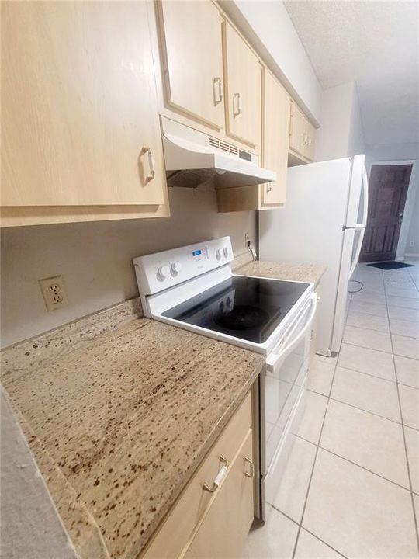
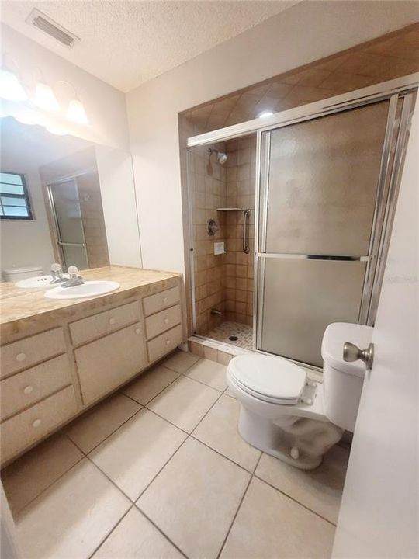
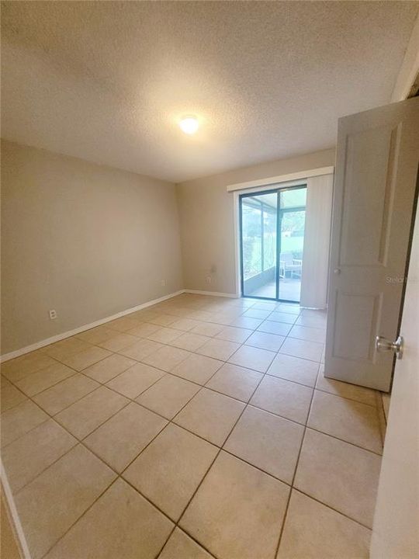
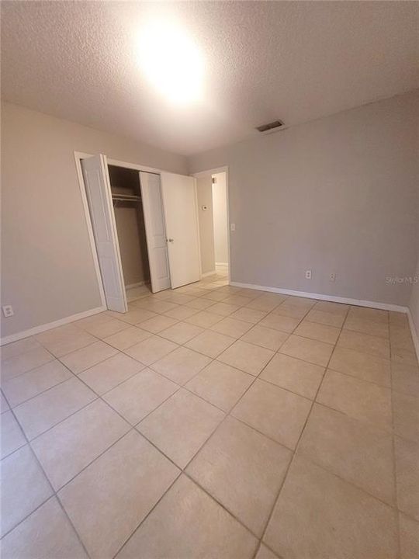
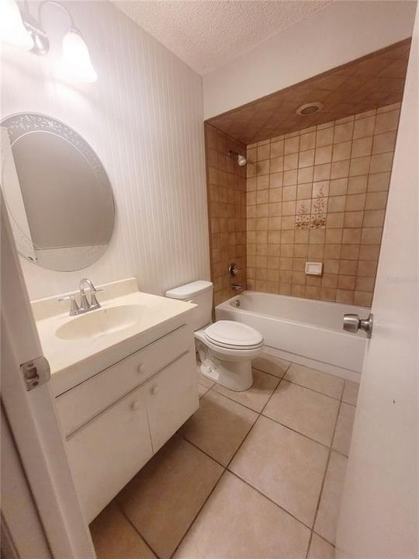
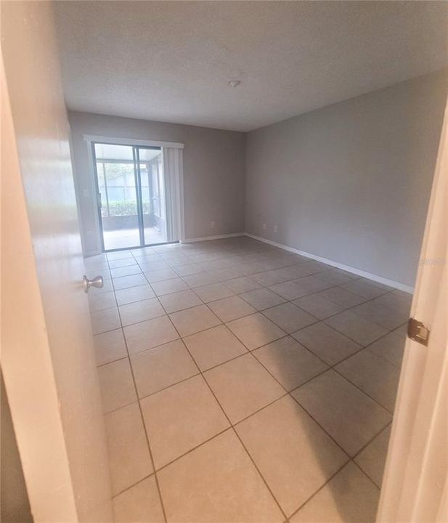
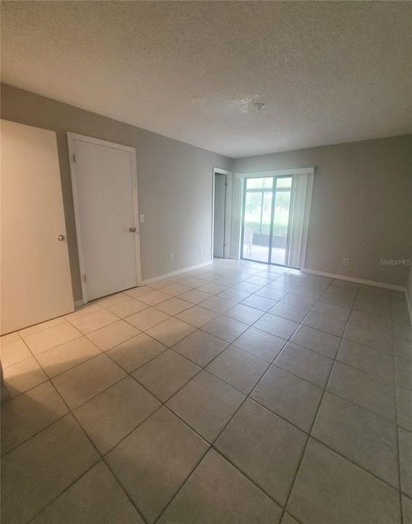
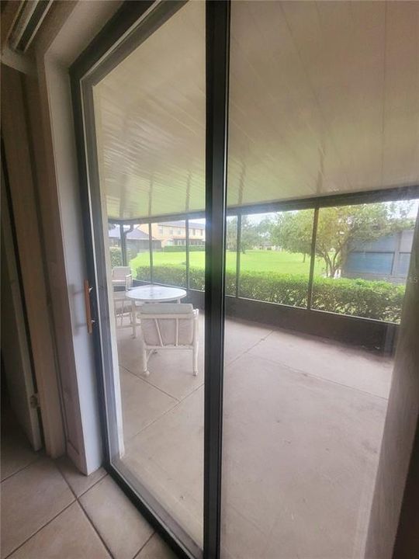
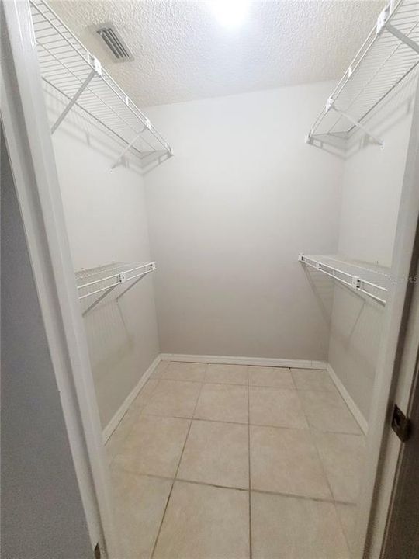
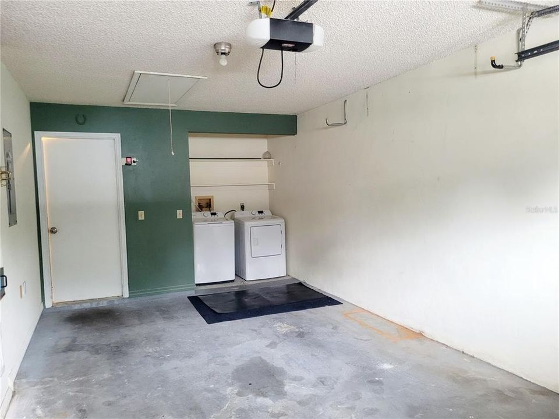
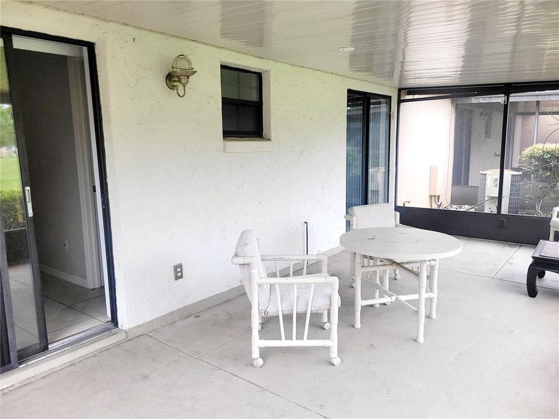
Great investment opportunity in the centrally located Paddock Villas! This charming 2-bedroom, 2-bath villa features a 1-car garage, screened-in back porch, beautifully updated granite countertops, and a newer roof. The exterior is also scheduled to be painted soon. Conveniently located close to shopping, restaurants, medical facilities, and everything you need. A low-maintenance property in a great location. Excellent value at this price!

Location

Florida • OCALA • 34474 • House • For Sale

Details

Type:
Residential
Parking:
No Data
Year Built:
1984
Lot:
0.03 Acres
Heating:
Central / Electric
Price/sqft:
$149
Cooling:
Central Air
HOA:
$244

Valuation

Our model vs. what's actually selling nearby.
Estimate
$158,450
$117K – $197K
Confidence Low
List vs. estimate
At estimate
List $158,000 · -0.3%
List is in line with recent comparable activity.
Price per sq ft
$149
-16.3% vs. city median $178
Based on
22 MLS comparables
Median of recent comparable listings. Sold comps use closing price, active listings use list price.

Highlights

Annual tax
$2,937
2025
HOA
$244/mo
Pets
Allowed
All facts and features
  • Flooring

    • Ceramic Tile

    Heating

    • Central

    • Electric

    Cooling

    • Central Air

    Appliances

    • Other

    • Range

    • Refrigerator

    Other interior features

    • Living Room/Dining Room Combo

    Bedrooms and bathrooms

    • Bedrooms: 2

    • Full bathrooms: 2

  • Property

    • Levels: One

    • Exterior Features: French Doors

    Lot

    • Lot: 0.03 Acres

    Other Property Information

    • Parcel Number: 2345039000

    • Zoning: PD08

  • Type and style

    • Property Type: Residential

    • Property Sub Type: Villa

  • Utility

    • BB/HS Internet Available

    • Cable Available

    • Electricity Available

    • Electricity Connected

    • Private

    • Water Available

    • Water Connected

  • Other financial information

    • HOA: $244

    • HOA Frequency: Monthly

    • Annual tax amount: $2,938

  • Source details

    • MLS ID: OM733705

    Other facts

    • Construction Materials: Block / Stucco

    • Foundation Details: Concrete Perimeter

    • Laundry Features: Inside / Other

    • Direction Faces: East

    • Garage: Yes

    • Living Area: 1058

    • Water Source: Public

    • Subdivision Name: PADDOCK VILLAS

Private inquiry
Talk to the advisor on this listing.
Floor plans, HOA docs, off-market comparables, scheduling a private showing — one message, direct to the local specialist.

More like this

New
For Sale
$200,000
House
3 bds · 2 ba · 1,375 sqft
OCALA RIDGE, OCALA
5330 NW 12TH PLACE
New
For Sale
$149,000
House
2 bds · 2 ba · 1,116 sqft
PADOCK VILLAS AMD, OCALA
3452 SW 19TH PLACE
New
For Sale
$199,900
Condo/Co-op
2 bds · 2 ba · 1,827 sqft
BRIGHTON CONDO PH 05, OCALA
4535 SW 52ND CIRCLE UNIT 102
For Sale
$199,900
Condo/Co-op
3 bds · 2 ba · 1,490 sqft
BRIGHTON CONDO PH 08, OCALA
4530 SW 52ND CIRCLE UNIT 101
For Sale
$155,000
House
2 bds · 2 ba · 864 sqft
GOLDEN HOLIDAY ADD 01, OCALA
1931 NW 29TH COURT
For Sale
$117,000
0 room(s)
OCALA
3622 SW 7TH STREET
For Sale
$195,000
Townhouse
3 bds · 2 ba · 1,584 sqft
WYNCHASE TWNHMS, OCALA
4116 SW 54TH CIRCLE
For Sale
$114,400
0 room(s) · 5,200 sqft
SHADY OAKS SHOPPING CENTER, OCALA
2403 SW 27TH AVENUE

Market around this address

Live counts in the same area.
View all

The multiple listing information is provided by the Stellar MLS from a copyrighted compilation of listings. The compilation of listings and each individual listing are ©2026-present Stellar MLS. All Rights Reserved. The information provided is for consumers' personal, noncommercial use and may not be used for any purpose other than to identify prospective properties consumers may be interested in purchasing. All properties are subject to prior sale or withdrawal. All information provided is deemed reliable but is not guaranteed accurate, and should be independently verified. Listing courtesy of: JENIFER WILSON REALTY