Sell Your Home
Get a free home valuation
Contact
Tell us about your needs

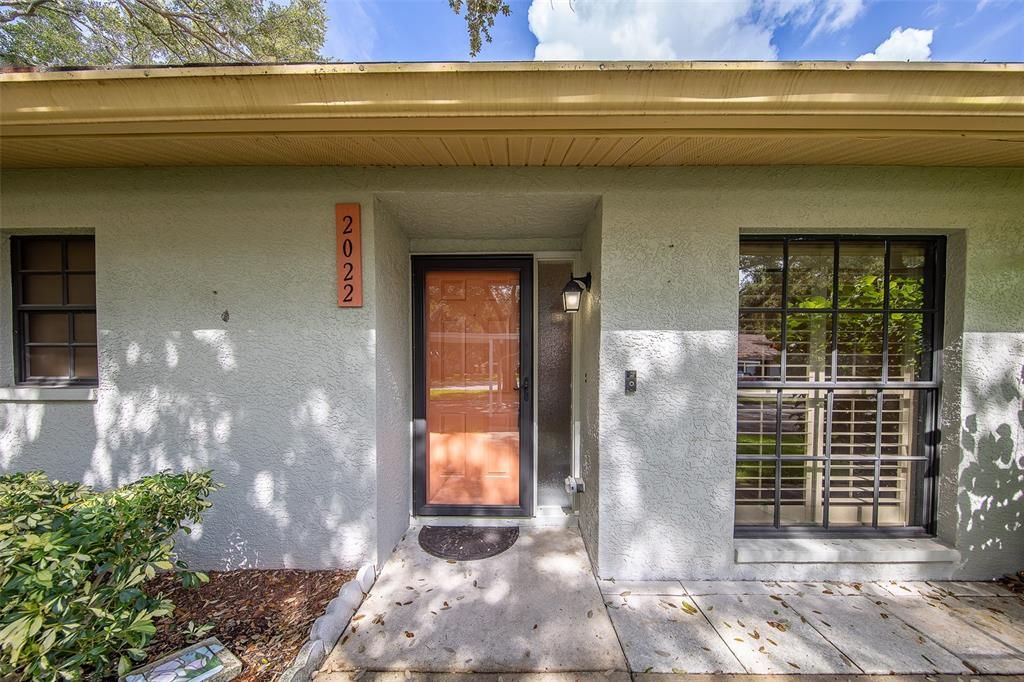
2022 NASH DRIVE

House For Sale
$325,000

BTC: 5.00000000

ETH: 170.81528823

8 days
2 bds
2 ba
1,547 sqft

Overview

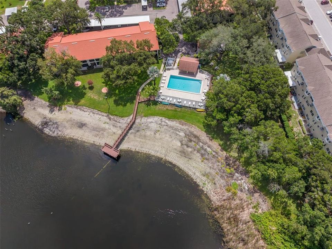
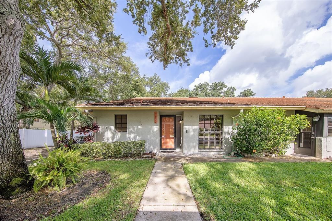
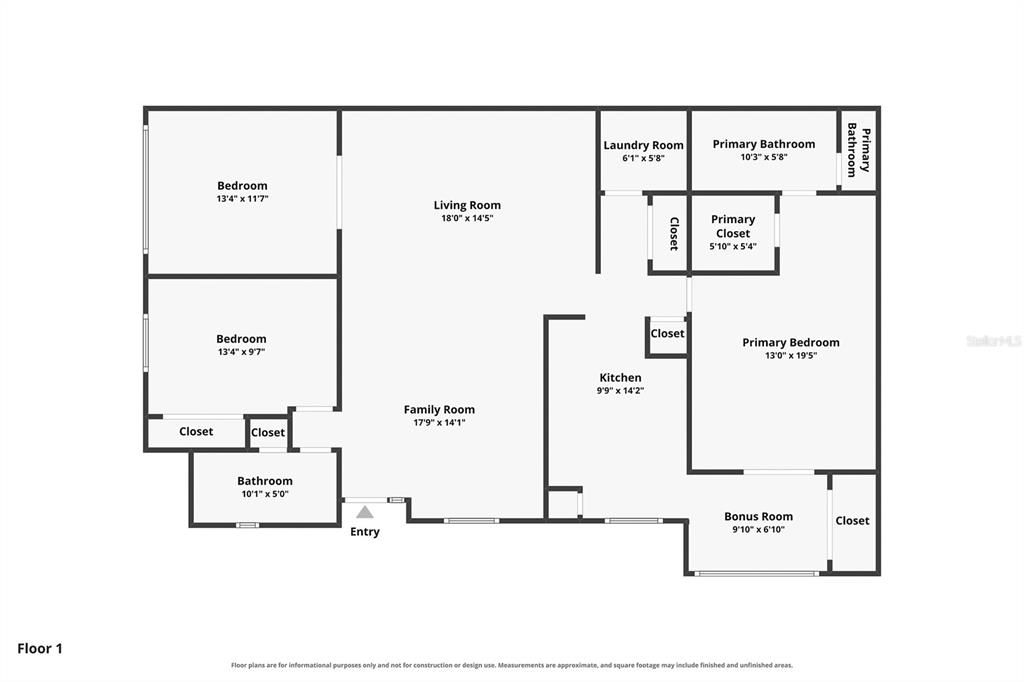
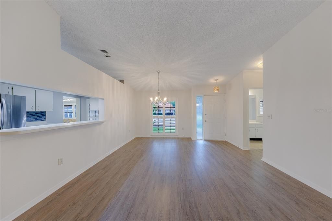
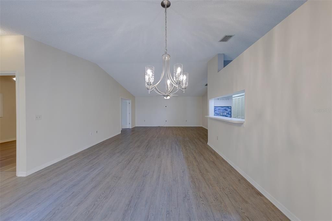
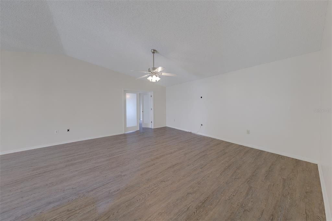
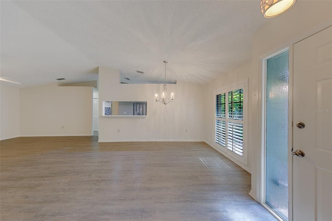
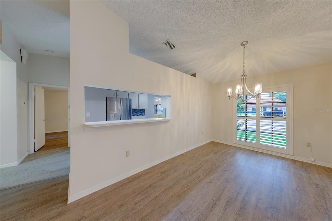
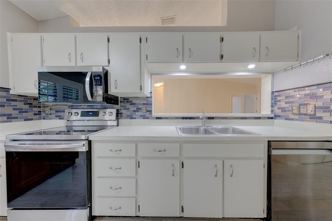
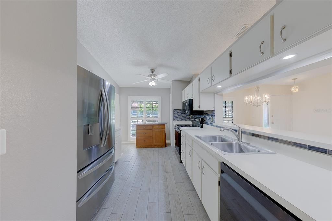
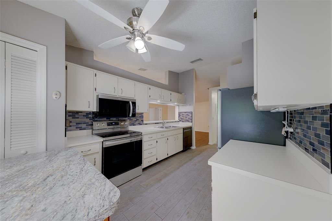
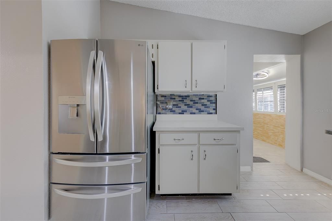
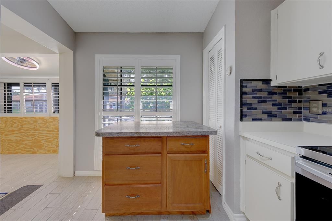
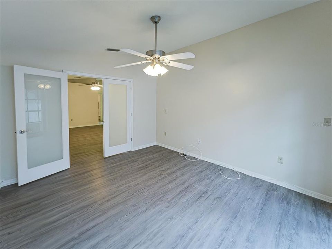
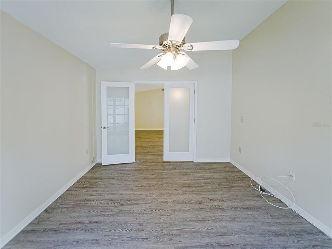
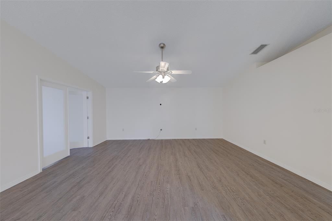
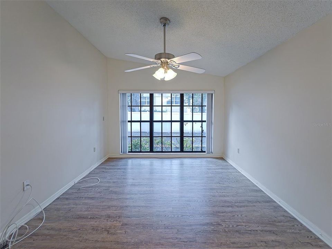

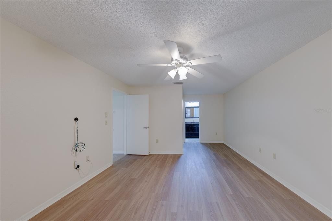
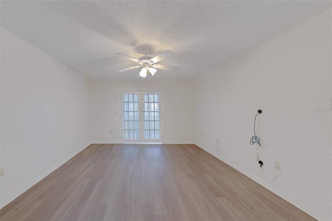
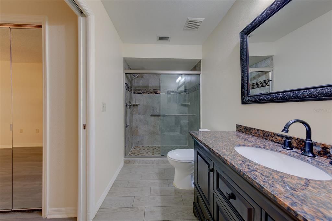
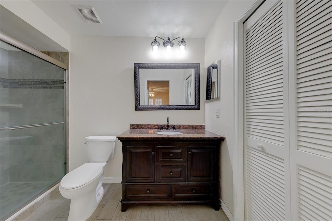
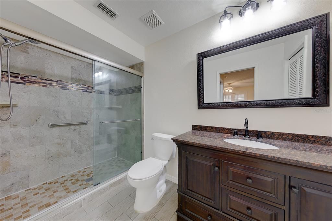
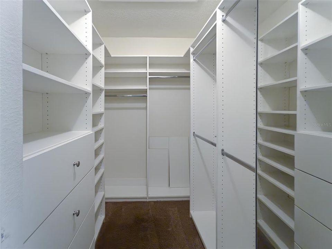
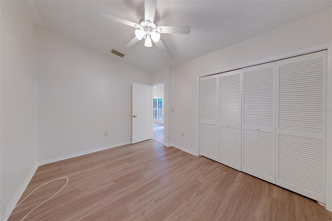
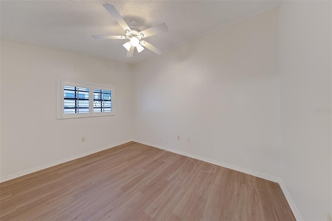
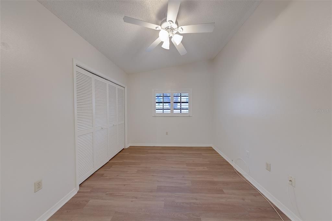
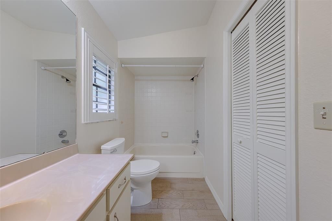
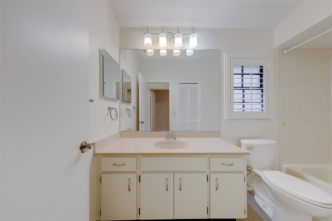
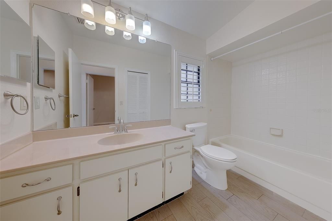
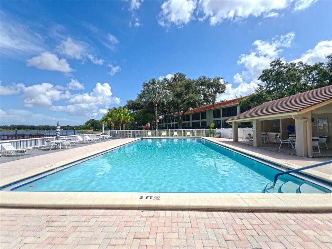
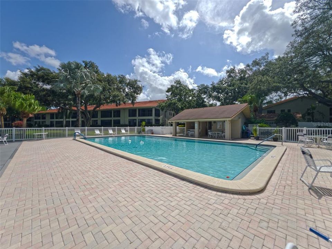
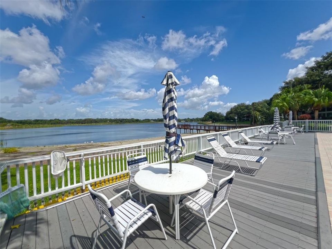
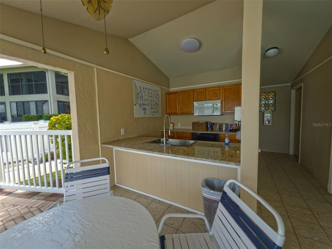
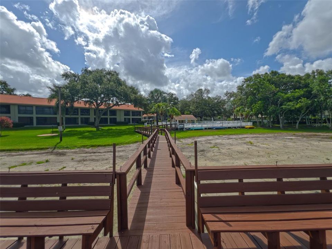
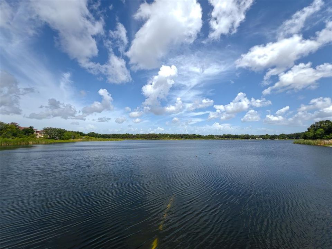
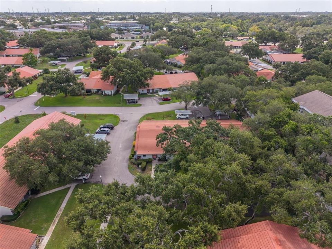
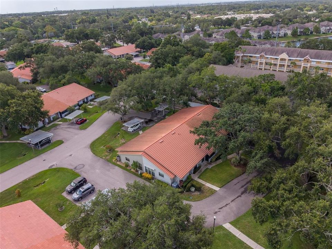
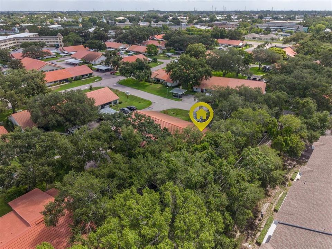
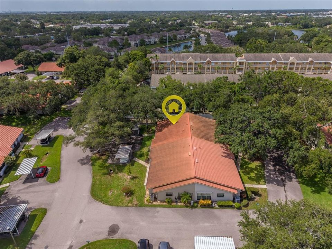
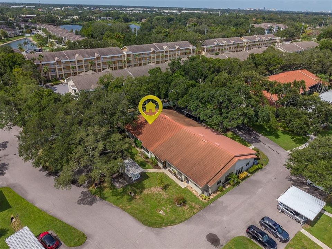
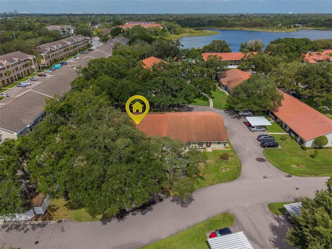
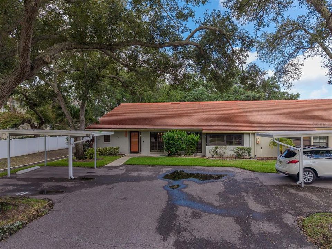
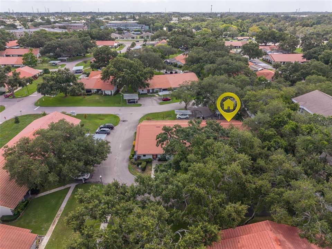
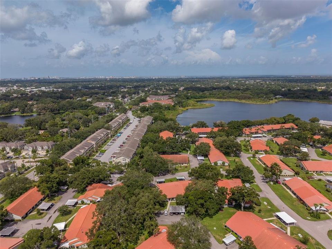
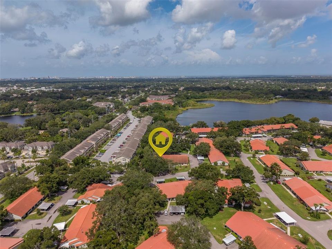
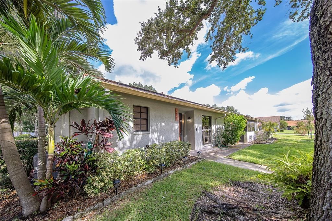
Welcome to 2022 Nash Dr in Villas of Lake Arbor, a spacious and well-maintained home located in a desirable 55+ Clearwater community offering a relaxed Florida lifestyle, beautiful grounds, a scenic lake, and community amenities. Step inside and immediately notice the plantation shutters throughout, raised ceilings, abundant natural light, and a versatile floor plan offering more usable space than many neighboring homes. The main living area combines a comfortable living room with a formal dining space, while the additional flex room is a standout feature rarely found in similar units. Create a home office, den, hobby room, guest retreat, or potentially a third bedroom with the addition of a closet. The kitchen and bathrooms have been moderately updated, providing a clean and functional feel while leaving plenty of opportunity to personalize the home. The generously sized primary bedroom features a private separate entrance and a large walk-in closet with built-in California-style shelving. Storage is exceptional throughout the home, including an additional dedicated storage area that many properties in the community simply don't offer. Major improvements provide additional peace of mind, including a roof installed in 2021, HVAC replaced in 2020, water heater from 2018, and an insurable electrical panel. The home is clean, well cared for, and ready for immediate occupancy. Outside your front door, enjoy the lifestyle offered by Villas of Lake Arbor, an established 55+ Clearwater community featuring a heated swimming pool overlooking the lake, furnished cabana area, scenic lake, fishing pier, picnic and green spaces, and walking and biking areas. The association maintains common areas along with the front and side yard areas of the villas, helping provide a low-maintenance lifestyle. Conveniently located near Clearwater shopping, restaurants, medical facilities, Gulf beaches, Dunedin, St. Pete-Clearwater International Airport, and Tampa International Airport, this home combines space, storage, community amenities, and a central Pinellas County location. 2022 Nash Dr offers something increasingly difficult to find—a flexible floor plan, valuable updates, exceptional storage, and an active-adult community built around the Florida lifestyle. Schedule your private showing today!

Location

Details

Type:
Residential
Parking:
No Data
Year Built:
1988
Lot:
0.05 Acres
Heating:
Central
Price/sqft:
$210
Cooling:
Central Air
HOA:
$299

Valuation

Our model vs. what's actually selling nearby.
Estimate
$322,000
$221K – $345K
Confidence Low
List vs. estimate
At estimate
List $325,000 · +0.9%
List is in line with recent comparable activity.
Price per sq ft
$210
-27.7% vs. city median $290
Based on
15 MLS comparables
Median of recent comparable listings. Sold comps use closing price, active listings use list price.

Highlights

Annual tax
$3,786
2025
HOA
$299/mo
Cable TV, Common Area Taxes, Community Pool
Pets
Number Limit
All facts and features
  • Flooring

    • Luxury Vinyl

    • Tile

    Heating

    • Central

    Cooling

    • Central Air

    Appliances

    • Dishwasher

    • Disposal

    • Dryer

    • Microwave

    • Other

    • Range

    • Refrigerator

    • Washer

    Other interior features

    • High Ceilings

    • Living Room/Dining Room Combo

    • Open Floorplan

    • Other

    • Thermostat

    • Walk-In Closet(s)

    Bedrooms and bathrooms

    • Bedrooms: 2

    • Full bathrooms: 2

  • Property

    • Levels: One

    • Exterior Features: Lighting / Other

    Lot

    • Lot: 0.05 Acres

    Other Property Information

    • Parcel Number: 062916940920001120

    • Zoning: RPD-7.5

  • Type and style

    • Property Type: Residential

    • Property Sub Type: Villa

  • Utility

    • Other

  • Other financial information

    • HOA: $299

    • HOA Frequency: Monthly

    • Annual tax amount: $3,786

  • Source details

    • MLS ID: TB8532550

    Other facts

    • Construction Materials: Block

    • Foundation Details: Slab

    • Laundry Features: Inside / Other

    • Direction Faces: East

    • Living Area: 1547

    • Water Source: Public

    • Subdivision Name: VILLAS OF LAKE ARBOR

Private inquiry
Talk to the advisor on this listing.
Floor plans, HOA docs, off-market comparables, scheduling a private showing — one message, direct to the local specialist.

More like this

New
For Sale
$355,000
House
3 bds · 2 ba · 1,407 sqft
LAKE CITRUS ESTATES, CLEARWATER
2125 N HERCULES AVENUE
New
For Sale
$249,900
Condo/Co-op
2 bds · 2 ba · 1,370 sqft
WESTCHESTER LAKE CONDO, CLEARWATER
2830 COUNTRYSIDE BOULEVARD UNIT 223
New
For Sale
$389,000
House
3 bds · 2 ba · 1,162 sqft
DOROMA PARK SUB REFILE, DUNEDIN
623 DEXTER DRIVE
New
For Sale
$269,000
Condo/Co-op
2 bds · 2 ba · 1,400 sqft
ON TOP OF THE WORLD, CLEARWATER
2380 WORLD PARKWAY BOULEVARD UNIT 40
New
For Sale
$229,000
Townhouse
2 bds · 2 ba · 1,088 sqft
BRIGADOON OF CLEARWATER, CLEARWATER
2403 BRIGADOON DRIVE
New
For Sale
$389,900
Townhouse
3 bds · 2 ba · 1,551 sqft
BROOKFIELD, CLEARWATER
2586 PINE COVE LANE
New
For Sale
$353,990
House
2 bds · 2 ba · 904 sqft
GREENBRIAR, CLEARWATER
2373 FOREST DRIVE
New
For Sale
$250,000
Condo/Co-op
2 bds · 2 ba · 1,400 sqft
ON TOP OF THE WORLD, CLEARWATER
2259 COSTA RICAN DRIVE UNIT 23

Market around this address

Live counts in the same area.
View all

The multiple listing information is provided by the Stellar MLS from a copyrighted compilation of listings. The compilation of listings and each individual listing are ©2026-present Stellar MLS. All Rights Reserved. The information provided is for consumers' personal, noncommercial use and may not be used for any purpose other than to identify prospective properties consumers may be interested in purchasing. All properties are subject to prior sale or withdrawal. All information provided is deemed reliable but is not guaranteed accurate, and should be independently verified. Listing courtesy of: CHARLES RUTENBERG REALTY INC