
Sell Your Home
Get a free home valuation
Contact
Tell us about your needs
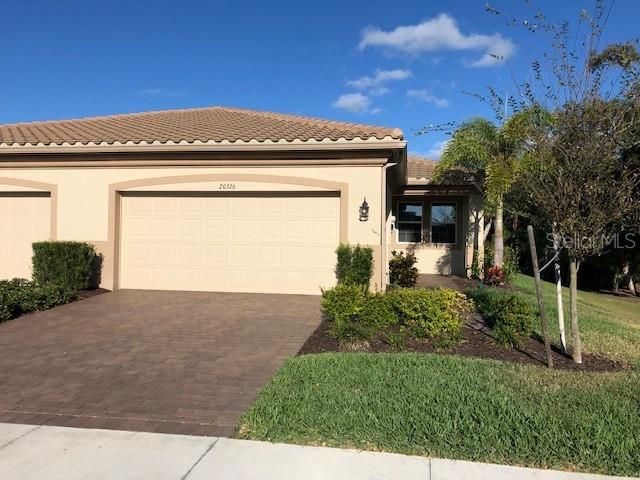
20376 GALILEO PLACE

House Recently Sold
$395,000

BTC: 6.06014115

ETH: 207.60627339

Sold on: 2022-01-25
New
2 bds
2 ba
1,431 sqft

Overview

Data entry only. The Largo model is a one-level spacious paired villa. This low-maintenance home has 1,431 sq. ft., 2 bedrooms, 2 baths, study, and a 2-car garage. The open floor plan includes a spacious Great Room, a chef-inspired kitchen, dining area, and a study. Kitchen features Whirlpool stainless steel appliances, popular cabinets. Kitchen overlooks the dining area which is open to the Great Room.

Location

Details

Type:
Residential
Parking:
No Data
Year Built:
2020
Lot:
0.10 Acres
Heating:
Central
Price/sqft:
$269
Cooling:
Central Air
HOA:
$227

Valuation

Our model vs. what's actually selling nearby.
Estimate
$398,114
$269K – $473K
Confidence Low
List vs. estimate
$13K below estimate
List $385,000 · -3.3%
Our model says this listing is priced below recent comparable activity. Expect competition.
Price per sq ft
$269
+4.2% vs. city median $258
Based on
168 MLS comparables
Median of recent comparable listings. Sold comps use closing price, active listings use list price.

Highlights

Annual tax
$2,247
2021
HOA
$227/mo
Garage
2 car garage
Pets
Allowed
All facts and features
  • Flooring

    • Ceramic Tile

    Heating

    • Central

    Cooling

    • Central Air

    Appliances

    • Convection Oven

    • Dishwasher

    • Dryer

    • Microwave

    • Refrigerator

    • Washer

    Other interior features

    • Ceiling Fan(s)

    Bedrooms and bathrooms

    • Bedrooms: 2

    • Full bathrooms: 2

  • Property

    • Levels: One

    • Exterior Features: Hurricane Shutters

    Lot

    • Lot: 0.10 Acres

    Other Property Information

    • Parcel Number: 0775030674

    • Zoning: V

  • Type and style

    • Property Type: Residential

    • Property Sub Type: Villa

  • Utility

    • Public

  • Other financial information

    • HOA: $227

    • HOA Frequency: Monthly

    • Annual tax amount: $2,247

  • Source details

    • MLS ID: N6119157

    Other facts

    • Construction Materials: Block

    • Foundation Details: Slab

    • Direction Faces: West

    • Garage Spaces: 2

    • Attached Garage: Yes

    • Garage: Yes

    • Living Area: 1431

    • Water Source: Public

    • Subdivision Name: RENAISSANCE/WEST VLGS PH 2

Private inquiry
Talk to the advisor on this listing.
Floor plans, HOA docs, off-market comparables, scheduling a private showing — one message, direct to the local specialist.

More like this

Recently Sold
$440,000
House
4 bds · 3 ba · 3,734 sqft
STONEYBROOK AT VENICE, VENICE
2156 WEAVER BIRD LANE
Recently Sold
$490,000
House
4 bds · 3 ba · 2,035 sqft
STONEYBROOK LANDING, VENICE
20852 CATTAIL BOULEVARD
Recently Sold
$433,624
2 bds · 2 ba · 1,475 sqft
ISLANDWALK AT THE WEST VILLAGES, VENICE
13531 NOBILIO STREET
Recently Sold
$500,000
House
4 bds · 3 ba · 2,529 sqft
TORTUGA, VENICE
19731 TORTUGA CAY DRIVE
Recently Sold
$462,045
House
2 bds · 2 ba · 1,509 sqft
: RENAISSANCE AT WELLEN PARK, VENICE
20647 GALILEO PLACE
Recently Sold
$392,260
House
2 bds · 2 ba · 1,500 sqft
ISLAND WALK AT THE WEST VILLAGES, VENICE
Recently Sold
$490,000
House
2 bds · 2 ba · 1,687 sqft
BRIGHTMORE/WELLEN PARK PH 1A-1C, VENICE
11578 BOUNDLESS TERRACE
Recently Sold
$467,796
House
3 bds · 3 ba · 2,201 sqft
TORTUGA, VENICE
19776 FISHHAWK TRAIL

Market around this address

Live counts in the same area.
View all

The multiple listing information is provided by the Stellar MLS from a copyrighted compilation of listings. The compilation of listings and each individual listing are ©2026-present Stellar MLS. All Rights Reserved. The information provided is for consumers' personal, noncommercial use and may not be used for any purpose other than to identify prospective properties consumers may be interested in purchasing. All properties are subject to prior sale or withdrawal. All information provided is deemed reliable but is not guaranteed accurate, and should be independently verified. Listing courtesy of: HOMESMART