Sell Your Home
Get a free home valuation
Contact
Tell us about your needs

205 MYSTIC FALLS DRIVE

House For Sale
$299,900

BTC: 3.91718913

ETH: 133.28888889

1 days
Waterfront
3 bds
2 ba
1,631 sqft

Overview

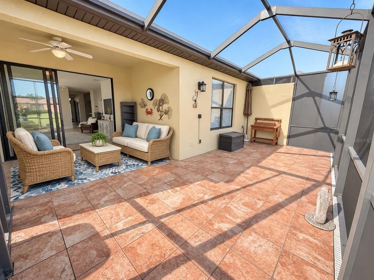
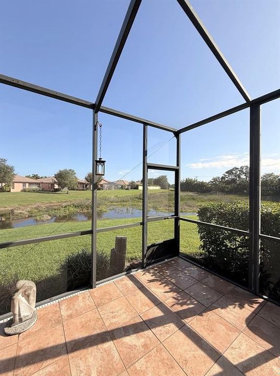
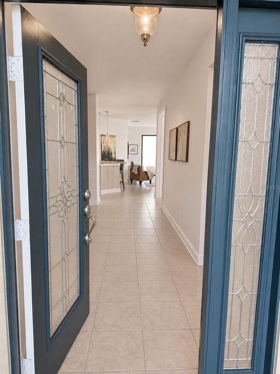
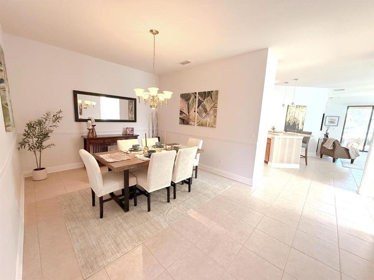
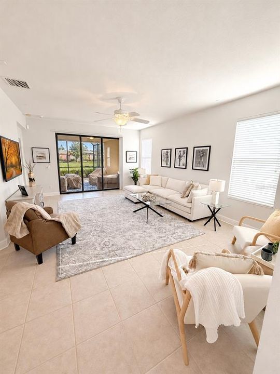
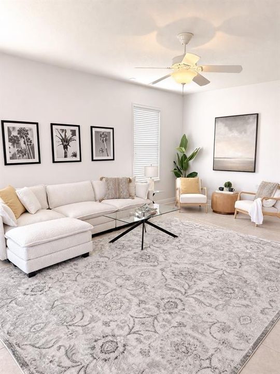
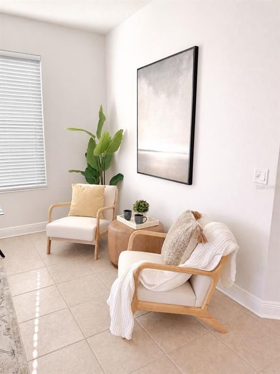
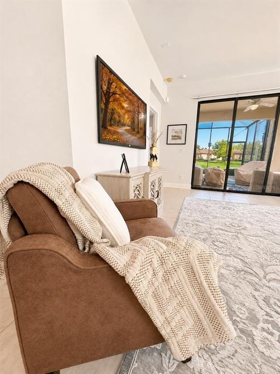
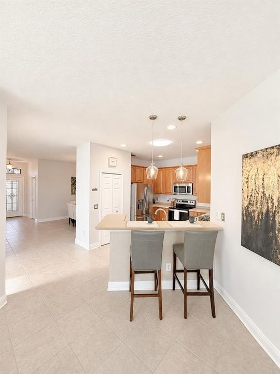
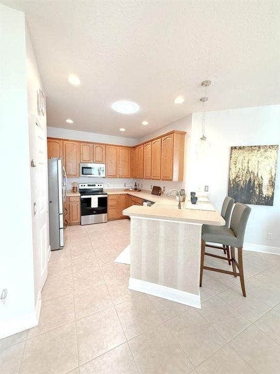
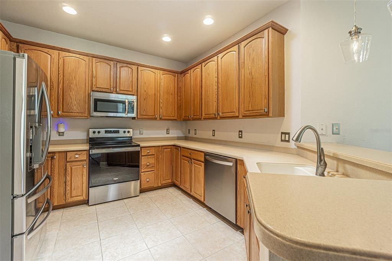
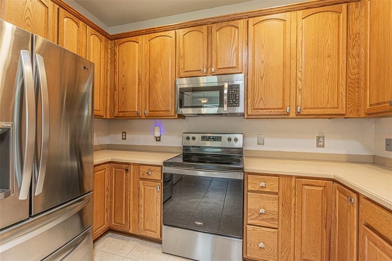
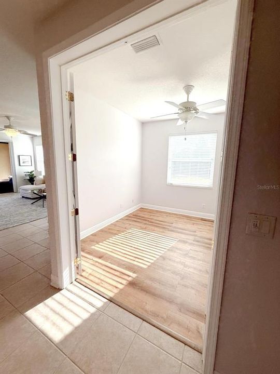
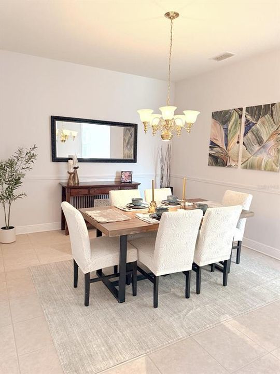
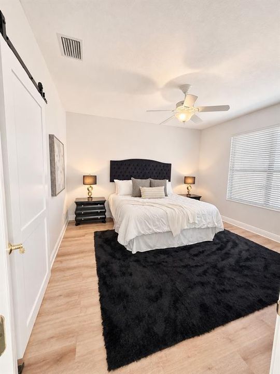
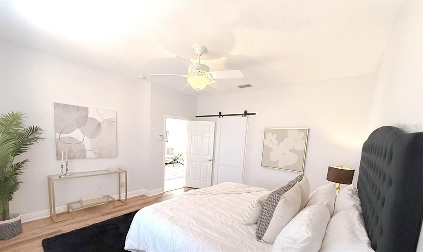
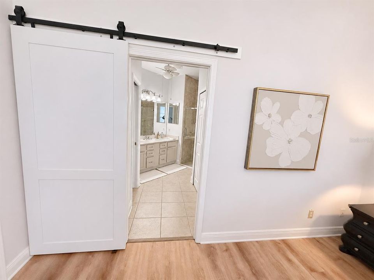
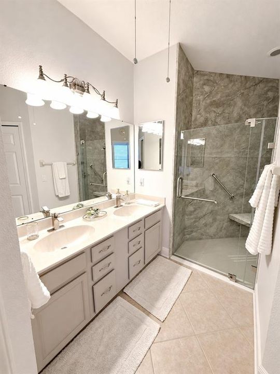
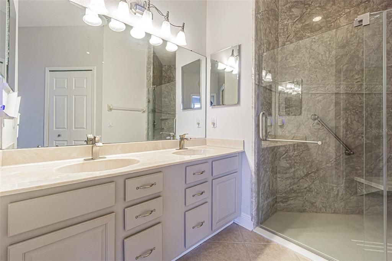
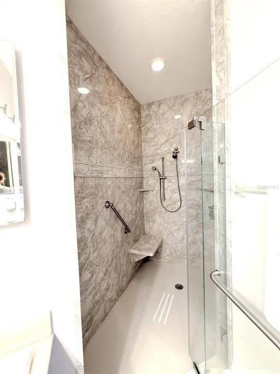
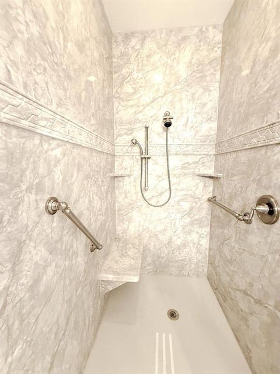
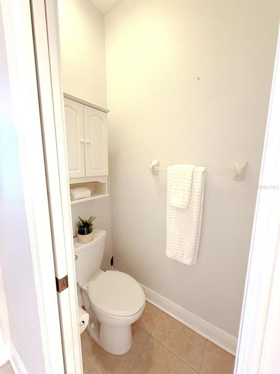
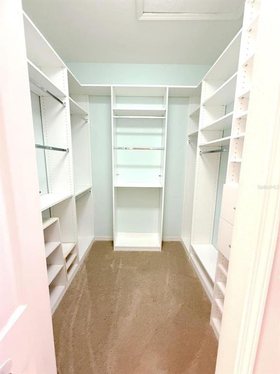
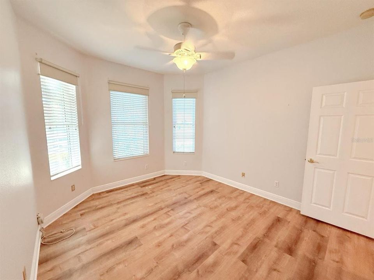
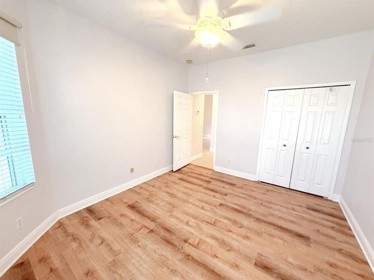
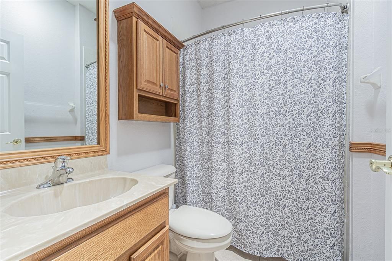
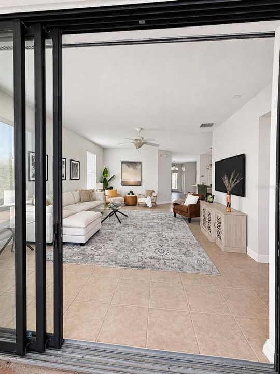
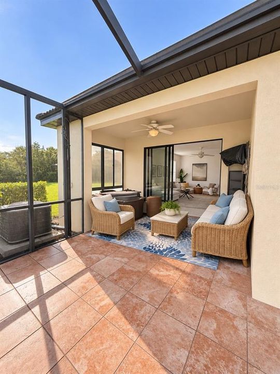
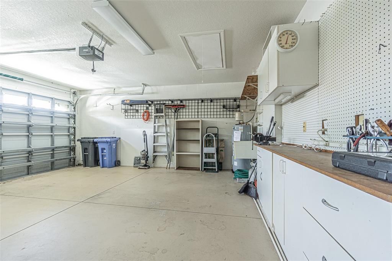
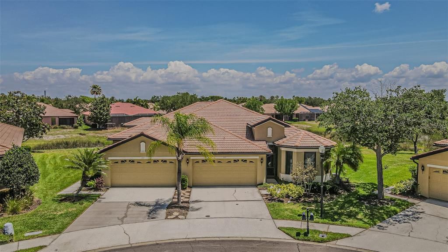
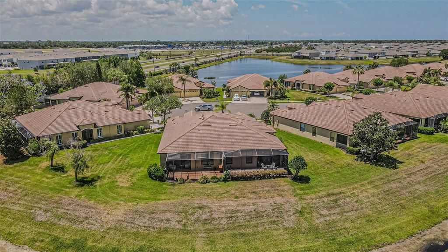
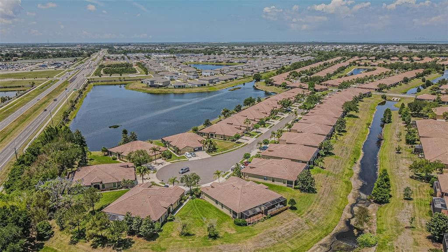
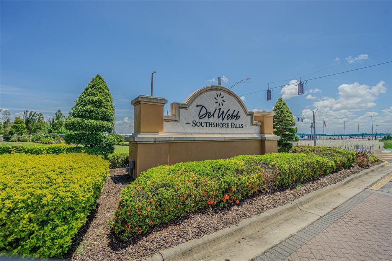
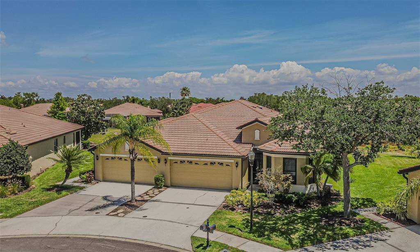
MOVE RIGHT IN AND START ENJOYING THE FLORIDA LIFESTYLE whether you are looking for the perfect setting offering morning coffee on your extended lanai or evenings relaxing in your own hot tub, this inviting villa is ready for you! Located on a cul-de-sac in SouthShore Falls, Apollo Beach’s vibrant, gated 55+ community, this two-bedroom, two-bath home features a spacious den/office that could be used as a 3rd bedroom, a separate dining room, and a two-car garage—with a quick closing available. Comfortable living spaces and thoughtful details make this villa feel like home in the largest of the villa floorplans, the Beachcomber boasting over 1600 sf of living and an extended lanai, as well as a split floorplan for added privacy for all! Tile flooring flows throughout the main living areas, with luxury vinyl plank flooring in the bedrooms and office. Ready for you to make it your own but loaded with special extras like the dining room’s chair rail which creates a welcoming setting for dinner with friends. The kitchen features 42-inch cabinetry with crown molding, durable Corian countertops, closet pantry, stainless steel appliances, and a breakfast bar with pendant lighting, perfect for a quick bite or conversation with the cook. The extra den/office offers room to work, read, create, or enjoy your favorite hobbies--so much flexibility! Add a Murphy Cabinet Bed and you're all set for that added quest to tuck away and spend the night! The extended lanai gives you even more space to enjoy Florida living! Soak in the hot tub, settle in with a good book, watch your favorite movie or tv shows or enjoy the view across the small interior pond, which is part of the community’s stormwater drainage system. The home boasts added blown in insulation for energy efficiency, impact resistant, double paned windows for added safety during storms (strategically located but not all--location specific), tube lighting allows natural light to flow into the Kitchen and guest bath. Appliances replaced in 2019 along with the hot water heater and HVAC. Workbench and storage units in garage stay with the home. The Master Shower and bath were professionally designed and updated in 2019 as well. THERE’S JUST AS MUCH TO LOVE BEYOND YOUR FRONT DOOR! SouthShore Falls pairs low-maintenance living with resort-style amenities and a full calendar of activities. Enjoy three heated pools, a community hot tub, clubhouse, fitness center, coffee café, hobby/craft room, ballroom, library/card room, and billiards. Get outside for pickleball, tennis, bocce ball, shuffleboard, a putting green, or a stroll along the walking trails. From Bingo and Bunco to clubs and community gatherings, there are plenty of ways to meet neighbors and enjoy your days. A 24-hour attended guard gate welcomes you home, and HOA-maintained landscaping means more time for the things you love. Why wait to begin your next chapter? This move-in-ready villa offers the space, outdoor living, and community lifestyle you’ve been looking for. Schedule your showing at 205 Mystic Falls Drive and get ready to make yourself at home!

Location

Details

Type:
Residential
Parking:
No Data
Year Built:
2006
Lot:
0.10 Acres
Heating:
Central / Electric / Heat Pump
Price/sqft:
$184
Cooling:
Central Air
HOA:
$371

Valuation

Our model vs. what's actually selling nearby.
Estimate
$295,000
$216K – $339K
Confidence Low
List vs. estimate
At estimate
List $299,900 · +1.7%
List is in line with recent comparable activity.
Price per sq ft
$183
-18.5% vs. city median $225
Based on
71 MLS comparables
Median of recent comparable listings. Sold comps use closing price, active listings use list price.

Highlights

Annual tax
$2,072
2025
HOA
$371/mo
24-Hour Guard, Common Area Taxes, Community Pool
View
Water
Waterfront
Pond
Garage
2 car garage
Pets
Allowed
All facts and features
  • Flooring

    • Luxury Vinyl

    • Tile

    Heating

    • Central

    • Electric

    • Heat Pump

    Cooling

    • Central Air

    Appliances

    • Dishwasher

    • Disposal

    • Dryer

    • Electric Water Heater

    • Refrigerator

    • Washer

    Other interior features

    • Ceiling Fan(s)

    • Kitchen/Family Room Combo

    • Open Floorplan

    • Primary Bedroom Main Floor

    • Solid Wood Cabinets

    • Split Bedroom

    • Stone Counters

    • Vaulted Ceiling(s)

    • Walk-In Closet(s)

    Bedrooms and bathrooms

    • Bedrooms: 3

    • Full bathrooms: 2

  • Property

    • Levels: One

    • Exterior Features: Irrigation System / Rain Gutters / Sidewalk / Sliding Doors

    Lot

    • Lot: 0.10 Acres

    Other Property Information

    • Parcel Number: U28311973O00002800024.0

    • Zoning: PD

  • Type and style

    • Property Type: Residential

    • Property Sub Type: Villa

  • Utility

    • BB/HS Internet Available

    • Electricity Connected

    • Fiber Optics

    • Phone Available

    • Public

    • Sewer Connected

    • Sprinkler Recycled

    • Street Lights

    • Underground Utilities

    • Water Connected

  • Other financial information

    • HOA: $371

    • HOA Frequency: Monthly

    • Annual tax amount: $2,072

  • Source details

    • MLS ID: TB8562215

    Other facts

    • Construction Materials: Block / Stucco

    • Foundation Details: Slab

    • Laundry Features: Electric Dryer Hookup / Inside / Laundry Room

    • Lot Features: Cul-De-Sac / FloodZone / In County / Irregular Lot / Oversized Lot / Sidewalk / Street Dead-End

    • Patio And Porch Features: Front Porch / Patio / Screened

    • Window Features: Aluminum Frames / Double Pane Windows / Insulated Windows

    • Direction Faces: Southwest

    • Architectural Style: Contemporary

    • Waterfront: Yes

    • Water Body Name: WIDE DRAINAGE OUTLET

    • Garage Spaces: 2

    • Attached Garage: Yes

    • Garage: Yes

    • Living Area: 1631

    • Water Source: Public

    • Lot Size Dimensions: 32 x 105

    • Subdivision Name: SOUTHSHORE FALLS PH 1

Private inquiry
Talk to the advisor on this listing.
Floor plans, HOA docs, off-market comparables, scheduling a private showing — one message, direct to the local specialist.

More like this

New
For Sale
$219,000
House
3 bds · 2 ba · 1,880 sqft
RUSKIN CITY MAP OF, RUSKIN
814 2ND AVENUE NE
New
For Sale
$330,000
House
4 bds · 2 ba · 1,918 sqft
CYPRESS CREEK PH 3, RUSKIN
7241 SOMERSET POND DRIVE
New
For Sale
$349,990
Townhouse
3 bds · 2 ba · 1,618 sqft
WATERSET, APOLLO BEACH
6351 JENSEN VIEW AVENUE
New
For Sale
$349,900
House
4 bds · 2 ba · 2,529 sqft
BLACKSTONE AT BAY PARK, RUSKIN
408 CRICHTON STREET
New
For Sale
$380,000
House
3 bds · 2 ba · 1,812 sqft
WATERSET PH 3C-2, APOLLO BEACH
6103 VOYAGERS PLACE
New
For Sale
$225,000
Townhouse
2 bds · 2 ba · 1,152 sqft
KINGS LAKE TWNHMS, GIBSONTON
12715 KINGS CROSSING DRIVE
+$10
For Sale
$345,000
Townhouse
3 bds · 2 ba · 1,673 sqft
EDGEWATER RESERVE, APOLLO BEACH
6926 BAYSIDE BREEZE PLACE
-$4K
For Sale
$360,000
Townhouse
3 bds · 2 ba · 1,758 sqft
EDGEWATER RESERVE, APOLLO BEACH
6918 BAYSIDE BREEZE PLACE SE

Market around this address

Live counts in the same area.
View all

The multiple listing information is provided by the Stellar MLS from a copyrighted compilation of listings. The compilation of listings and each individual listing are ©2026-present Stellar MLS. All Rights Reserved. The information provided is for consumers' personal, noncommercial use and may not be used for any purpose other than to identify prospective properties consumers may be interested in purchasing. All properties are subject to prior sale or withdrawal. All information provided is deemed reliable but is not guaranteed accurate, and should be independently verified. Listing courtesy of: SIGNATURE REALTY ASSOCIATES