Sell Your Home
Get a free home valuation
Contact
Tell us about your needs
210 GRETCHEN COURT

House Active With Contract
$239,000

BTC: 2.93449567

ETH: 98.27302632

15 days
2 bds
2 ba
1,250 sqft

Overview

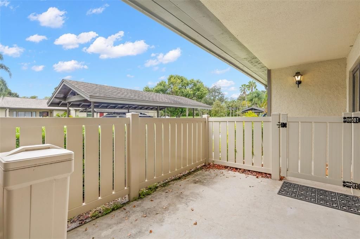
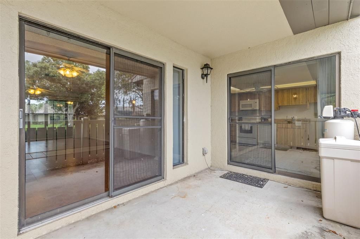
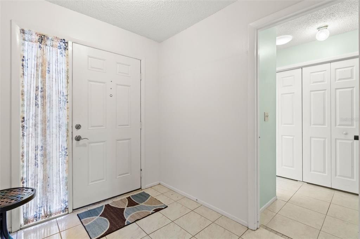
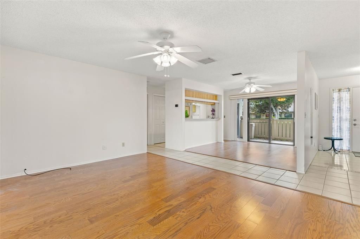
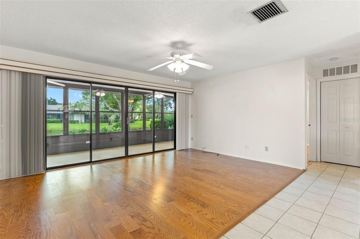
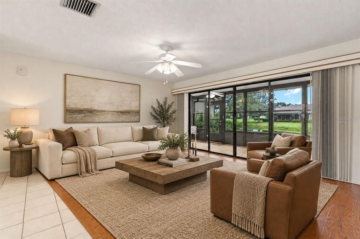
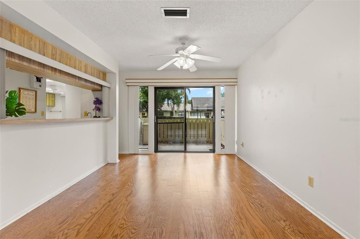
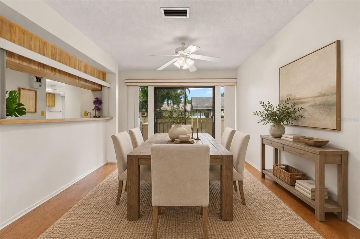
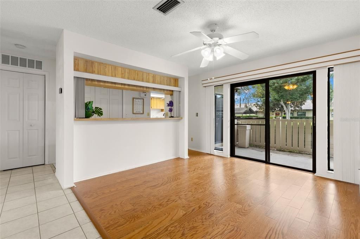
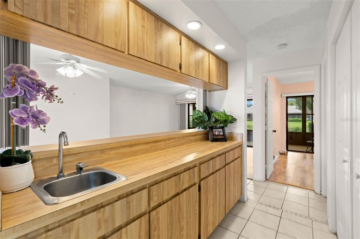
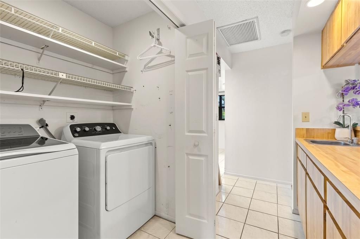
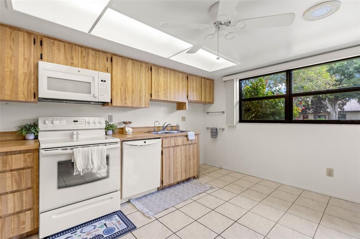
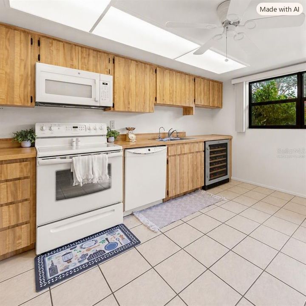
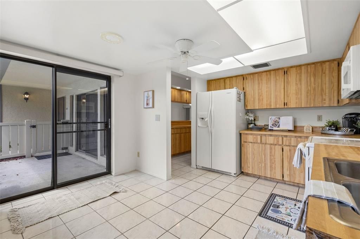
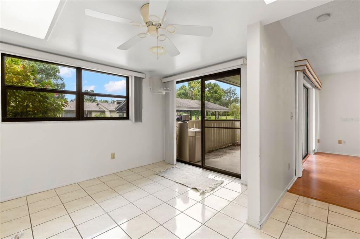
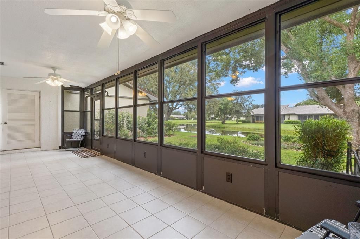
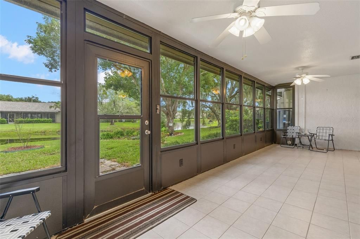
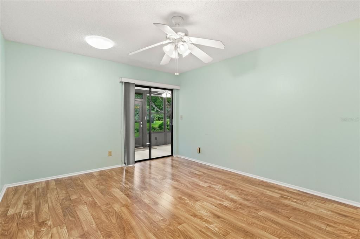
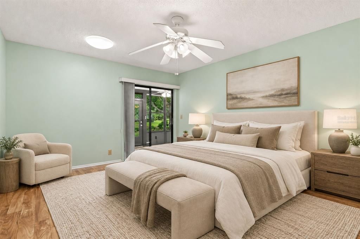
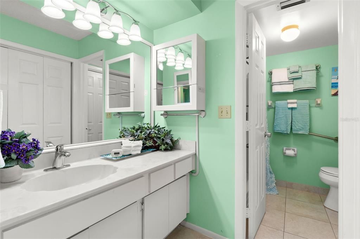
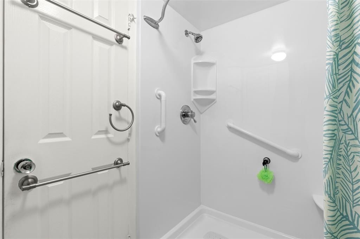
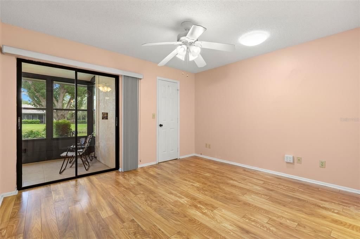
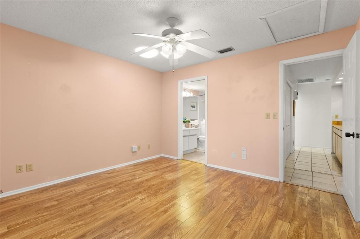
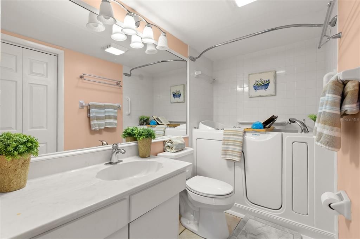
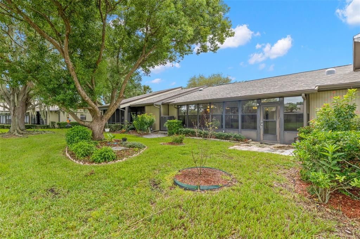
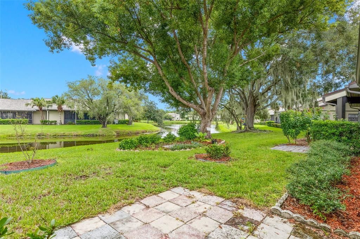
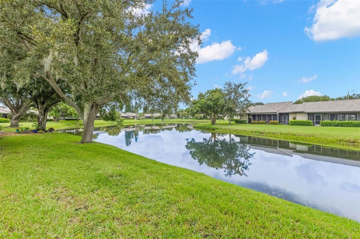
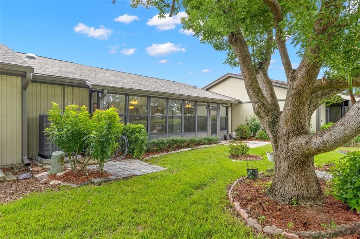
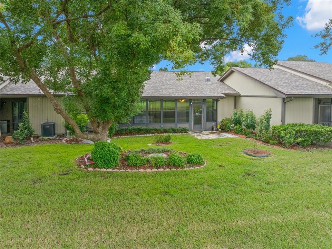
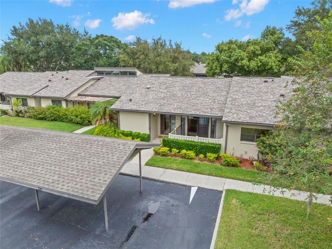
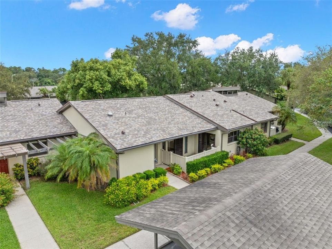
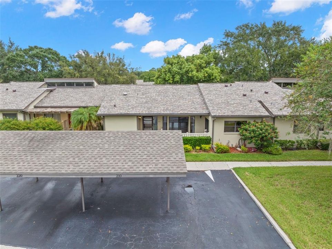
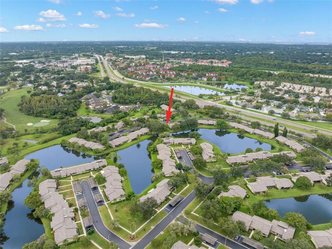
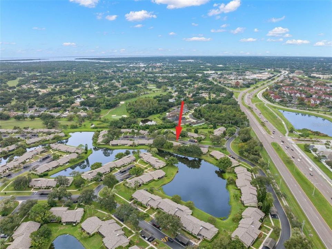
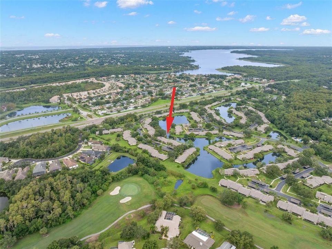
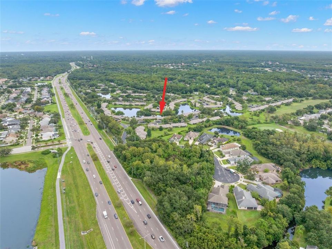
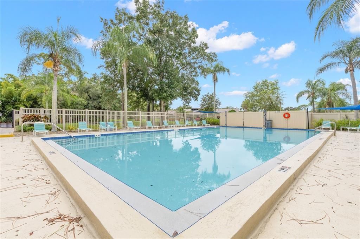
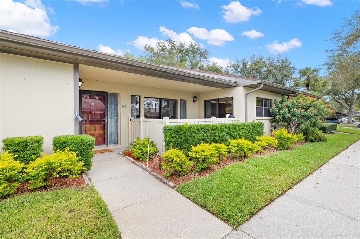
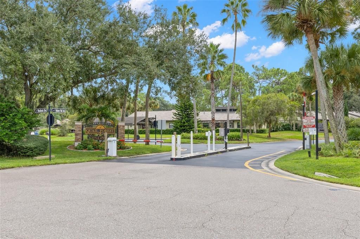
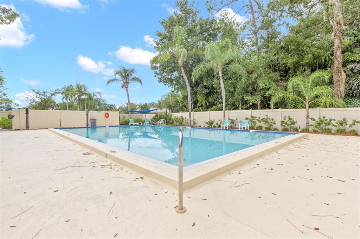
Under contract-accepting backup offers. Virtually Staged. Welcome to this well-cared for 2-bedroom, 2-bath villa in desirable Quail Forest, an attached villa neighborhood within East Lake Woodlands, a private country club community. The current owner has lovingly maintained the home for approximately 20 years & made many improvements. Wood -look laminate flooring extends through the main living areas & bedrooms, while tile finishes the kitchen & bathrooms. Ceiling fans in every room provide breezy comfort, & vertical blinds offer privacy. From the parking area & deeded carport, mature trees create a naturally green setting. Near the front door, a covered patio provides an ideal spot for grilling and outdoor relaxation. It is accessible from the front gate as well as sliding patio doors in both the dining room & kitchen. To the left of the entry foyer is the primary bedroom with an ensuite bath. The updated shower & toilet are separate from the ink area, allowing more than one person to use the space at a time. Storage includes a double closet that runs the length of the hall, plus a linen closet. A convenient pocket door provides privacy between the bedroom & bath. Sliding doors overlook the rear yard & lake, offering serene morning views. The beautiful lake view is one of the home's standout features, creating a peaceful setting for reading or entertaining. The second bedroom features a walk-in closet & an ensuite bath with a high-end walk -in tub/shower combination-perfect for a relaxing soak. The living room & dining rooms flow together comfortably. Between the dining room & the laundry closet is a storage island with cabinetry & sink, creating a convenient wet-bar area plus folding space for your laundry. The kitchen is in great condition & ready for your personal updates. The washer & dryer are newer (2023), the electrical panel is updated, roof 2022 & the HVAC system is new in 2024. No 4-point inspection worries here! Your HOA fees include at lot; cable & internet, pool, roads, roofs, lawn care, trash, exterior paint & maintenance & more. Check with the property manager with any questions. Quail Forest has a beautifully maintained community pool that is tucked away & just a short drive from your front door. Competitively priced & filled with potential, this welcoming villa will not last long. Don't wait to make it yours. Country club membership is an option: Please contact Ardea Country Club for more information.
Location

Details

Type:
Residential
Parking:
No Data
Year Built:
1982
Lot:
0.10 Acres
Heating:
Central / Electric
Price/sqft:
$191
Cooling:
Central Air
HOA:
$451

Valuation

Our model vs. what's actually selling nearby.
Estimate
$318,450
$258K – $360K
Confidence Low
List vs. estimate
$79K below estimate
List $239,000 · -24.9%
Our model says this listing is priced below recent comparable activity. Expect competition.
Price per sq ft
$191
-28.3% vs. city median $266
Based on
50 MLS comparables
Median of recent comparable listings. Sold comps use closing price, active listings use list price.

Highlights

Annual tax
$1,150
2025
HOA
$451/mo
Cable TV, Common Area Taxes, Community Pool
Pets
Allowed
All facts and features
  • Flooring

    • Laminate

    • Tile

    Heating

    • Central

    • Electric

    Cooling

    • Central Air

    Appliances

    • Dishwasher

    • Disposal

    • Dryer

    • Electric Water Heater

    • Microwave

    • Range

    • Refrigerator

    • Washer

    • Water Filtration System

    Other interior features

    • Ceiling Fan(s)

    • Eating Space In Kitchen

    • Living Room/Dining Room Combo

    • Split Bedroom

    • Walk-In Closet(s)

    Bedrooms and bathrooms

    • Bedrooms: 2

    • Full bathrooms: 2

  • Property

    • Levels: One

    • Exterior Features: Irrigation System / Sidewalk

    Lot

    • Lot: 0.10 Acres

    Other Property Information

    • Parcel Number: 042816733620000830

    • Zoning: RPD-2.5_1.0

  • Type and style

    • Property Type: Residential

    • Property Sub Type: Villa

  • Utility

    • Public

  • Other financial information

    • HOA: $451

    • HOA Frequency: Monthly

    • Annual tax amount: $1,150

  • Source details

    • MLS ID: TB8550922

    Other facts

    • Construction Materials: Block

    • Foundation Details: Slab

    • Laundry Features: Inside / Laundry Closet

    • Direction Faces: West

    • Living Area: 1250

    • Water Source: Public

    • Subdivision Name: QUAIL FOREST CLUSTER HOMES

Private inquiry
Talk to the advisor on this listing.
Floor plans, HOA docs, off-market comparables, scheduling a private showing — one message, direct to the local specialist.

More like this

Active With Contract
$299,900
Townhouse
2 bds · 2 ba · 2,170 sqft
STRATFORD COMMONS, PALM HARBOR
3574 EDINGTON WAY
New
Active With Contract
$209,747
Condo/Co-op
2 bds · 2 ba · 1,220 sqft
TARPON WOODS CONDO 3, PALM HARBOR
1200 TARPON WOODS BOULEVARD UNIT S4
New
Active With Contract
$299,000
House
2 bds · 2 ba · 1,380 sqft
IMPERIAL RIDGE, PALM HARBOR
3671 IMPERIAL RIDGE PARKWAY
New
Active With Contract
$210,000
Condo/Co-op
2 bds · 2 ba · 1,094 sqft
EAST LAKE WOODLANDS CONDO, OLDSMAR
221 NINA WAY UNIT 61
New
Active With Contract
$180,000
Condo/Co-op
2 bds · 2 ba · 1,412 sqft
TARPON WOODS CONDO, PALM HARBOR
3505 TARPON WOODS BOULEVARD UNIT K406
New
Active With Contract
$195,000
House
3 bds · 2 ba · 1,298 sqft
STRATHMORE GATE EAST, PALM HARBOR
4031 ARROWWOOD COURT
New
Active With Contract
$200,000
Condo/Co-op
2 bds · 2 ba · 900 sqft
BONAVENTURE CONDO, PALM HARBOR
3004 BONAVENTURE CIRCLE UNIT 204
Active With Contract
$229,000
2 bds · 2 ba · 1,154 sqft
BRIAR CREEK MOBILE HOME COMMUNITY II CONDO, SAFETY HARBOR
172 CLUBVIEW DRIVE UNIT 5

Market around this address

Live counts in the same area.
View all

The multiple listing information is provided by the Stellar MLS from a copyrighted compilation of listings. The compilation of listings and each individual listing are ©2026-present Stellar MLS. All Rights Reserved. The information provided is for consumers' personal, noncommercial use and may not be used for any purpose other than to identify prospective properties consumers may be interested in purchasing. All properties are subject to prior sale or withdrawal. All information provided is deemed reliable but is not guaranteed accurate, and should be independently verified. Listing courtesy of: RE/MAX REALTEC GROUP INC