
Sell Your Home
Get a free home valuation
Contact
Tell us about your needs
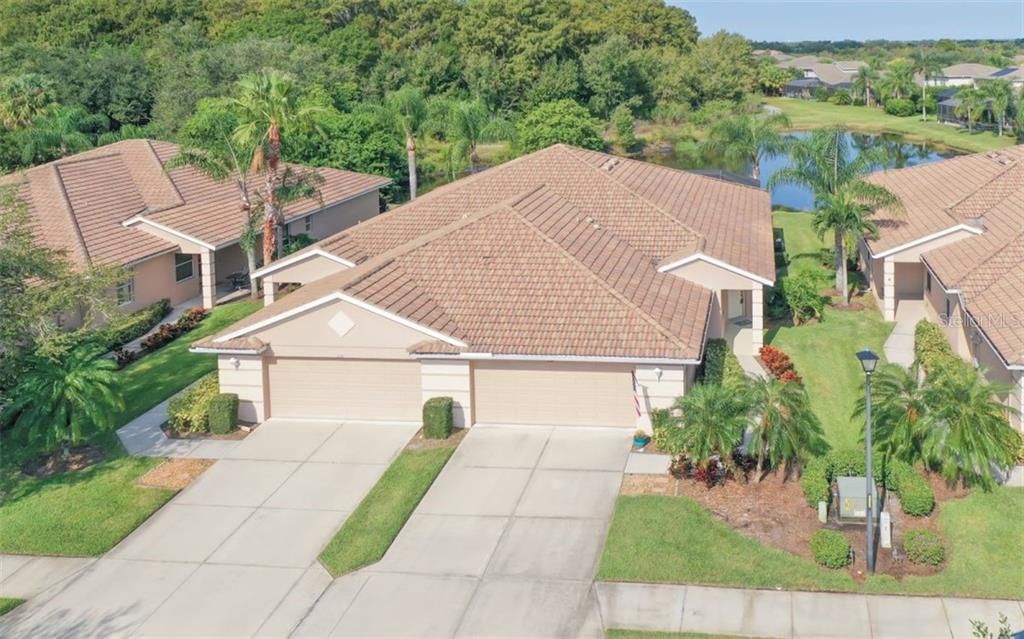
216 FAIRWAY ISLES LANE

House Recently Sold
$247,000

BTC: 2.97089247

ETH: 93.20754717

Sold on: 2020-02-14
79 days
Waterfront
2 bds
2 ba
1,665 sqft

Overview

Rare-find… maintenance-free villa with PRIVATE pool in highly sought after gated Golf Community of Stoneybrook at Heritage Harbour. This is a prime location on a premium homesite. Serene water view with a lush nature preserve. Wonderful maintenance-free lifestyle and open floor plan provide for easy living and entertaining. Grout Smith has just redone all grout, looks BRAND new! New hot water heater. The master suite includes extended closet space, newer wood laminate flooring, double sinks, vanity seating area and beautiful view to pool area and lake. Tile throughout the living areas, kitchen features SS appliances, brand new electric range, bump and stagger maple cabinets and a large breakfast bar. Great Rm with sliders and beautiful view of lake! Plenty of room with addition of spacious family room. Maintenance includes complete exterior, including barrel tile roof, structure, landscape, and irrigation. Hurricane shutters are included and stored in the wide 2 car garage. Fabulous gated golf course community with no mandatory fees! The clubhouse has a restaurant. The community has a heated resort-style pool and spa, fitness center, rec center scheduled activities, tennis, pickleball, volleyball, basketball, ball fields, dog parks, the lake with fishing pier, trails, playgrounds, picnic areas and more. Close to the most beautiful beaches in the world Siesta Key, Longboat Key, also Anna Marie Island, downtown Sarasota, Lakewood Ranch, UTC Mall, Ellenton Outlet Shopping, I75 and airports.

Location

Details

Type:
Residential
Parking:
Garage Door Opener
Year Built:
2005
Lot:
0.11 Acres
Heating:
Electric
Price/sqft:
$150
Cooling:
Central Air
HOA:
$850

Valuation

Our model vs. what's actually selling nearby.
Estimate
$287,900
$254K – $495K
Confidence Low
List vs. estimate
$37K below estimate
List $249,999 · -13.2%
Our model says this listing is priced below recent comparable activity. Expect competition.
Price per sq ft
$150
Based on
6 MLS comparables
Median of recent comparable listings. Sold comps use closing price, active listings use list price.

Highlights

Annual tax
$2,671
2018
HOA
$850/qtr
Community Pool, Escrow Reserves Fund, Fidelity Bond
Pool
Child Safety Fence
View
Water
Waterfront
Pond
Garage
2 car garage
Pets
Allowed
All facts and features
  • Flooring

    • Ceramic Tile

    • Laminate

    Heating

    • Electric

    Cooling

    • Central Air

    Appliances

    • Dishwasher

    • Disposal

    • Dryer

    • Electric Water Heater

    • Microwave

    • Range

    • Refrigerator

    • Washer

    Other interior features

    • Ceiling Fan(s)

    • High Ceilings

    • Open Floorplan

    • Solid Surface Counters

    • Solid Wood Cabinets

    • Split Bedroom

    • Walk-In Closet(s)

    • Window Treatments

    Bedrooms and bathrooms

    • Bedrooms: 2

    • Full bathrooms: 2

  • Parking

    • Garage Door Opener

    Property

    • Levels: One

    • Pool Private: Yes

    • Exterior Features: Hurricane Shutters / Irrigation System / Rain Gutters / Sliding Doors

    Lot

    • Lot: 0.11 Acres

    Other Property Information

    • Parcel Number: 1102028059

    • Zoning: PDMU

  • Type and style

    • Property Type: Residential

    • Property Sub Type: Villa

  • Utility

    • BB/HS Internet Available

    • Electricity Connected

    • Phone Available

    • Public

    • Underground Utilities

  • Other financial information

    • HOA: $850

    • HOA Frequency: Quarterly

    • Annual tax amount: $2,671

  • Source details

    • MLS ID: A4447501

    Other facts

    • Construction Materials: Block / Stucco

    • Foundation Details: Slab

    • Laundry Features: Inside / Laundry Room

    • Patio And Porch Features: Rear Porch / Screened

    • Pool Features: Child Safety Fence / Heated / In Ground / Screen Enclosure

    • Window Features: Window Treatments

    • Direction Faces: East

    • Architectural Style: Mediterranean

    • Waterfront: Yes

    • Garage Spaces: 2

    • Attached Garage: Yes

    • Garage: Yes

    • Living Area: 1665

    • Water Source: Public

    • Subdivision Name: STONEYBROOK AT HERITAGE H SPA U2

Private inquiry
Talk to the advisor on this listing.
Floor plans, HOA docs, off-market comparables, scheduling a private showing — one message, direct to the local specialist.

More like this

Recently Sold
$0
House
3 bds · 2 ba · 2,197 sqft
GREYHAWK LANDING PH 2, BRADENTON
12610 CARA CARA LOOP
Recently Sold
$272,000
House
2 bds · 2 ba · 1,560 sqft
ARBOR GRANDE, BRADENTON
2712 STARWOOD COURT
Recently Sold
$200,000
Condo/Co-op
2 bds · 2 ba · 1,156 sqft
RIVER STRAND/ HERITAGE HARBOUR, BRADENTON
8205 GRAND ESTUARY TRAIL UNIT 206
Recently Sold
$291,990
House
2 bds · 2 ba · 1,619 sqft
AMBERLY PHASE 1, BRADENTON
5973 AMBERLY DRIVE
Recently Sold
$236,000
Townhouse
3 bds · 2 ba · 1,968 sqft
TOWNHOMES AT REGATTA LANDING, BRADENTON
7248 KETCH PLACE
Recently Sold
$237,300
House
3 bds · 2 ba · 1,994 sqft
STONEYBROOK AT HERITAGE H SPC U1, BRADENTON
9005 HERITAGE INLET PLACE
Recently Sold
$312,000
House
4 bds · 3 ba · 2,909 sqft
STONEYBROOK AT HERITAGE HARBOUR SPD U1PB44/168, BRADENTON
9028 WILLOWBROOK CIRCLE
Recently Sold
$252,000
House
3 bds · 2 ba · 1,571 sqft
MILLBROOK AT GRNFLD P IIIB, BRADENTON
10016 SUGAR MILL DRIVE

Market around this address

Live counts in the same area.
View all

The multiple listing information is provided by the Stellar MLS from a copyrighted compilation of listings. The compilation of listings and each individual listing are ©2026-present Stellar MLS. All Rights Reserved. The information provided is for consumers' personal, noncommercial use and may not be used for any purpose other than to identify prospective properties consumers may be interested in purchasing. All properties are subject to prior sale or withdrawal. All information provided is deemed reliable but is not guaranteed accurate, and should be independently verified. Listing courtesy of: COLDWELL BANKER RESIDENTIAL R.