Sell Your Home
Get a free home valuation
Contact
Tell us about your needs
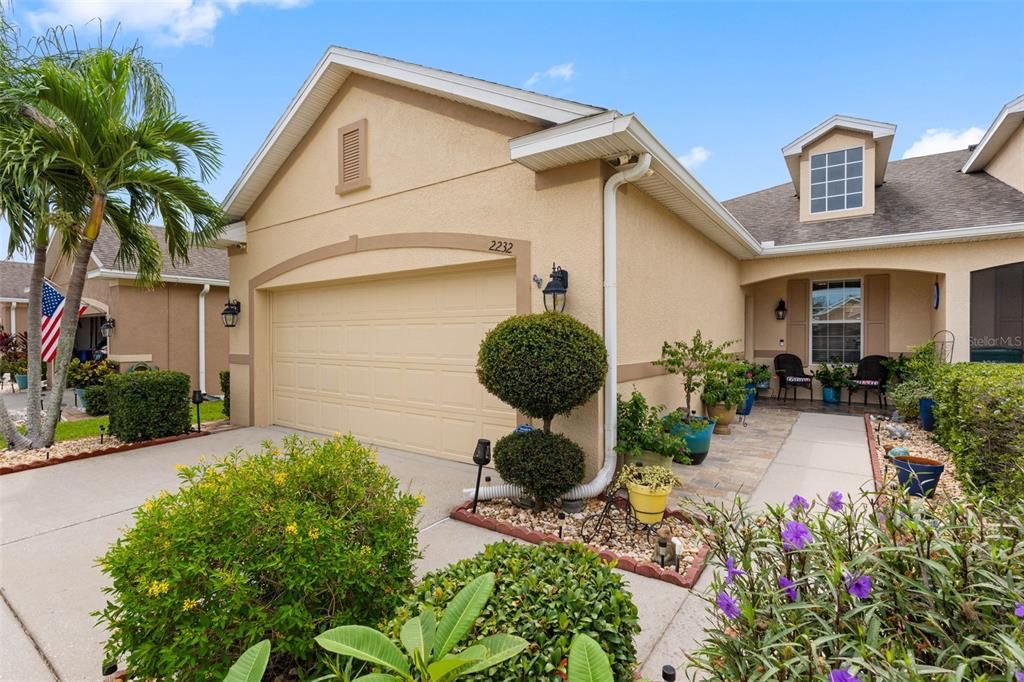
2232 PARROT FISH DRIVE

House For Sale
$349,900

BTC: 4.28143163

ETH: 142.23577236

2 days
3 bds
2 ba
1,740 sqft

Overview

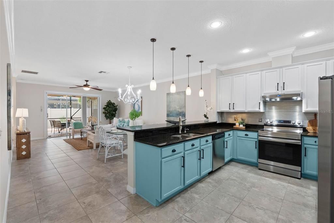
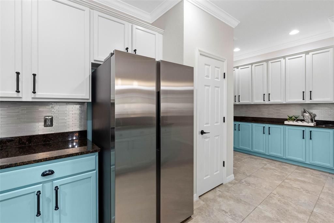
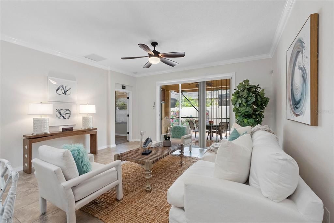
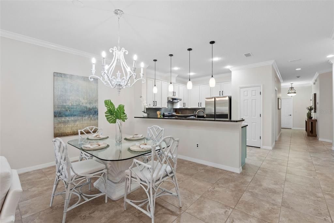
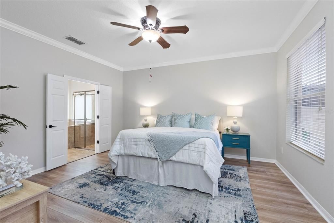
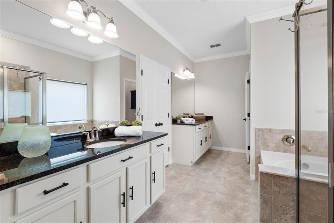
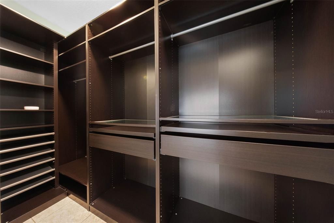
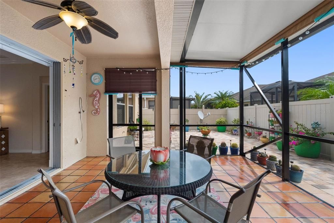
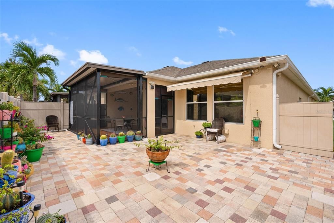
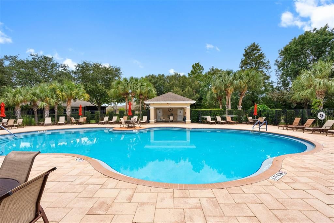
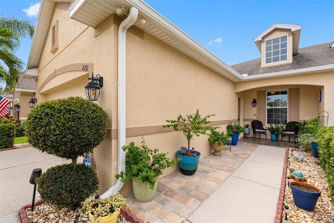
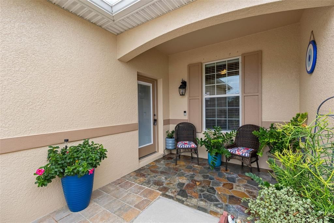
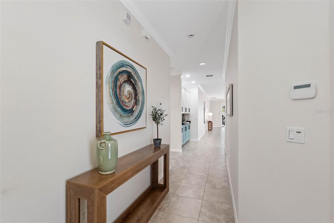
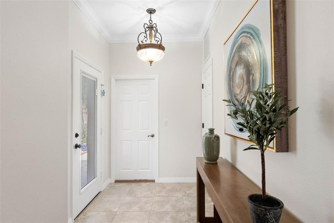
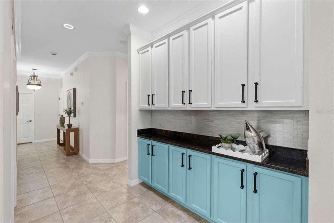
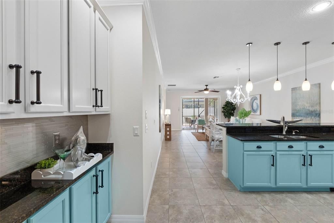
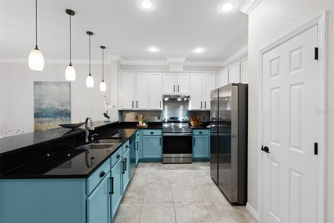
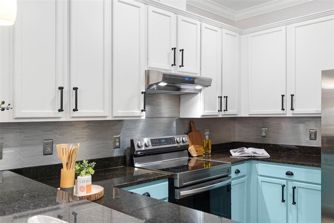
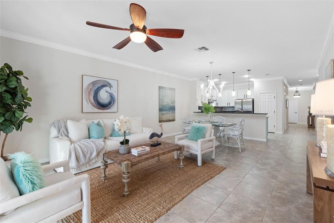
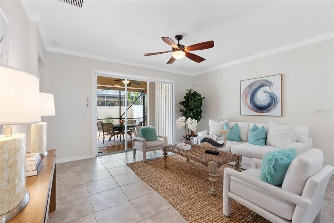
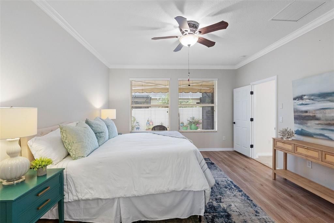
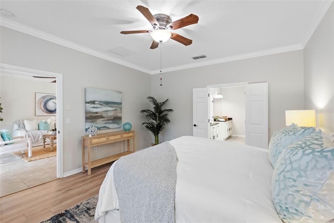
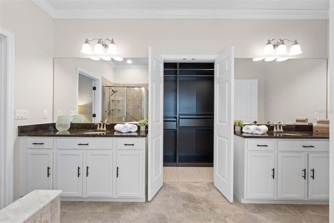
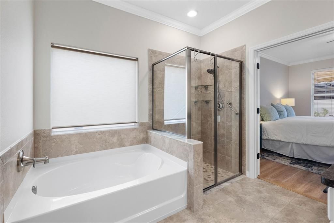
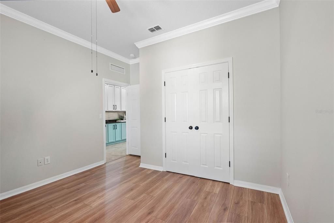
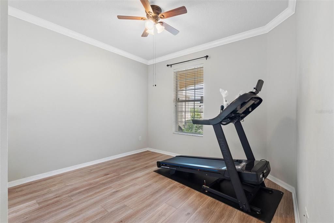
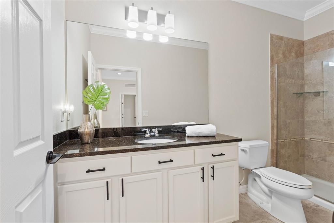
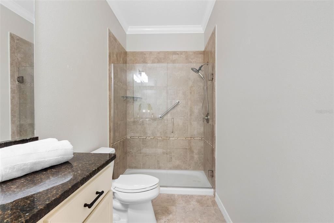
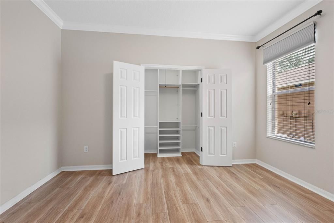
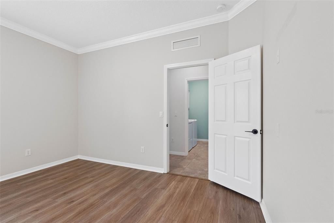
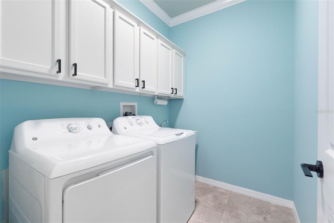
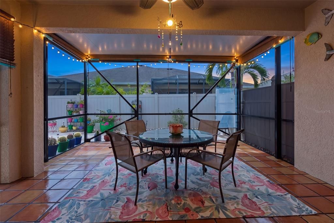
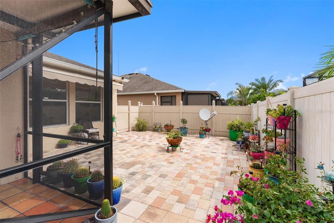
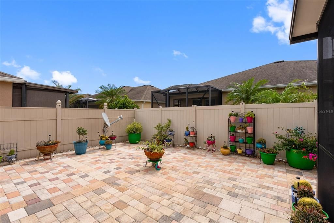
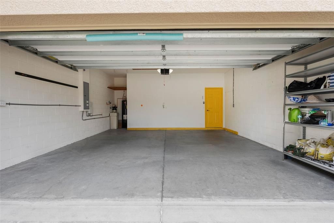
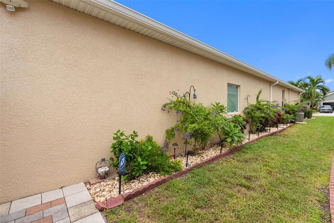
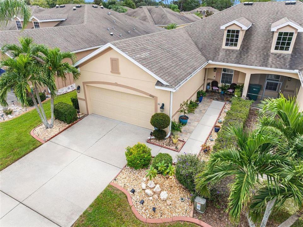
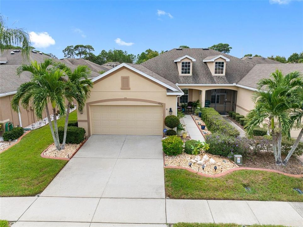
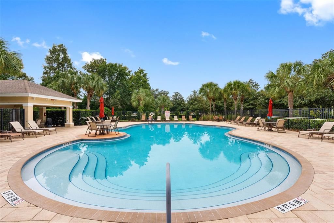
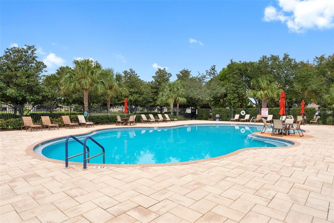
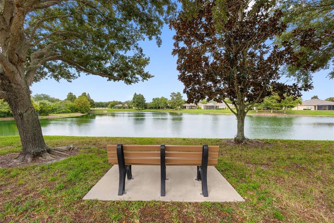
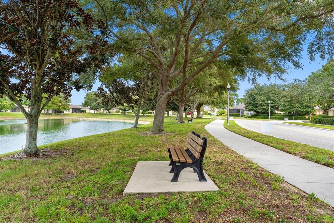
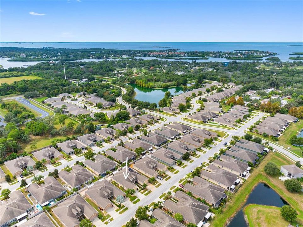
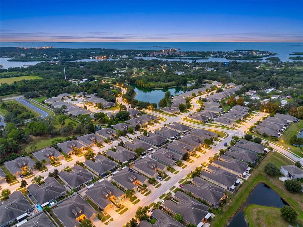
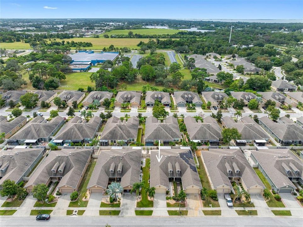
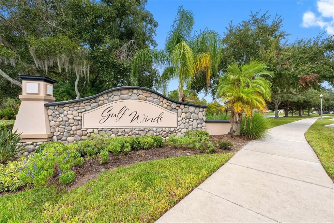
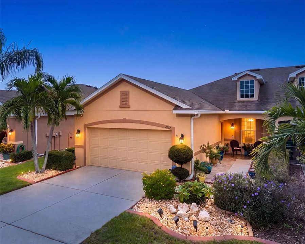
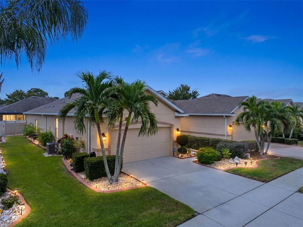
This three-bedroom, two-bath villa in Gulfwinds offers a low-maintenance setting minutes from the Gulf beaches. The open-concept floor plan connects the kitchen, dining area and family room, with 18-inch ceramic tile extending through the wet areas and hallways. The kitchen features 42-inch maple nutmeg cabinetry with crown molding, steel pull-out shelving in the lower cabinets, Caledonia granite countertops, an undermount sink and stainless-steel appliances, including a refrigerator and range approximately three years old. The primary suite includes a walk-in closet with a custom California Closets system and an en-suite bath with dual maple vanities, a separate tub and shower, Caledonia granite countertops and decorative wall tile. California Closets custom systems are also installed in the additional closets throughout the home. The second bath features Caledonia granite countertops and decorative wall tile. Sliding doors open to an extended 16-by-16-foot screened lanai with a solid roof, terracotta pavers and retractable roller shades. The paved backyard is enclosed by a six-foot PVC privacy fence, with remote-controlled exterior shades providing additional coverage. Additional features include newer flooring, double-pane insulated windows, R-38 attic insulation, enhanced air sealing for improved energy efficiency, a 2023 A/C system, water softener and fresh paint throughout. The community pool is located nearby. The surrounding area offers convenient access to schools, marinas, fishing piers, shopping, golf, dog parks and splash parks, as well as Anclote River Park, Anclote Gulf Park and the Tarpon Springs Sponge Docks. Nearby walking and biking trails connect to area parks and the Pinellas Trail, with access to Gulf Coast destinations and everyday amenities.
Location

Details

Type:
Residential
Parking:
Driveway / Garage Door Opener
Year Built:
2012
Lot:
0.11 Acres
Heating:
Central
Price/sqft:
$201
Cooling:
Central Air
HOA:
$350

Valuation

Our model vs. what's actually selling nearby.
Estimate
$330,000
$256K – $410K
Confidence Low
List vs. estimate
$19K above estimate
List $349,900 · +6.0%
Our model says this listing is priced above recent comparable activity. Room to negotiate.
Price per sq ft
$201
-0.5% vs. city median $202
Based on
19 MLS comparables
Median of recent comparable listings. Sold comps use closing price, active listings use list price.

Highlights

Annual tax
$2,739
2025
HOA
$350/mo
Cable TV, Common Area Taxes, Community Pool
Pets
Allowed
All facts and features
  • Flooring

    • Ceramic Tile

    • Luxury Vinyl

    Heating

    • Central

    Cooling

    • Central Air

    Appliances

    • Dishwasher

    • Dryer

    • Exhaust Fan

    • Microwave

    • Range

    • Refrigerator

    • Washer

    • Water Softener

    Other interior features

    • Ceiling Fan(s)

    • Crown Molding

    • Living Room/Dining Room Combo

    • Open Floorplan

    • Split Bedroom

    • Stone Counters

    • Thermostat

    • Walk-In Closet(s)

    • Window Treatments

    Bedrooms and bathrooms

    • Bedrooms: 3

    • Full bathrooms: 2

  • Parking

    • Driveway

    • Garage Door Opener

    Property

    • Levels: One

    • Exterior Features: Hurricane Shutters / Lighting / Private Entrance / Private Mailbox / Sliding Doors

    Lot

    • Lot: 0.11 Acres

    Other Property Information

    • Parcel Number: 3526150050000001400

    • Zoning: MPUD

  • Type and style

    • Property Type: Residential

    • Property Sub Type: Villa

  • Utility

    • Cable Connected

    • Electricity Connected

    • Sewer Connected

    • Water Connected

  • Other financial information

    • HOA: $350

    • HOA Frequency: Monthly

    • Annual tax amount: $2,739

  • Source details

    • MLS ID: TB8555315

    Other facts

    • Construction Materials: Block / Stucco

    • Foundation Details: Slab

    • Laundry Features: Laundry Room

    • Lot Features: Landscaped

    • Patio And Porch Features: Porch / Screened

    • Window Features: Blinds

    • Direction Faces: North

    • Attached Garage: Yes

    • Garage: Yes

    • Living Area: 1740

    • Water Source: Public

    • Subdivision Name: GULFWINDS

Private inquiry
Talk to the advisor on this listing.
Floor plans, HOA docs, off-market comparables, scheduling a private showing — one message, direct to the local specialist.

More like this

For Sale
$289,000
House
4 bds · 2 ba · 1,550 sqft
ORANGEWOOD VILLAGE, HOLIDAY
4615 AEGEAN AVENUE
New
For Sale
$249,900
House
2 bds · 2 ba · 1,334 sqft
BEACON SQUARE, HOLIDAY
3508 NORLAND COURT
New
For Sale
$420,000
Townhouse
3 bds · 2 ba · 2,275 sqft
ANCLOTE RIVER CROSSINGS, TARPON SPRINGS
139 ATHENIAN WAY
New
For Sale
$259,900
House
3 bds · 2 ba · 988 sqft
BEACON SQUARE, HOLIDAY
3521 KIMBERLY OAKS DRIVE
New
For Sale
$450,000
Lots/Land
0.88 acres
CRESTVIEW, TARPON SPRINGS
FARNAM DRIVE
New
For Sale
$385,000
House
4 bds · 3 ba · 2,395 sqft
KEY VISTA PHASE 3, HOLIDAY
2325 INDIAN KEY DRIVE
New
For Sale
$330,000
House
3 bds · 2 ba · 1,388 sqft
HOLIDAY LAKE ESTATES, HOLIDAY
1539 DARTMOUTH DRIVE
New
For Sale
$250,000
Condo/Co-op
2 bds · 2 ba · 1,020 sqft
MOORINGS THE CONDO, TARPON SPRINGS
381 MOORINGS COVE DRIVE UNIT 9B

Market around this address

Live counts in the same area.
View all

The multiple listing information is provided by the Stellar MLS from a copyrighted compilation of listings. The compilation of listings and each individual listing are ©2026-present Stellar MLS. All Rights Reserved. The information provided is for consumers' personal, noncommercial use and may not be used for any purpose other than to identify prospective properties consumers may be interested in purchasing. All properties are subject to prior sale or withdrawal. All information provided is deemed reliable but is not guaranteed accurate, and should be independently verified. Listing courtesy of: PREMIER SOTHEBY'S INTL REALTY