Sell Your Home
Get a free home valuation
Contact
Tell us about your needs
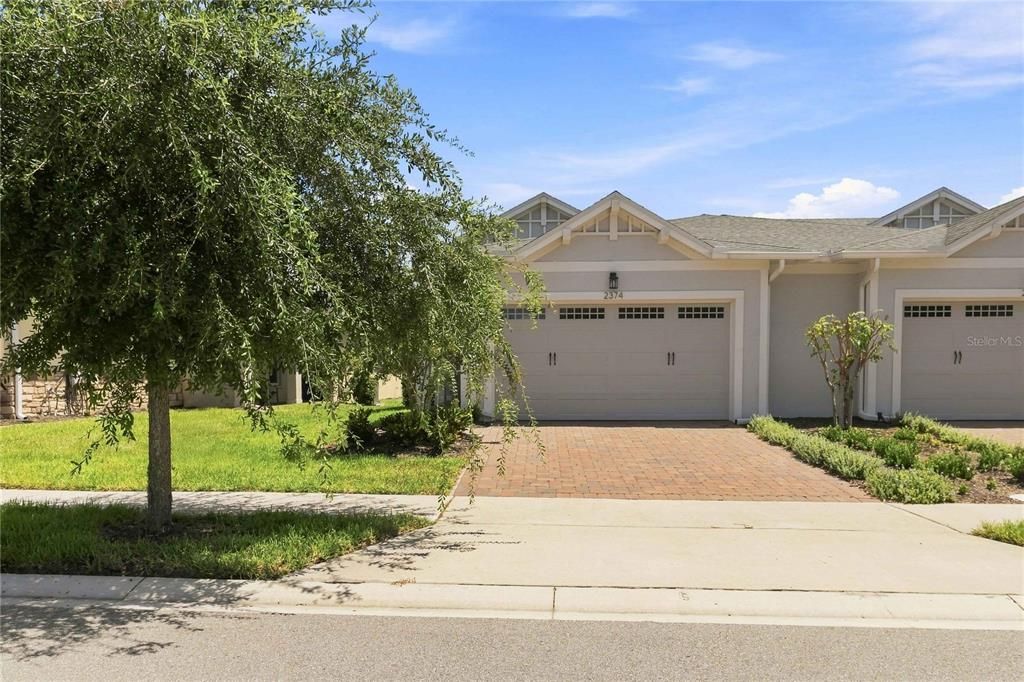
2374 DATURA LOOP

House For Sale
$308,999

BTC: 3.80118624

ETH: 126.17354022

3 days
2 bds
2 ba
1,464 sqft

Overview

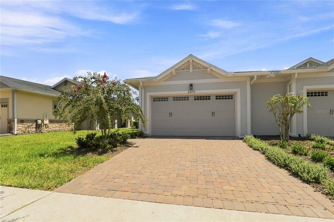
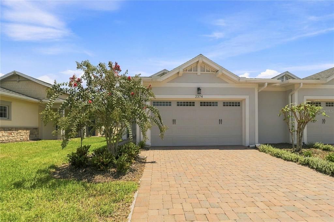
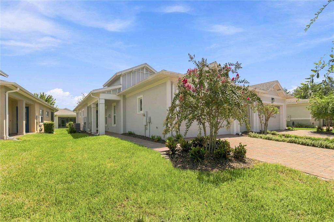
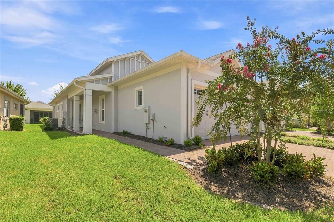
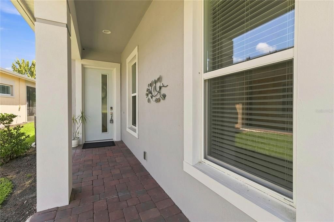
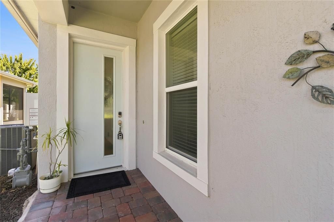
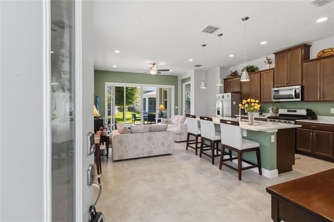
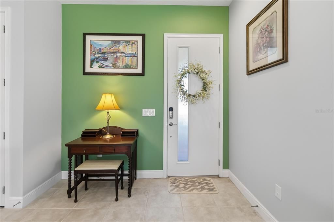
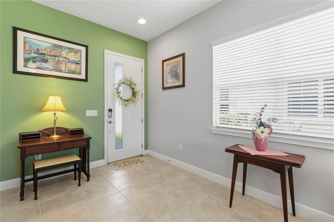
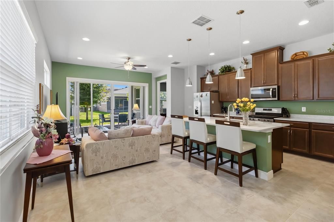
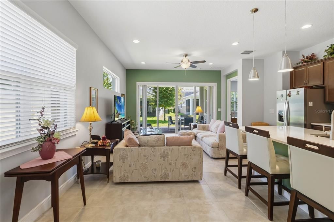
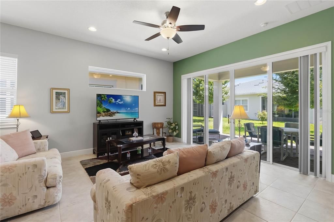
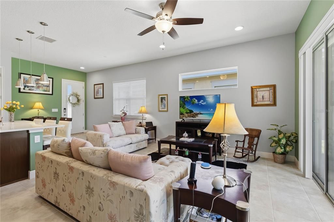
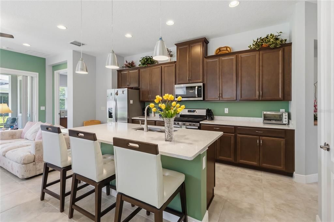
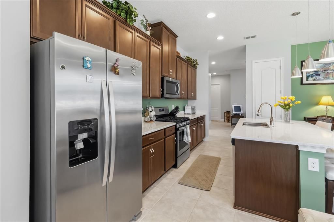
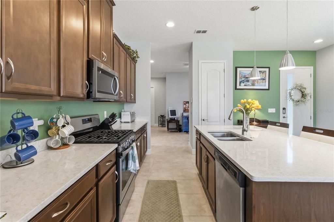
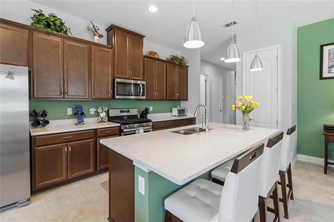
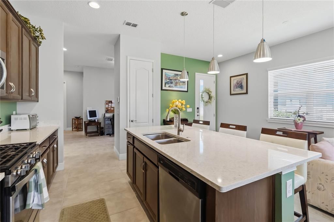
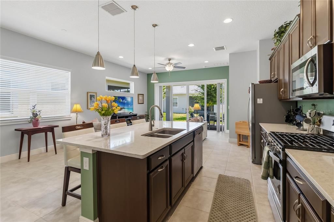
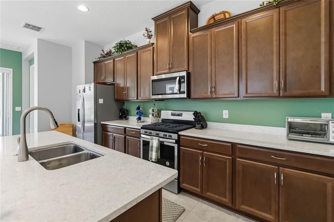
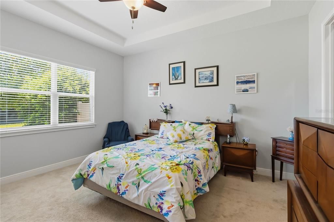
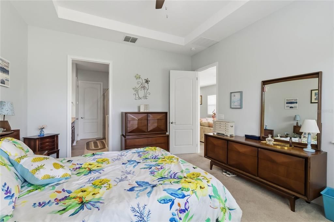
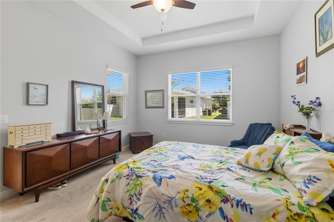
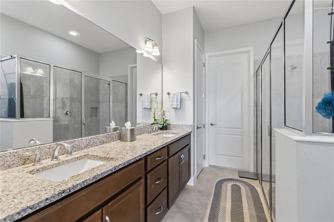
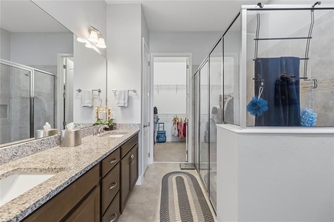
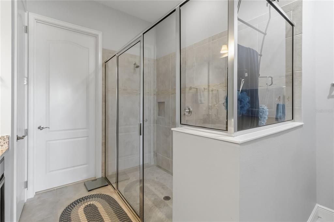
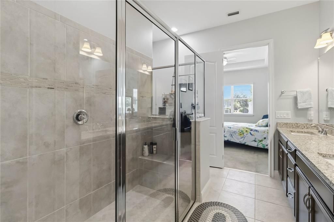
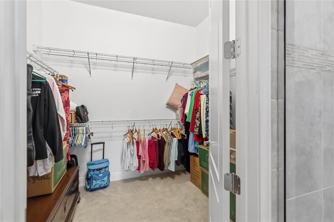
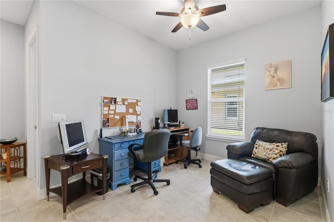
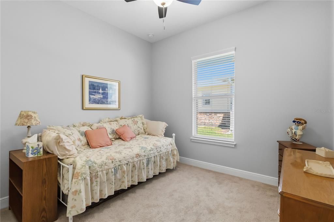
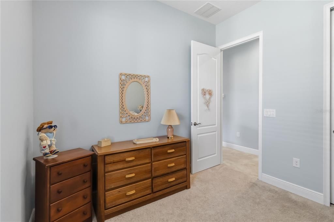
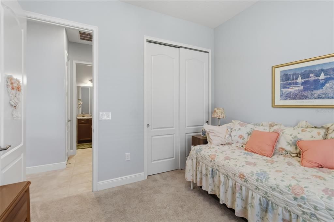
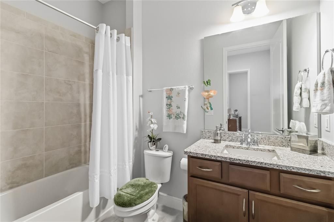
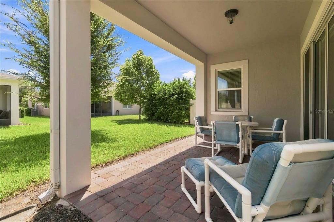
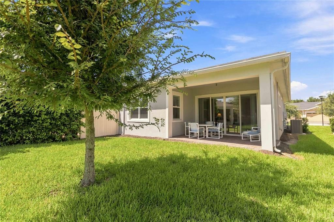
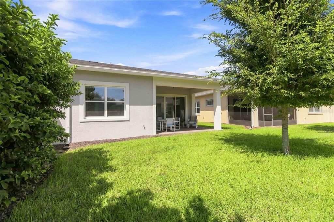
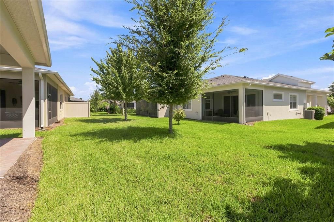
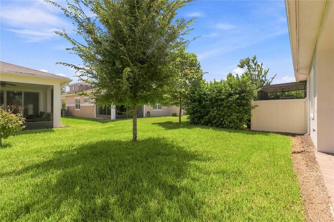
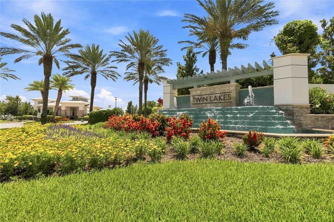
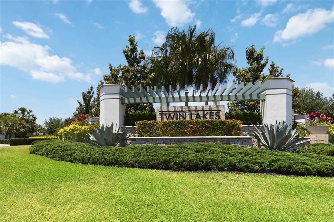
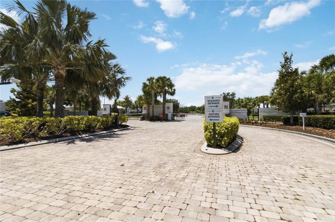
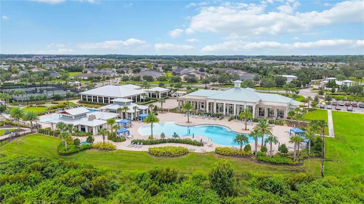
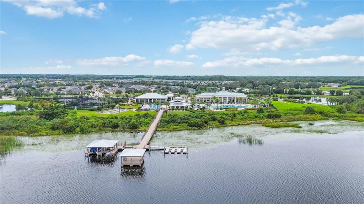
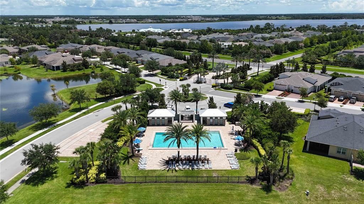
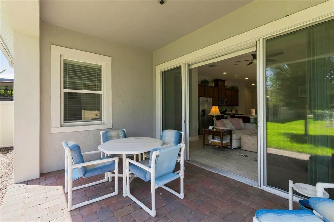
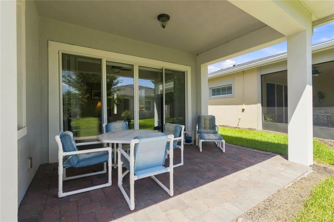
Welcome to a home designed for those who want more — more privacy, more luxury, more Florida living! Perfectly placed in the most desirable spot in Del Webb Twin Lakes, this beautifully upgraded carriage home offers a lanai, and a lifestyle to make you feel like you’re on vacation every day. With this All the exterior grounds and landscaping are taken care of, including the building exterior. Just steps away from the community garden. Entering the home, you’ll notice the extensive number of upgrades including ceramic tile floors throughout, window treatments, quartz countertops, Pendant lighting, 42" custom cabinet, Pantry. The Primary bedroom is large enough for a king-sized bed - with lots of room to spare - and features a tray ceiling with fan and light. The en-suite bathroom features a large walk-in closet, double sinks, linen closet, and a luxuriously spacious custom-tiled shower with bench. This "Home Sweet Home" features loads of upgrades, been meticulously maintained, and did we mention PRIVACY? The boutique carriage home section of Twin Lakes is like living in a smaller community with resort-style amenities available: 3 pools, a 20,000 sq. ft. clubhouse, state of the art fitness center, tennis and pickleball courts, fishing, boating, endless social activities and more. All in a gated community just minutes from Lake Nona, Orlando Airport, the theme parks, and beaches. Don’t wait—schedule your private showing today!
Location

Details

Type:
Residential
Parking:
Garage Door Opener
Year Built:
2020
Lot:
0.10 Acres
Heating:
Electric / Heat Pump
Price/sqft:
$211
Cooling:
Central Air
HOA:
$452

Valuation

Our model vs. what's actually selling nearby.
Estimate
$341,750
$299K – $392K
Confidence Low
List vs. estimate
$32K below estimate
List $308,999 · -9.6%
Our model says this listing is priced below recent comparable activity. Expect competition.
Price per sq ft
$211
-3.3% vs. city median $218
Based on
44 MLS comparables
Median of recent comparable listings. Sold comps use closing price, active listings use list price.

Highlights

Annual tax
$3,342
2025
HOA
$452/mo
Common Area Taxes, Community Pool, Maintenance Grounds
View
Trees/Woods
Garage
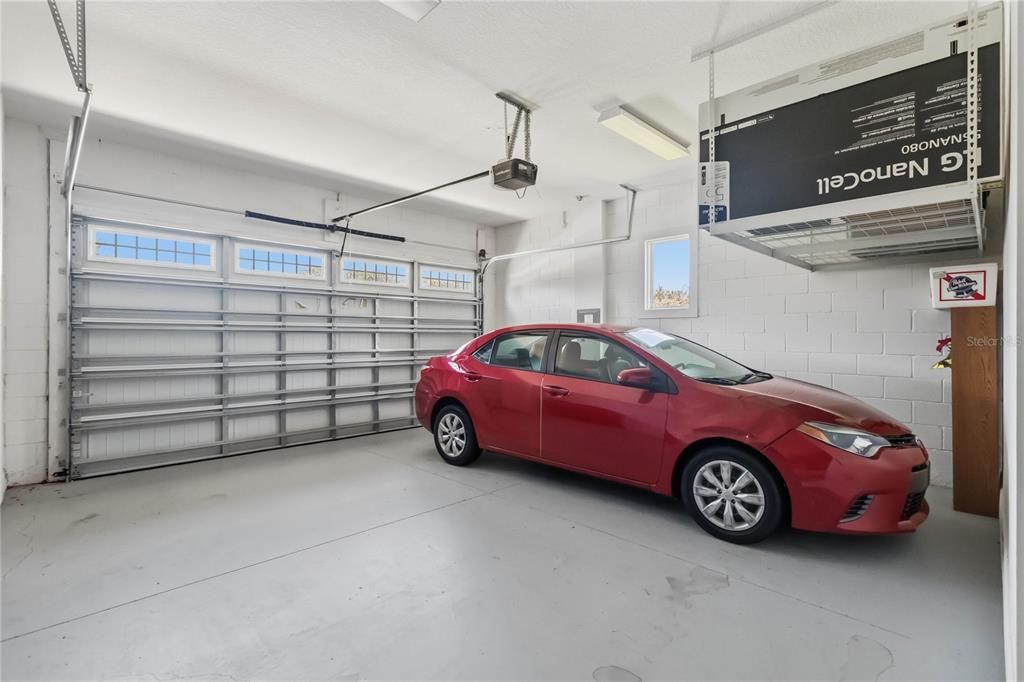
2 car garage
Pets
Allowed
All facts and features
  • Flooring

    • Carpet

    • Ceramic Tile

    Heating

    • Electric

    • Heat Pump

    Cooling

    • Central Air

    Appliances

    • Cooktop

    • Dishwasher

    • Disposal

    • Dryer

    • Microwave

    • Refrigerator

    • Tankless Water Heater

    • Washer

    Other interior features

    • Ceiling Fan(s)

    • Eating Space In Kitchen

    • High Ceilings

    • Living Room/Dining Room Combo

    • Open Floorplan

    • Primary Bedroom Main Floor

    • Solid Wood Cabinets

    • Split Bedroom

    • Thermostat

    • Tray Ceiling(s)

    • Walk-In Closet(s)

    • Window Treatments

    Bedrooms and bathrooms

    • Bedrooms: 2

    • Full bathrooms: 2

  • Parking

    • Garage Door Opener

    Property

    • Levels: One

    • Exterior Features: Irrigation System / Lighting / Sidewalk / Sliding Doors

    Lot

    • Lot: 0.10 Acres

    Other Property Information

    • Parcel Number: 182631438300013310

    • Zoning: SFR

  • Type and style

    • Property Type: Residential

    • Property Sub Type: Villa

  • Utility

    • Cable Connected

    • Electricity Connected

    • Natural Gas Connected

    • Public

    • Sewer Connected

    • Sprinkler Recycled

    • Street Lights

    • Underground Utilities

    • Water Connected

  • Other financial information

    • HOA: $452

    • HOA Frequency: Monthly

    • Annual tax amount: $3,342

  • Source details

    • MLS ID: S5156184

    Other facts

    • Construction Materials: Block / Stucco

    • Foundation Details: Slab

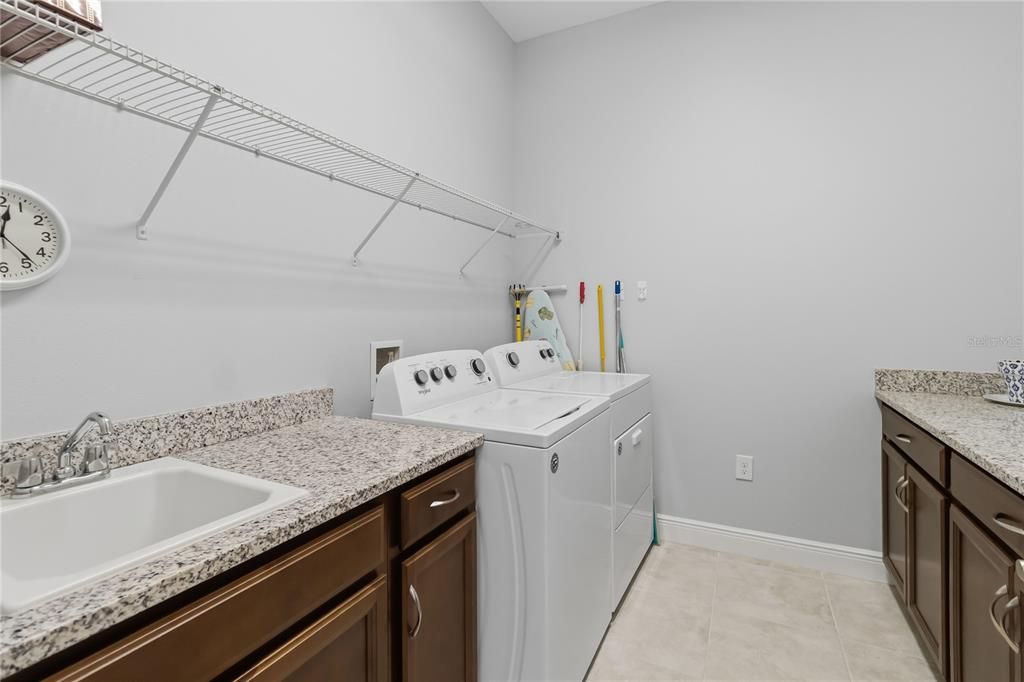
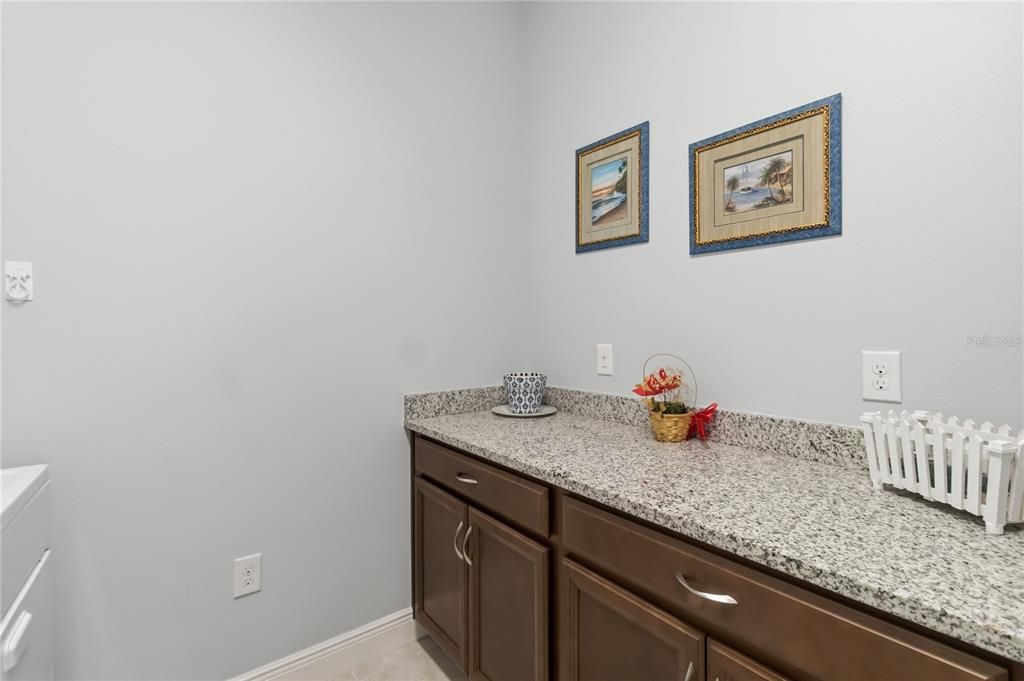
    • Laundry Features: Inside / Laundry Room

    • Lot Features: Landscaped / Sidewalk

    • Patio And Porch Features: Covered / Front Porch / Patio / Screened

    • Direction Faces: West

    • Architectural Style: Traditional

    • Water Body Name: LIVE OAK LAKE

    • Garage Spaces: 2

    • Attached Garage: Yes

    • Garage: Yes

    • Living Area: 1464

    • Water Source: Public

    • Subdivision Name: NORTHWEST LAKESIDE GROVES PH 1

Private inquiry
Talk to the advisor on this listing.
Floor plans, HOA docs, off-market comparables, scheduling a private showing — one message, direct to the local specialist.

More like this

For Sale
$389,000
House
4 bds · 2 ba · 1,656 sqft
GRAMERCY FARMS PH 8, ST CLOUD
4613 GLENCREST LOOP
New
For Sale
$289,900
3 bds · 2 ba · 1,448 sqft
TWIN LAKES RANCHETTES, ST CLOUD
5601 LAKE LIZZIE DRIVE
New
For Sale
$375,000
House
3 bds · 2 ba · 1,875 sqft
SOUTHERN PINES UNIT 3A, ST CLOUD
221 DAIGLEDOG STREET
New
For Sale
$335,000
House
3 bds · 2 ba · 1,557 sqft
SOUTHERN PINES UNIT 3A, ST CLOUD
5590 SILVER THISTLE LANE
New
For Sale
$335,990
Townhouse
4 bds · 2 ba · 2,032 sqft
SKY LAKES PH 2 & 3, ST CLOUD
1564 CLOUDY COURT
For Sale
$337,320
House
2 bds · 2 ba · 1,322 sqft
DEL WEBB TWIN LAKES, ST CLOUD
2889 MIDSWEET AVENUE
For Sale
$330,520
House
2 bds · 2 ba · 1,322 sqft
DEL WEBB TWIN LAKES, ST CLOUD
2776 BUCKEYE LANE
-$500
For Sale
$369,480
House
4 bds · 2 ba · 1,845 sqft
SOUTHERN PINES PH 4, ST CLOUD
486 PINE TREE BRIDGE TRAIL

Market around this address

Live counts in the same area.
View all

The multiple listing information is provided by the Stellar MLS from a copyrighted compilation of listings. The compilation of listings and each individual listing are ©2026-present Stellar MLS. All Rights Reserved. The information provided is for consumers' personal, noncommercial use and may not be used for any purpose other than to identify prospective properties consumers may be interested in purchasing. All properties are subject to prior sale or withdrawal. All information provided is deemed reliable but is not guaranteed accurate, and should be independently verified. Listing courtesy of: WEICHERT REALTORS HALLMARK PRO