Sell Your Home
Get a free home valuation
Contact
Tell us about your needs
2491 COTTONWOOD LANE

House For Sale
$269,900

BTC: 3.22769672

ETH: 110.97861842

20 days
2 bds
2 ba
1,492 sqft

Overview

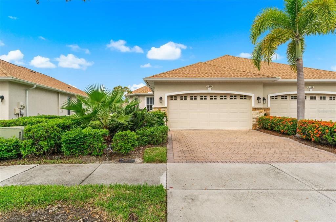
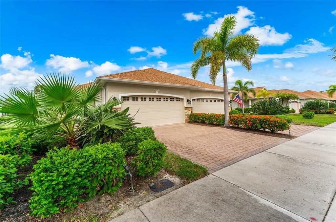
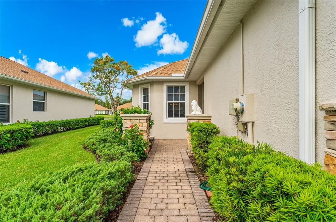
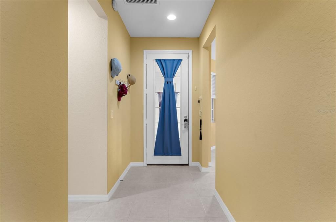
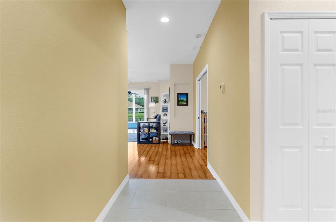
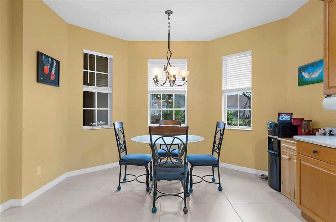
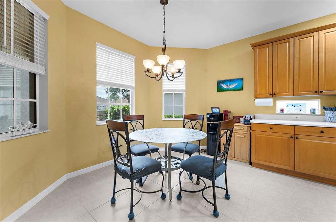
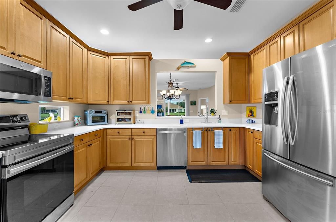
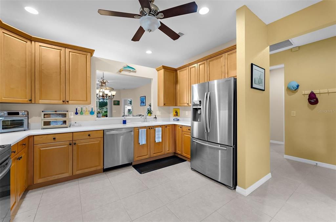
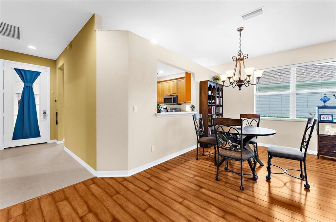
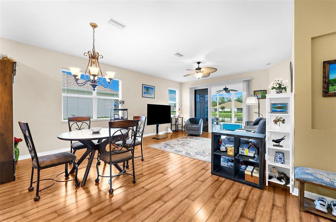
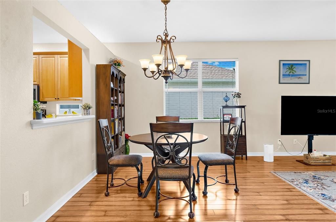
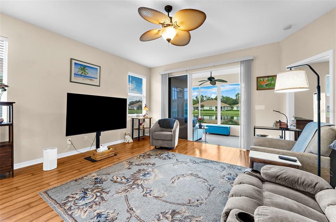
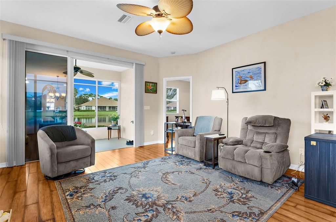
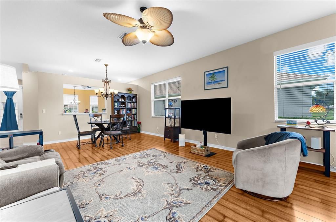
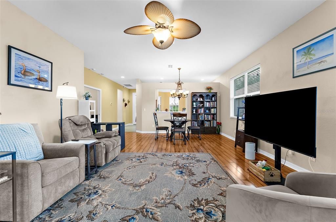
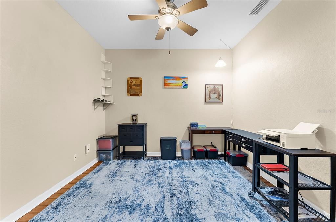
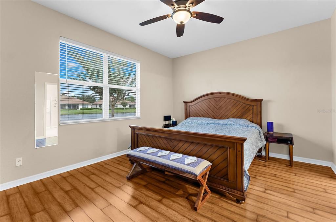
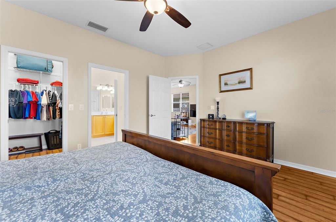
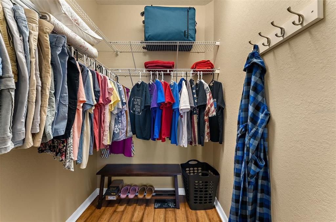
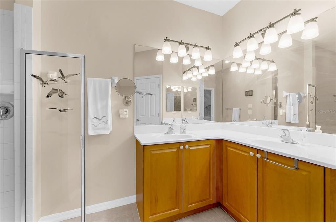
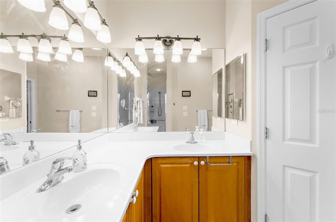
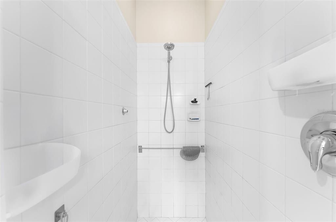
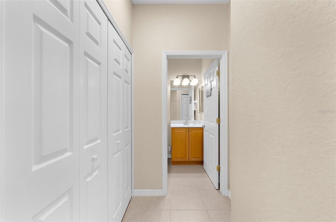
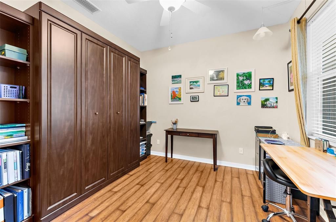
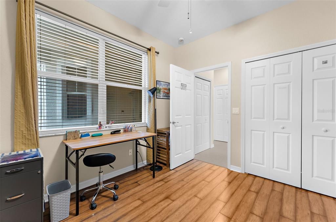
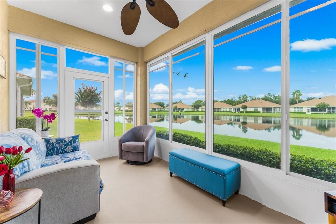
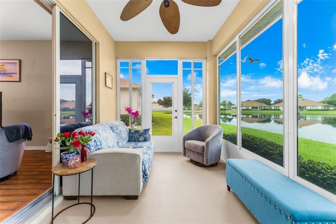
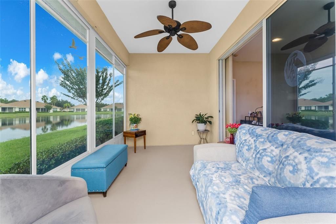
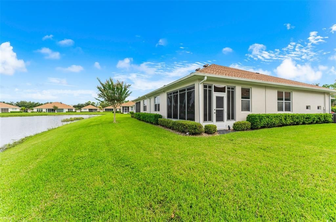
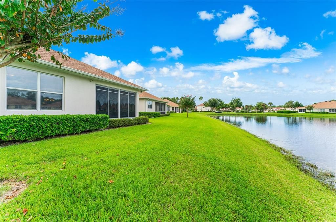
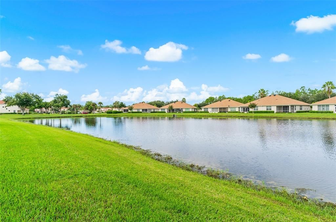
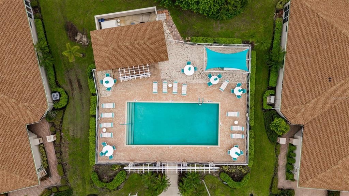
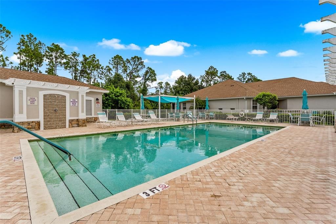
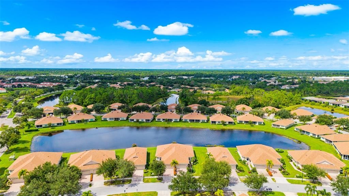
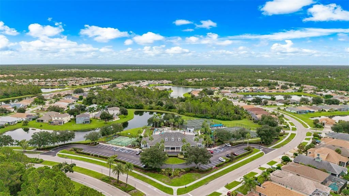
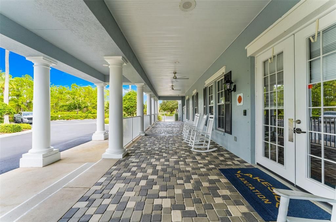
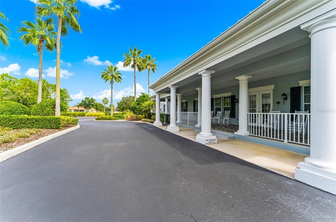
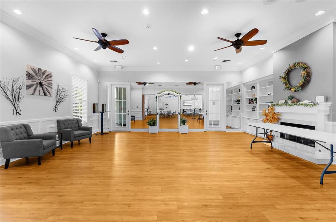
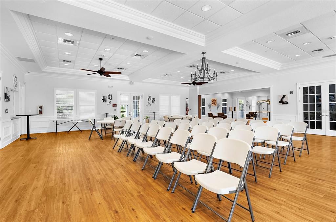
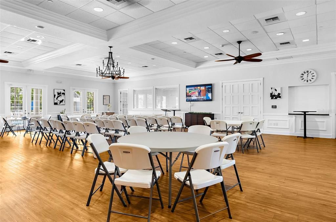
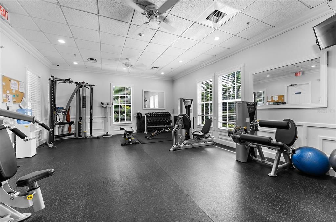
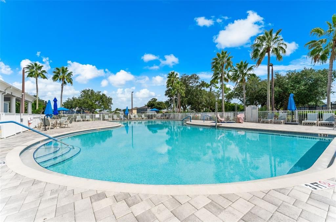
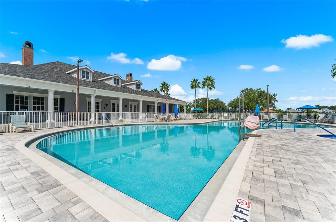
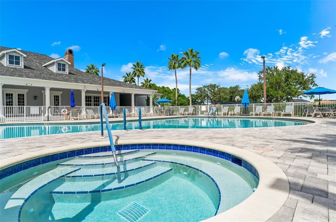
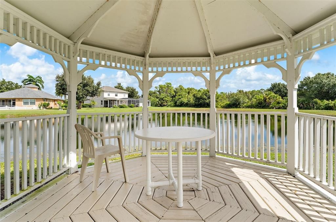
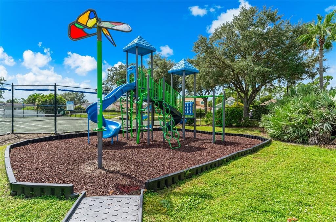
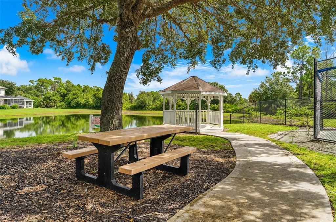
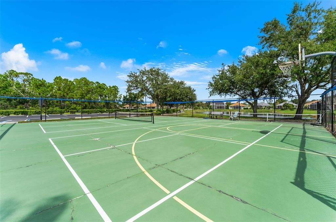
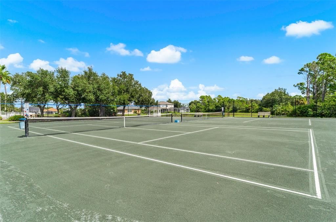
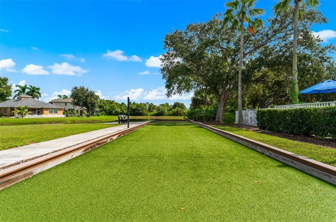
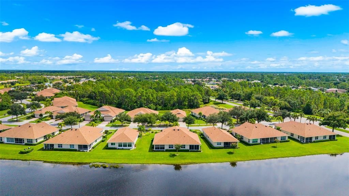
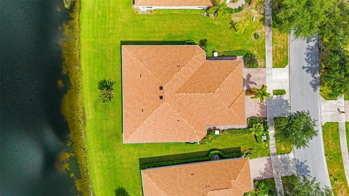
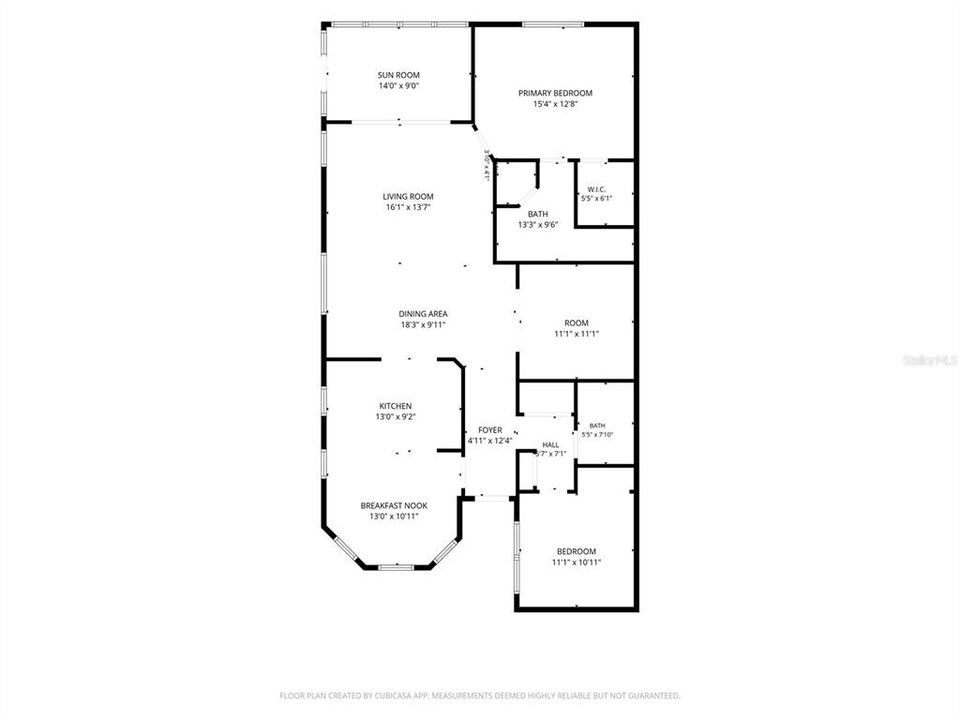
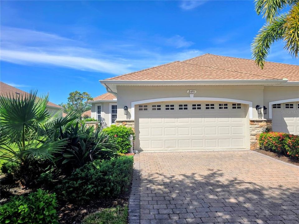
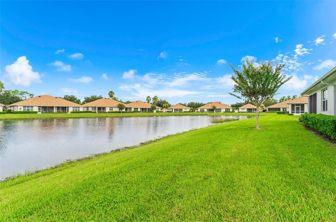
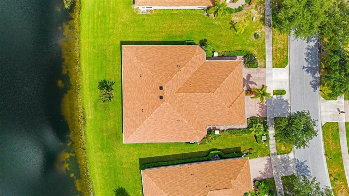
Welcome to this attached 2-bedroom, 2-bath Carriage Home with a den/flex room and a 2-car garage. Mature birds of paradise and a Mexican fan palm frame the inviting entrance, while the enclosed lanai overlooks a sparkling lake. Laminate and ceramic tile flooring throughout—no carpet—make Florida living easy. The chef-inspired kitchen features wood cabinets, solid-surface countertops, stainless steel appliances, and a window-lined breakfast area filled with morning light. Recent upgrades include a smooth-top electric range (January 2024), 3-ton air conditioner (March 2026), microwave (April 2026), and tankless water heater (July 2026). The sought-after Carriage Homes neighborhood within Lakeside Plantation offers quiet, tree-lined streets, friendly neighbors, and a private heated pool with a gazebo. For more activity, Lakeside Plantation provides a resort-style pool and spa, community building, pickleball and tennis courts, bocce ball, a lakefront park with grills, tables, and a gazebo, plus a playground. Miles of sidewalks, lakes, and preserves complete this golf-cart-friendly community and the Florida lifestyle you have been dreaming of. Several Gulf beaches are 30–40 minutes away, and international airports are about 45 minutes away. This home will not last long—act before the snow flies up north.
Location

Details

Type:
Residential
Parking:
Garage Door Opener
Year Built:
2006
Lot:
0.11 Acres
Heating:
Electric
Price/sqft:
$181
Cooling:
Central Air
HOA:
$1,200

Valuation

Our model vs. what's actually selling nearby.
Estimate
$292,500
$254K – $344K
Confidence Low
List vs. estimate
$22K below estimate
List $269,900 · -7.7%
Our model says this listing is priced below recent comparable activity. Expect competition.
Price per sq ft
$180
-10.2% vs. city median $201
Based on
18 MLS comparables
Median of recent comparable listings. Sold comps use closing price, active listings use list price.

Highlights

Annual tax
$4,252
2025
HOA
$1,200/qtr
Common Area Taxes, Community Pool, Escrow Reserves Fund
View
Water
Garage
2 car garage
Furnished
Negotiable
Pets
Number Limit
All facts and features
  • Flooring

    • Ceramic Tile

    • Laminate

    Heating

    • Electric

    Cooling

    • Central Air

    Appliances

    • Dishwasher

    • Disposal

    • Dryer

    • Microwave

    • Range

    • Refrigerator

    • Tankless Water Heater

    • Washer

    Other interior features

    • Ceiling Fan(s)

    • Eating Space In Kitchen

    • High Ceilings

    • Living Room/Dining Room Combo

    • Primary Bedroom Main Floor

    • Solid Surface Counters

    • Solid Wood Cabinets

    • Thermostat

    • Walk-In Closet(s)

    • Window Treatments

    Bedrooms and bathrooms

    • Bedrooms: 2

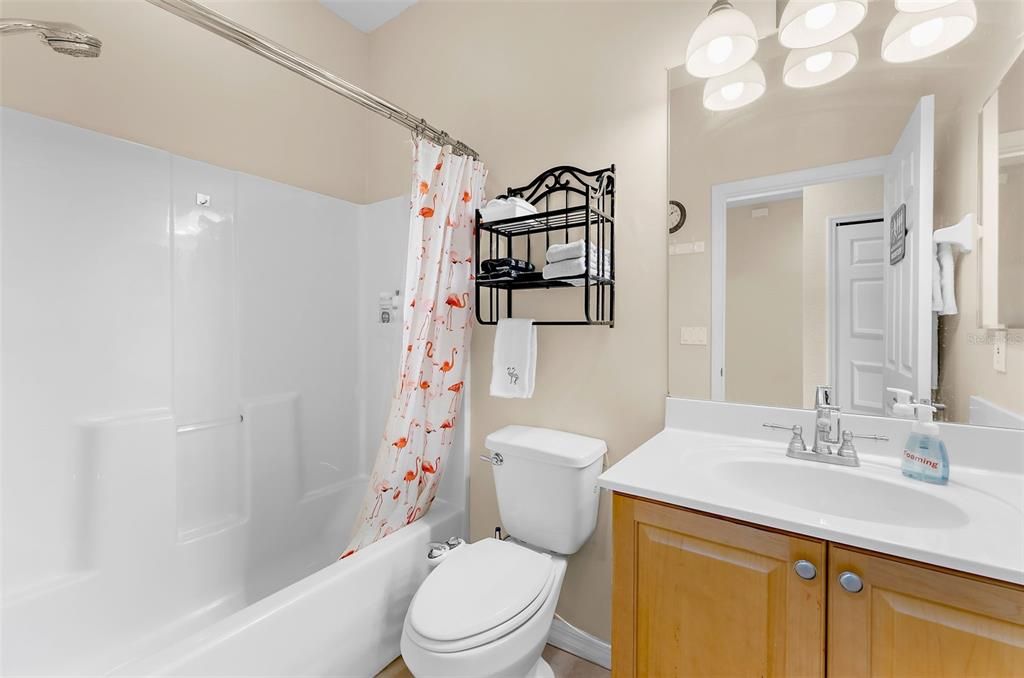
    • Full bathrooms: 2

  • Parking

    • Garage Door Opener

    Property

    • Levels: One

    • Exterior Features: French Doors / Private Entrance / Private Mailbox / Rain Gutters / Sidewalk

    Lot

    • Lot: 0.11 Acres

    Other Property Information

    • Parcel Number: 1116080710

    • Zoning: PCDN

  • Type and style

    • Property Type: Residential

    • Property Sub Type: Villa

  • Utility

    • Cable Available

    • Electricity Connected

    • Public

    • Sewer Connected

    • Sprinkler Well

    • Street Lights

    • Underground Utilities

    • Water Connected

  • Other financial information

    • HOA: $1,200

    • HOA Frequency: Quarterly

    • Annual tax amount: $4,252

  • Source details

    • MLS ID: N6145907

    Other facts

    • Construction Materials: Block / Stucco

    • Foundation Details: Slab

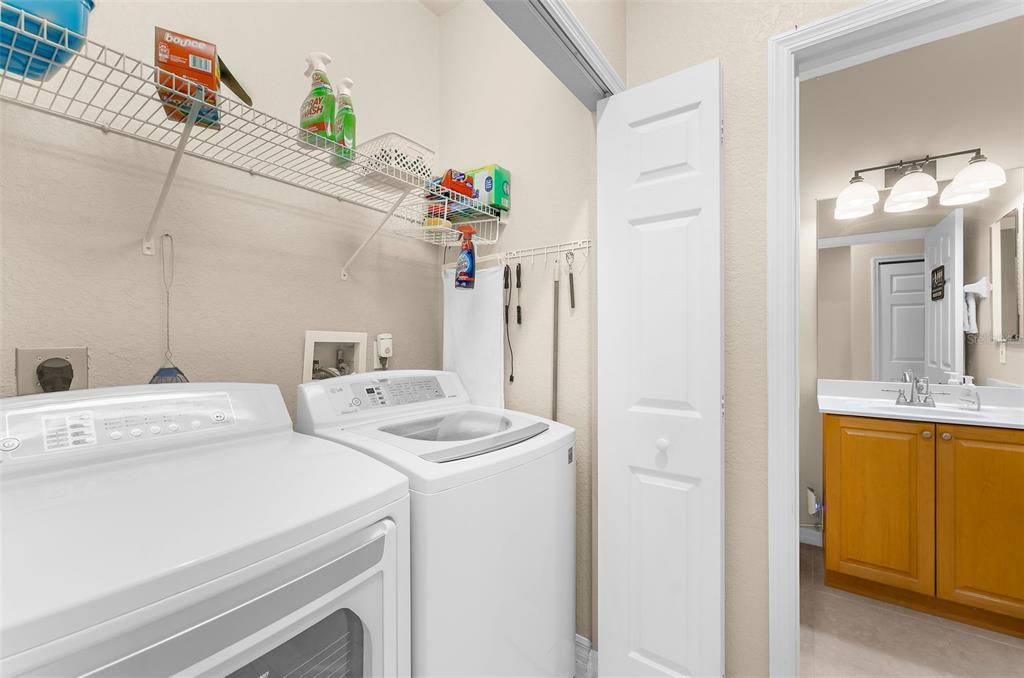
    • Laundry Features: Electric Dryer Hookup / Inside / Laundry Closet / Washer Hookup

    • Lot Features: Landscaped / Sidewalk

    • Patio And Porch Features: Covered / Enclosed / Front Porch / Rear Porch / Screened

    • Window Features: Blinds

    • Direction Faces: East

    • Architectural Style: Florida

    • Garage Spaces: 2

    • Attached Garage: Yes

    • Garage: Yes

    • Living Area: 1492

    • Water Source: Public

    • Subdivision Name: FOURTH REP/LAKESIDE PLANTATION

Private inquiry
Talk to the advisor on this listing.
Floor plans, HOA docs, off-market comparables, scheduling a private showing — one message, direct to the local specialist.

More like this

For Sale
$325,000
House
3 bds · 2 ba · 1,437 sqft
1548 - PORT CHARLOTTE SUB 17, NORTH PORT
3250 HORACE AVENUE
New
For Sale
$339,900
House
3 bds · 2 ba · 1,546 sqft
PORT CHARLOTTE SUB 09, NORTH PORT
2841 ALGARDI LANE
New
For Sale
$205,000
Townhouse
2 bds · 2 ba · 1,268 sqft
2955-TOWNS AT LAKESIDE, NORTH PORT
1153 JONAH DRIVE
New
For Sale
$299,900
House
3 bds · 2 ba · 1,620 sqft
1540 - PORT CHARLOTTE SUB 12, NORTH PORT
3361 INVERNESS STREET
New
For Sale
$295,000
House
3 bds · 2 ba · 1,532 sqft
PORT CHARLOTTE SUB 49, NORTH PORT
1546 GLENAN ROAD
New
For Sale
$299,000
House
4 bds · 2 ba · 1,800 sqft
PORT CHARLOTTE SUB 19, NORTH PORT
2944 BELLEVILLE TERRACE
New
For Sale
$285,000
House
2 bds · 2 ba · 1,560 sqft
CYPRESS FALLS PH 1B, NORTH PORT
2534 OSWEGO DRIVE
New
For Sale
$325,000
House
3 bds · 2 ba · 1,574 sqft
CYPRESS FALLS PH 2C, NORTH PORT
2588 DAISY DRIVE

Market around this address

Live counts in the same area.
View all

The multiple listing information is provided by the Stellar MLS from a copyrighted compilation of listings. The compilation of listings and each individual listing are ©2026-present Stellar MLS. All Rights Reserved. The information provided is for consumers' personal, noncommercial use and may not be used for any purpose other than to identify prospective properties consumers may be interested in purchasing. All properties are subject to prior sale or withdrawal. All information provided is deemed reliable but is not guaranteed accurate, and should be independently verified. Listing courtesy of: EXIT KING REALTY