
Sell Your Home
Get a free home valuation
Contact
Tell us about your needs
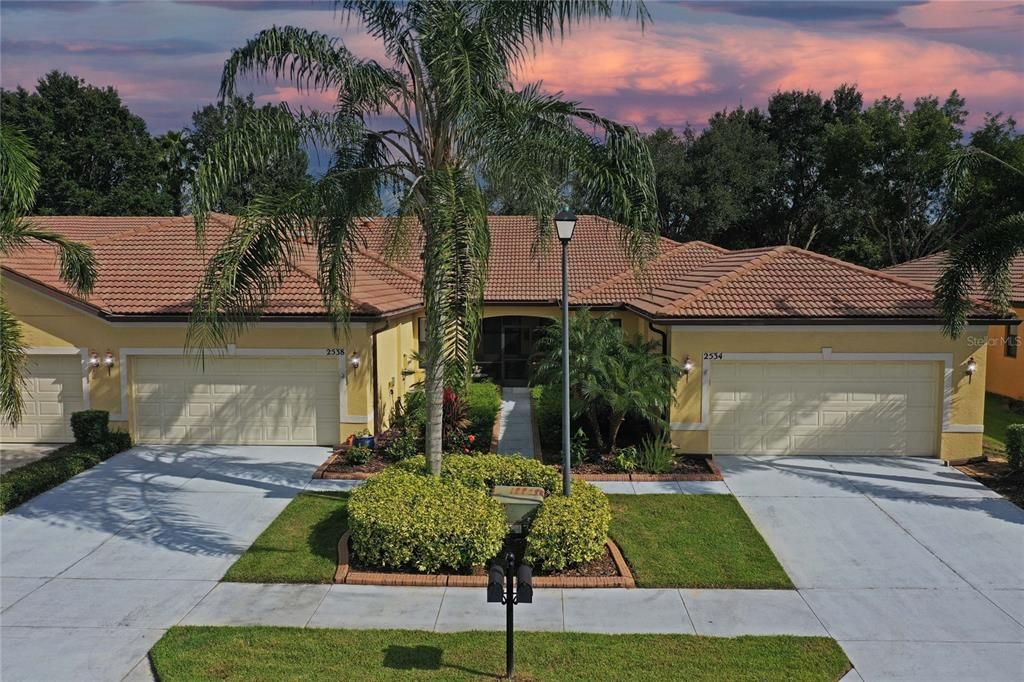
2538 OSWEGO DRIVE

House Recently Sold
$348,900

BTC: 4.19653596

ETH: 131.66037736

Sold on: 2021-12-06
27 days
2 bds
2 ba
1,472 sqft

Overview

This IMPECCABLE MAINTAINED VILLA features 2 bedrooms, 2 baths, BONUS/FLEX ROOM and 2 car garage. This Seagrove garden quad features a great open floor plan with lots of sunlight, large diagonal tile and a leaded front door. The spacious kitchen w/ granite counter tops, tall custom wood cabinets, Samsung stainless steel appliances, stylish back splash, closet pantry & custom lighting. The private master suite has a walk in closet and the master bath features upgraded wood cabinets and custom tiled walk in shower with frameless glass shower enclosure/door. The laundry area is conveniently located in the hall with full size washer and dryer. Both bathrooms feature upgraded fixtures with matching hardware throughout the home. All windows have custom blinds and there are ceiling fans in almost every room. There are sliders in the back of the great room that opens up to the covered lanai overlooking a serene wooded area with entertainment provided to you by wild life visitors. Cypress Falls at the Woodlands is a highly sought after Del Webb 55+ Age Restricted "Lifestyle" Community. Monthly Maintenance includes all lawn care, gated security, landscaping and irrigation as well as a full time Activities Director at the elegant Resort Center with a full calendar of Social Activities and Events. Community featuring amenities including clubhouse, fitness center, resort style pool and spa, library, tennis and pickle ball. Cypress Falls is a very short commute to I-75, and minutes away from Port Charlotte Town Center, Sarasota Memorial Hospital, and many restaurants. There are way too many upgrades to mention, so put this one on your list as a MUST SEE!

Location

Details

Type:
Residential
Parking:
Driveway / Garage Door Opener / On Street
Year Built:
2006
Lot:
0.08 Acres
Heating:
Central
Price/sqft:
$237
Cooling:
Central Air
HOA:
$907

Valuation

Our model vs. what's actually selling nearby.
Estimate
$299,450
$227K – $336K
Confidence Low
List vs. estimate
$49K above estimate
List $348,900 · +16.5%
Our model says this listing is priced above recent comparable activity. Room to negotiate.
Price per sq ft
$237
+17.9% vs. city median $200
Based on
6 MLS comparables
Median of recent comparable listings. Sold comps use closing price, active listings use list price.

Highlights

Annual tax
$4,262
2020
HOA
$907/qtr
Community Pool, Pool Maintenance, Private Road
View
Trees/Woods
Garage
2 car garage
Pets
Allowed
All facts and features
  • Flooring

    • Carpet

    • Tile

    Heating

    • Central

    Cooling

    • Central Air

    Appliances

    • Dishwasher

    • Electric Water Heater

    • Microwave

    • Range

    • Refrigerator

    Other interior features

    • Ceiling Fan(s)

    Bedrooms and bathrooms

    • Bedrooms: 2

    • Full bathrooms: 2

  • Parking

    • Driveway

    • Garage Door Opener

    • On Street

    Property

    • Levels: One

    • Exterior Features: Lighting / Rain Gutters / Sidewalk / Sliding Doors

    Lot

    • Lot: 0.08 Acres

    Other Property Information

    • Parcel Number: 1115040070

    • Zoning: PCDN

  • Type and style

    • Property Type: Residential

    • Property Sub Type: Villa

  • Utility

    • BB/HS Internet Available

    • Cable Available

    • Electricity Available

    • Electricity Connected

    • Phone Available

    • Public

    • Sewer Connected

    • Street Lights

    • Underground Utilities

    • Water Connected

  • Other financial information

    • HOA: $907

    • HOA Frequency: Quarterly

    • Annual tax amount: $4,262

  • Source details

    • MLS ID: C7449703

    Other facts

    • Construction Materials: Block / Stucco

    • Foundation Details: Slab

    • Laundry Features: Inside / Laundry Room

    • Lot Features: Sidewalk

    • Patio And Porch Features: Covered / Enclosed / Front Porch / Screened

    • Window Features: Blinds

    • Direction Faces: Southeast

    • Garage Spaces: 2

    • Attached Garage: Yes

    • Garage: Yes

    • Living Area: 1472

    • Water Source: Public

    • Subdivision Name: CYPRESS FALLS PH 1B

Private inquiry
Talk to the advisor on this listing.
Floor plans, HOA docs, off-market comparables, scheduling a private showing — one message, direct to the local specialist.

More like this

Recently Sold
$318,000
House
3 bds · 2 ba · 1,477 sqft
PORT CHARLOTTE SUB 32, NORTH PORT
2110 NORDENDALE BOULEVARD
New
Recently Sold
$275,000
House
2 bds · 1 ba · 1,313 sqft
PORT CHARLOTTE SUB 24, NORTH PORT
1352 ATWATER DRIVE
New
Recently Sold
$365,000
House
3 bds · 2 ba · 1,576 sqft
PORT CHARLOTTE SUB 32, NORTH PORT
2592 INGLES AVENUE
New
Recently Sold
$350,000
House
3 bds · 2 ba · 2,078 sqft
PORT CHARLOTTE SUB 08, NORTH PORT
1936 VANDALIA AVENUE
New
Recently Sold
$320,000
House
3 bds · 2 ba · 1,728 sqft
PORT CHARLOTTE SUB 25, NORTH PORT
5193 DE LEON STREET
New
Recently Sold
$399,900
House
3 bds · 2 ba · 1,559 sqft
PORT CHARLOTTE SUB 20, NORTH PORT
1738 LANSDALE AVENUE
Recently Sold
$260,000
House
3 bds · 2 ba · 1,266 sqft
PORT CHARLOTTE SUB 08, NORTH PORT
1339 N CHAMBERLAIN BOULEVARD
Recently Sold
$290,000
House
2 bds · 2 ba · 1,590 sqft
BOBCAT TRAIL, NORTH PORT
2885 ROYAL PALM DRIVE

Market around this address

Live counts in the same area.
View all

The multiple listing information is provided by the Stellar MLS from a copyrighted compilation of listings. The compilation of listings and each individual listing are ©2026-present Stellar MLS. All Rights Reserved. The information provided is for consumers' personal, noncommercial use and may not be used for any purpose other than to identify prospective properties consumers may be interested in purchasing. All properties are subject to prior sale or withdrawal. All information provided is deemed reliable but is not guaranteed accurate, and should be independently verified. Listing courtesy of: RE/MAX PALM REALTY