Sell Your Home
Get a free home valuation
Contact
Tell us about your needs

26740 CASH COURT

House Active With Contract
$239,900

BTC: 3.06718660

ETH: 94.80339854

40 days
2 bds
2 ba
1,293 sqft

Overview

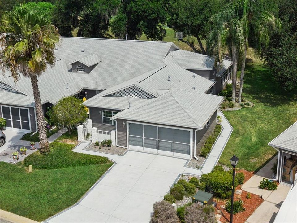
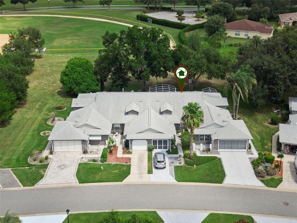
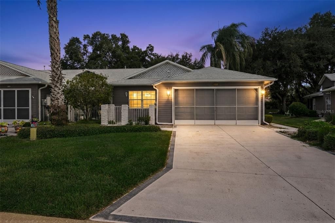
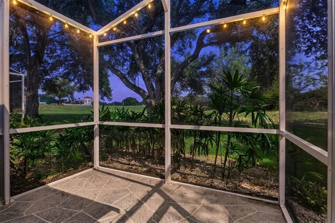
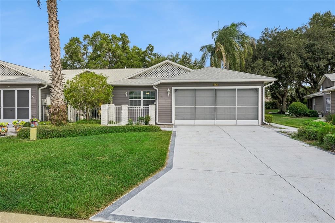
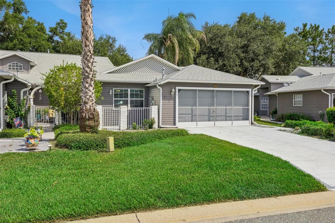
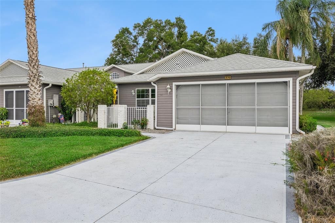
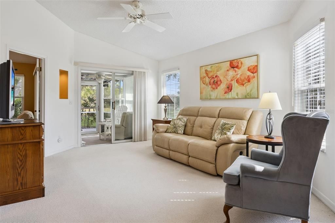
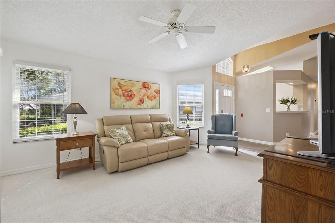
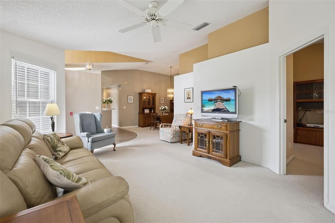
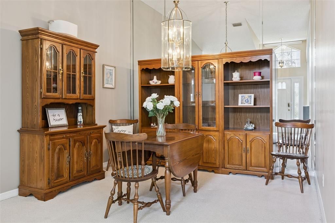
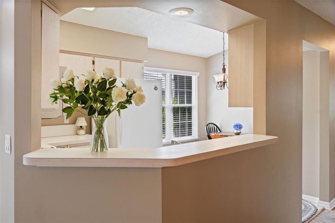

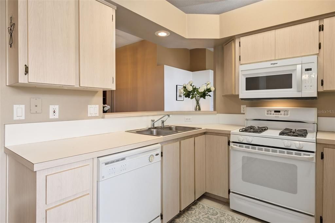
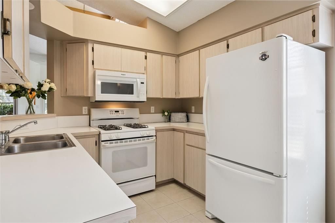
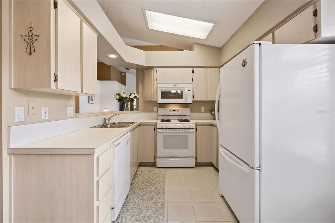
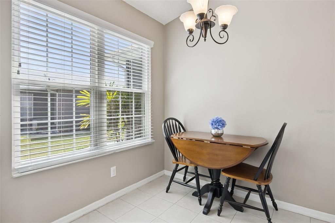
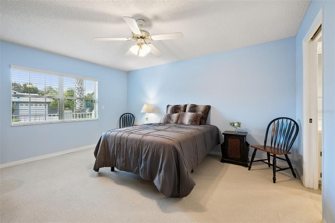
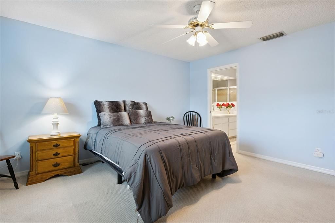
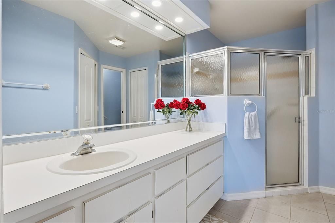
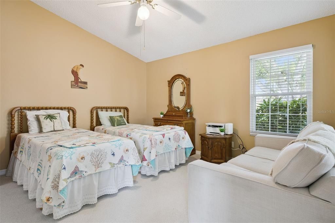
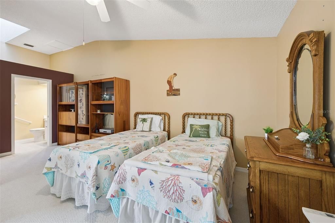
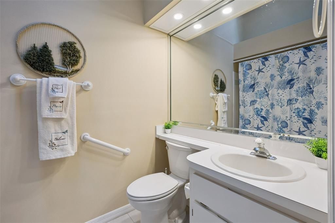
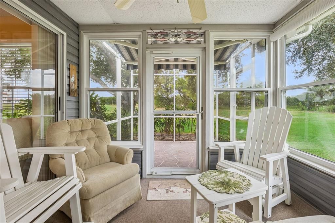
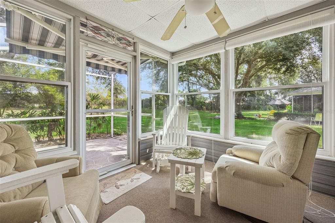
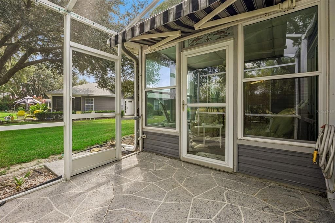
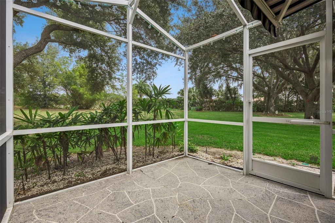
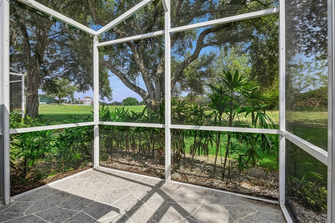
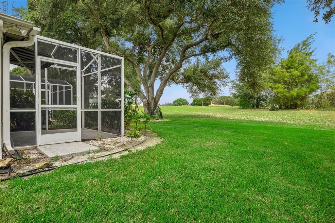
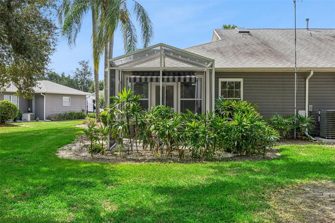
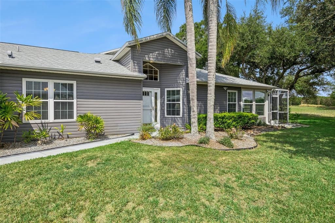
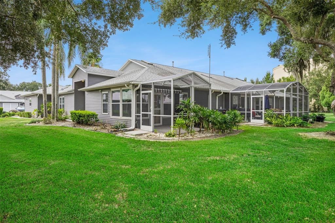
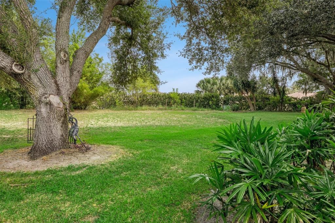
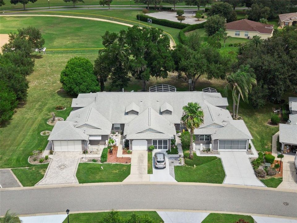
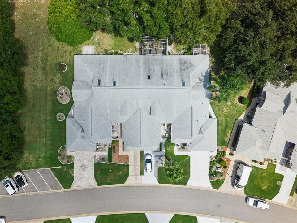
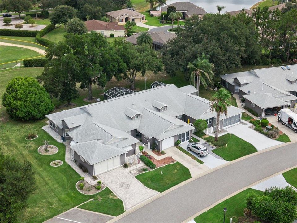
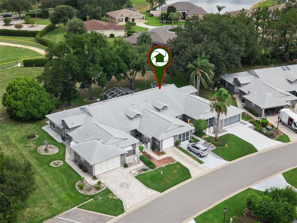
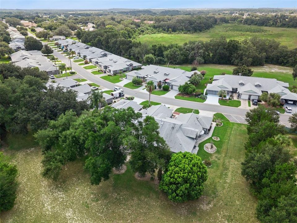
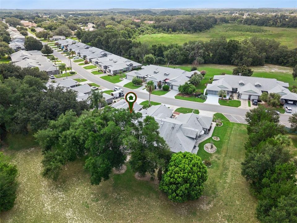
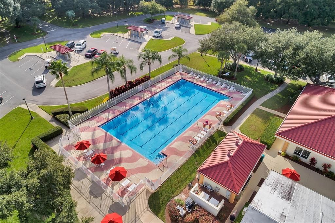
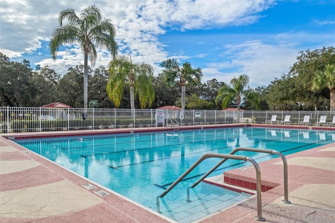
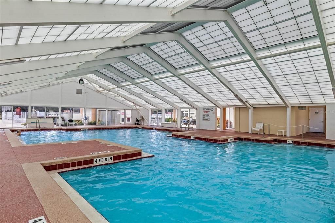
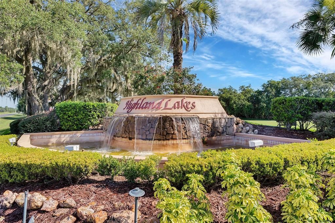
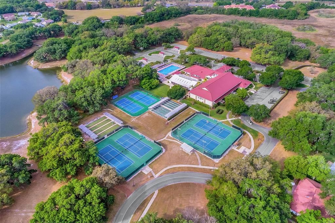
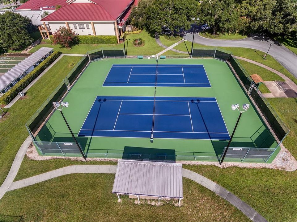
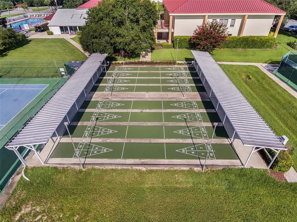
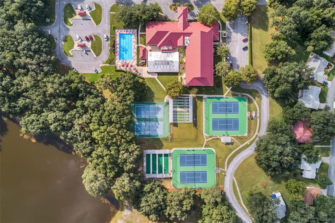
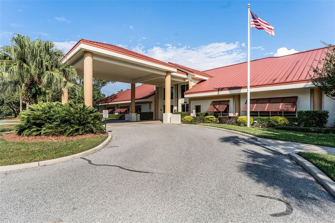
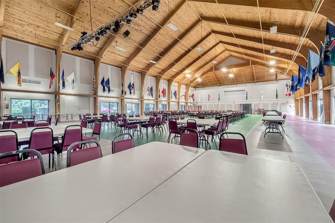
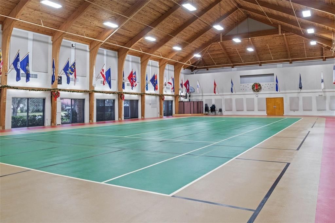
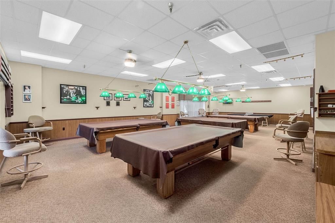
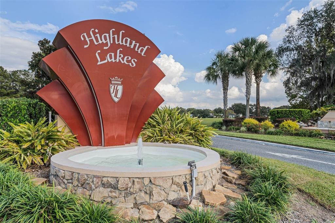
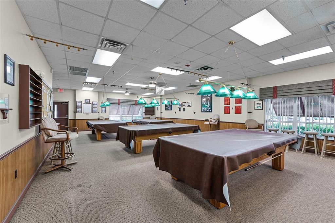
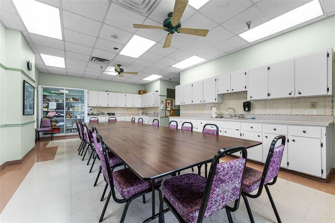
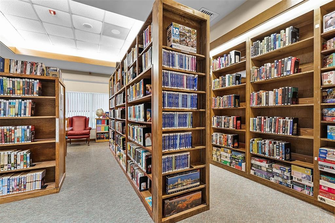
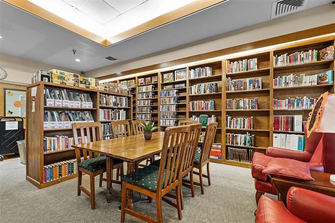
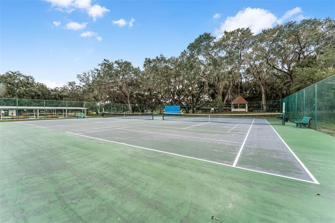
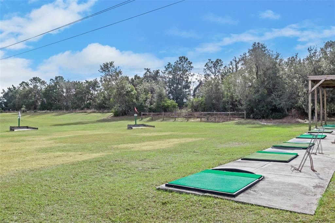
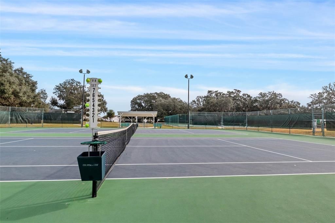
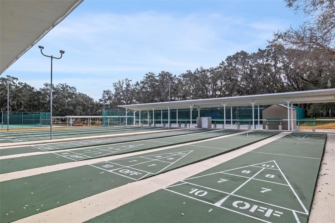
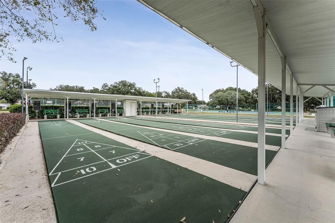
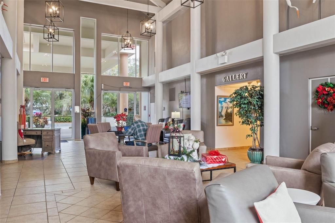
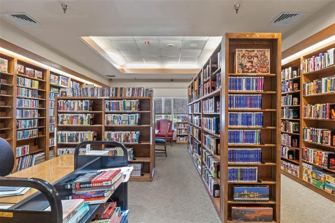
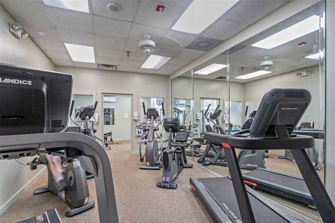
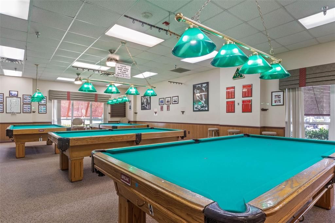
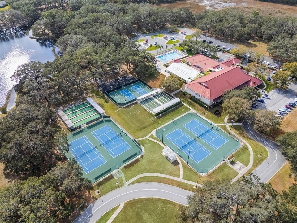
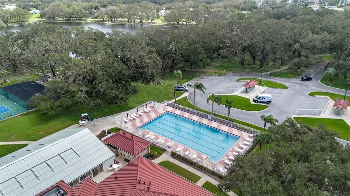
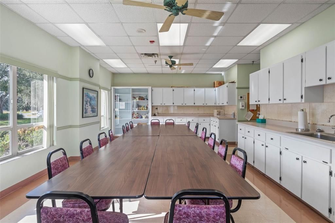
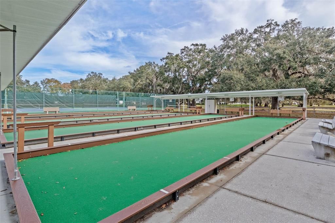
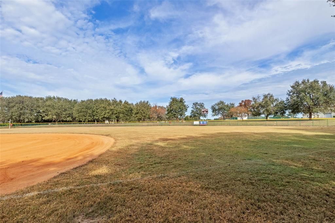
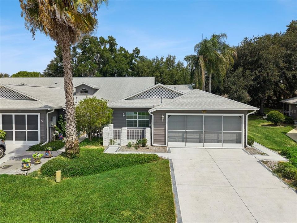
Under contract-accepting backup offers. MOVE-IN READY! *FURNISHED WITH GOLF CART!* New $15,000 Goodman HVAC system with Nest Wi-Fi thermostat (2026), newer roof (2021), brand-new interior paint throughout (2026), new whole-home surge protector (2026), and being sold completely turn-key including the furniture and golf cart! This beautifully maintained end-unit villa offers 2 bedrooms, 2 full baths, a spacious open floor plan, soaring ceilings, a 2-car garage, custom garage screen, epoxy garage floor, workbench, attic storage, and an extended concrete driveway and side walkway. Natural light fills the home, creating a bright and inviting atmosphere. The spacious living and dining areas flow seamlessly into the kitchen, which features ample cabinetry, a breakfast nook, and all appliances included. Enjoy Florida living year-round from two lanais - one screened for enjoying the fresh air and one enclosed for additional living space. The generous primary suite features a walk-in closet, linen closet, and private ensuite bath with a walk-in shower. Guests will appreciate the comfortable second bedroom and adjacent full bath. Located in the highly sought-after 55+ community of Highland Lakes, residents enjoy an incredible array of amenities, including indoor and outdoor pools, a fitness center, clubhouse, ballroom, library, craft room, billiards, pickleball, tennis, bocce ball, shuffleboard, walking trails, fishing ponds, a golf driving range, woodworking shop, and countless clubs, social events, and activities. With thousands of dollars in recent upgrades already completed, this home offers exceptional value and true peace of mind. Simply bring your suitcase and start enjoying the Florida lifestyle! BRING ALL OFFERS!

Location

Details

Type:
Residential
Parking:
Driveway
Year Built:
1993
Lot:
0.13 Acres
Heating:
Central
Price/sqft:
$186
Cooling:
Central Air
HOA:
$249

Valuation

Our model vs. what's actually selling nearby.
Estimate
$229,500
$179K – $261K
Confidence Low
List vs. estimate
$10K above estimate
List $239,900 · +4.5%
Our model says this listing is priced above recent comparable activity. Room to negotiate.
Price per sq ft
$185
+8.6% vs. city median $170
Based on
21 MLS comparables
Median of recent comparable listings. Sold comps use closing price, active listings use list price.

Highlights

Annual tax
$1,472
2025
HOA
$248/mo
Private Road, Recreational Facilities
View
Garden, Trees/Woods
Garage
2 car garage
Furnished
Furnished
Pets
Allowed
All facts and features
  • Flooring

    • Carpet

    • Ceramic Tile

    Heating

    • Central

    Cooling

    • Central Air

    Appliances

    • Dishwasher

    • Disposal

    • Dryer

    • Microwave

    • Other

    • Refrigerator

    • Washer

    Other interior features

    • Eating Space In Kitchen

    • High Ceilings

    • Open Floorplan

    • Primary Bedroom Main Floor

    • Split Bedroom

    • Thermostat

    Bedrooms and bathrooms

    • Bedrooms: 2

    • Full bathrooms: 2

  • Parking

    • Driveway

    Property

    • Levels: One

    • Exterior Features: Irrigation System / Lighting / Other / Sliding Doors

    Lot

    • Lot: 0.13 Acres

    Other Property Information

    • Parcel Number: 242024050500036100

    • Zoning: PUD

  • Type and style

    • Property Type: Residential

    • Property Sub Type: Villa

  • Utility

    • Electricity Connected

    • Public

    • Street Lights

    • Water Connected

  • Other financial information

    • HOA: $249

    • HOA Frequency: Monthly

    • Annual tax amount: $1,472

  • Source details

    • MLS ID: G5115791

    Other facts

    • Construction Materials: Vinyl Siding / Wood Frame

    • Foundation Details: Slab

    • Laundry Features: Other

    • Lot Features: Corner Lot / Landscaped / Private

    • Patio And Porch Features: Covered / Enclosed / Patio / Rear Porch / Screened

    • Window Features: Double Pane Windows

    • Direction Faces: Southeast

    • Architectural Style: Ranch / Traditional

    • Garage Spaces: 2

    • Attached Garage: Yes

    • Garage: Yes

    • Living Area: 1293

    • Water Source: Public

    • Subdivision Name: HIGHLAND LAKES PH 01B

Private inquiry
Talk to the advisor on this listing.
Floor plans, HOA docs, off-market comparables, scheduling a private showing — one message, direct to the local specialist.

More like this

New
Active With Contract
$239,900
House
3 bds · 2 ba · 1,405 sqft
PLANTATION AT LEESBURG CASA DEL LAGO, LEESBURG
5019 EL DESTINO DRIVE
New
Active With Contract
$295,500
House
2 bds · 2 ba · 1,503 sqft
LEGACY LEESBURG, LEESBURG
26915 HONEYMOON AVENUE
New
Active With Contract
$255,000
House
3 bds · 2 ba · 1,772 sqft
PLANTATION AT LEESBURG RIVERWALK VILLAGE, LEESBURG
25042 RIVERWALK DRIVE
New
Active With Contract
$275,000
House
3 bds · 2 ba · 1,662 sqft
LEGACY OF LEESBURG UNIT 02 LT 163, LEESBURG
5325 FANTASY WAY
New
Active With Contract
$305,000
House
3 bds · 2 ba · 1,607 sqft
LAKE DENHAM ESTATES, LEESBURG
30502 PINTAIL DRIVE
Active With Contract
$191,000
2 bds · 2 ba · 1,349 sqft
PLANTATION AT LEESBURG, LEESBURG
25120 CLIFFORD HILL
Active With Contract
$169,000
2 bds · 2 ba · 1,372 sqft
HAWTHORNE AT LEESBURG A COOP, LEESBURG
303 HAWTHORNE BOULEVARD
Active With Contract
$239,900
House
2 bds · 2 ba · 1,511 sqft
HIGHLAND LAKES PH 01B, LEESBURG
26166 NEWCOMBE CIR

Market around this address

Live counts in the same area.
View all

The multiple listing information is provided by the Stellar MLS from a copyrighted compilation of listings. The compilation of listings and each individual listing are ©2026-present Stellar MLS. All Rights Reserved. The information provided is for consumers' personal, noncommercial use and may not be used for any purpose other than to identify prospective properties consumers may be interested in purchasing. All properties are subject to prior sale or withdrawal. All information provided is deemed reliable but is not guaranteed accurate, and should be independently verified. Listing courtesy of: FLORIDA PLUS REALTY, LLC