Sell Your Home
Get a free home valuation
Contact
Tell us about your needs

26931 PAVIN DRIVE

House For Sale
$465,000

BTC: 6.07843137

ETH: 193.75000000

7 days
3 bds
2 ba
1,845 sqft

Overview

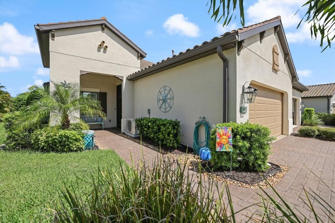
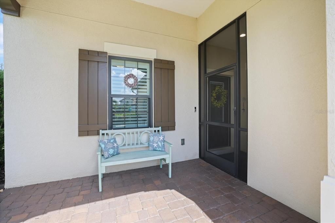
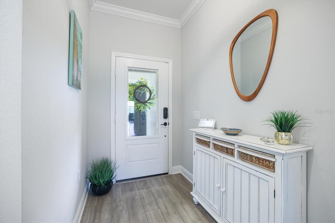
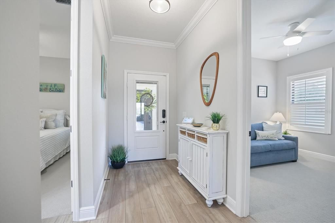
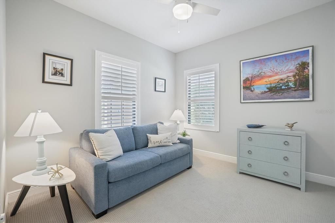
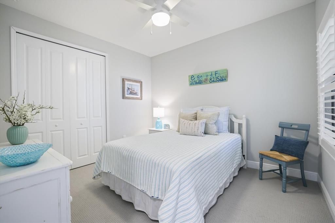
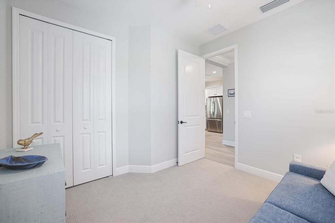
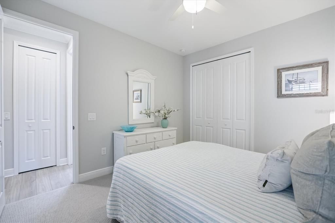
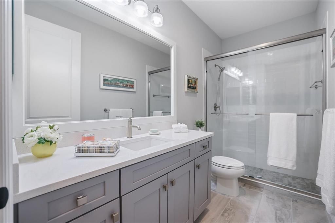
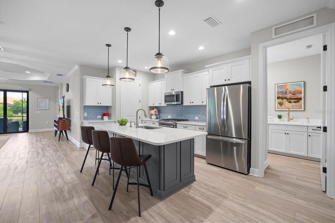
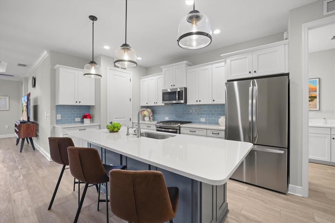
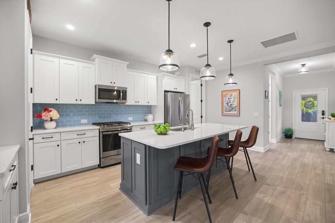
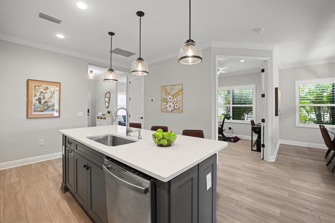
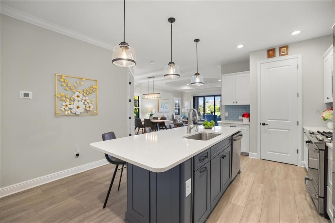
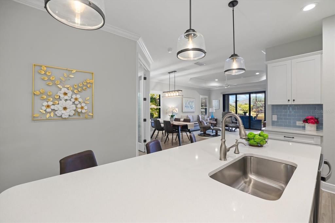
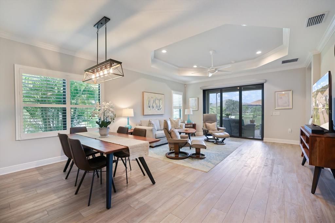
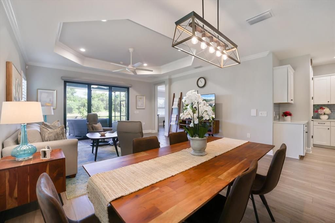
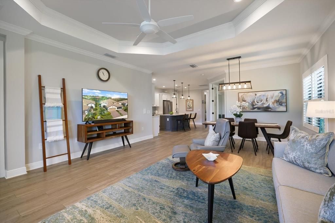
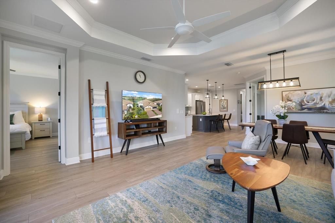
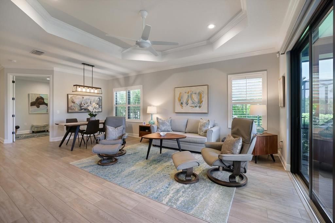
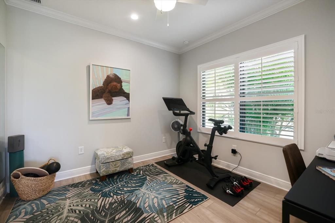
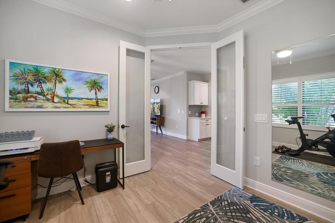
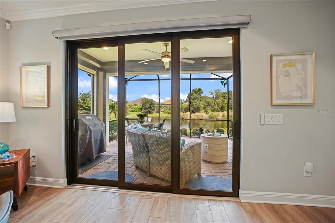
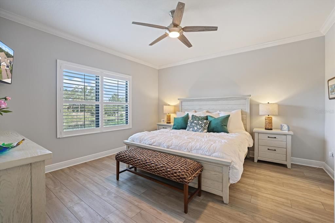
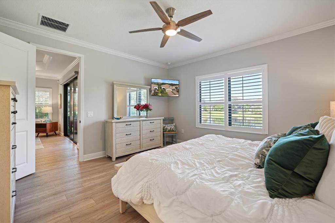
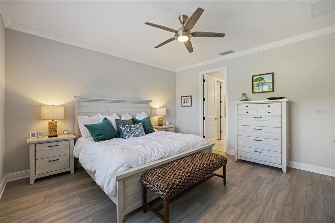
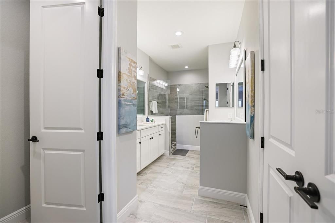
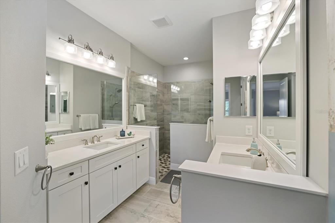
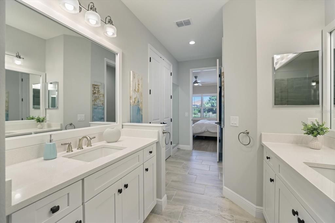
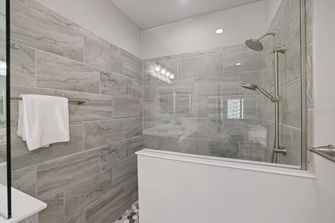
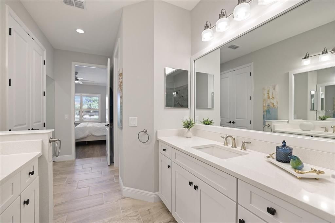
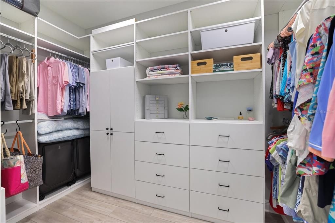
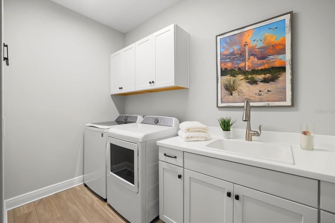
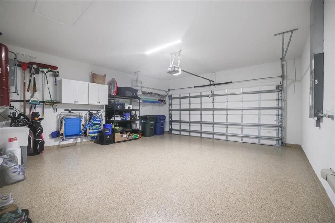
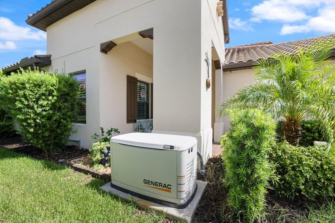
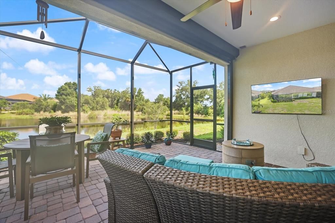
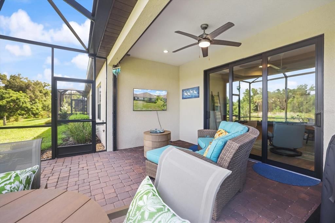
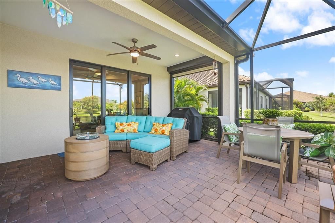
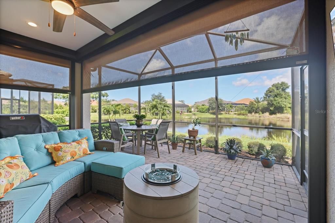
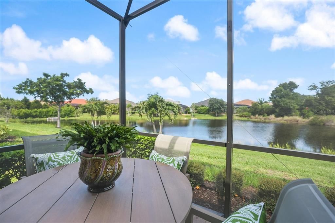
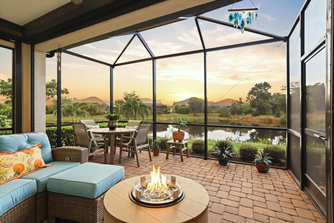
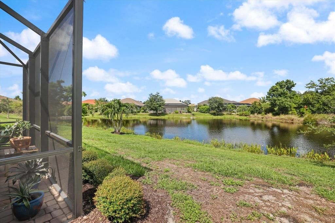
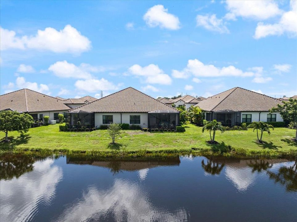
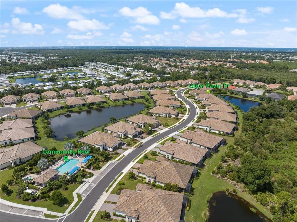
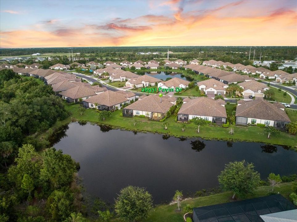
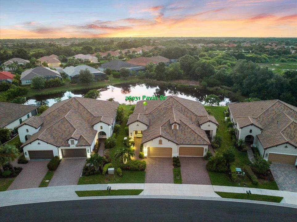
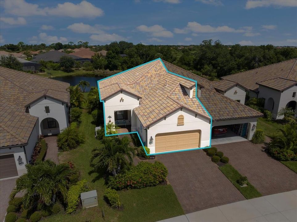
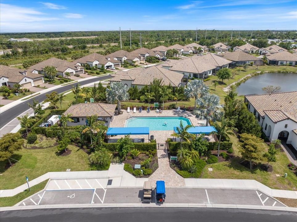
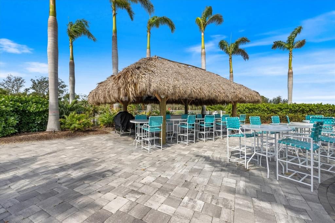
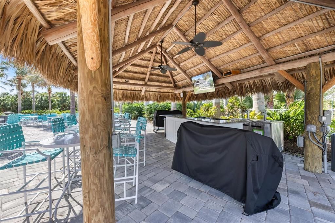
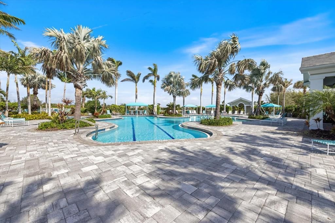
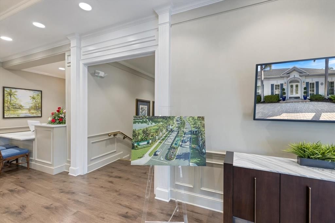
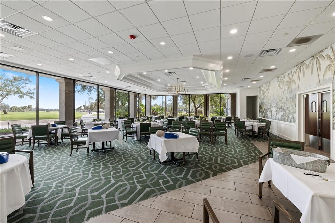
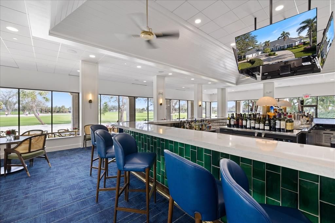
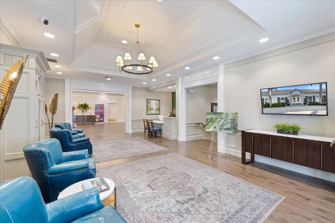
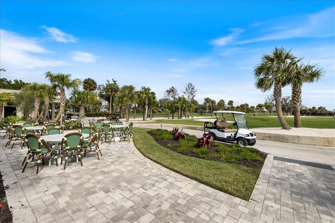
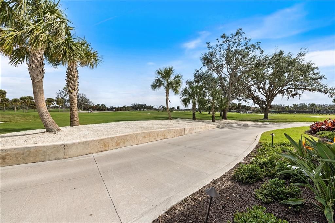
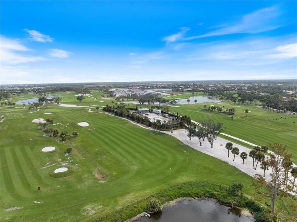
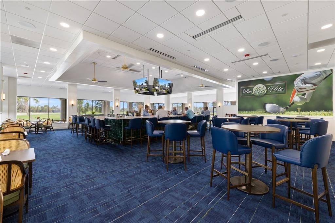
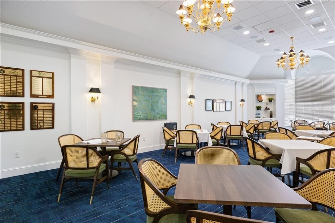
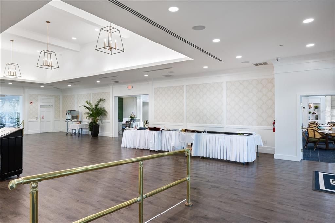
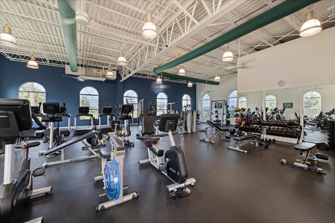
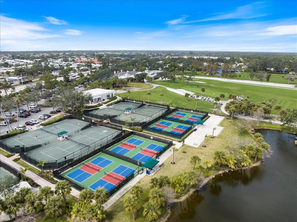
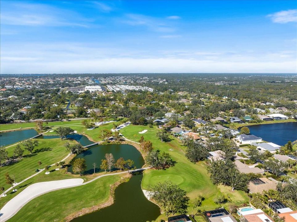
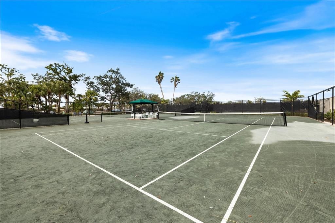
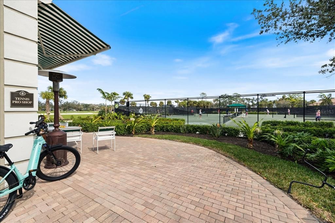
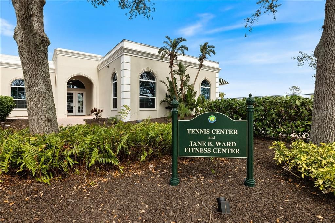
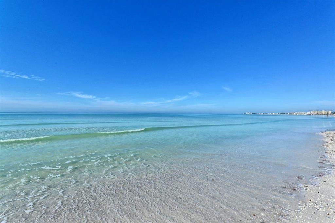
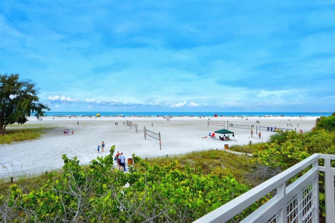
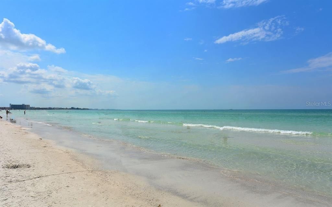
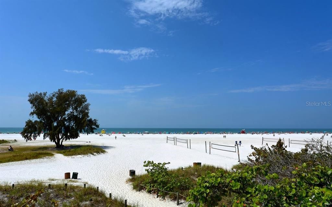
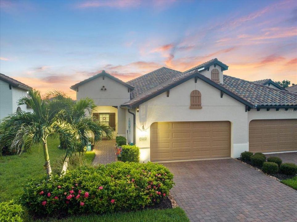
Step into the epitome of refined living at 26931 Pavin Drive, an elegant 3-bedroom, 2-bathroom villa with an additional den, situated within the impressive Villas of Boca Royale Golf & Country Club. This thoughtfully designed villa spans 1,845 square feet, exuding sophistication at every turn. Boasting an open floor plan with stunning architectural upgrades, with 8' interior doors which elevate the looks of the home, this home combines style and functionality. The chef's kitchen takes center stage with quartz countertops, an island with a sink, stainless steel appliances, natural gas stove and a spacious pantry. Throughout the home, luxury vinyl plank flooring, crown molding, and plantation shutters create an air of timeless elegance. The serene master suite features a customized walk-in closet while the extended screened lanai offers breathtaking lake views, enhanced by Storm Smart Hurricane Screens for added peace of mind. With high-impact windows and doors, a full home Generac Guardian generator, and foam-insulated block walls, this home is engineered for comfort and safety. The garage is a standout space, complete with polyaspartic floor coating, a mini-split A/C, sink, shelving, cabinets, and insulated garage doors and insulated attic. Additional luxuries include a central vacuum, laundry room with sink and cabinets, architectural exterior lighting, and Natural Gas piping for grill connections. Enjoy access to the vibrant community amenities including a clubhouse, pool, fitness center, dog park, and optional golf, tennis and pickleball memberships. Experience the perfect blend of luxury and convenience, just moments from the Gulf Coast beaches, shopping, dining and entertainment options. Welcome to your new home!

Location

Details

Type:
Residential
Parking:
No Data
Year Built:
2022
Lot:
0.13 Acres
Heating:
Central
Price/sqft:
$252
Cooling:
Central Air
HOA:
$1,790

Valuation

Our model vs. what's actually selling nearby.
Estimate
$499,000
$398K – $578K
Confidence Low
List vs. estimate
$34K below estimate
List $465,000 · -6.8%
Our model says this listing is priced below recent comparable activity. Expect competition.
Price per sq ft
$252
-2.1% vs. city median $257
Based on
49 MLS comparables
Median of recent comparable listings. Sold comps use closing price, active listings use list price.

Highlights

Annual tax
$4,896
2025
HOA
$1,789/qtr
24-Hour Guard, Community Pool, Escrow Reserves Fund
View
Water
Garage
2 car garage
Pets
Allowed
All facts and features
  • Flooring

    • Ceramic Tile

    • Luxury Vinyl

    Heating

    • Central

    Cooling

    • Central Air

    Appliances

    • Dishwasher

    • Dryer

    • Gas Water Heater

    • Ice Maker

    • Microwave

    • Range

    • Refrigerator

    • Washer

    Other interior features

    • Ceiling Fan(s)

    • Central Vacuum

    • Coffered Ceiling(s)

    • Crown Molding

    • Living Room/Dining Room Combo

    • Open Floorplan

    • Primary Bedroom Main Floor

    • Solid Surface Counters

    • Stone Counters

    • Window Treatments

    Bedrooms and bathrooms

    • Bedrooms: 3

    • Full bathrooms: 2

  • Property

    • Levels: One

    • Exterior Features: Irrigation System / Lighting / Rain Gutters / Sidewalk / Sliding Doors

    Lot

    • Lot: 0.13 Acres

    Other Property Information

    • Parcel Number: 0494080012

    • Zoning: RSF3

  • Type and style

    • Property Type: Residential

    • Property Sub Type: Villa

  • Utility

    • BB/HS Internet Available

    • Cable Available

    • Electricity Connected

    • Natural Gas Connected

    • Sewer Connected

    • Water Connected

  • Other financial information

    • HOA: $1,790

    • HOA Frequency: Quarterly

    • Annual tax amount: $4,897

  • Source details

    • MLS ID: A4702734

    Other facts

    • Construction Materials: Block / Stucco

    • Foundation Details: Slab

    • Laundry Features: Inside

    • Patio And Porch Features: Covered / Rear Porch / Screened

    • Window Features: Shutters / Storm Window(s)

    • Direction Faces: Southwest

    • Architectural Style: Ranch

    • Garage Spaces: 2

    • Attached Garage: Yes

    • Garage: Yes

    • Living Area: 1845

    • Water Source: Canal/Lake For Irrigation / Public

    • Subdivision Name: BOCA ROYALE UN 16

Private inquiry
Talk to the advisor on this listing.
Floor plans, HOA docs, off-market comparables, scheduling a private showing — one message, direct to the local specialist.

More like this

New
For Sale
$450,000
House
3 bds · 2 ba · 1,812 sqft
BOCA ROYALE, ENGLEWOOD
26764 WEISKOPF DRIVE
New
For Sale
$329,900
House
2 bds · 2 ba · 1,240 sqft
ENGLEWOOD HEIGHTS, ENGLEWOOD
135 ENGLEWOOD HEIGHTS ROAD
New
For Sale
$599,000
House
2 bds · 2 ba · 1,858 sqft
WELLEN PARK GOLF & COUNTRY CLUB, VENICE
17420 JADESTONE COURT
New
For Sale
$399,000
Condo/Co-op
3 bds · 2 ba · 2,284 sqft
SARASOTA NATIONAL, VENICE
10797 TARFLOWER DRIVE UNIT 201
New
For Sale
$409,990
Condo/Co-op
2 bds · 2 ba · 1,904 sqft
PALMERA AT WELLEN PARK, VENICE
12829 JADE EMPRESS LOOP UNIT 101
New
For Sale
$578,821
House
3 bds · 2 ba · 2,209 sqft
SUNSTONE LAKESIDE AT WELLEN PARK, VENICE
12173 NEW TRANQUILITY PATH
For Sale
$339,900
House
2 bds · 2 ba · 1,493 sqft
OAK FOREST PHASE 1, ENGLEWOOD
1001 TOPELIS DRIVE
For Sale
$489,000
House
2 bds · 2 ba · 1,907 sqft
SARASOTA NATIONAL PH 13B, VENICE
24173 SPARTINA DRIVE

Market around this address

Live counts in the same area.
View all

The multiple listing information is provided by the Stellar MLS from a copyrighted compilation of listings. The compilation of listings and each individual listing are ©2026-present Stellar MLS. All Rights Reserved. The information provided is for consumers' personal, noncommercial use and may not be used for any purpose other than to identify prospective properties consumers may be interested in purchasing. All properties are subject to prior sale or withdrawal. All information provided is deemed reliable but is not guaranteed accurate, and should be independently verified. Listing courtesy of: COMPASS FLORIDA LLC