Sell Your Home
Get a free home valuation
Contact
Tell us about your needs

2726 SUMMER RETREAT LANE

House For Sale
$349,900

BTC: 5.44591440

ETH: 183.90236724

19 days
2 bds
2 ba
1,559 sqft

Overview

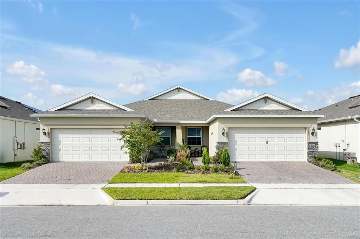
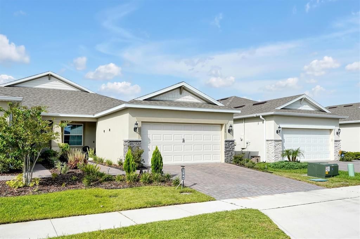
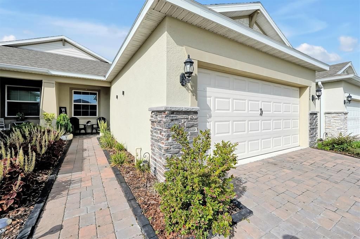
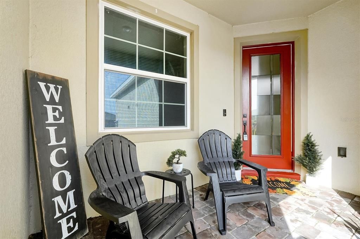
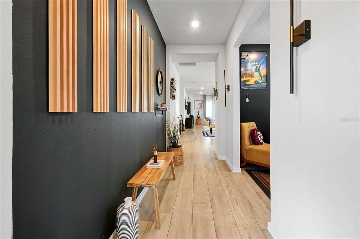
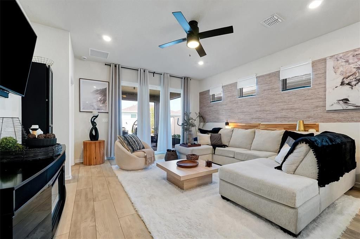
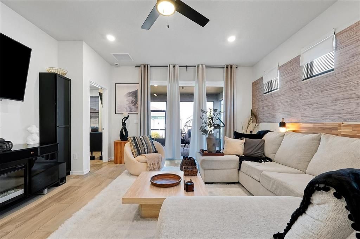
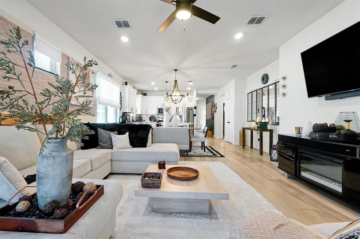
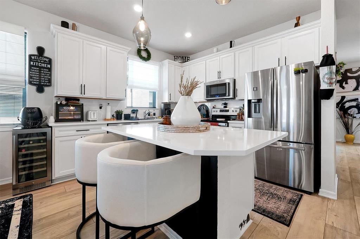
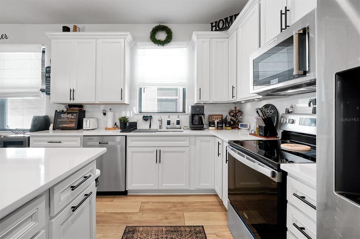
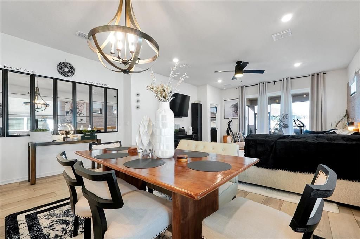
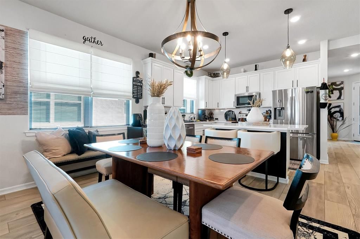
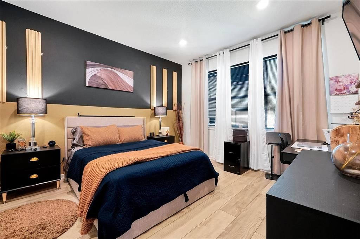
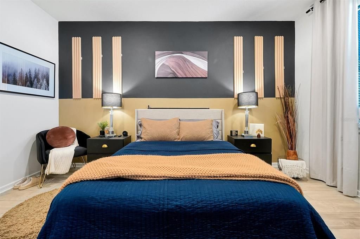
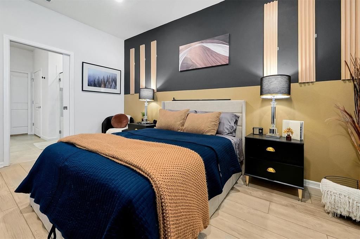
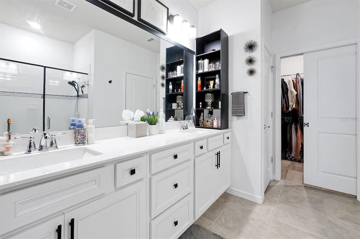
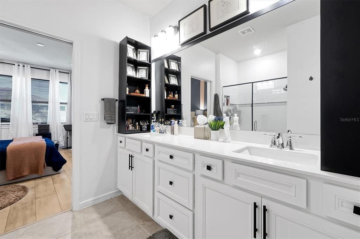
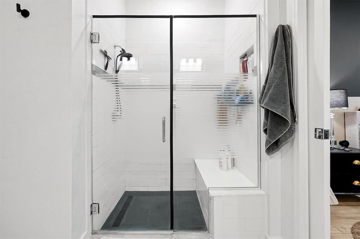
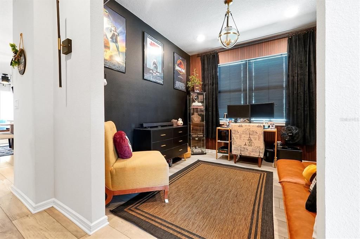
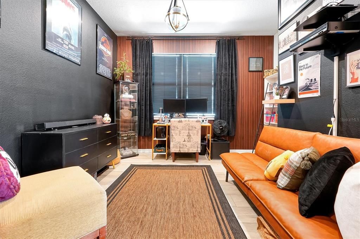
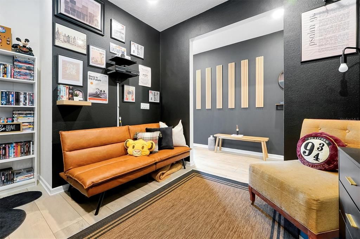
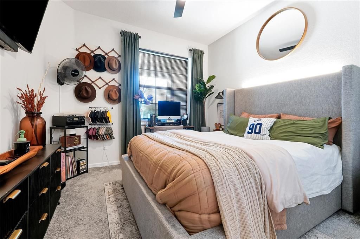
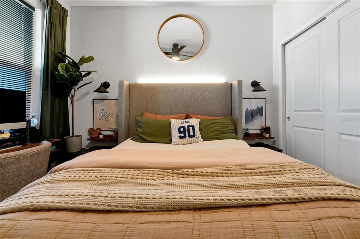
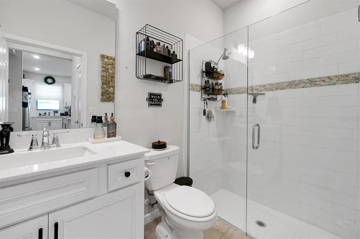
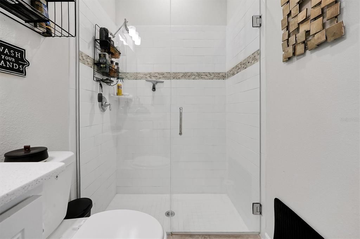
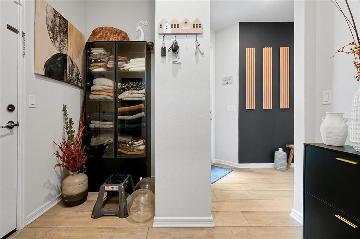
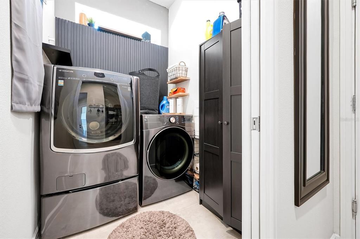
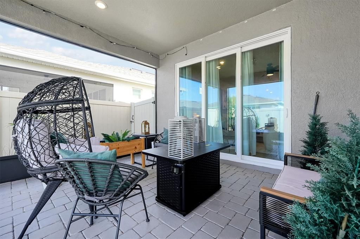
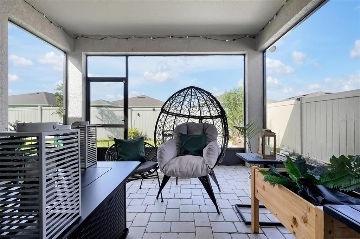
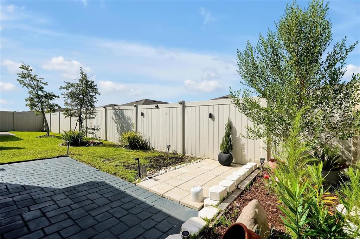
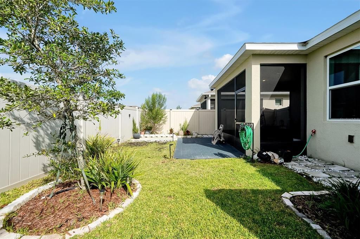
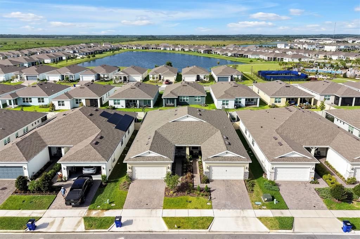
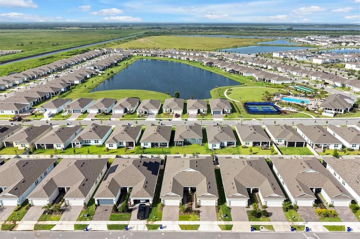
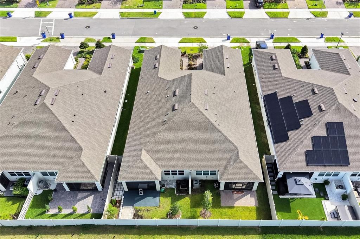
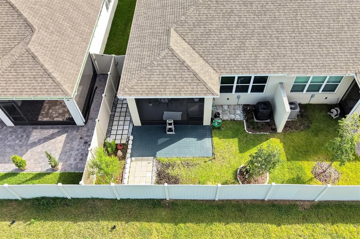
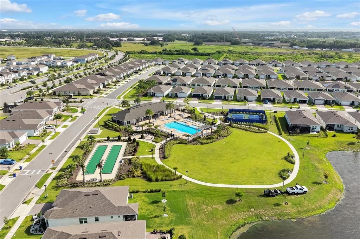
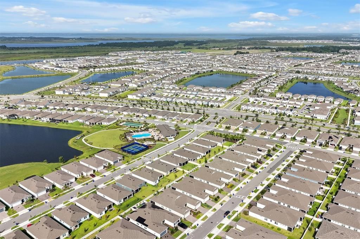
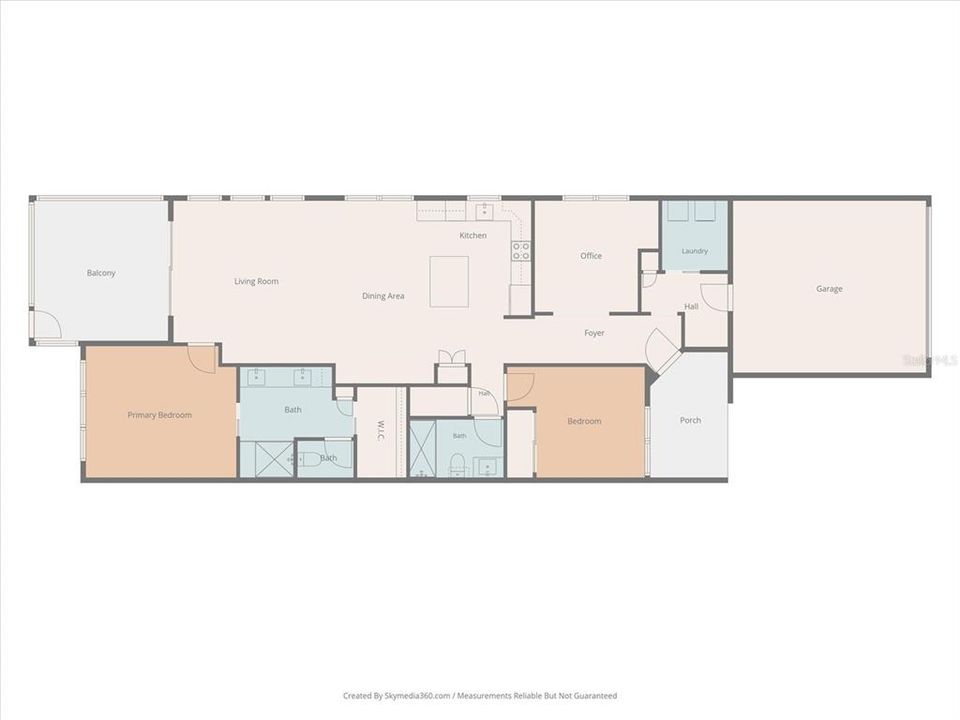
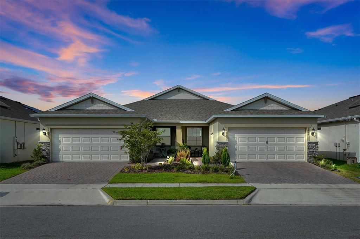
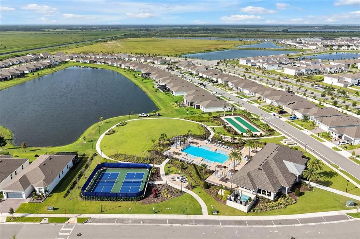
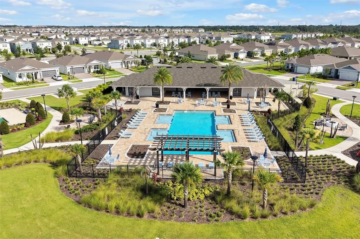
Experience low-maintenance luxury living in this beautifully upgraded 2-bedroom, 2 bath villa with a dedicated office located in one of Kissimmee's sought-after communities. Offering 1,559 square feet of thoughtfully designed open floor plan living space, this move-in-ready home blends modern style, comfort, and resort-style amenities. From the moment you arrive, the attractive paver driveway, manicured landscaping, and inviting covered entry create outstanding curb appeal. Inside, you'll find an open-concept floor plan filled with natural light, wood-look tile flooring throughout the main living areas, designer accent walls, upgraded lighting, and contemporary finishes that give the home a warm yet luxurious feel. The spacious kitchen overlooks the dining and living areas, creating the perfect setting for everyday living and entertaining. The split-bedroom layout offers privacy for both owners and guests, while the versatile office provides the ideal space for working from home, hobbies, or a reading retreat. The generously sized primary suite features a walk-in closet and a spacious en-suite bath designed for comfort and convenience. Step outside to enjoy the covered lanai with newly installed pavers, creating an inviting outdoor space for morning coffee, evening relaxation, or entertaining friends. Additional highlights include a 2-car garage, indoor laundry room, and a low-maintenance lifestyle so you can spend more time enjoying everything in the community. Conveniently located near Lake Nona, Medical City, Orlando International Airport, SR-417, Florida's Turnpike, and Osceola Parkway, you'll have easy access to shopping, dining, entertainment, world-famous attractions.

Location

Details

Type:
Residential
Parking:
No Data
Year Built:
2023
Lot:
0.09 Acres
Heating:
Central / Electric
Price/sqft:
$224
Cooling:
Central Air
HOA:
$659

Valuation

Our model vs. what's actually selling nearby.
Estimate
$345,570
$311K – $367K
Confidence Medium
List vs. estimate
At estimate
List $349,900 · +1.3%
List is in line with recent comparable activity.
Price per sq ft
$224
+10.8% vs. city median $202
Based on
47 MLS comparables
Median of recent comparable listings. Sold comps use closing price, active listings use list price.

Highlights

Annual tax
$5,075
2025
HOA
$659/qtr
Garage
2 car garage
Pets
Allowed
All facts and features
  • Flooring

    • Tile

    Heating

    • Central

    • Electric

    Cooling

    • Central Air

    Appliances

    • Dishwasher

    • Disposal

    • Microwave

    • Range

    • Refrigerator

    Other interior features

    • Crown Molding

    • Eating Space In Kitchen

    • High Ceilings

    • Kitchen/Family Room Combo

    • Living Room/Dining Room Combo

    • Open Floorplan

    • Walk-In Closet(s)

    • Window Treatments

    Bedrooms and bathrooms

    • Bedrooms: 2

    • Full bathrooms: 2

  • Property

    • Levels: One

    • Exterior Features: Irrigation System / Private Mailbox / Private Yard / Sidewalk / Sliding Doors / Tennis Court(s)

    Lot

    • Lot: 0.09 Acres

    Other Property Information

    • Parcel Number: 052630534900011610

    • Zoning: RES

  • Type and style

    • Property Type: Residential

    • Property Sub Type: Villa

  • Utility

    • Electricity Available

    • Electricity Connected

  • Other financial information

    • HOA: $659

    • HOA Frequency: Quarterly

    • Annual tax amount: $5,075

  • Source details

    • MLS ID: TB8528728

    Other facts

    • Construction Materials: Stucco

    • Foundation Details: Block

    • Laundry Features: Inside / Laundry Room

    • Lot Features: Level

    • Patio And Porch Features: Covered / Patio / Porch / Screened

    • Window Features: Blinds

    • Direction Faces: South

    • Architectural Style: Traditional

    • Garage Spaces: 2

    • Attached Garage: Yes

    • Garage: Yes

    • Living Area: 1559

    • Water Source: Public

    • Subdivision Name: TOHOQUA PH 5B

Private inquiry
Talk to the advisor on this listing.
Floor plans, HOA docs, off-market comparables, scheduling a private showing — one message, direct to the local specialist.

More like this

New
For Sale
$275,000
Townhouse
3 bds · 2 ba · 1,373 sqft
THE TOWNHOMES AT ANTHEM PARK, ST CLOUD
4870 SPANGLE DRIVE
New
For Sale
$411,000
House
3 bds · 2 ba · 2,068 sqft
TOHOQUA PH 2, KISSIMMEE
2380 VOLUNTEER AVENUE
New
For Sale
$366,490
House
4 bds · 2 ba · 2,071 sqft
CROSSPRAIRIE 32S, ST CLOUD
5140 NATALIA DRIVE
New
For Sale
$389,999
House
4 bds · 2 ba · 1,874 sqft
CANOE CREEK ESTATES, ST CLOUD
2927 ELBIB DR
New
For Sale
$322,000
Townhouse
3 bds · 2 ba · 1,823 sqft
CROSSPRAIRIE 25 TH, ST CLOUD
4455 ELLIOTS ASTOR BOULEVARD
New
For Sale
$324,190
Townhouse
3 bds · 2 ba · 1,553 sqft
TOHOQUA, KISSIMMEE
2118 SOUTHBURY DRIVE
New
For Sale
$322,000
Townhouse
3 bds · 2 ba · 1,823 sqft
CROSSPRAIRIE 25 TH, ST CLOUD
4461 ELLIOTS ASTOR BOULEVARD
New
For Sale
$379,290
House
3 bds · 2 ba · 1,848 sqft
TOHOQUA, KISSIMMEE
2644 CLEAR NIGHT AVENUE DRIVE

Market around this address

Live counts in the same area.
View all

The multiple listing information is provided by the Stellar MLS from a copyrighted compilation of listings. The compilation of listings and each individual listing are ©2026-present Stellar MLS. All Rights Reserved. The information provided is for consumers' personal, noncommercial use and may not be used for any purpose other than to identify prospective properties consumers may be interested in purchasing. All properties are subject to prior sale or withdrawal. All information provided is deemed reliable but is not guaranteed accurate, and should be independently verified. Listing courtesy of: TMWRK BROKERAGE LLC