Sell Your Home
Get a free home valuation
Contact
Tell us about your needs

2732 CHERRY BLOSSOM LOOP

House Active With Contract
$350,000

BTC: 5.58213716

ETH: 219.47839392

3 days
2 bds
2 ba
1,584 sqft

Overview

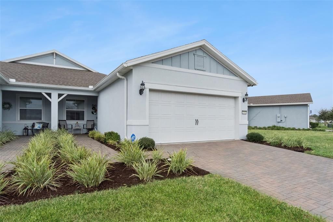
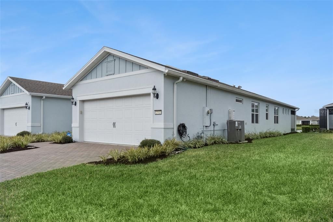
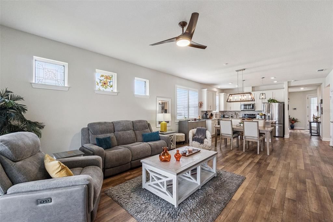
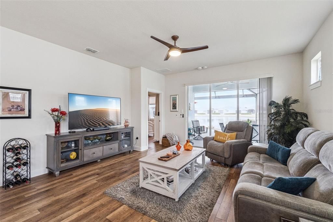
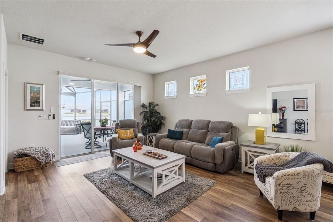
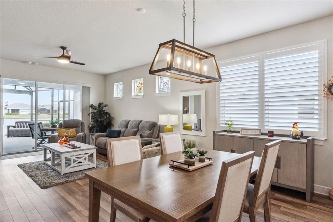
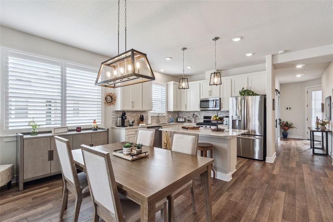
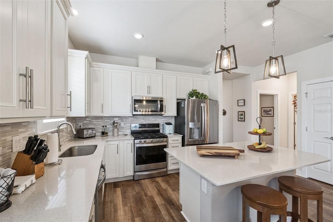
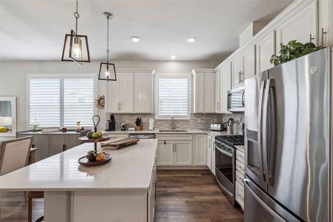
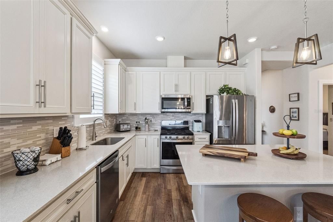
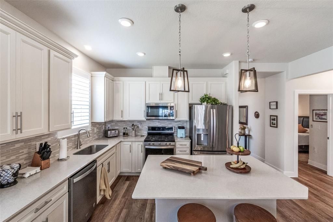
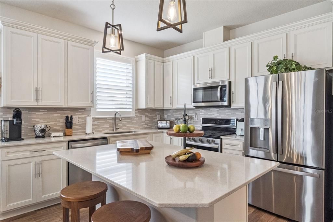
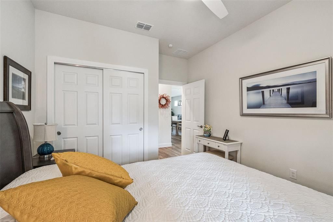
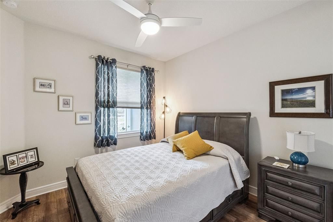
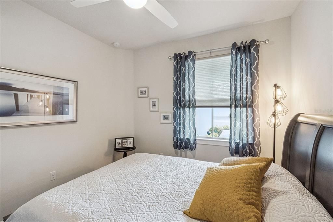
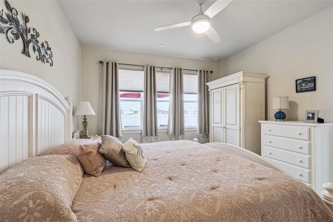
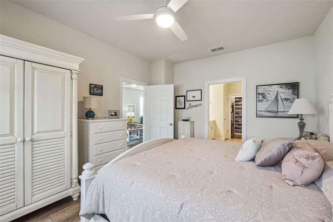
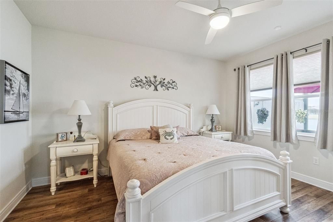
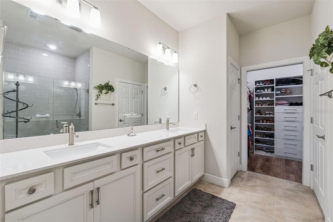
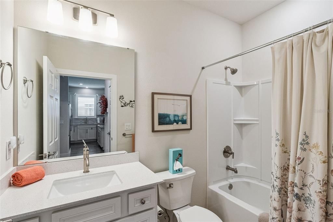
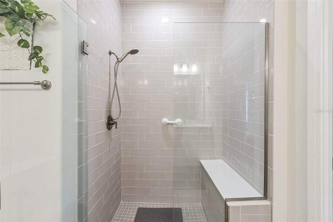
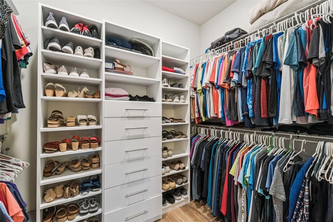
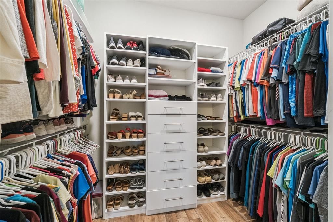
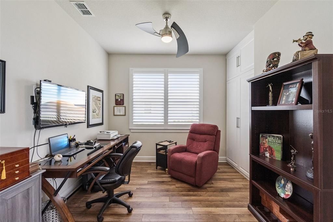
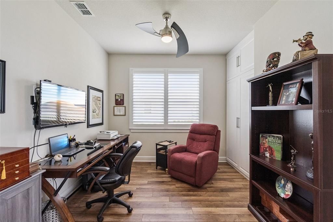
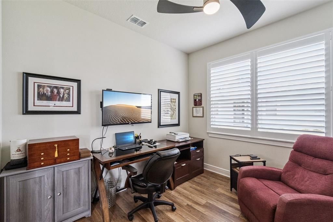
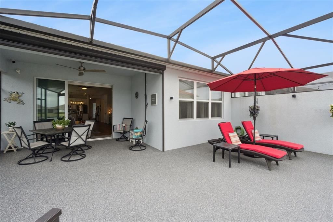
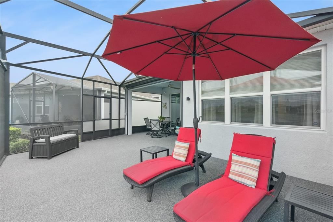
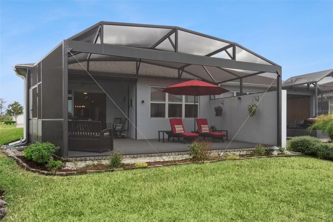
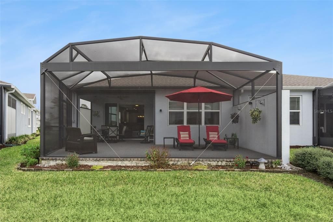
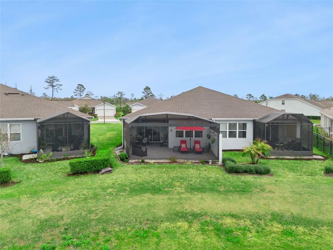
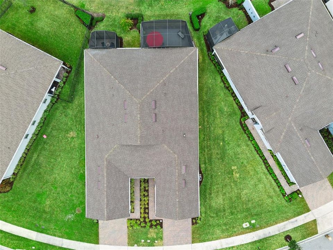
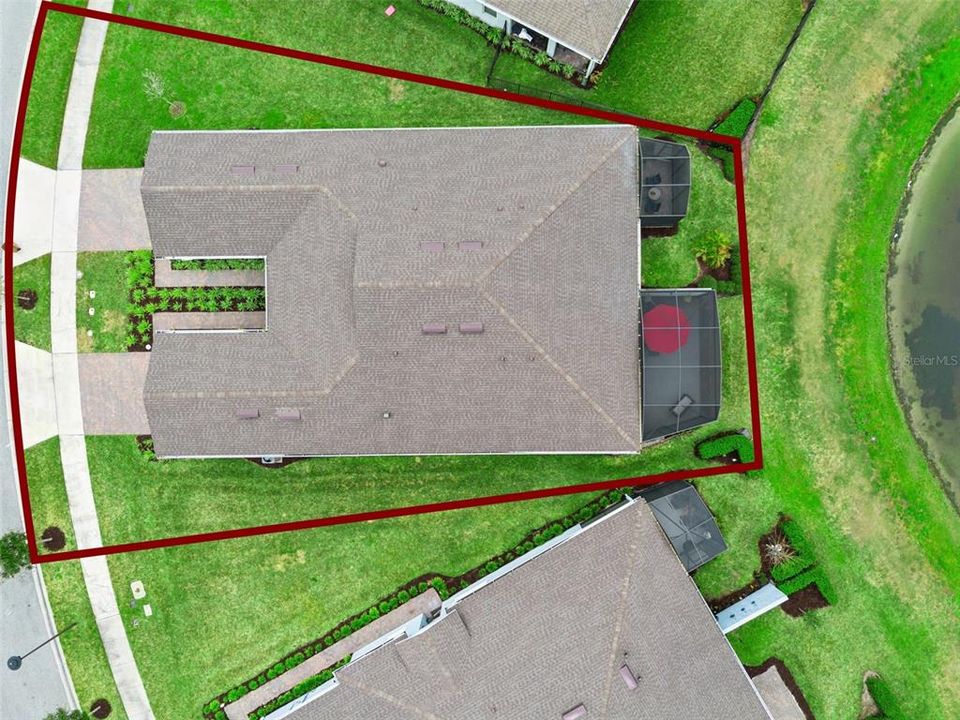
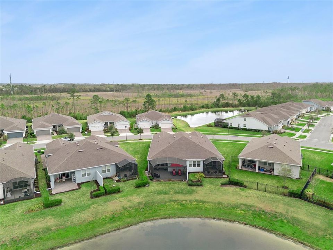
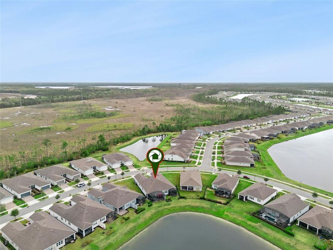
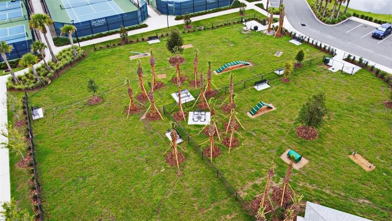
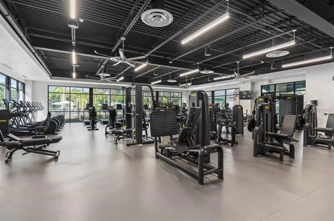
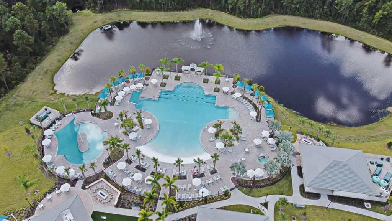
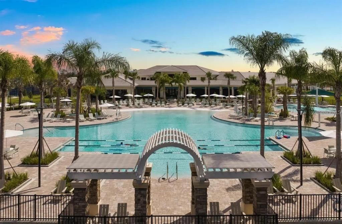
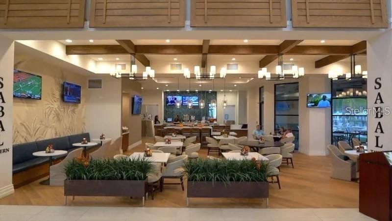
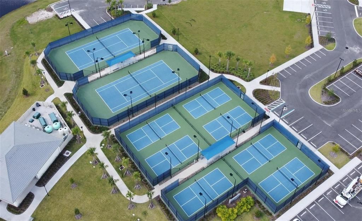
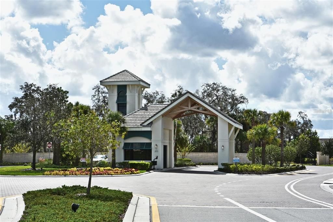
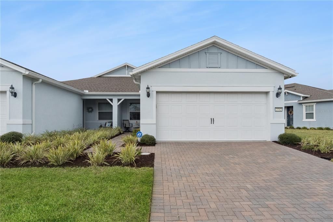
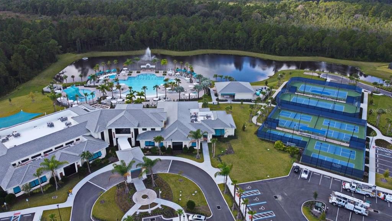
This exceptional 2-bedroom, 2-bathroom villa with a versatile den is located in the highly sought-after Del Webb Sunbridge 55+ community. Thoughtfully upgraded throughout, this beautiful home features luxury vinyl plank flooring, smart lighting, plantation shutters, and a custom-designed closet in the primary suite.The gourmet kitchen is a chef's dream, showcasing upgraded soft-close cabinetry, premium stainless steel appliances, and a gas range. The luxurious primary bathroom offers a spa-like retreat with a floor-to-ceiling tiled walk-in shower, frameless glass enclosure, and built-in bench seating. The secondary bathroom features a tub/shower combination with an upgraded enclosure.Step outside to the oversized screened lanai, where Florida Glass privacy panels, an SPF electric screen, and durable Sofroc flooring create the perfect setting for relaxing or entertaining. Take in breathtaking lake views and enjoy stunning sunsets from your spacious outdoor living area.Additional premium features include a whole-house surge protector and a mold protection system for added peace of mind. This meticulously maintained villa combines luxury, comfort, and low-maintenance living in one of Central Florida's premier active adult communities.Enjoy an unmatched resort-style lifestyle centered around the impressive 27,000-square-foot clubhouse, with activities and events coordinated by a full-time Lifestyle Director. Community amenities include a zero-entry pool with lap lanes, resistance pool, heated spa, tennis and pickleball courts, fitness center, movement studio, fire pits, grille pavilion, and an on-site tavern and grille. For added convenience, exterior yard maintenance and internet are included, and the community's fiber network provides internet speeds up to one gigabit. Ideally located just south of Lake Nona and near Lake Nona Medical City, NeoCity, shopping, dining, and entertainment, this 24-hour man-gated community offers quick and easy access to SR 417 and SR 528.

Location

Details

Type:
Residential
Parking:
No Data
Year Built:
2021
Lot:
0.13 Acres
Heating:
Electric
Price/sqft:
$221
Cooling:
Central Air
HOA:
$491

Valuation

Our model vs. what's actually selling nearby.
Estimate
$381,500
$370K – $450K
Confidence Medium
List vs. estimate
$31K below estimate
List $350,000 · -8.3%
Our model says this listing is priced below recent comparable activity. Expect competition.
Price per sq ft
$220
+1.5% vs. city median $217
Based on
8 MLS comparables
Median of recent comparable listings. Sold comps use closing price, active listings use list price.

Highlights

Annual tax
$4,504
2025
HOA
$491/mo
24-Hour Guard, Common Area Taxes, Community Pool
View
Water
Garage
2 car garage
Pets
Allowed
All facts and features
  • Flooring

    • Tile

    • Vinyl

    Heating

    • Electric

    Cooling

    • Central Air

    Appliances

    • Disposal

    • Range

    • Refrigerator

    Other interior features

    • Ceiling Fan(s)

    • Living Room/Dining Room Combo

    • Primary Bedroom Main Floor

    • Smart Home

    • Thermostat

    • Walk-In Closet(s)

    • Window Treatments

    Bedrooms and bathrooms

    • Bedrooms: 2

    • Full bathrooms: 2

  • Property

    • Levels: One

    • Exterior Features: Irrigation System / Lighting / Sidewalk

    Lot

    • Lot: 0.13 Acres

    Other Property Information

    • Parcel Number: 112531571800013140

    • Zoning: P-D

  • Type and style

    • Property Type: Residential

    • Property Sub Type: Villa

  • Utility

    • BB/HS Internet Available

    • Cable Connected

    • Electricity Available

    • Electricity Connected

    • Public

    • Sewer Connected

    • Sprinkler Meter

    • Street Lights

    • Water Connected

  • Other financial information

    • HOA: $491

    • HOA Frequency: Monthly

    • Annual tax amount: $4,504

  • Source details

    • MLS ID: S5152916

    Other facts

    • Construction Materials: Block

    • Foundation Details: Block

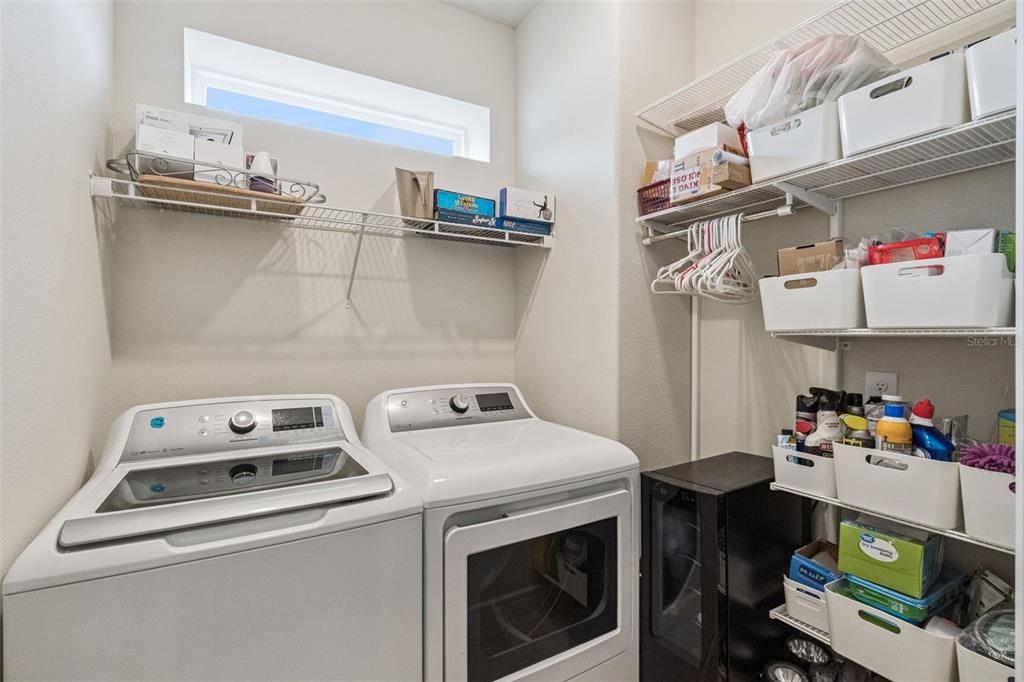
    • Laundry Features: Electric Dryer Hookup / Laundry Room / Washer Hookup

    • Window Features: Double Pane Windows / Shutters

    • Direction Faces: East

    • Garage Spaces: 2

    • Attached Garage: Yes

    • Garage: Yes

    • Living Area: 1584

    • Water Source: Public

    • Subdivision Name: DEL WEBB SUNBRIDGE PH 1

Private inquiry
Talk to the advisor on this listing.
Floor plans, HOA docs, off-market comparables, scheduling a private showing — one message, direct to the local specialist.

More like this

Active With Contract
$453,935
House
4 bds · 2 ba · 2,029 sqft
THE CROSSINGS PH 2, ST CLOUD
998 CYPRESS CREEK RUN
Active With Contract
$369,900
Townhouse
3 bds · 2 ba · 2,213 sqft
RALSTON RESERVE, ST CLOUD
30 SUNSET HAVEN LOOP
Active With Contract
$422,395
House
4 bds · 2 ba · 1,819 sqft
THE CROSSINGS PH 2, ST CLOUD
937 CYPRESS CREEK RUN
Active With Contract
$426,980
House
4 bds · 2 ba · 1,819 sqft
THE CROSSINGS PH 2, ST CLOUD
5847 FRESHWATER CANYON DRIVE
New
Active With Contract
$415,990
House
3 bds · 2 ba · 2,052 sqft
SPRINGHEAD LAKES 40S, ST CLOUD
5577 FIONA LANE
New
Active With Contract
$362,990
Townhouse
3 bds · 2 ba · 1,764 sqft
WESLYN PARK PH 2, ST CLOUD
6519 TRAILBLAZE BEND
-$3K
Active With Contract
$454,490
House
4 bds · 3 ba · 2,199 sqft
SPRINGHEAD LAKES 50S, ST CLOUD
5572 FIONA LANE
+$6K
Active With Contract
$447,490
House
4 bds · 3 ba · 2,462 sqft
SPRINGHEAD LAKES 40S, ST CLOUD
5573 FIONA LANE

Market around this address

Live counts in the same area.
View all

The multiple listing information is provided by the Stellar MLS from a copyrighted compilation of listings. The compilation of listings and each individual listing are ©2026-present Stellar MLS. All Rights Reserved. The information provided is for consumers' personal, noncommercial use and may not be used for any purpose other than to identify prospective properties consumers may be interested in purchasing. All properties are subject to prior sale or withdrawal. All information provided is deemed reliable but is not guaranteed accurate, and should be independently verified. Listing courtesy of: ORLANDO REGIONAL REALTY