Sell Your Home
Get a free home valuation
Contact
Tell us about your needs
2794 MOSS OAK DRIVE UNIT 2

House For Sale
$349,000

BTC: 4.58607096

ETH: 139.60000000

New
2 bds
2 ba
1,697 sqft

Overview

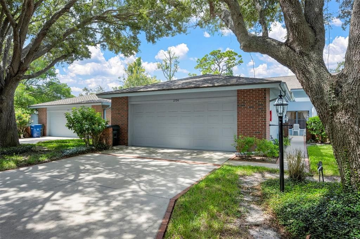
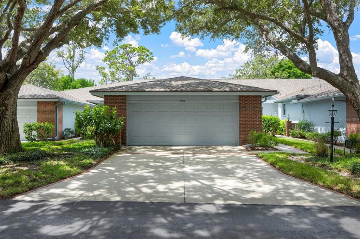
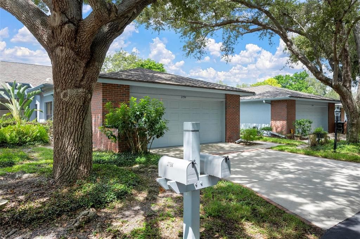
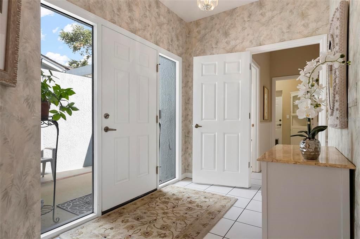
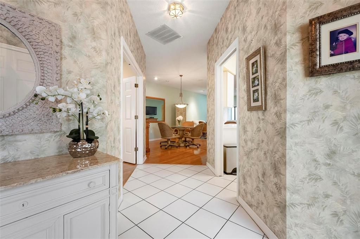
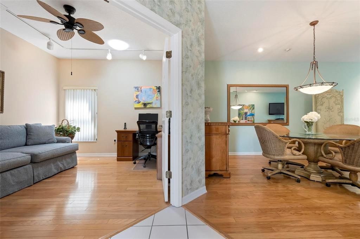
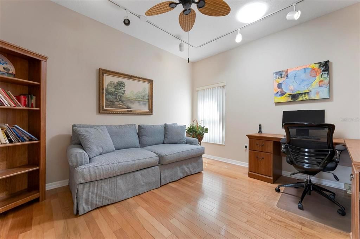
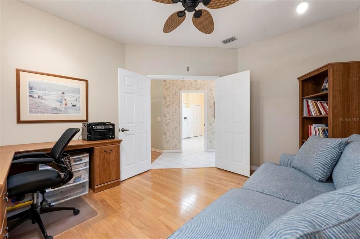
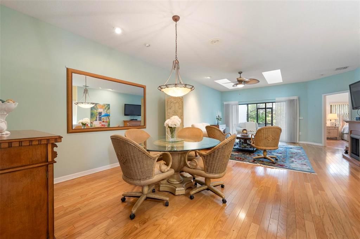
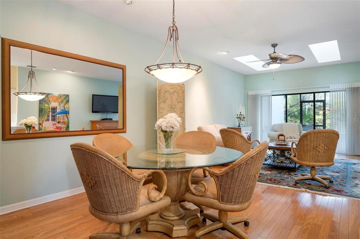
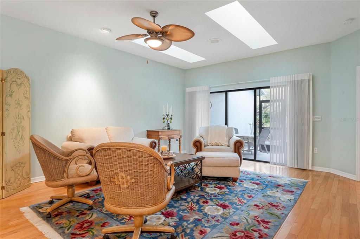
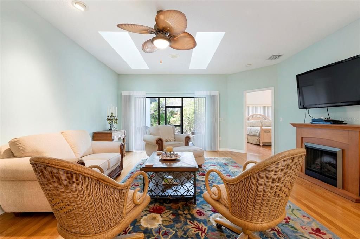
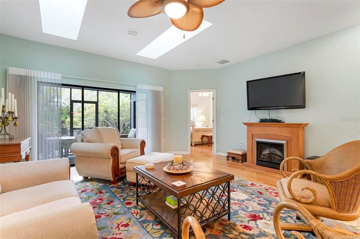
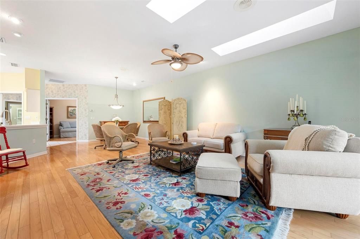
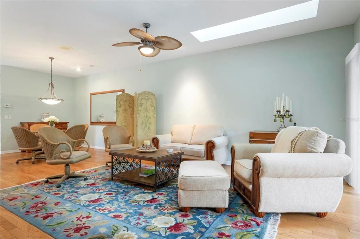
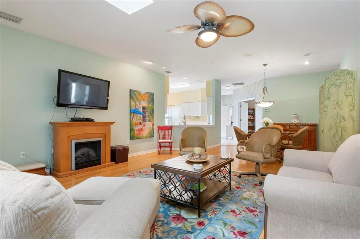
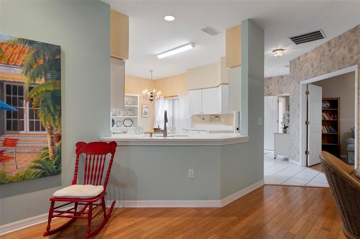
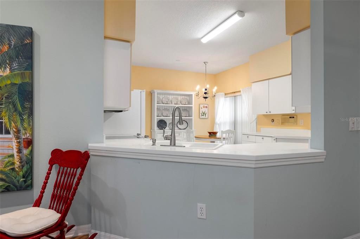
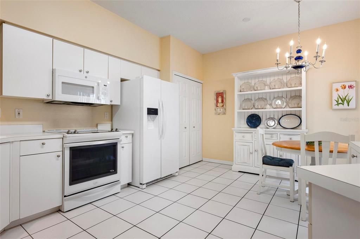
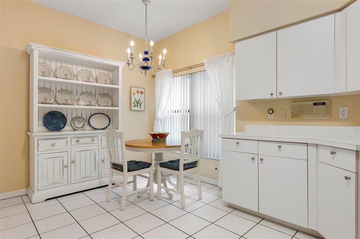
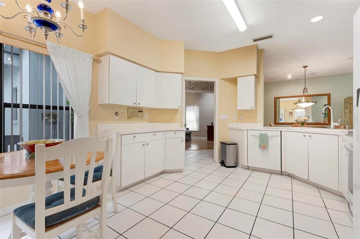
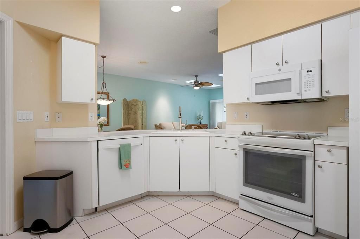
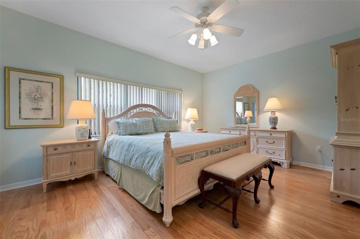
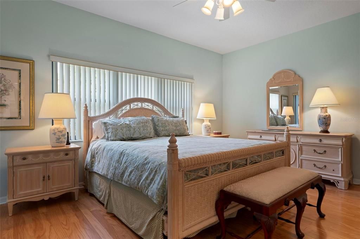
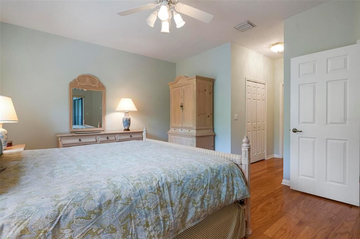
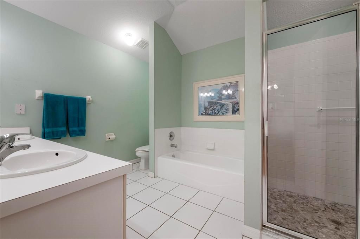
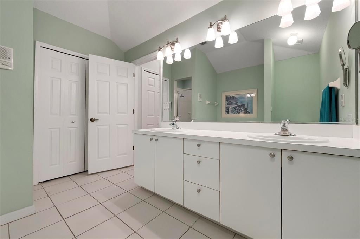
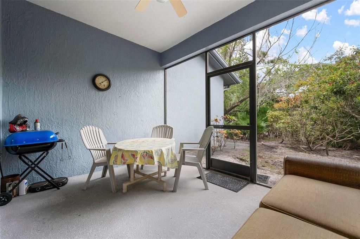
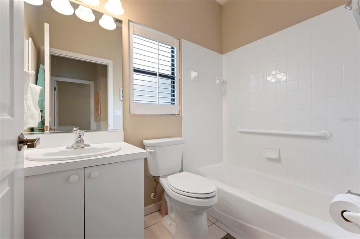
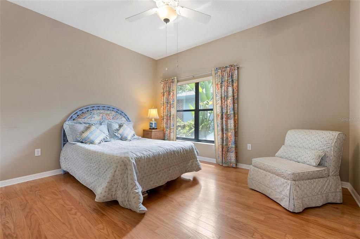
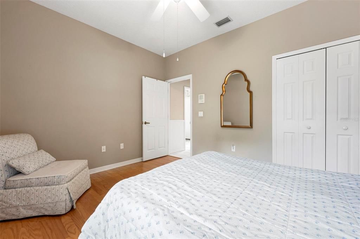
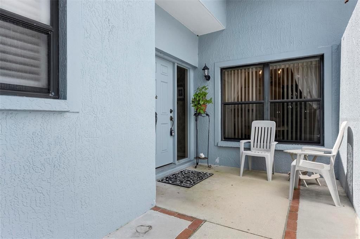
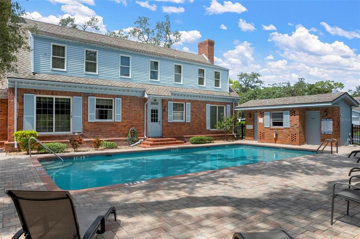
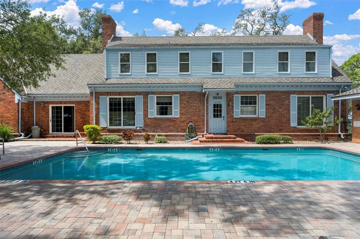
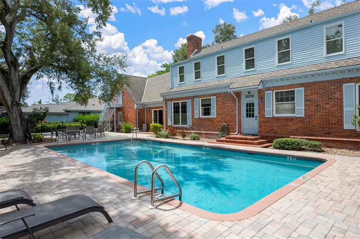
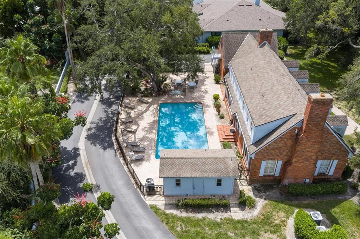
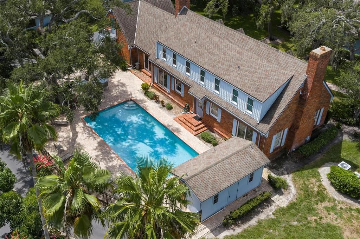
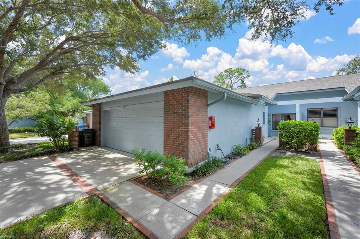
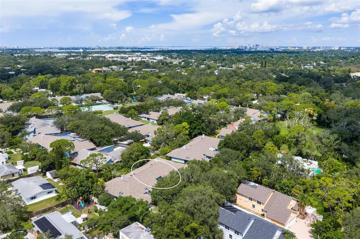
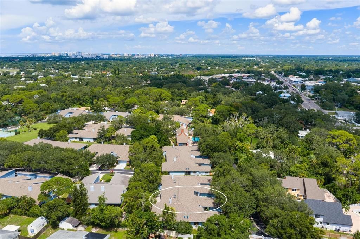
Woodridge Estates at its finest! Perfect villa, with total privacy, vaulted ceilings in almost every room, wood and ceramic tile flooring throughout. This villa style home lives like a single-family home with eat-in-kitchen has wooden cabinets, stainless steel appliances, Quartz countertops, under mount sink, back splash tile and pass-through to the dining room. Living room opening to the screened porch. Master bedroom has one huge walk-in -closet and an additional deep closet. Master bath has dual sinks, bathroom with walk-in-shower and soaking tub. The den-office is located off the foyer and has access to the guest bathroom. The second bedroom is totally private with a bath on suite. Open. The 2-car garage is oversized, and both garage door and extra space for a work bench. Woodbridge is located on 13 acres, with 60 villas and the amenities are tennis/pickleball courts, Manor house with 2 suites available to rent for guests and heated swimming pool. The community is gated from 7pm to 7am. The location is perfect for getting to the beach, shopping and 5 miles to I-75.
Location

Details

Type:
Residential
Parking:
Assigned / Deeded / Driveway / Garage Door Opener / Workshop in Garage
Year Built:
1997
Lot:
No Data
Heating:
Central / Electric
Price/sqft:
$206
Cooling:
Central Air
HOA:
No Data

Valuation

Our model vs. what's actually selling nearby.
Estimate
$384,950
$261K – $472K
Confidence Low
List vs. estimate
$35K below estimate
List $349,000 · -9.3%
Our model says this listing is priced below recent comparable activity. Expect competition.
Price per sq ft
$205
-36.0% vs. city median $321
Based on
8 MLS comparables
Median of recent comparable listings. Sold comps use closing price, active listings use list price.

Highlights

Annual tax
$2,459
2025
Pool
Auto Cleaner
View
Garden
Garage
2 car garage
Pets
Allowed
All facts and features
  • Flooring

    • Carpet

    • Porcelain Tile

    • Hardwood

    Heating

    • Central

    • Electric

    Cooling

    • Central Air

    Appliances

    • Built-In Oven

    • Convection Oven

    • Dishwasher

    • Disposal

    • Dryer

    • Electric Water Heater

    • Microwave

    • Range

    • Refrigerator

    • Washer

    Other interior features

    • Built-in Features

    • Ceiling Fan(s)

    • Living Room/Dining Room Combo

    • Open Floorplan

    • Primary Bedroom Main Floor

    • Skylight(s)

    • Split Bedroom

    • Vaulted Ceiling(s)

    • Walk-In Closet(s)

    • Window Treatments

    Bedrooms and bathrooms

    • Bedrooms: 2

    • Full bathrooms: 2

  • Parking

    • Assigned

    • Deeded

    • Driveway

    • Garage Door Opener

    • Workshop in Garage

    Property

    • Levels: One

    • Exterior Features: Irrigation System / Private Entrance / Tennis Court(s)

    Other Property Information

    • Parcel Number: 0074091002

    • Zoning: RSF3

  • Type and style

    • Property Type: Residential

    • Property Sub Type: Villa

  • Utility

    • Fire Hydrant

    • Public

    • Sewer Connected

    • Underground Utilities

  • Other financial information

    • Annual tax amount: $2,459

  • Source details

    • MLS ID: A4705644

    Other facts

    • Construction Materials: Block / Concrete / Stucco

    • Foundation Details: Concrete Perimeter

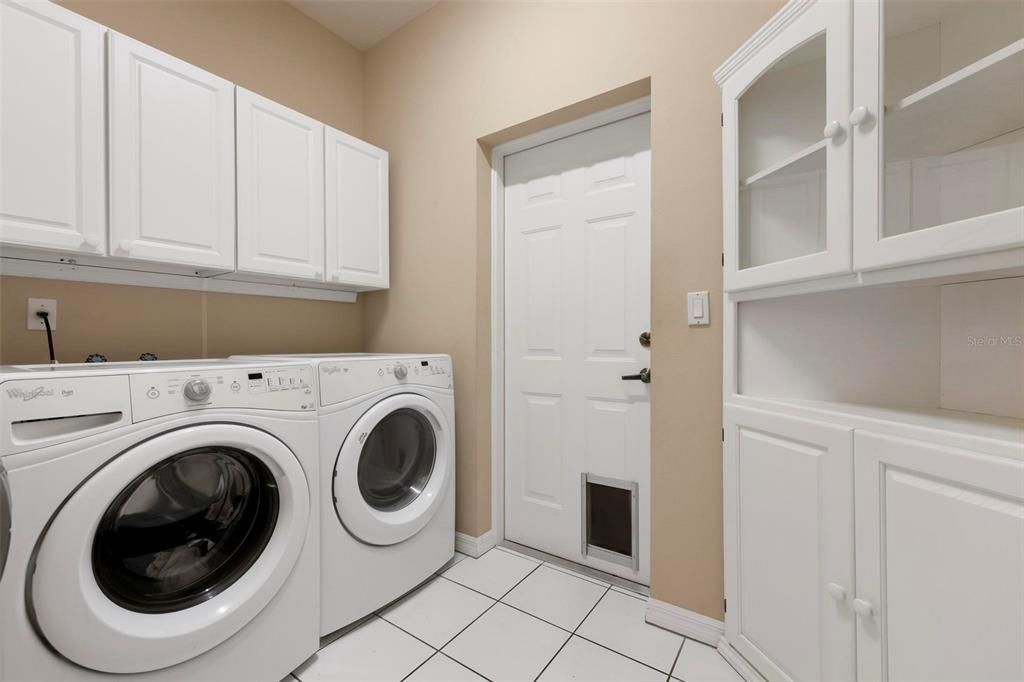
    • Laundry Features: Inside / Laundry Room

    • Lot Features: Flood Insurance Required / Greenbelt / In County / Landscaped / Private

    • Patio And Porch Features: Covered / Front Porch

    • Pool Features: Auto Cleaner / Gunite / Heated

    • Window Features: Aluminum Frames / Blinds / Shades / Window Treatments

    • Direction Faces: East

    • Architectural Style: Contemporary / Florida

    • Garage Spaces: 2

    • Attached Garage: Yes

    • Garage: Yes

    • Living Area: 1697

    • Water Source: Public

    • Subdivision Name: WOODBRIDGE ESTATES

Private inquiry
Talk to the advisor on this listing.
Floor plans, HOA docs, off-market comparables, scheduling a private showing — one message, direct to the local specialist.

More like this

For Sale
$360,000
House
2 bds · 2 ba · 1,165 sqft
SARASOTA SPGS, SARASOTA
4594 PARNELL DRIVE
New
For Sale
$299,000
House
2 bds · 2 ba · 1,012 sqft
FLORA VILLA, SARASOTA
4445 WORCESTER ROAD
New
For Sale
$299,000
Condo/Co-op
2 bds · 2 ba · 940 sqft
BAYOU HOUSE APTS, SARASOTA
1650 PINE TREE LANE UNIT 204
New
For Sale
$329,900
House
2 bds · 2 ba · 1,329 sqft
VILLA GARDENS, SARASOTA
5699 WESTWIND LN
New
For Sale
$279,000
House
2 bds · 2 ba · 1,155 sqft
BAYWOOD COLONY SEC 2, SARASOTA
5826 DRIFTWOOD PLACE
New
For Sale
$449,000
House
2 bds · 2 ba · 1,464 sqft
SOUTH GATE, SARASOTA
3138 HOMASASSA ROAD
New
For Sale
$324,900
House
3 bds · 2 ba · 1,625 sqft
OAK FOREST VILLAS, SARASOTA
4615 OAK FOREST DRIVE E UNIT 22
New
For Sale
$375,000
House
3 bds · 2 ba · 1,657 sqft
BELLEVUE TERRACE REV, SARASOTA
3010 HATTON STREET

Market around this address

Live counts in the same area.
View all

The multiple listing information is provided by the Stellar MLS from a copyrighted compilation of listings. The compilation of listings and each individual listing are ©2026-present Stellar MLS. All Rights Reserved. The information provided is for consumers' personal, noncommercial use and may not be used for any purpose other than to identify prospective properties consumers may be interested in purchasing. All properties are subject to prior sale or withdrawal. All information provided is deemed reliable but is not guaranteed accurate, and should be independently verified. Listing courtesy of: MICHAEL SAUNDERS & COMPANY