Sell Your Home
Get a free home valuation
Contact
Tell us about your needs

29338 MARKER LOOP

House For Sale
$249,000

BTC: 3.14393939

ETH: 101.67415272

New
Waterfront
2 bds
2 ba
1,270 sqft

Overview

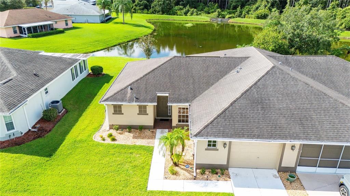
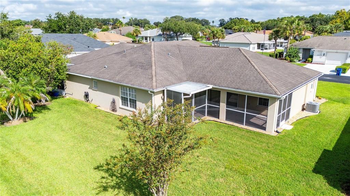
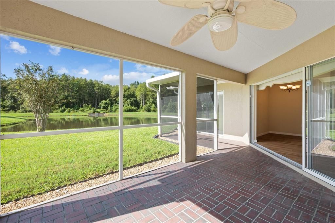
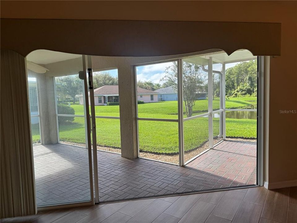
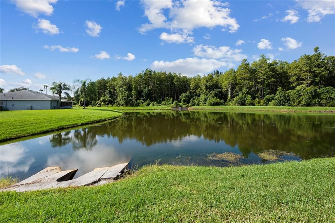
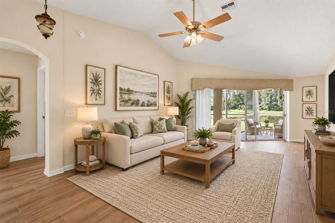
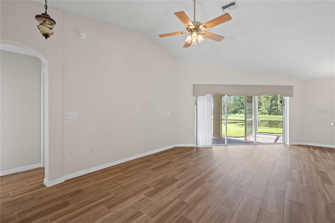
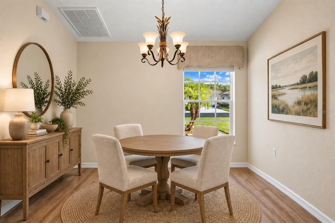
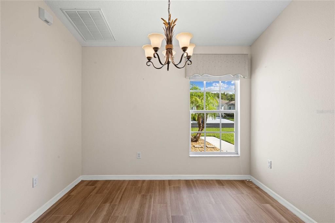
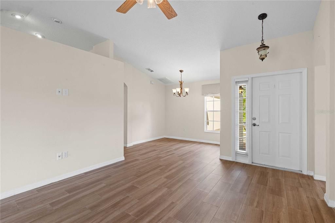
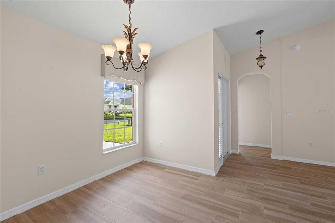
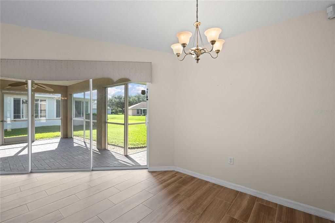
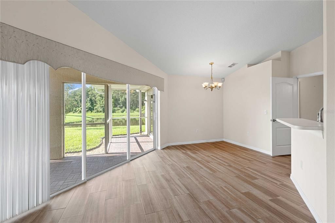
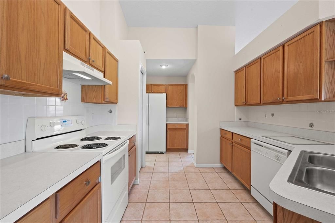
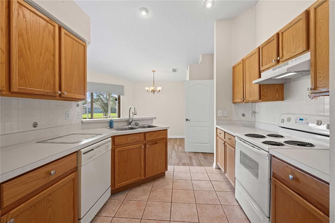
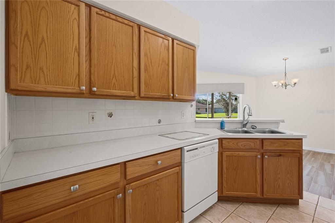
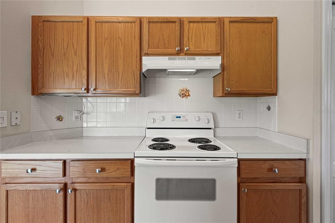
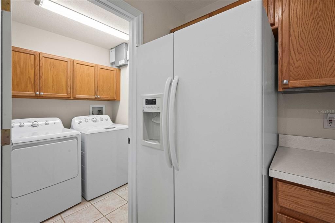
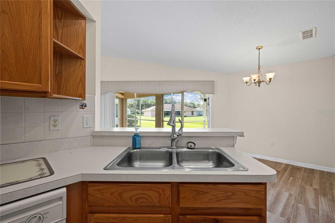
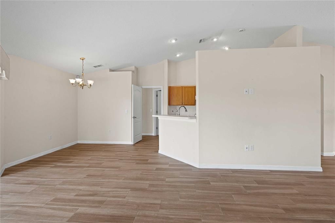
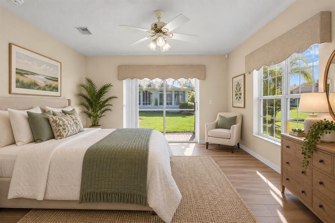
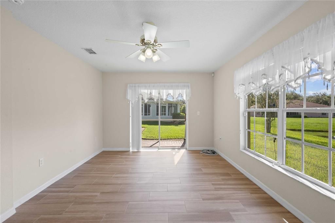
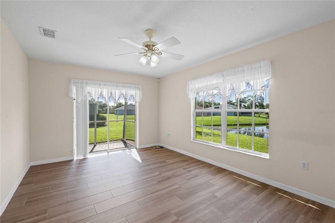
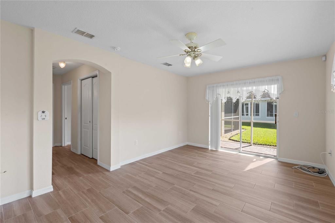
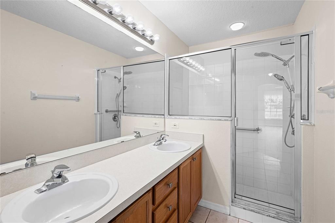
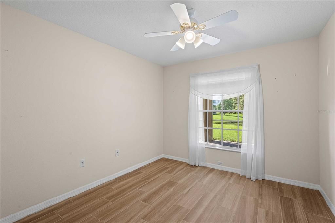
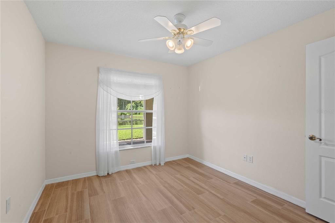
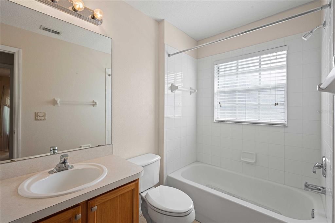
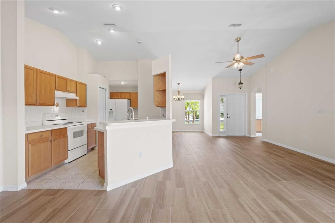
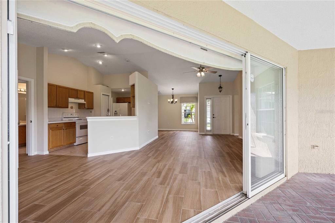
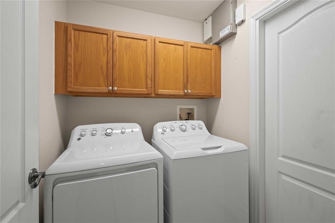
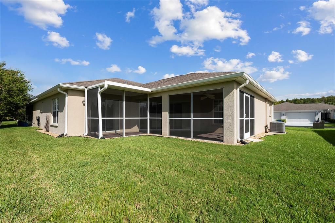
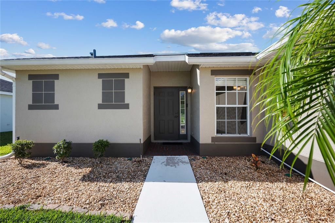
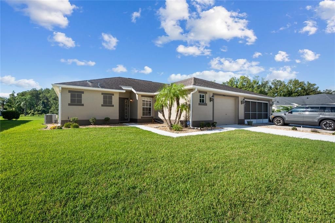
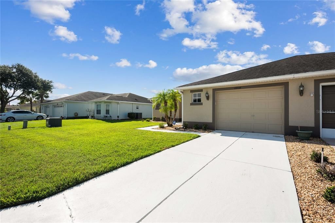
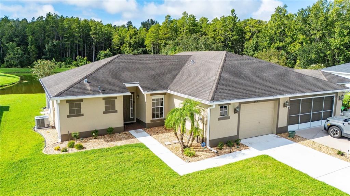
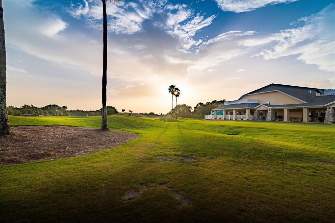
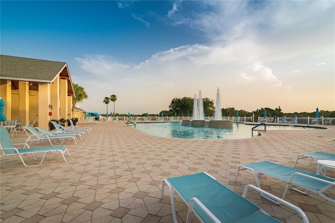
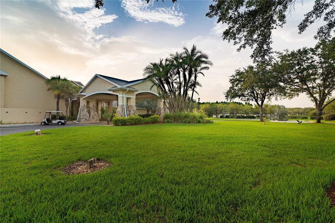
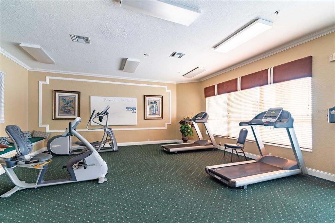
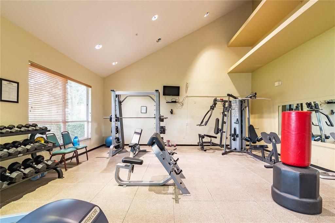
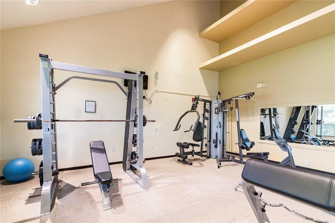
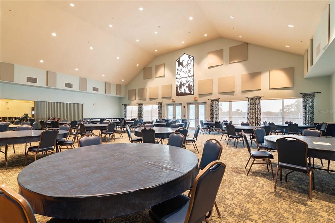
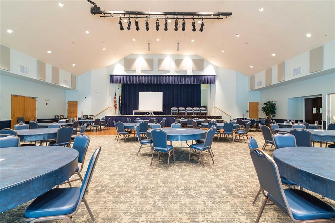
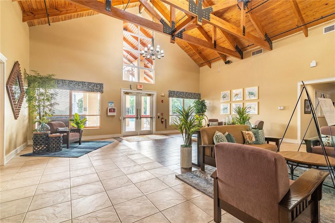
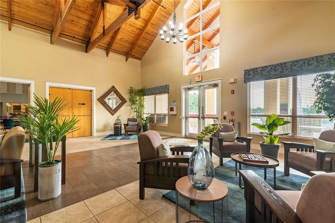
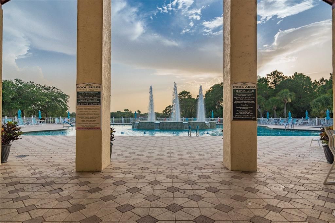
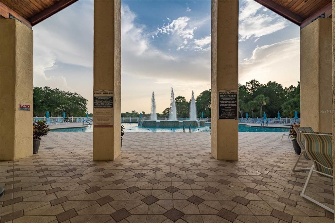
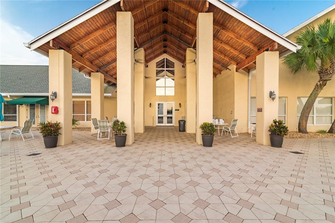
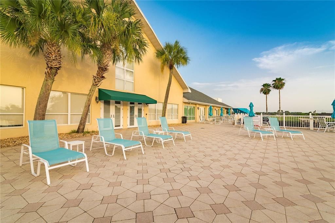
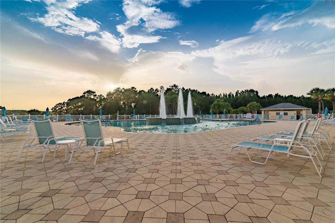
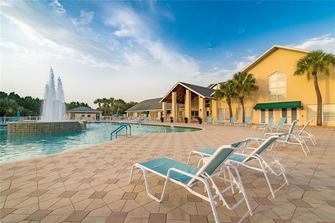
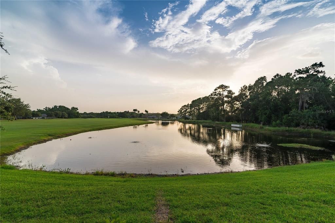
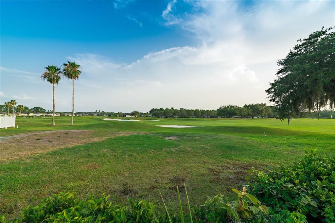
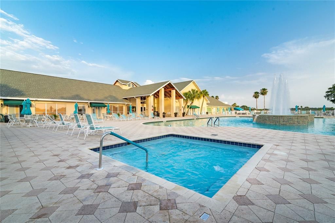
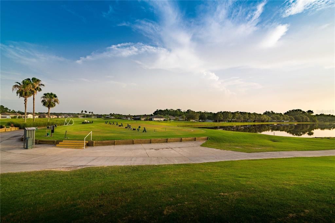
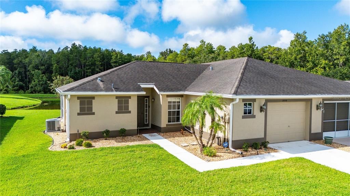
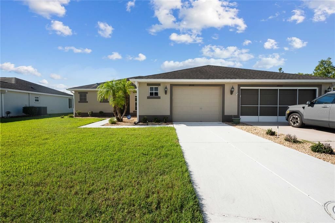
Virtually Staged. Welcome to easy, resort-style living in the sought-after Tampa Bay Golf & Country Club, a vibrant 55+ guarded and gated community offering an impressive array of amenities, activities, and the added comfort of community security. This beautifully maintained 2-bedroom, 2-bath villa with an oversized 1.5-car garage is move-in ready and designed for comfortable, low-maintenance Florida living. Inside, you’ll find new wood-look tile flooring throughout, creating a fresh, cohesive look while offering the durability and easy care of tile. The open living space flows effortlessly to one of the home’s standout features: an expanded screened lanai overlooking a serene pond. Triple sliding glass doors open wide between the living area and lanai, beautifully blending indoor and outdoor living. It’s the perfect setting for morning coffee, entertaining friends, or unwinding at the end of the day while enjoying peaceful water views. The thoughtful floor plan includes two comfortable bedrooms and two full baths, along with a convenient interior laundry room with washer and dryer included. The spacious 1.5-car garage provides additional room for storage, a golf cart, or hobbies. Major updates offer added peace of mind, including a roof replaced in 2018 and A/C installed in 2023. Tampa Bay Golf & Country Club is all about enjoying the Florida lifestyle, with golf, swimming, fitness, pickleball, tennis, clubhouse amenities, dining, social activities, and more, all within a beautifully maintained, guarded and gated setting. Whether you’re searching for a full-time residence or an easy Florida retreat, this inviting pond-view villa offers the perfect combination of comfort, convenience, security, and resort-style living.

Location

Details

Type:
Residential
Parking:
Driveway
Year Built:
2000
Lot:
0.11 Acres
Heating:
Central / Electric
Price/sqft:
$196
Cooling:
Central Air
HOA:
$325

Valuation

Our model vs. what's actually selling nearby.
Estimate
$294,450
$202K – $324K
Confidence Low
List vs. estimate
$45K below estimate
List $249,000 · -15.4%
Our model says this listing is priced below recent comparable activity. Expect competition.
Price per sq ft
$196
-3.3% vs. city median $202
Based on
12 MLS comparables
Median of recent comparable listings. Sold comps use closing price, active listings use list price.

Highlights

Annual tax
$883
2025
HOA
$325/qtr
Cable TV, Community Pool, Escrow Reserves Fund
View
Water
Waterfront
Pond
Garage
1 car garage
Pets
Allowed
All facts and features
  • Flooring

    • Tile

    Heating

    • Central

    • Electric

    Cooling

    • Central Air

    Appliances

    • Dishwasher

    • Disposal

    • Dryer

    • Electric Water Heater

    • Microwave

    • Range

    • Refrigerator

    • Washer

    Other interior features

    • Ceiling Fan(s)

    • Eating Space In Kitchen

    • Open Floorplan

    • Primary Bedroom Main Floor

    • Split Bedroom

    • Walk-In Closet(s)

    • Window Treatments

    Bedrooms and bathrooms

    • Bedrooms: 2

    • Full bathrooms: 2

  • Parking

    • Driveway

    Property

    • Levels: One

    • Exterior Features: Irrigation System / Lighting / Sliding Doors

    Lot

    • Lot: 0.11 Acres

    Other Property Information

    • Parcel Number: 2025170030000000280

    • Zoning: MPUD

  • Type and style

    • Property Type: Residential

    • Property Sub Type: Villa

  • Utility

    • BB/HS Internet Available

    • Cable Available

    • Electricity Connected

    • Phone Available

    • Public

    • Sewer Connected

    • Underground Utilities

    • Water Connected

  • Other financial information

    • HOA: $325

    • HOA Frequency: Quarterly

    • Annual tax amount: $883

  • Source details

    • MLS ID: TB8546037

    Other facts

    • Construction Materials: Block / Stucco

    • Foundation Details: Slab

    • Laundry Features: Electric Dryer Hookup / Laundry Room / Washer Hookup

    • Patio And Porch Features: Covered / Enclosed / Rear Porch / Screened

    • Window Features: Blinds

    • Direction Faces: North

    • Architectural Style: Florida / Ranch

    • Waterfront: Yes

    • Garage Spaces: 1

    • Attached Garage: Yes

    • Garage: Yes

    • Living Area: 1270

    • Water Source: Public

    • Subdivision Name: TAMPA BAY GOLF TENNIS CLUB PH 03A

Private inquiry
Talk to the advisor on this listing.
Floor plans, HOA docs, off-market comparables, scheduling a private showing — one message, direct to the local specialist.

More like this

New
For Sale
$209,000
Lots/Land
3.02 acres
WESTWOOD ESTATES, WESLEY CHAPEL
8541 WOODLEAF BOULEVARD
New
For Sale
$249,900
House
2 bds · 2 ba · 1,266 sqft
TAMPA BAY GOLF & TENNIS CLUB PH 05C, SAN ANTONIO
9645 ROLLING CIRCLE
For Sale
$279,000
Townhouse
3 bds · 2 ba · 1,856 sqft
MIRADA PRCL 21-1, SAN ANTONIO
11311 CAY SPRUCE WAY
For Sale
$295,000
House
2 bds · 2 ba · 1,747 sqft
MIRADA ACTIVE ADULT, SAN ANTONIO
32172 CANNON RUSH DRIVE
-$10K
For Sale
$319,900
House
3 bds · 2 ba · 1,481 sqft
TAMPA BAY GOLF TENNIS CLUB, SAN ANTONIO
29204 PRINCEVILLE DRIVE
For Sale
$274,900
House
2 bds · 2 ba · 1,405 sqft
MEDLEY AT MIRADA, SAN ANTONIO
10442 ECHO DOCK LOOP
For Sale
$275,000
House
2 bds · 2 ba · 1,614 sqft
MIRADA ACTIVE ADULT PH 1A 1C, SAN ANTONIO
10444 WELDON CORK WAY
-$10K
For Sale
$249,900
Townhouse
2 bds · 2 ba · 1,615 sqft
MIRADA PRCL 21-1, SAN ANTONIO
30903 QUAIL CAPER CIRCLE

Market around this address

Live counts in the same area.
View all

The multiple listing information is provided by the Stellar MLS from a copyrighted compilation of listings. The compilation of listings and each individual listing are ©2026-present Stellar MLS. All Rights Reserved. The information provided is for consumers' personal, noncommercial use and may not be used for any purpose other than to identify prospective properties consumers may be interested in purchasing. All properties are subject to prior sale or withdrawal. All information provided is deemed reliable but is not guaranteed accurate, and should be independently verified. Listing courtesy of: BINGHAM REALTY INC