Sell Your Home
Get a free home valuation
Contact
Tell us about your needs
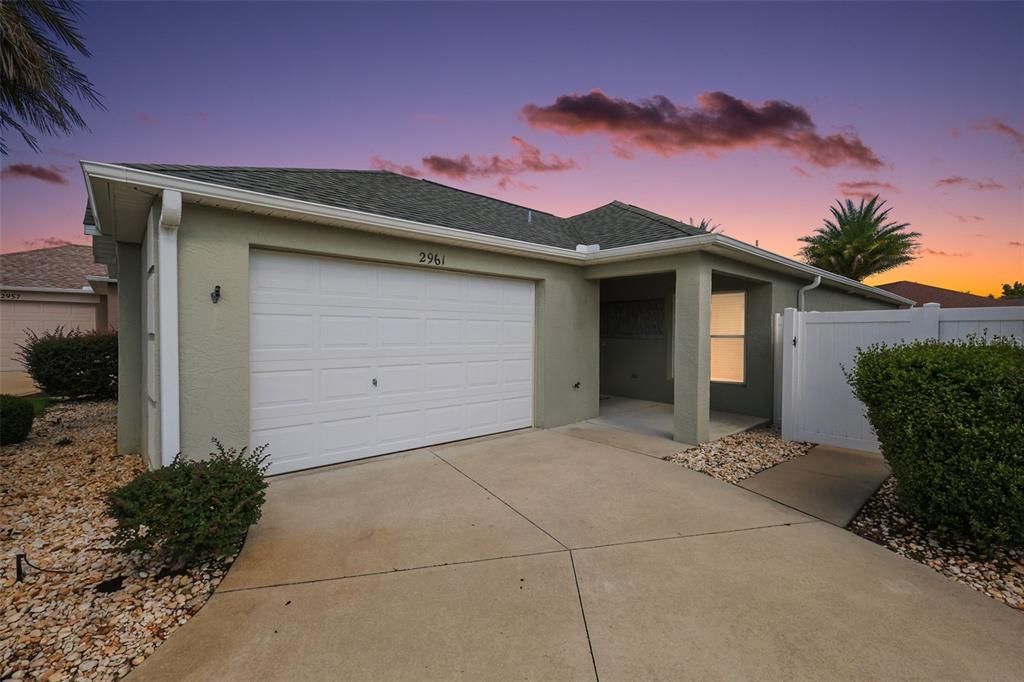
2961 KRAMER COURT

House For Sale
$300,000

BTC: 3.94736842

ETH: 120.00000000

New
2 bds
2 ba
1,137 sqft

Overview

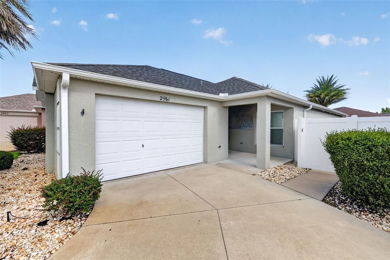
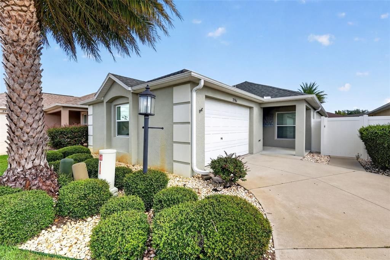
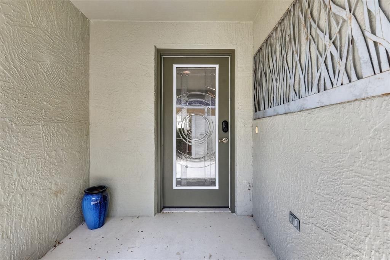
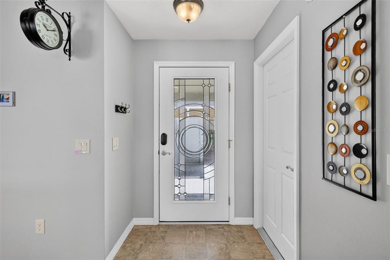
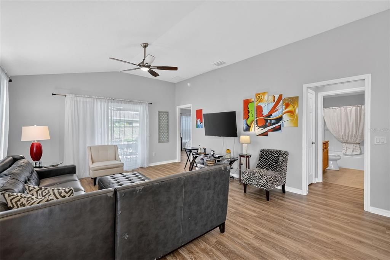
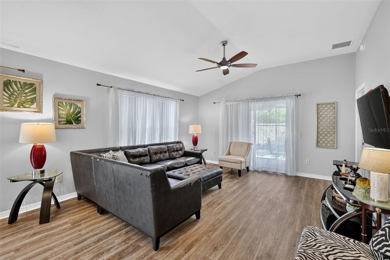
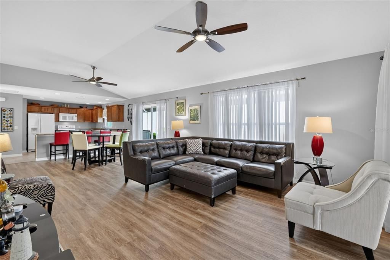
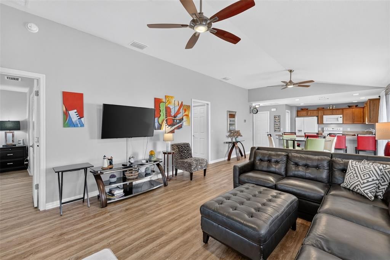
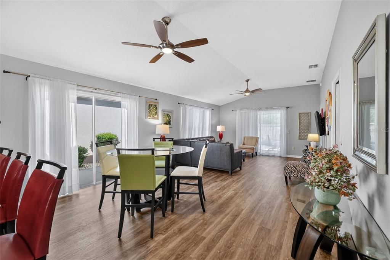
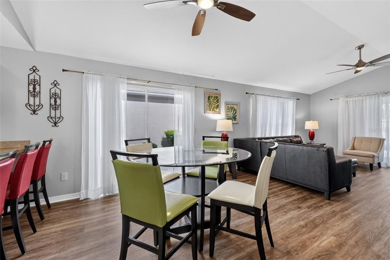
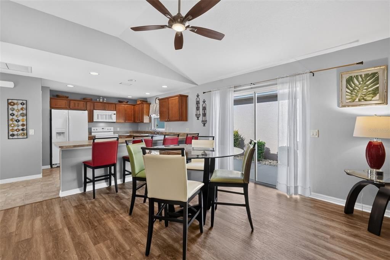
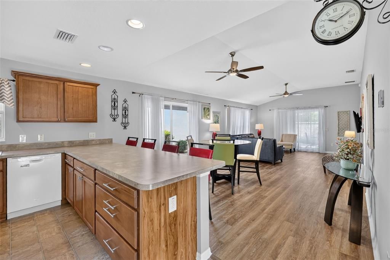
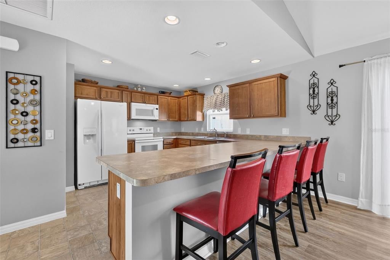
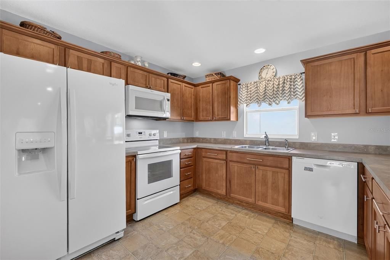
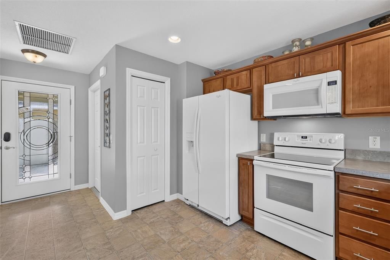
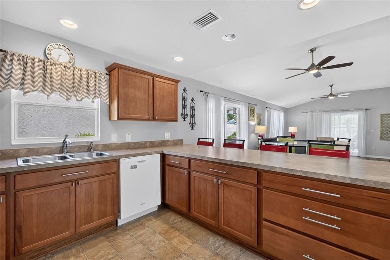
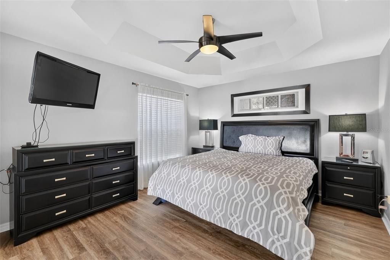
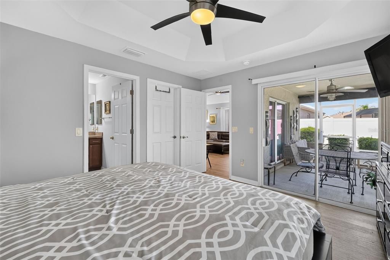
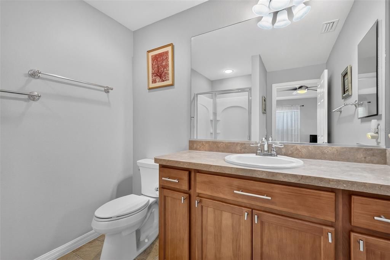
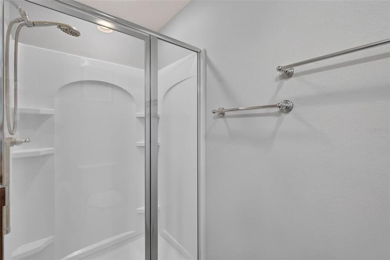
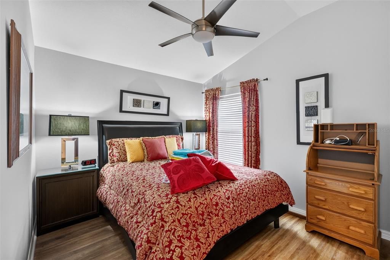
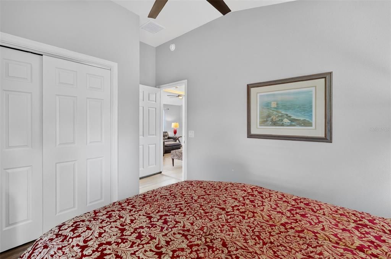
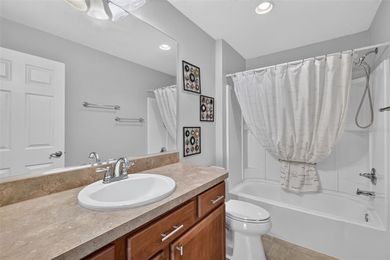
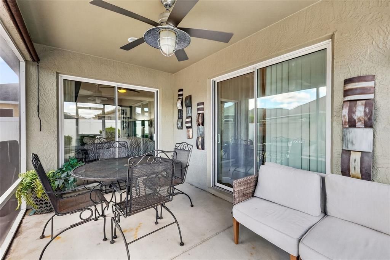
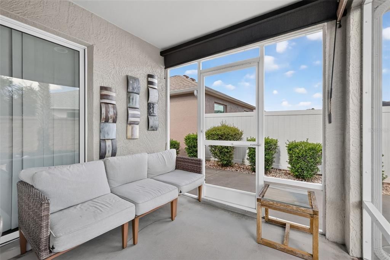
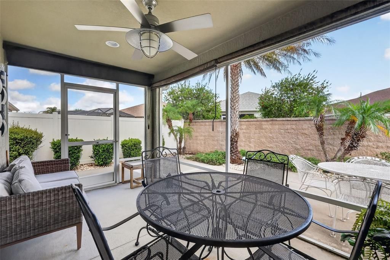
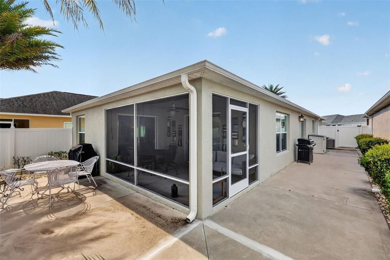
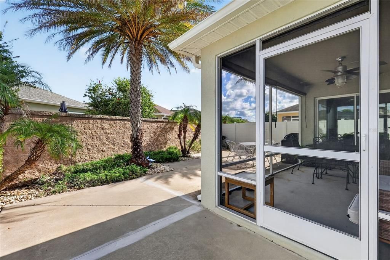
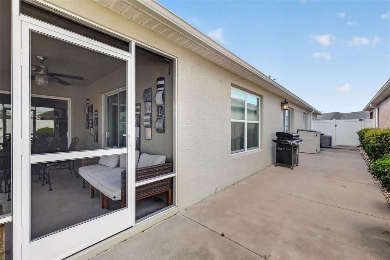
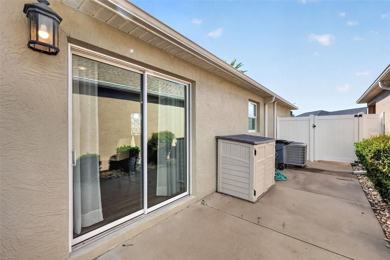
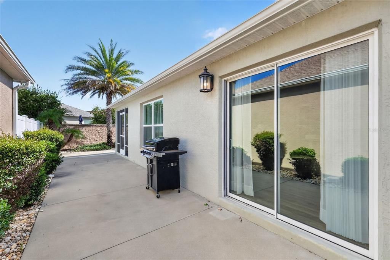
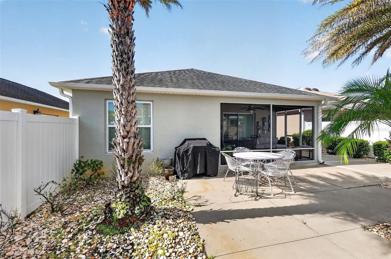
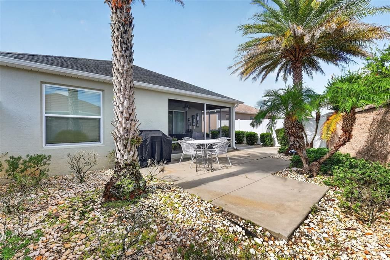
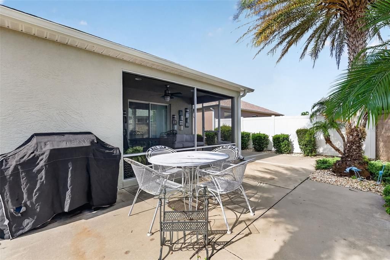
BEAUTIFUL 2/2 Durham Courtyard Villa nestled in the highly desirable Village of Pine Ridge! Enhanced landscaping creates an attractive first impression, while a gorgeous LEADED-GLASS FRONT DOOR welcomes you into this charming home featuring NO CARPET and wonderful indoor and outdoor living spaces. Step inside to a bright and airy OPEN FLOOR PLAN where VAULTED CEILINGS enhance the spacious feel of the main living area. The living room flows seamlessly into the dining area and kitchen, creating an easy, comfortable layout for everyday living and entertaining. Sliding glass doors bring in plenty of natural light and open directly to the screened lanai, providing a beautiful connection between the interior and outdoor living spaces. Open to the living and dining areas, the kitchen features warm cabinetry, a convenient PANTRY, and a LARGE EAT-IN BREAKFAST AREA – a welcoming spot for everything from morning coffee and casual meals to conversation with friends. Just beyond the main living areas, the PRIMARY SUITE offers a relaxing private retreat with VAULTED CEILINGS and a generous WALK-IN CLOSET. Sliding glass doors provide direct access to the lanai, making it easy to step outside and enjoy the fresh air. The private en-suite bathroom features a WALK-IN SHOWER, while an additional bedroom and full guest bathroom provide comfortable accommodations for visiting family and friends or flexible space for a home office or hobby room. With access from both the living room and primary suite, the SCREENED LANAI feels like a natural extension of the home. Ceiling fans keep the space comfortable as you enjoy a quiet morning with coffee, an afternoon with a good book, or a relaxing evening with friends. From the lanai, step outside to the LARGE REAR PATIO, offering even more space for grilling, outdoor dining, soaking up the Florida sunshine, or creating your own garden and seating area. The Village of Pine Ridge is IDEALLY LOCATED near both Lake Sumter Landing and Brownwood Paddock Squares, putting shopping, dining, and LIVE NIGHTLY ENTERTAINMENT within easy reach! You’ll also be close to Belle Glade Country Club and Championship Golf Course; Colony Cottage Regional Recreation Center; Sarasota Golf Practice Facility; Sharon Rose Wiechens Nature Walk and Preserve; Atlas Dog Park; and Colony Plaza and CR 466A with an abundance of shopping, dining, banking, medical, and MORE! PLEASE WATCH OUR WALKTHROUGH VIDEO OF THIS FABULOUS HOME IN AN AMAZING LOCATION and CALL TODAY to schedule your Private Showing or Virtual Tour!

Location

Details

Type:
Residential
Parking:
Driveway / Golf Cart Parking
Year Built:
2015
Lot:
0.09 Acres
Heating:
Central
Price/sqft:
$264
Cooling:
Central Air
HOA:
No Data

Valuation

Our model vs. what's actually selling nearby.
Estimate
$302,000
$224K – $337K
Confidence Low
List vs. estimate
At estimate
List $300,000 · -0.7%
List is in line with recent comparable activity.
Price per sq ft
$263
+4.3% vs. city median $252
Based on
46 MLS comparables
Median of recent comparable listings. Sold comps use closing price, active listings use list price.

Highlights

Annual tax
$5,207
2025
Garage
1 car garage
Pets
Breed Restrictions
All facts and features
  • Flooring

    • Vinyl

    Heating

    • Central

    Cooling

    • Central Air

    Appliances

    • Dishwasher

    • Dryer

    • Microwave

    • Range

    • Refrigerator

    • Washer

    Other interior features

    • Ceiling Fan(s)

    • Eating Space In Kitchen

    • Living Room/Dining Room Combo

    • Open Floorplan

    • Primary Bedroom Main Floor

    • Vaulted Ceiling(s)

    • Walk-In Closet(s)

    Bedrooms and bathrooms

    • Bedrooms: 2

    • Full bathrooms: 2

  • Parking

    • Driveway

    • Golf Cart Parking

    Property

    • Levels: One

    • Exterior Features: Lighting / Sliding Doors

    Lot

    • Lot: 0.09 Acres

    Other Property Information

    • Parcel Number: 061924020000004300

    • Zoning: RES

  • Type and style

    • Property Type: Residential

    • Property Sub Type: Villa

  • Utility

    • Electricity Available

    • Electricity Connected

  • Other financial information

    • Annual tax amount: $5,208

  • Source details

    • MLS ID: G5117816

    Other facts

    • Construction Materials: Concrete / Stone

    • Foundation Details: Slab

    • Laundry Features: In Garage

    • Lot Features: Landscaped / Level / Near Golf Course

    • Patio And Porch Features: Patio / Rear Porch / Screened

    • Direction Faces: South

    • Garage Spaces: 1

    • Attached Garage: Yes

    • Garage: Yes

    • Living Area: 1137

    • Water Source: Public

    • Subdivision Name: THE VILLAGES

Private inquiry
Talk to the advisor on this listing.
Floor plans, HOA docs, off-market comparables, scheduling a private showing — one message, direct to the local specialist.

More like this

New
For Sale
$329,000
House
3 bds · 2 ba · 1,405 sqft
VILLAGES OF SUMTER, THE VILLAGES
1693 BANBERRY RUN
New
For Sale
$349,900
House
3 bds · 2 ba · 1,512 sqft
VILLAGES OF SUMTER, THE VILLAGES
770 GOLIATH PLACE
New
For Sale
$229,900
House
2 bds · 2 ba · 1,310 sqft
PENNBROOKE PH 01H, LEESBURG
32732 TIMBERWOOD DRIVE
New
For Sale
$269,000
House
2 bds · 2 ba · 1,545 sqft
PENNBROOKE PHASE 1K, UNIT III, LEESBURG
32901 ENCHANTED OAKS LANE
For Sale
$349,900
House
2 bds · 2 ba · 1,258 sqft
VILLAGES/SUMTER BONITA VILLAS, THE VILLAGES
1075 BURNETTOWN PLACE
For Sale
$237,000
House
4 bds · 1 ba · 1,325 sqft
LADY LAKE PADGETT ESTATES SUB, LADY LAKE
1262 PADGETT CIRCLE
For Sale
$345,000
House
3 bds · 2 ba · 1,504 sqft
THE VILLAGES, THE VILLAGES
811 CLIFFORD COURT
For Sale
$260,000
House
3 bds · 2 ba · 1,232 sqft
WOODLAND HILLS, FRUITLAND PARK
36146 HICKORY STREET

Market around this address

Live counts in the same area.
View all

The multiple listing information is provided by the Stellar MLS from a copyrighted compilation of listings. The compilation of listings and each individual listing are ©2026-present Stellar MLS. All Rights Reserved. The information provided is for consumers' personal, noncommercial use and may not be used for any purpose other than to identify prospective properties consumers may be interested in purchasing. All properties are subject to prior sale or withdrawal. All information provided is deemed reliable but is not guaranteed accurate, and should be independently verified. Listing courtesy of: RE/MAX PREMIER REALTY