Sell Your Home
Get a free home valuation
Contact
Tell us about your needs
3003 GLIN CIRCLE

House Active With Contract
$295,000

BTC: 3.48617348

ETH: 111.32075472

-$34K (2026/07/17)
178 days
3 bds
2 ba
1,684 sqft

Overview

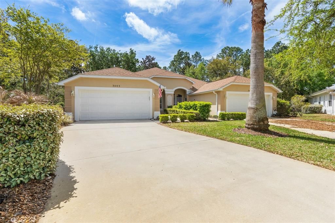
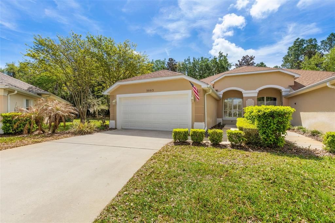
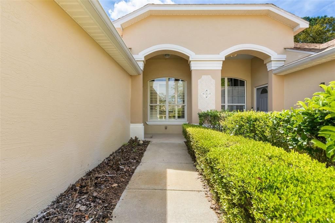
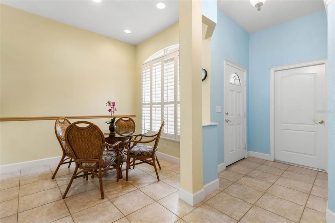
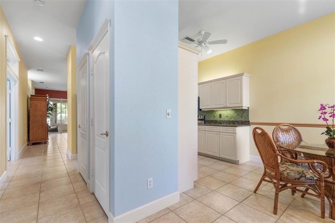
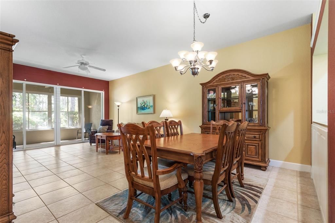
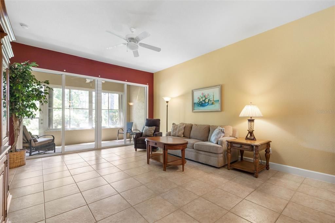
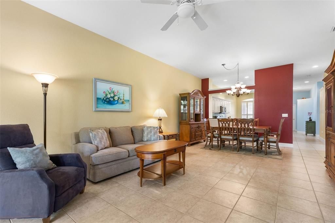
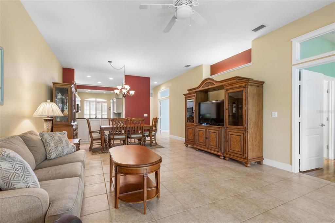
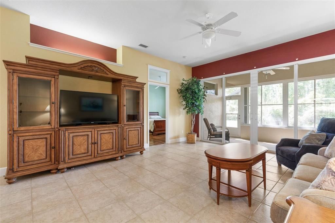
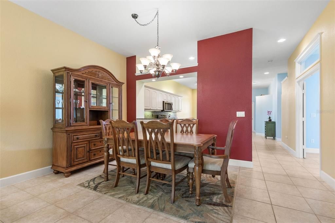
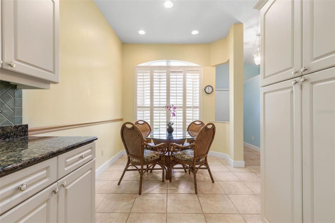
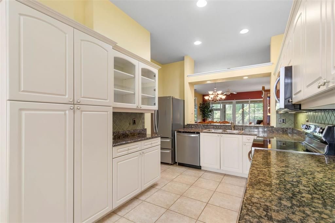
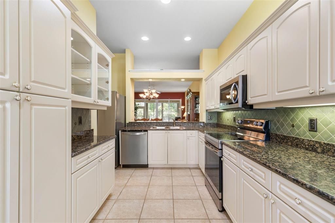
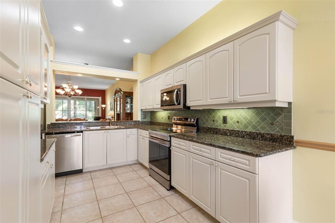
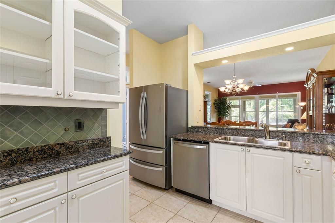
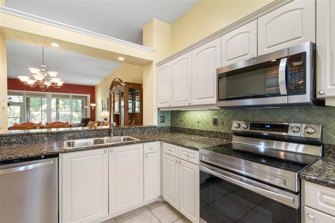
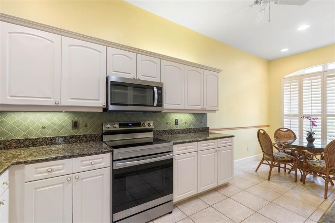
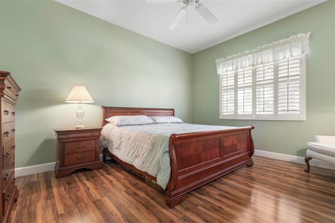
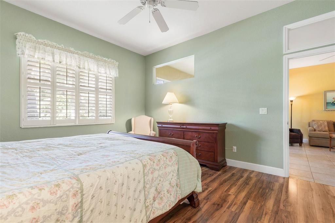
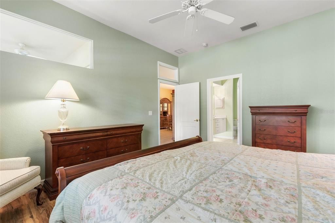
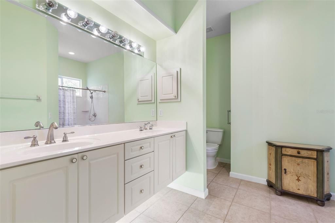
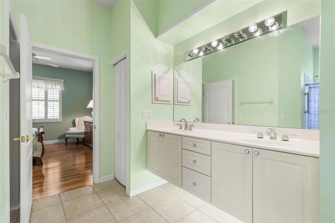
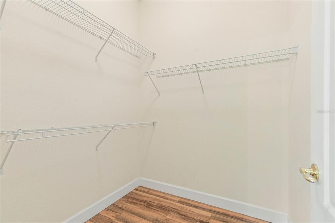
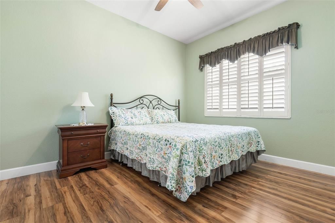
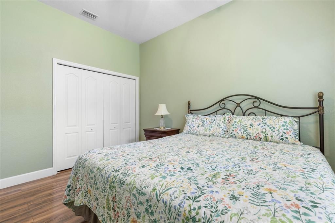
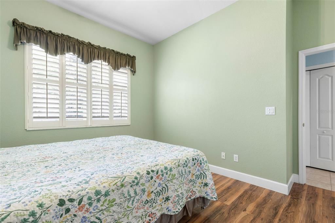
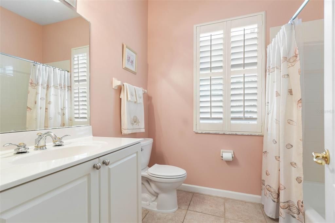
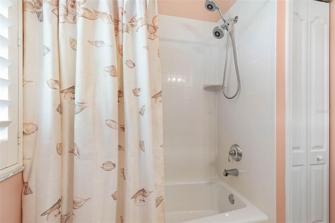
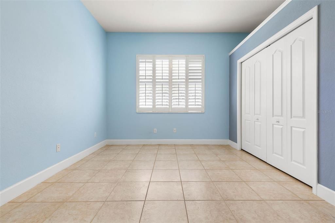
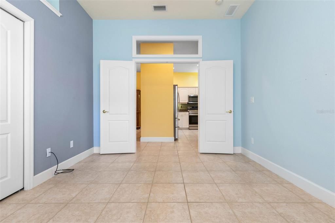
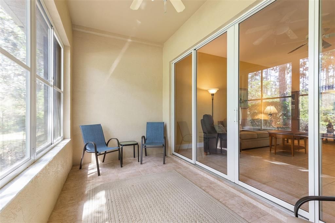
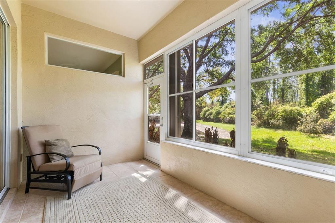
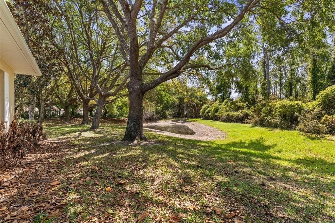
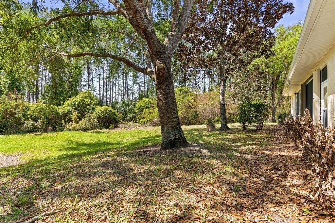
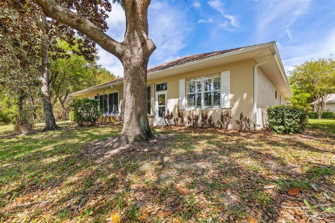
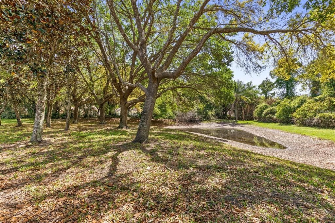
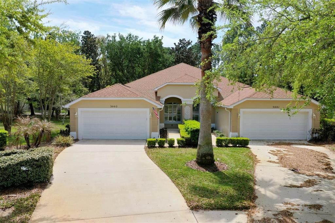
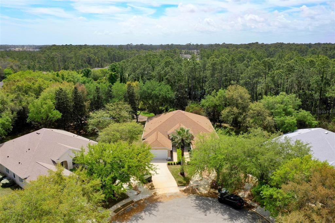
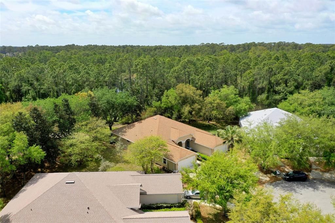
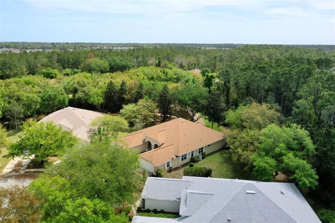
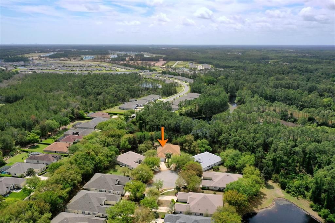
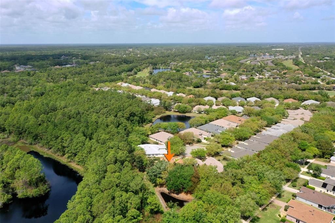
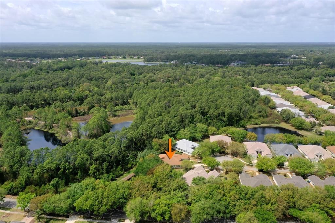
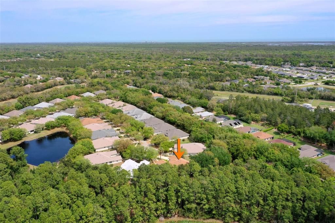
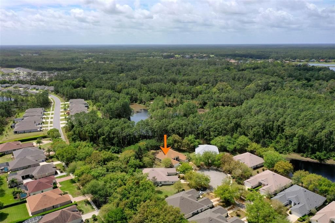
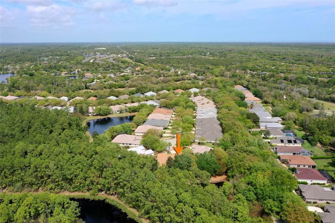
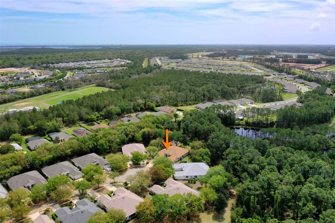
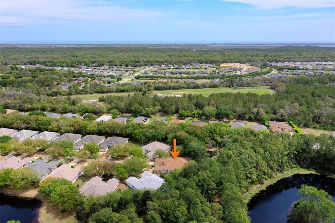
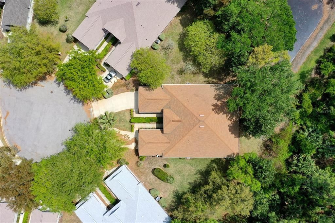
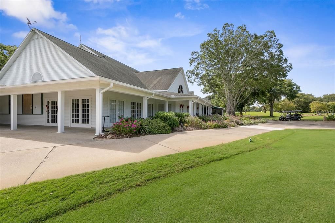
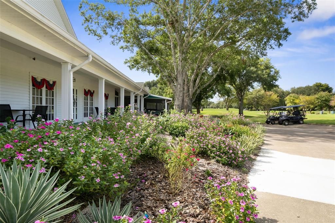
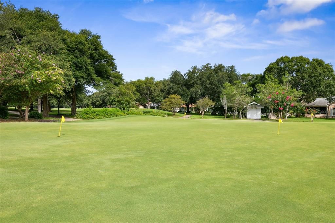
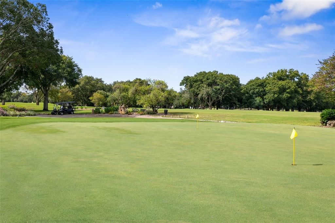
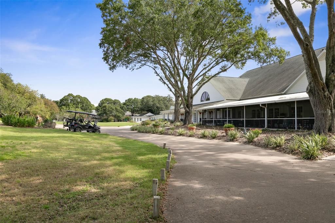
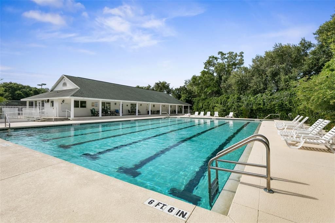
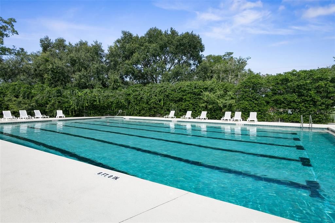
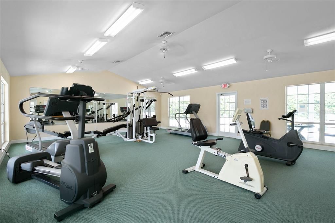
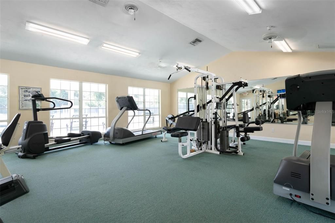
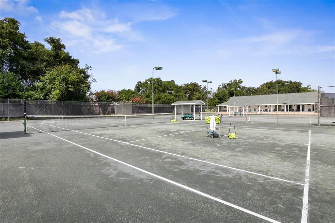
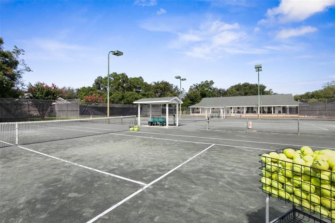
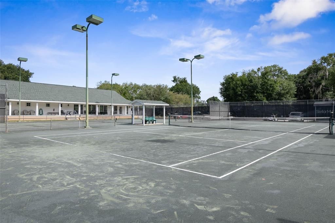
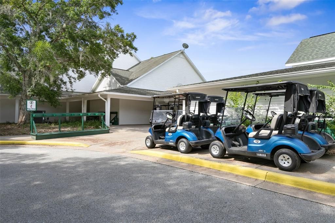
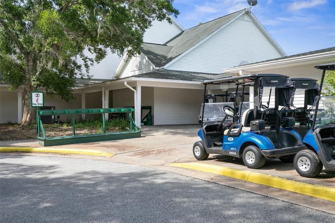
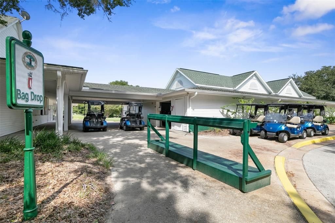
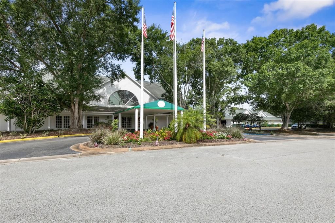
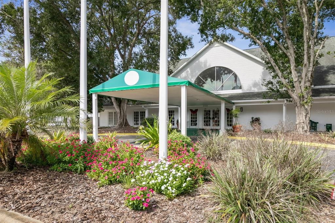
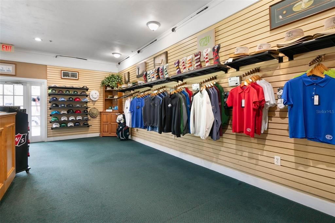
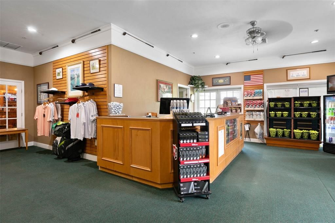
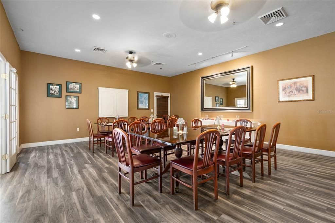
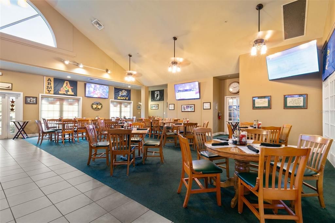

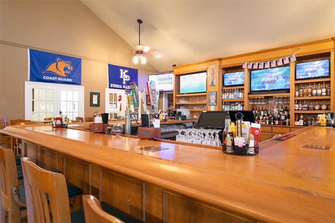
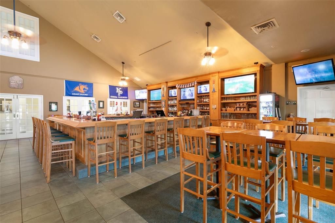
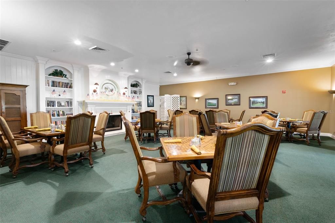
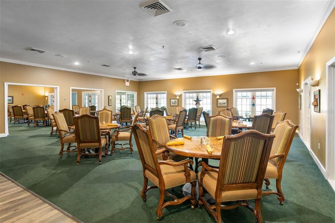
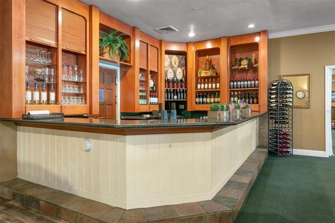
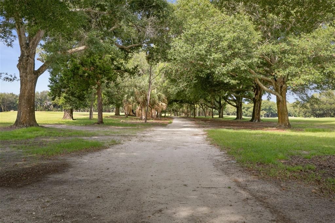
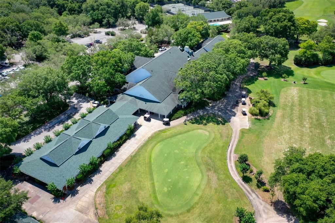

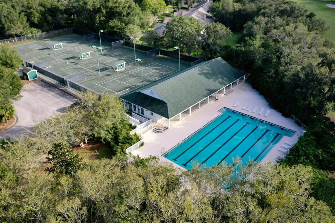
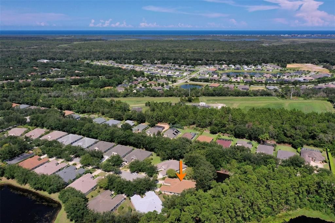
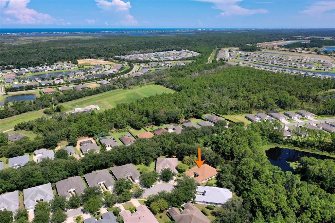
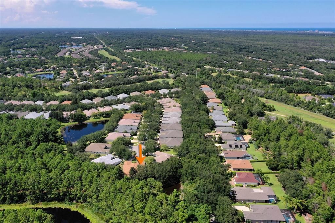
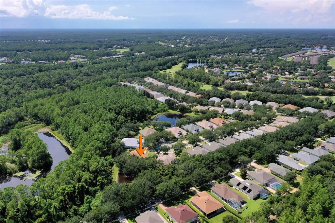
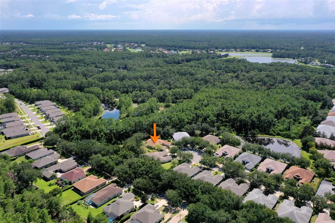
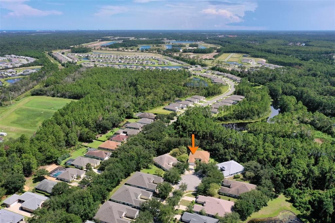
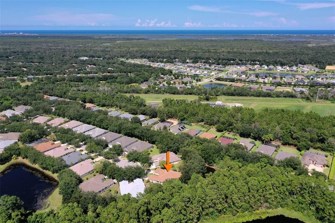
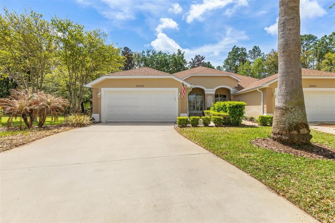
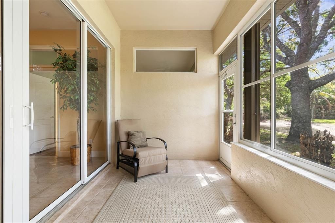
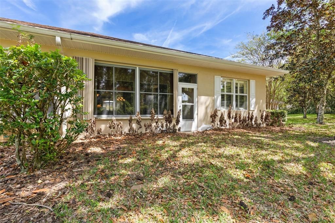
Under contract-accepting backup offers. Located in the highly sought after Halifax Plantation Golf Community and nestled in the welcoming Glinmore neighborhood, this delightful three-bedroom, two-bath single family-attached home, constructed of concrete block & stucco, offers the perfect blend of privacy, community and maintenance free-living. The home boasts an open concept with an eat-in kitchen, updated appliances & Granite counter tops. The living/dining area offers ample space, perfect for entertaining family and friends or just relaxing with a book. Each of the three bedrooms is a comfortable size, perfect for everyday living. The third bedroom is easily converted into a comfortable den or useful office space. This home has been fitted with Hurricane shutters. The Glinmore neighborhood features mature tree-lined streets & sidewalks for evening strolls. Enjoy the camaraderie of a charming neighborhood, and the satisfaction of calling this house your home. The low HOA fees include lawn care, sprinkler system, annual driveway power washing, annual termite inspection, exterior painting every 7-10 years as well as common ground maintenance. Whether you are looking for a year-round or part-time residence, this home presents an inviting retreat for families, professionals, or anyone seeking a blend of function and style and maintenance free living. Enjoy living less than 10 minutes from beaches, restaurants, shopping, nature trails, fishing, and boating. Paradise found! Memberships for the Halifax Plantation Golf Club and Sports Facility (Tennis, Pool & Workout Facility) are available but not required. Golf can be played at a per round fee. The Halifax Plantation Pub and Restaurant is open to all residents as well as to the public. Seller motivated, easy to show. Furnishings negotiable.
Location

Details

Type:
Residential
Parking:
No Data
Year Built:
2005
Lot:
0.07 Acres
Heating:
Central
Price/sqft:
$175
Cooling:
Central Air
HOA:
$175

Valuation

Our model vs. what's actually selling nearby.
Estimate
$324,949
$203K – $421K
Confidence Low
List vs. estimate
$29K below estimate
List $295,000 · -9.2%
Our model says this listing is priced below recent comparable activity. Expect competition.
Price per sq ft
$175
-23.1% vs. city median $227
Based on
8 MLS comparables
Median of recent comparable listings. Sold comps use closing price, active listings use list price.

Highlights

Annual tax
$2,259
2025
HOA
$175/mo
Maintenance Grounds
Garage
2 car garage
Furnished
Negotiable
Pets
Allowed
All facts and features
  • Flooring

    • Laminate

    • Tile

    Heating

    • Central

    Cooling

    • Central Air

    Appliances

    • Dishwasher

    • Dryer

    • Electric Water Heater

    • Range

    • Refrigerator

    • Washer

    Other interior features

    • Ceiling Fan(s)

    • Eating Space In Kitchen

    • Living Room/Dining Room Combo

    • Open Floorplan

    • Primary Bedroom Main Floor

    • Solid Surface Counters

    Bedrooms and bathrooms

    • Bedrooms: 3

    • Full bathrooms: 2

  • Property

    • Levels: One

    • Exterior Features: Hurricane Shutters / Sidewalk

    Lot

    • Lot: 0.07 Acres

    Other Property Information

    • Parcel Number: 311406000830

    • Zoning: PUD

  • Type and style

    • Property Type: Residential

    • Property Sub Type: Villa

  • Utility

    • Public

    • Street Lights

    • Underground Utilities

  • Other financial information

    • HOA: $175

    • HOA Frequency: Monthly

    • Annual tax amount: $2,260

  • Source details

    • MLS ID: FC317337

    Other facts

    • Construction Materials: Block / Stucco

    • Foundation Details: Slab

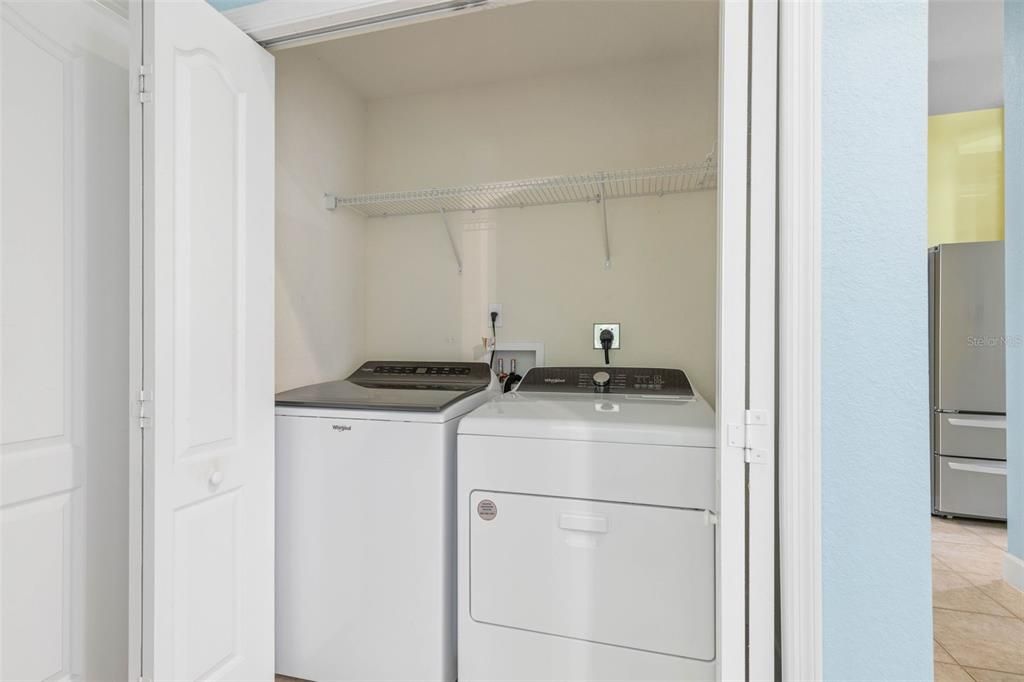
    • Laundry Features: Laundry Closet

    • Lot Features: Cul-De-Sac

    • Direction Faces: North

    • Garage Spaces: 2

    • Attached Garage: Yes

    • Garage: Yes

    • Living Area: 1684

    • Water Source: Public

    • Lot Size Dimensions: 22 x 135

    • Subdivision Name: HALIFAX PLANTATION UNIT 02 SEC J

Private inquiry
Talk to the advisor on this listing.
Floor plans, HOA docs, off-market comparables, scheduling a private showing — one message, direct to the local specialist.

More like this

Active With Contract
$295,000
House
3 bds · 2 ba · 1,684 sqft
HALIFAX PLANTATION UNIT 02 SEC G, ORMOND BEACH
1300 ASHER COURT
-$49K
Active With Contract
$280,000
Townhouse
3 bds · 2 ba · 1,808 sqft
BRADFORD PARK, ORMOND BEACH
1140 BRADFORD PARK DRIVE
-$10K
Active With Contract
$364,900
House
2 bds · 2 ba · 2,157 sqft
PLANTATION BAY SUB, ORMOND BEACH
8 JASMINE RUN
-$20K
Active With Contract
$290,000
House
3 bds · 2 ba · 1,564 sqft
HALIFAX PLANTATION, ORMOND BEACH
2512 KINSALE LANE
-$8K
Active With Contract
$286,997
House
3 bds · 2 ba · 1,567 sqft
HALIFAX PLANTATION, ORMOND BEACH
2516 KINSALE LANE
-$11K
Active With Contract
$319,000
House
3 bds · 2 ba · 1,684 sqft
HALIFAX PLANTATION UNIT 02 SEC G, ORMOND BEACH
3137 KAILANI COURT
-$46K
Active With Contract
$259,990
Townhouse
3 bds · 2 ba · 1,566 sqft
BRADFORD PARK, ORMOND BEACH
1138 BRADFORD PARK DRIVE
-$2K
Active With Contract
$334,997
House
4 bds · 2 ba · 1,498 sqft
FOUNTAIN VIEW, ORMOND BEACH
1476 MORNING WALK DRIVE

Market around this address

Live counts in the same area.
View all

The multiple listing information is provided by the Stellar MLS from a copyrighted compilation of listings. The compilation of listings and each individual listing are ©2026-present Stellar MLS. All Rights Reserved. The information provided is for consumers' personal, noncommercial use and may not be used for any purpose other than to identify prospective properties consumers may be interested in purchasing. All properties are subject to prior sale or withdrawal. All information provided is deemed reliable but is not guaranteed accurate, and should be independently verified. Listing courtesy of: TRADEMARK REALTY GROUP LLC