Sell Your Home
Get a free home valuation
Contact
Tell us about your needs
3062 PELICAN PLACE

House For Sale
$359,000

BTC: 4.68913271

ETH: 159.55555556

New
2 bds
2 ba
1,129 sqft

Overview

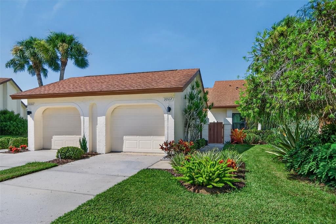
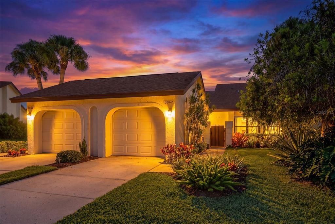
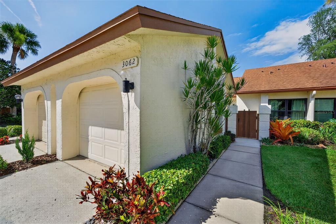
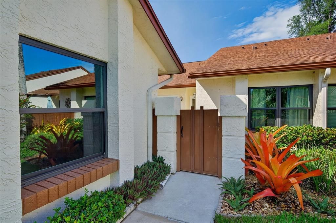
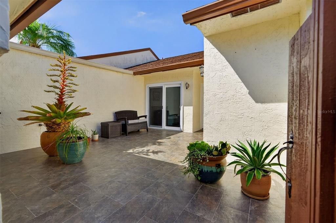
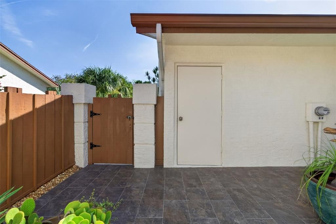
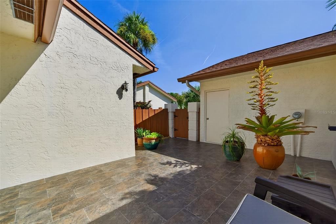
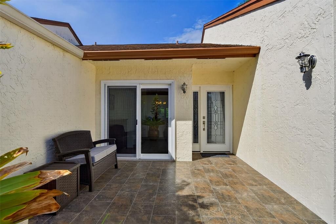
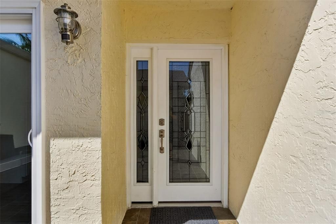
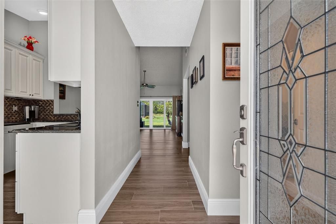
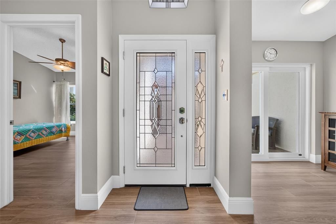
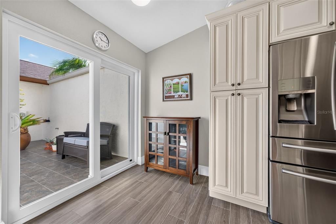
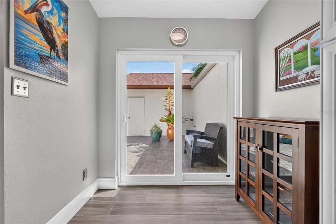
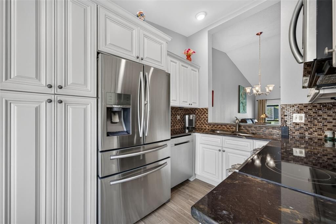
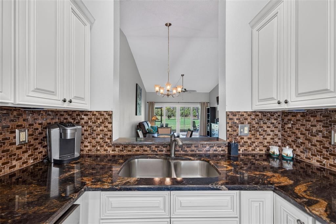
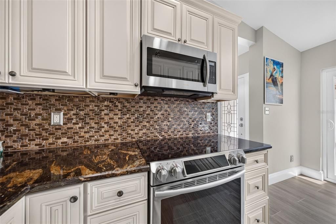
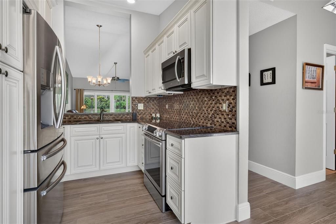
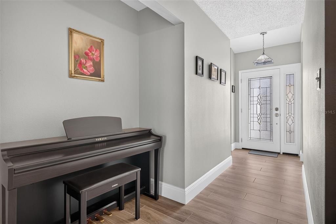
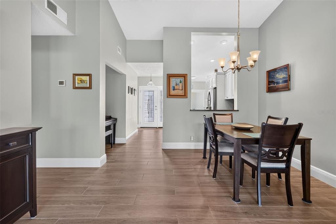
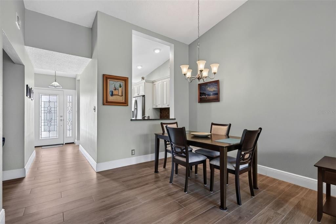
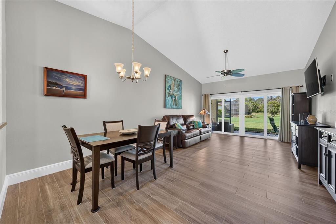
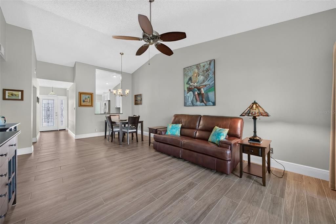
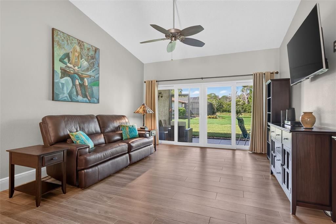
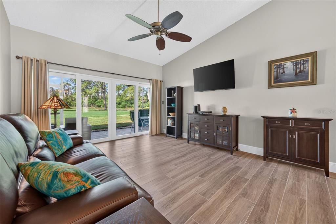
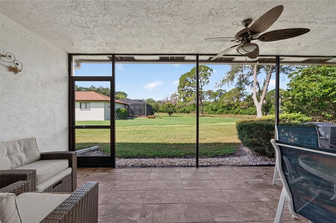
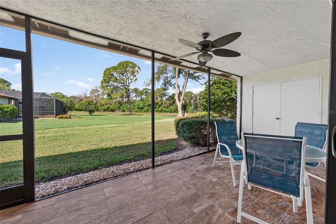
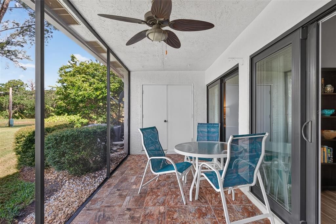
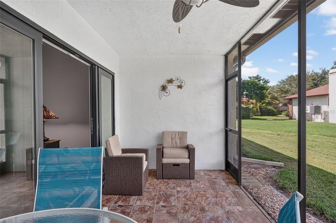
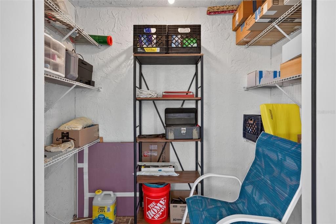
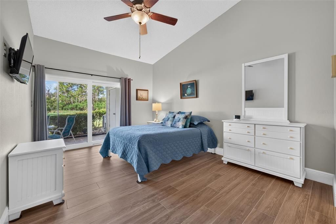
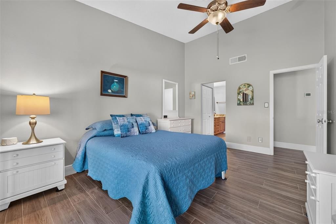
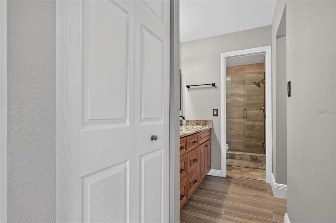
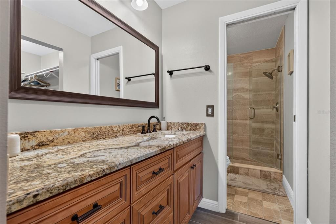
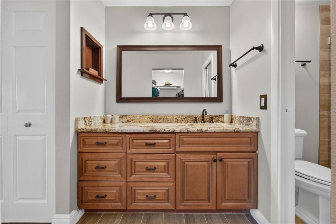
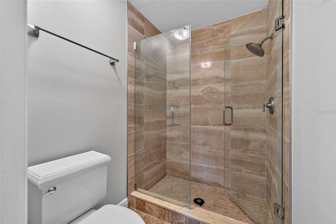
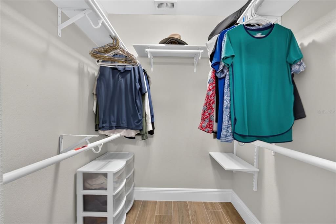
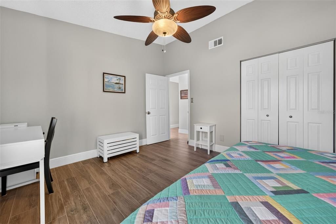
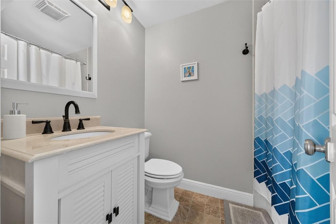
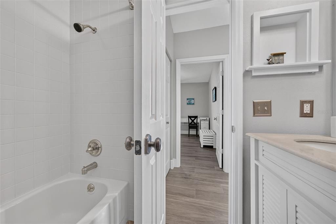
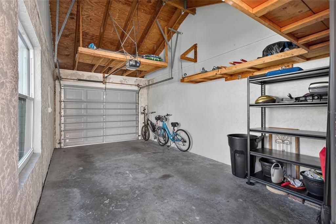
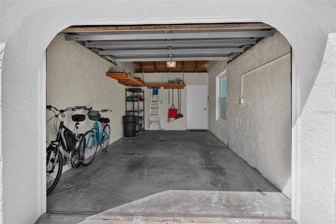
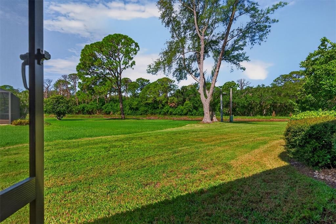
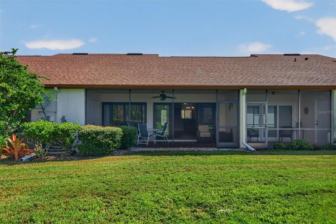
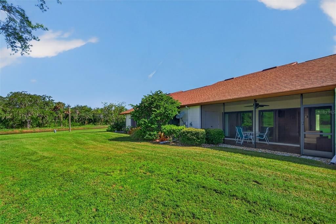
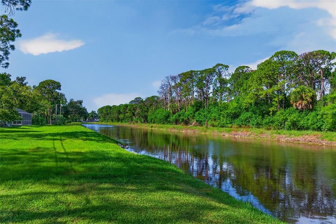
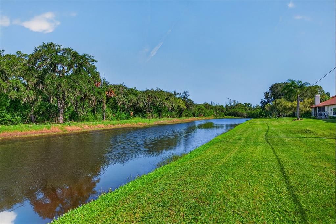
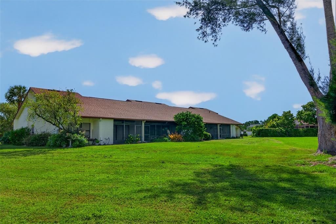
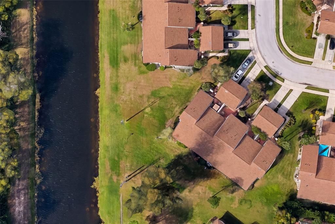
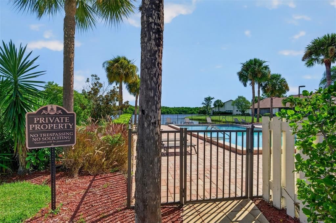
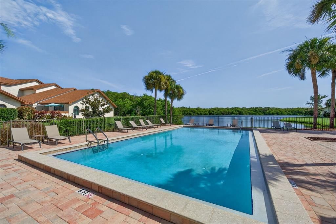
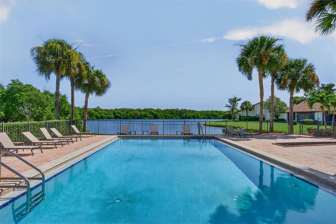
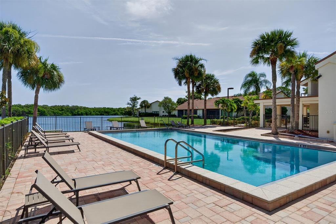
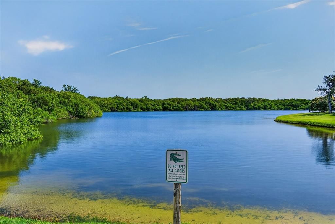
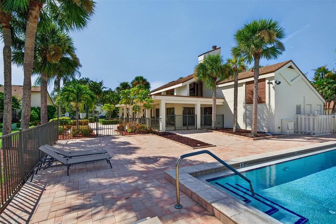
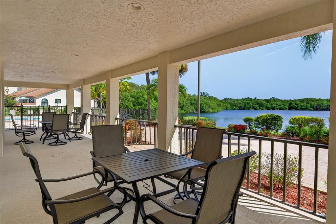
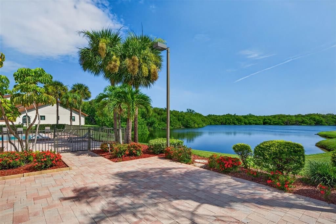
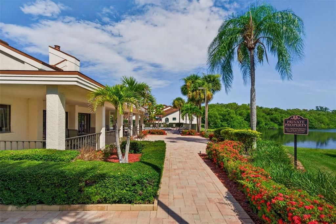
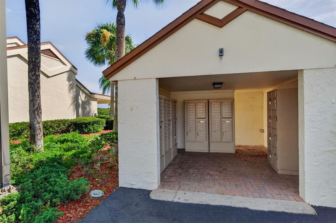
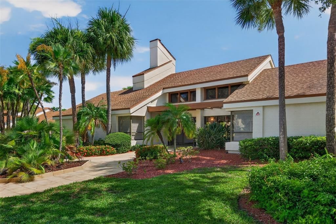
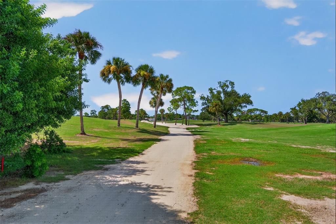
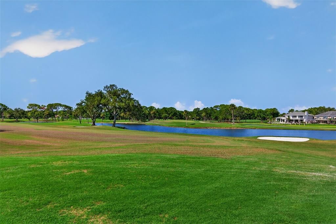
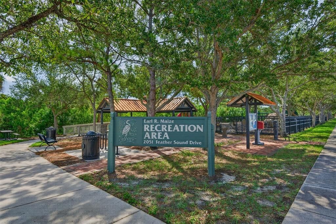
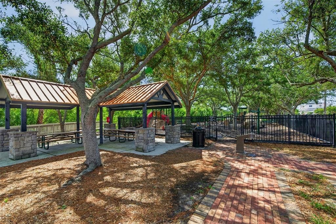
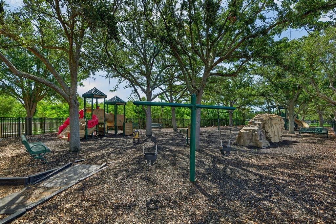
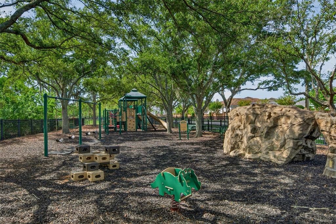
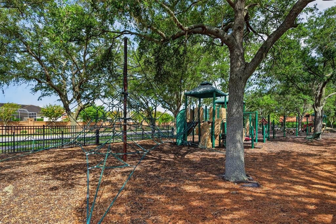
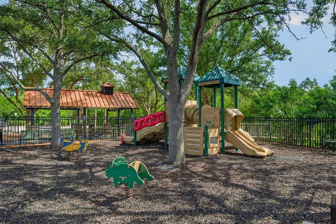
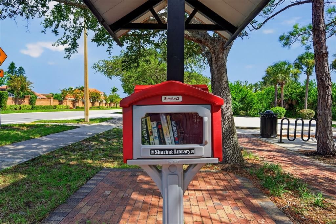
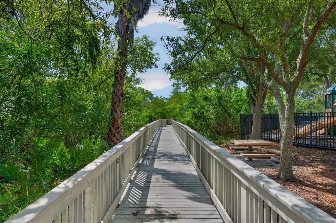
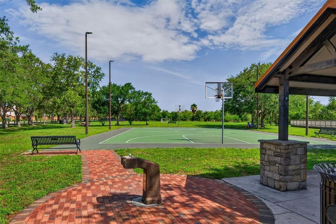
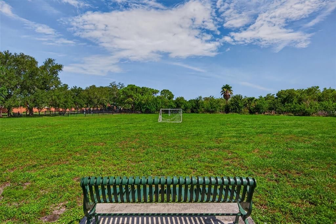
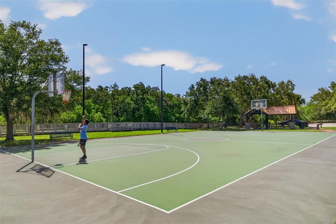
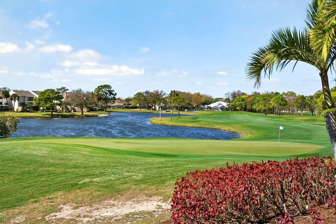
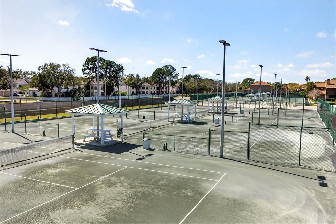
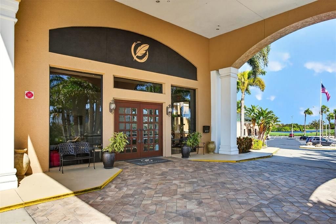
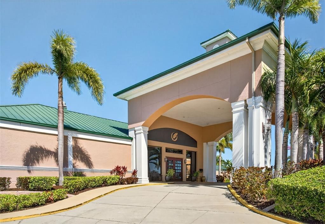
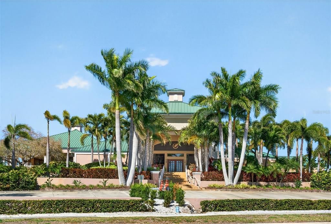
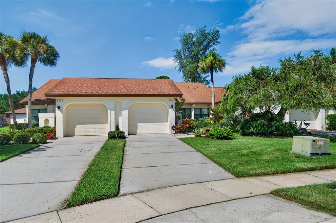
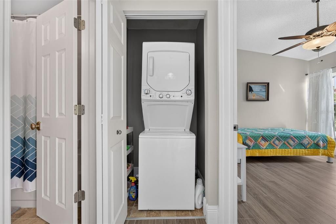
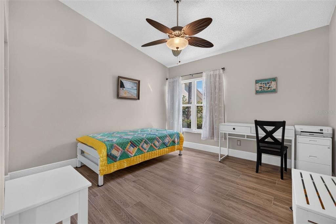
Villa Living at Its Best in Feather Cove! Welcome to this beautifully maintained 2-bedroom, 2-bathroom villa offering 1,129 square feet of comfortable living space in the desirable Feather Cove community. Complete with a one-car garage, additional storage, and a sought-after location with no rear neighbors, this residence offers peaceful canal views from the screened-in back patio. One of the home's standout features is the spacious, tiled front courtyard, providing the perfect setting to relax, entertain, or enjoy time with family and friends. Inside, you'll find vaulted ceilings, an open and inviting floor plan, and new porcelain wood-look tile flooring throughout, creating a seamless and cohesive feel. Additional updates include hurricane-impact windows and sliding glass doors for added peace of mind. The primary suite features an updated en-suite bathroom with a walk-in closet and an enclosed glass-and-tile shower. A convenient stackable washer and dryer closet adds to the home's functionality. Feather Cove offers a beautifully maintained, pet-friendly community surrounded by lush greenery, tranquil waterways, and natural scenery. Residents enjoy access to a clubhouse and a heated lakefront swimming pool, making it easy to enjoy the Florida lifestyle. The location is equally appealing, with convenient access to I-275, Tampa International Airport, St. Pete-Clearwater International Airport, and an abundance of nearby dining and shopping options. For those seeking additional recreation, the nearby Feather Sound Country Club offers golf, tennis, and social membership opportunities. If you're looking for a move-in-ready villa in a desirable community with wonderful amenities and a convenient location, this Feather Cove residence is one to see!
Location

Details

Type:
Residential
Parking:
Driveway / Garage Door Opener
Year Built:
1984
Lot:
0.09 Acres
Heating:
Central / Electric
Price/sqft:
$318
Cooling:
Central Air
HOA:
$1,050

Valuation

Our model vs. what's actually selling nearby.
Estimate
$320,000
$197K – $351K
Confidence Low
List vs. estimate
$39K above estimate
List $359,000 · +12.2%
Our model says this listing is priced above recent comparable activity. Room to negotiate.
Price per sq ft
$317
+8.7% vs. city median $292
Based on
6 MLS comparables
Median of recent comparable listings. Sold comps use closing price, active listings use list price.

Highlights

Annual tax
$4,213
2026
HOA
$1,050/qtr
Common Area Taxes, Community Pool, Escrow Reserves Fund
View
Garden, Water
Pets
Allowed
All facts and features
  • Flooring

    • Tile

    Heating

    • Central

    • Electric

    Cooling

    • Central Air

    Appliances

    • Dishwasher

    • Disposal

    • Dryer

    • Electric Water Heater

    • Microwave

    • Range

    • Refrigerator

    • Washer

    Other interior features

    • Ceiling Fan(s)

    • Eating Space In Kitchen

    • Living Room/Dining Room Combo

    • Solid Wood Cabinets

    • Stone Counters

    • Thermostat

    • Vaulted Ceiling(s)

    • Walk-In Closet(s)

    • Window Treatments

    Bedrooms and bathrooms

    • Bedrooms: 2

    • Full bathrooms: 2

  • Parking

    • Driveway

    • Garage Door Opener

    Property

    • Levels: One

    • Exterior Features: Irrigation System / Rain Gutters / Sidewalk / Sliding Doors / Storage

    Lot

    • Lot: 0.09 Acres

    Other Property Information

    • Parcel Number: 023016275080000730

    • Zoning: RPD-10

  • Type and style

    • Property Type: Residential

    • Property Sub Type: Villa

  • Utility

    • Cable Available

    • Electricity Connected

    • Public

    • Sewer Connected

    • Street Lights

    • Water Connected

  • Other financial information

    • HOA: $1,050

    • HOA Frequency: Quarterly

    • Annual tax amount: $4,213

  • Source details

    • MLS ID: TB8564087

    Other facts

    • Construction Materials: Block / Stucco / Wood Frame

    • Foundation Details: Slab

    • Laundry Features: Inside / Laundry Closet

    • Lot Features: FloodZone / City Lot / In County / Unincorporated

    • Patio And Porch Features: Patio / Rear Porch / Screened

    • Direction Faces: Southeast

    • Architectural Style: Patio

    • Garage: Yes

    • Living Area: 1129

    • Water Source: Public

    • Subdivision Name: FEATHER COVE

Private inquiry
Talk to the advisor on this listing.
Floor plans, HOA docs, off-market comparables, scheduling a private showing — one message, direct to the local specialist.

More like this

New
For Sale
$375,000
House
3 bds · 1 ba · 1,426 sqft
CHESTER VILLA, CLEARWATER
15055 HARDING AVENUE
New
For Sale
$375,000
House
2 bds · 2 ba · 1,129 sqft
FEATHER COVE, CLEARWATER
14796 FEATHER COVE ROAD
For Sale
$439,000
House
3 bds · 2 ba · 1,364 sqft
LONGBROOKE SUB UNIT TWO, CLEARWATER
3010 LONGBROOKE WAY
For Sale
$269,000
Condo/Co-op
2 bds · 2 ba · 1,075 sqft
CRYSTAL BAY CONDO, CLEARWATER
2333 FEATHER SOUND DRIVE UNIT A401
For Sale
$439,000
Townhouse
3 bds · 2 ba · 1,666 sqft
EAGLES CROSSING AT FEATHER SOUND, CLEARWATER
2540 EAGLES CROSSING DRIVE
For Sale
$325,000
Townhouse
3 bds · 2 ba · 1,805 sqft
ROOSEVELT BLVD, ST PETERSBURG
612 105TH TERRACE N
For Sale
$399,000
Townhouse
3 bds · 2 ba · 1,805 sqft
ROOSEVELT BOULEVARD TOWNHOMES, ST PETERSBURG
614 105TH LANE N
For Sale
$360,000
Condo/Co-op
3 bds · 2 ba · 1,650 sqft
CHATEAU BAYONNE CONDO, CLEARWATER
14820 RUE DE BAYONNE UNIT 202

Market around this address

Live counts in the same area.
View all

The multiple listing information is provided by the Stellar MLS from a copyrighted compilation of listings. The compilation of listings and each individual listing are ©2026-present Stellar MLS. All Rights Reserved. The information provided is for consumers' personal, noncommercial use and may not be used for any purpose other than to identify prospective properties consumers may be interested in purchasing. All properties are subject to prior sale or withdrawal. All information provided is deemed reliable but is not guaranteed accurate, and should be independently verified. Listing courtesy of: COMPASS FLORIDA LLC