Sell Your Home
Get a free home valuation
Contact
Tell us about your needs
314 WEXFORD TERRACE UNIT 166

House For Sale
$269,000

BTC: 3.51633987

ETH: 112.08333333

New
2 bds
2 ba
1,487 sqft

Overview

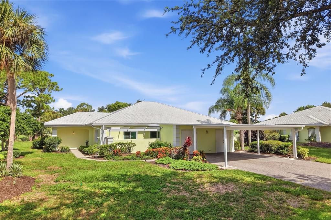
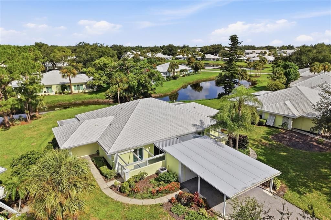
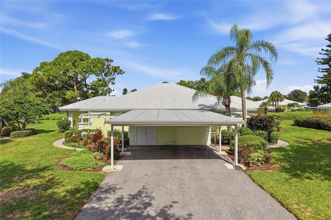
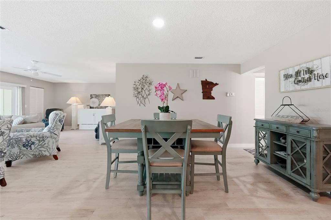
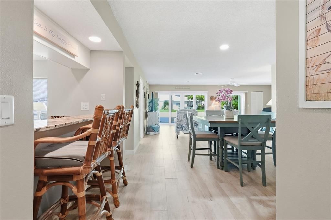
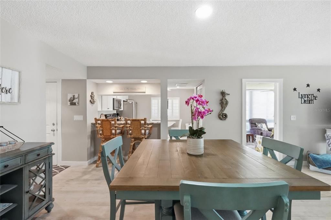
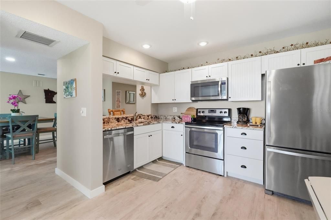
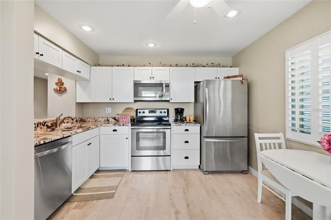
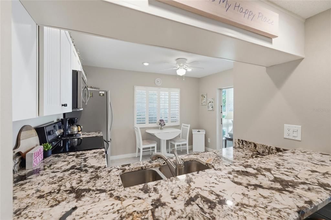
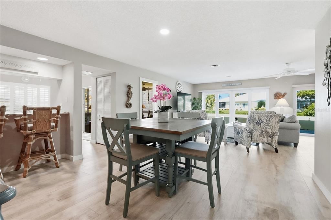
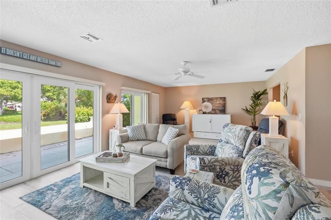
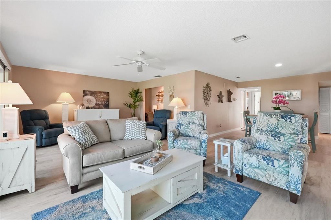
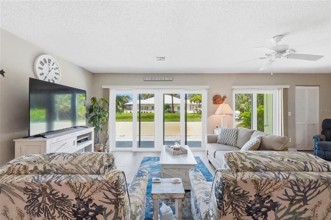
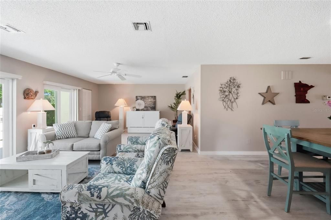
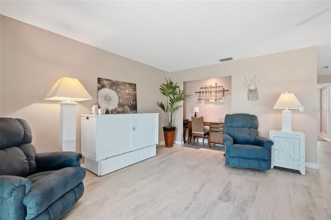
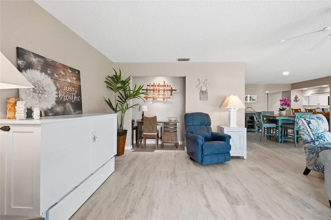
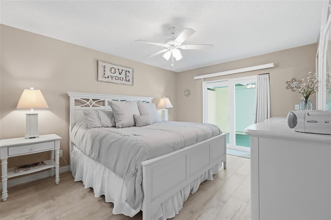
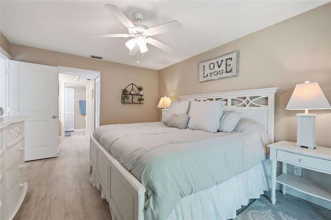
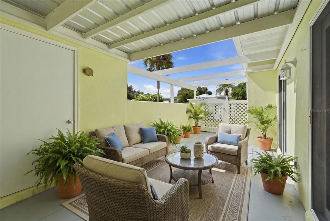
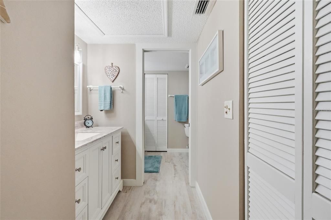
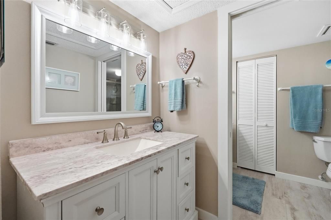
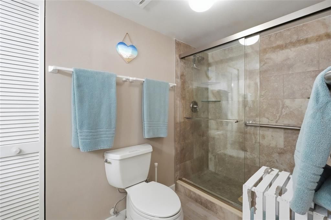
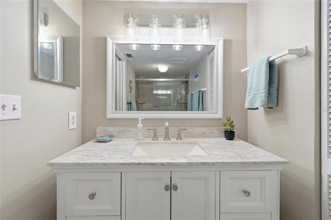
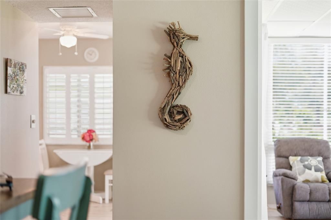
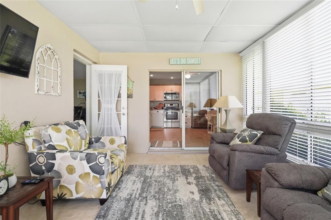
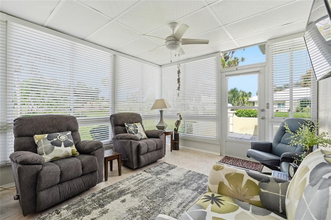
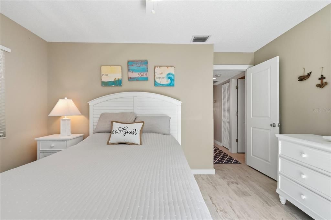
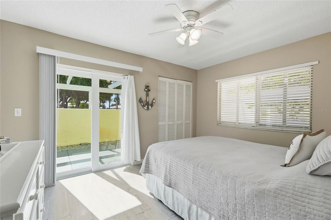
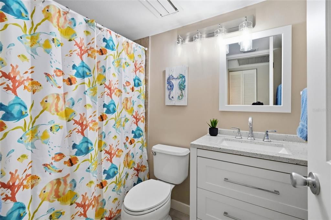
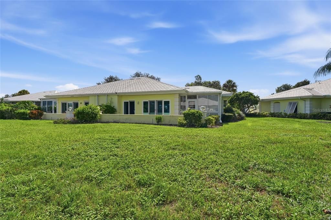
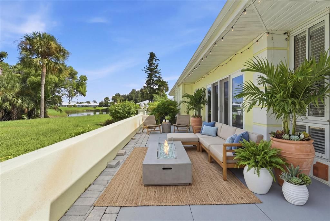
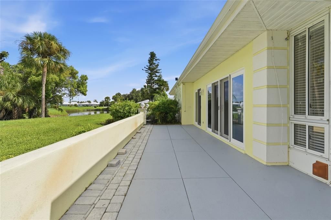
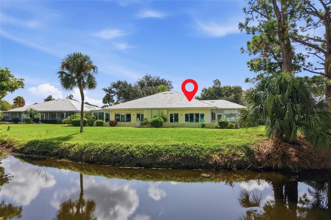
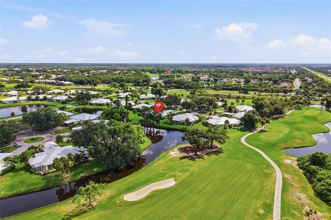
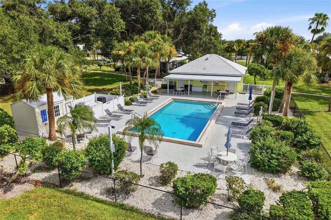
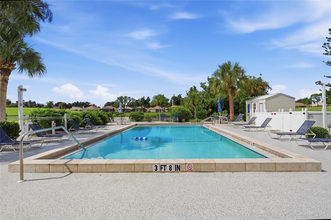
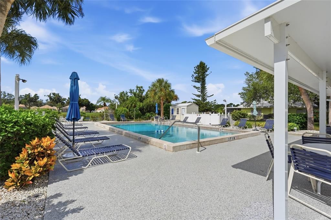
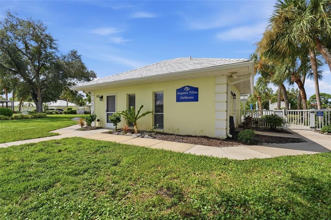
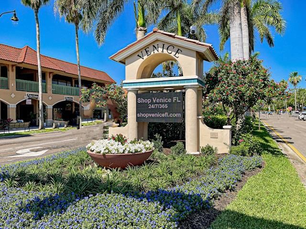
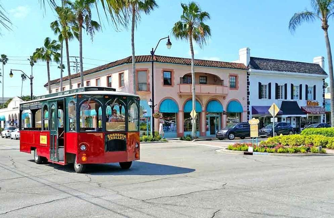
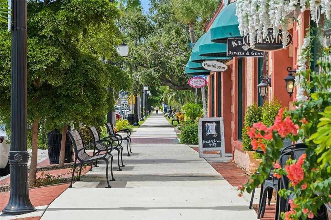
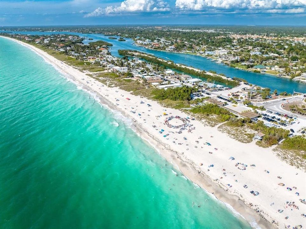
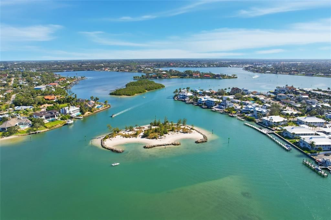
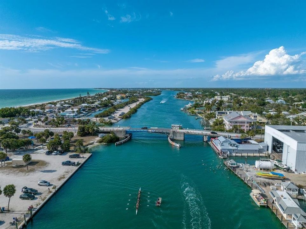
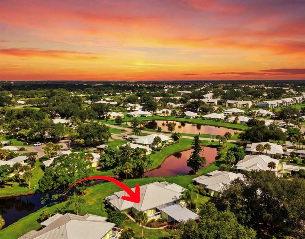
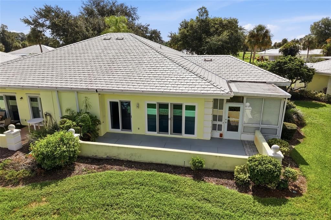
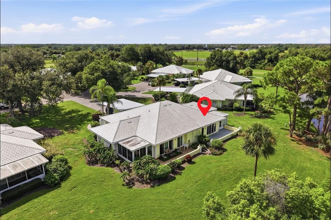
Virtually Staged. No need to hire movers! This fully furnished remodeled villa on a quiet cul-de-sac features raised-panel cabinetry, granite countertops, breakfast bar and stainless steel appliances. With three bedrooms and two bathrooms this model has the option to convert the den into a third bedroom with the addition of one wall as it already has a closet and a murphy bed. Beautiful wood look tile flooring flows throughout the entire home, creating a clean, cohesive look. Additional upgrades include 4-inch baseboards, remodeled bathrooms with comfort-height vanities and custom Hunter Douglas blinds on all hurricane impact sliding glass doors and new electrical panel. Exterior features to note, roof and carport in 2023 carport and 12x9 storage room with rarely used washer dryer in 2022. Just off the kitchen, the finished sunroom offers a welcoming place to relax with a good book. Two open air patios provide additional outdoor living spaces—perfect for enjoying your morning coffee and the cotton candy sunsets from the back of the home while enjoying both golf course and lake views. Augusta Villa residents have access to the community clubhouse and heated pool. Optional golf memberships at The Plantation Golf & Country Club are available for purchase for those who enjoy golf, pickleball, tennis, bocce, fitness, dining, and an active resort lifestyle. Short distance from the new downtown shopping district at Wellen Park, Historic Venice Island, and Venice Beach, this villa offers the ultimate in coastal lifestyle. HOA fee includes cable TV and internet, exterior maintenance and repairs, pest control, community pool maintenance, lawn and mulch, irrigation and trash service Updated, move in ready, and ideally situated for enjoying the Florida lifestyle—this maintenance free villa is ready to welcome you home.
Location

Details

Type:
Residential
Parking:
Covered / Driveway
Year Built:
1980
Lot:
No Data
Heating:
Central / Electric
Price/sqft:
$181
Cooling:
Central Air
HOA:
$555

Valuation

Our model vs. what's actually selling nearby.
Estimate
$262,500
$207K – $363K
Confidence Low
List vs. estimate
$6K above estimate
List $269,000 · +2.5%
Our model says this listing is priced above recent comparable activity. Room to negotiate.
Price per sq ft
$180
-30.6% vs. city median $260
Based on
24 MLS comparables
Median of recent comparable listings. Sold comps use closing price, active listings use list price.

Highlights

Annual tax
$3,113
2025
HOA
$555/yr
Cable TV, Community Pool, Escrow Reserves Fund
Pool
Other
View
Golf Course, Water
Furnished
Turnkey
Pets
Allowed
All facts and features
  • Flooring

    • Tile

    Heating

    • Central

    • Electric

    Cooling

    • Central Air

    Appliances

    • Dishwasher

    • Dryer

    • Electric Water Heater

    • Microwave

    • Range

    • Washer

    Other interior features

    • Ceiling Fan(s)

    • Living Room/Dining Room Combo

    • Open Floorplan

    • Stone Counters

    • Walk-In Closet(s)

    Bedrooms and bathrooms

    • Bedrooms: 2

    • Full bathrooms: 2

  • Parking

    • Covered

    • Driveway

    Property

    • Levels: One

    • Exterior Features: Hurricane Shutters / Storage

    Other Property Information

    • Parcel Number: 0443051166

    • Zoning: RSF2

  • Type and style

    • Property Type: Residential

    • Property Sub Type: Villa

  • Utility

    • BB/HS Internet Available

    • Cable Connected

    • Electricity Connected

    • Sewer Connected

    • Water Connected

  • Other financial information

    • HOA: $555

    • HOA Frequency: Annually

    • Annual tax amount: $3,113

  • Source details

    • MLS ID: A4703286

    Other facts

    • Construction Materials: Block / Stucco

    • Foundation Details: Slab

    • Laundry Features: Laundry Room / Outside

    • Lot Features: Cul-De-Sac / Landscaped / Near Golf Course

    • Patio And Porch Features: Front Porch / Patio / Rear Porch / Side Porch

    • Pool Features: Other

    • Window Features: Blinds

    • Direction Faces: East

    • Architectural Style: Florida

    • Living Area: 1487

    • Water Source: Public

    • Subdivision Name: AUGUSTA VILLAS AT PLAN

Private inquiry
Talk to the advisor on this listing.
Floor plans, HOA docs, off-market comparables, scheduling a private showing — one message, direct to the local specialist.

More like this

New
For Sale
$335,000
House
2 bds · 2 ba · 1,265 sqft
PELICAN POINTE GOLF & CNTRY CL, VENICE
1814 SAN SILVESTRO DRIVE
New
For Sale
$339,900
House
3 bds · 2 ba · 1,363 sqft
STONEYBROOK AT VENICE, VENICE
11672 ANHINGA AVENUE
New
For Sale
$339,900
Condo/Co-op
3 bds · 2 ba · 1,706 sqft
COACH HOMES 1 AT GRAN PARADISO, VENICE
20150 RAGAZZA CIRCLE UNIT 102
New
For Sale
$200,000
Condo/Co-op
2 bds · 2 ba · 1,225 sqft
WESTCHESTER GARDEN & PLAN, VENICE
402 CERROMAR CIRCLE N UNIT 105
New
For Sale
$312,900
House
2 bds · 2 ba · 1,900 sqft
HOURGLASS LAKES PH 3, VENICE
20 IDLE SANDS DRIVE
New
For Sale
$289,990
House
4 bds · 2 ba · 1,872 sqft
STONEYBROOK AT VENICE, VENICE
11723 TEMPEST HARBOR LOOP
For Sale
$259,999
House
2 bds · 2 ba · 901 sqft
SOUTH VENICE, VENICE
228 STANFORD ROAD
For Sale
$299,000
Condo/Co-op
2 bds · 2 ba · 948 sqft
WESTCHESTER GARDEN & PLAN, VENICE
406 CERROMAR CIRCLE N UNIT 328

Market around this address

Live counts in the same area.
View all

The multiple listing information is provided by the Stellar MLS from a copyrighted compilation of listings. The compilation of listings and each individual listing are ©2026-present Stellar MLS. All Rights Reserved. The information provided is for consumers' personal, noncommercial use and may not be used for any purpose other than to identify prospective properties consumers may be interested in purchasing. All properties are subject to prior sale or withdrawal. All information provided is deemed reliable but is not guaranteed accurate, and should be independently verified. Listing courtesy of: PREFERRED SHORE LLC