Sell Your Home
Get a free home valuation
Contact
Tell us about your needs
3185 CHARTER CLUB DRIVE UNIT B

House For Sale
$225,000

BTC: 2.83018868

ETH: 92.51644737

-$20K (2026/10/17)
24 days
2 bds
2 ba
1,200 sqft

Overview

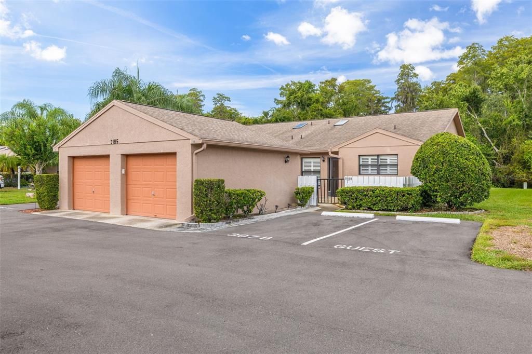
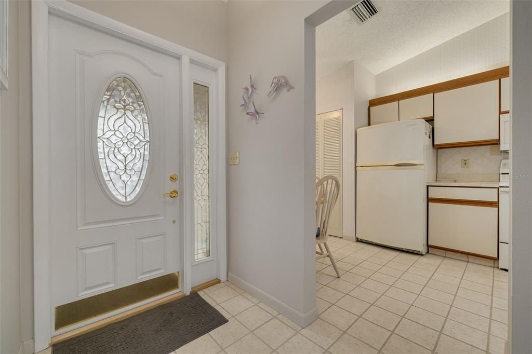
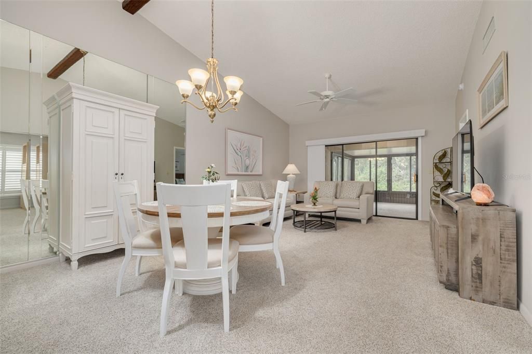
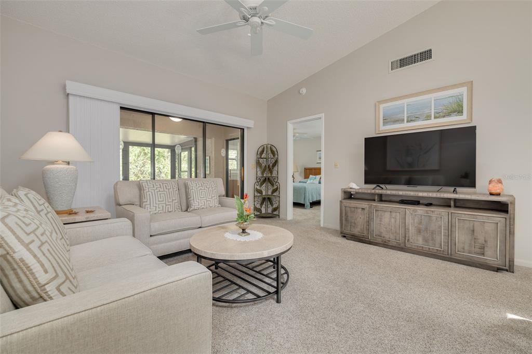
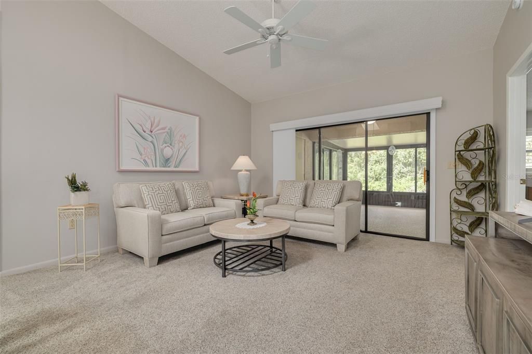
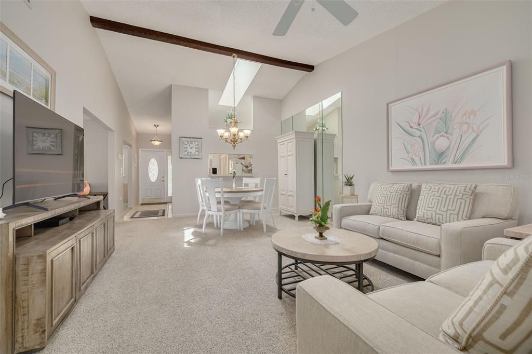
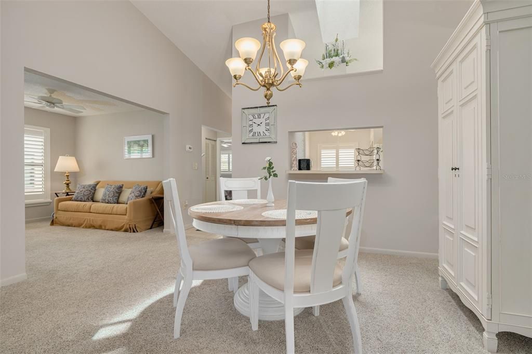
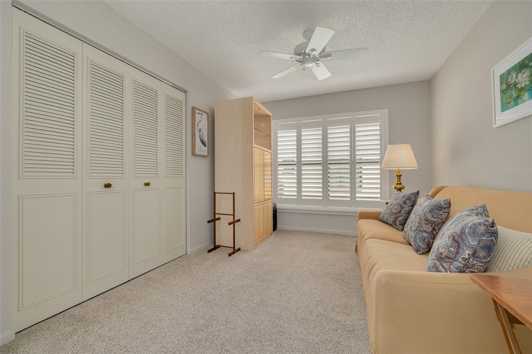
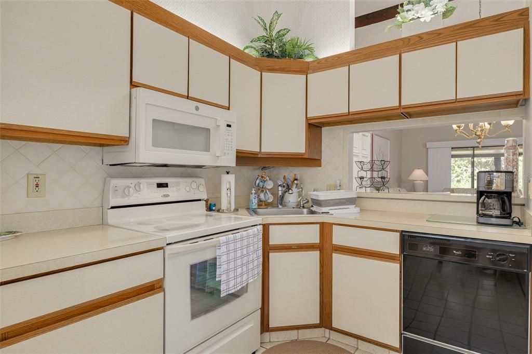
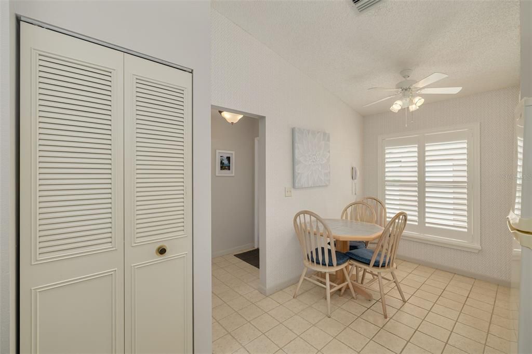
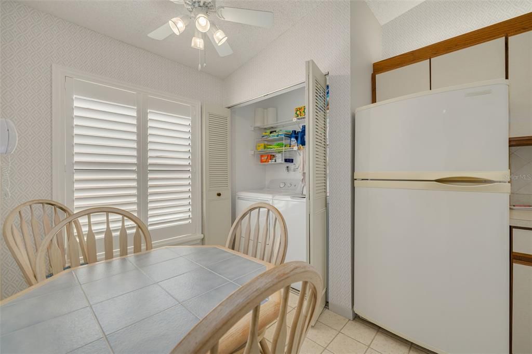
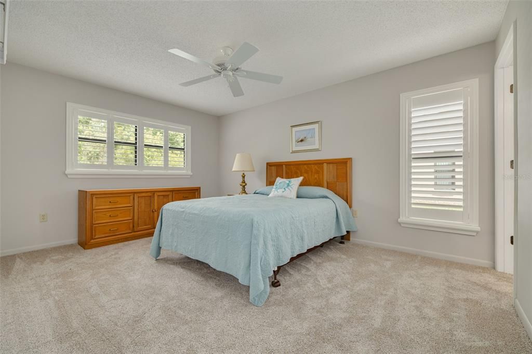
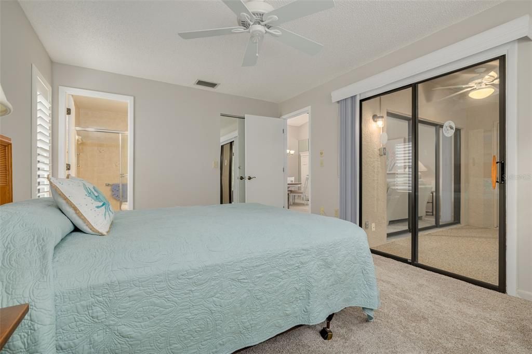
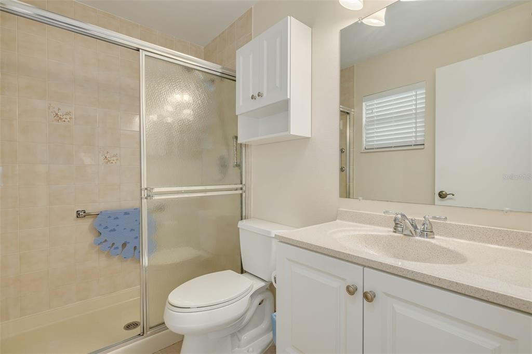
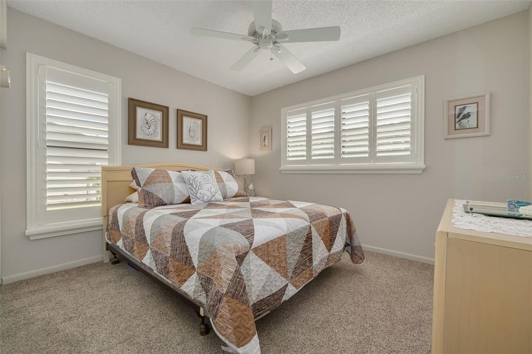
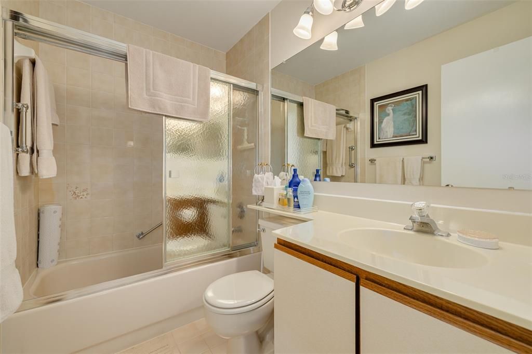
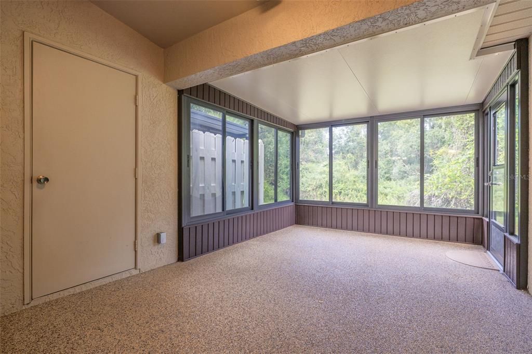
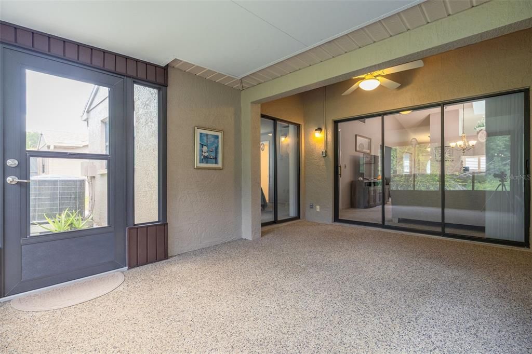
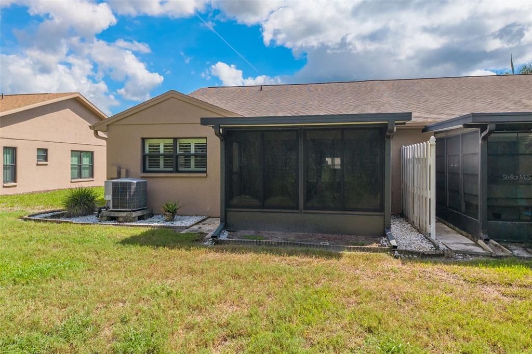
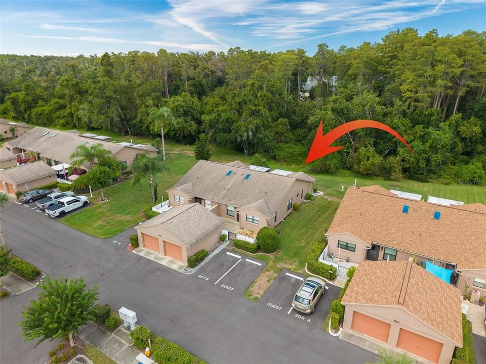
FULLY FURNISHED, MOVE-IN READY 2 BEDROOM, 2 BATHROOM VILLA WITH SEPARATE OFFICE AREA IN BEAUTIFUL EAST LAKE. Located in a desirable community, with a peaceful wooded backdrop, this spacious 2-bedroom, 2-bath villa offers a bright, open layout designed for both everyday living and entertaining. Vaulted ceilings, skylights, abundant natural light, neutral finishes, and plantation shutters create an airy and welcoming feel throughout the main living areas. The spacious living room flows seamlessly to the screened lanai, extending the living space outdoors and offering a relaxing place to enjoy morning coffee, unwind at the end of the day, or take in the serene natural surroundings. The large primary bedroom includes an ensuite bathroom, a large walk-in closet with California Closets and convenient access to the screen enclosed patio. The second living room area is ideal for a home office or additional flex space while the front bedroom is perfect for guests or a 2nd office area. The kitchen features ample cabinetry and counter space, a breakfast nook, and a pass-through overlooking the main living area for added functionality and connection. Other highlights include an indoor laundry area, ceiling fans, extra storage, a private front courtyard area, guest parking, garage parking, and the convenience of being offered furnished. Located in the Lake Tarpon Village area of Tarpon Springs, this home offers comfortable single-level living, peaceful surroundings, and a low-maintenance Florida lifestyle. SCHEDULE YOUR OWN PRIVATE SHOWING TODAY!

Location

Details

Type:
Residential
Parking:
Assigned
Year Built:
1988
Lot:
No Data
Heating:
Central
Price/sqft:
$188
Cooling:
Central Air
HOA:
No Data

Valuation

Our model vs. what's actually selling nearby.
Estimate
$249,900
$178K – $253K
Confidence Low
List vs. estimate
$24K below estimate
List $225,000 · -10.0%
Our model says this listing is priced below recent comparable activity. Expect competition.
Price per sq ft
$187
-29.8% vs. city median $267
Based on
9 MLS comparables
Median of recent comparable listings. Sold comps use closing price, active listings use list price.

Highlights

Annual tax
$653
2025
View
Trees/Woods
Garage
1 car garage
Furnished
Furnished
All facts and features
  • Flooring

    • Carpet

    • Tile

    Heating

    • Central

    Cooling

    • Central Air

    Appliances

    • Dishwasher

    • Disposal

    • Dryer

    • Electric Water Heater

    • Exhaust Fan

    • Kitchen Reverse Osmosis System

    • Microwave

    • Range

    • Refrigerator

    • Washer

    • Water Softener

    Other interior features

    • Built-in Features

    • Cathedral Ceiling(s)

    • Ceiling Fan(s)

    • Eating Space In Kitchen

    • High Ceilings

    • Living Room/Dining Room Combo

    • Open Floorplan

    • Primary Bedroom Main Floor

    • Split Bedroom

    • Thermostat

    • Vaulted Ceiling(s)

    • Window Treatments

    Bedrooms and bathrooms

    • Bedrooms: 2

    • Full bathrooms: 2

  • Parking

    • Assigned

    Property

    • Levels: One

    • Exterior Features: Courtyard / Lighting / Permeable Paving / Private Entrance / Private Yard / Rain Gutters / Sidewalk / Sliding Doors / Storage

    Other Property Information

    • Parcel Number: 222716716933070020

  • Type and style

    • Property Type: Residential

    • Property Sub Type: Villa

  • Utility

    • Public

    • Street Lights

  • Other financial information

    • Annual tax amount: $653

  • Source details

    • MLS ID: TB8552772

    Other facts

    • Construction Materials: Block / Stucco

    • Foundation Details: Slab

    • Laundry Features: Electric Dryer Hookup / In Kitchen / Laundry Closet / Washer Hookup

    • Patio And Porch Features: Covered / Enclosed / Rear Porch / Screened

    • Window Features: Storm Window(s)

    • Direction Faces: South

    • Garage Spaces: 1

    • Garage: Yes

    • Living Area: 1200

    • Water Source: Public

    • Subdivision Name: PINE RIDGE AT LAKE TARPON VILLAGE

Private inquiry
Talk to the advisor on this listing.
Floor plans, HOA docs, off-market comparables, scheduling a private showing — one message, direct to the local specialist.

More like this

New
For Sale
$179,000
Condo/Co-op
2 bds · 1 ba · 917 sqft
LAKE TARPON SAIL & TENNIS CLUB, TARPON SPRINGS
90 S HIGHLAND AVENUE UNIT 1203
For Sale
$247,000
House
1 bds · 1 ba · 1,030 sqft
BROOKHAVEN, PALM HARBOR
3433 HILLMOOR DRIVE
For Sale
$200,000
Condo/Co-op
2 bds · 1 ba · 860 sqft
CRYSTAL LAKE CONDO, PALM HARBOR
3389 CRYSTAL COURT E UNIT D
For Sale
$260,000
House
2 bds · 2 ba · 946 sqft
BROOKHAVEN, PALM HARBOR
3430 HILLMOOR DRIVE
For Sale
$225,000
House
2 bds · 2 ba · 1,170 sqft
PINE RIDGE AT LAKE TARPON VILLAGE, TARPON SPRINGS
3135 CHARTER CLUB DRIVE UNIT G
For Sale
$169,900
Condo/Co-op
2 bds · 2 ba · 979 sqft
PINE RIDGE AT LAKE TARPON VILLAGE, TARPON SPRINGS
1344 PINE RIDGE CIRCLE E UNIT H3
For Sale
$158,000
Condo/Co-op
2 bds · 2 ba · 979 sqft
PINE RIDGE AT LAKE TARPON VILLAGE, TARPON SPRINGS
3188 LAKE PINE WAY S UNIT F1
For Sale
$275,000
House
2 bds · 2 ba · 1,200 sqft
VILLAGE AT BENTLEY PARK, PALM HARBOR
2712 BENTLEY DRIVE

Market around this address

Live counts in the same area.
View all

The multiple listing information is provided by the Stellar MLS from a copyrighted compilation of listings. The compilation of listings and each individual listing are ©2026-present Stellar MLS. All Rights Reserved. The information provided is for consumers' personal, noncommercial use and may not be used for any purpose other than to identify prospective properties consumers may be interested in purchasing. All properties are subject to prior sale or withdrawal. All information provided is deemed reliable but is not guaranteed accurate, and should be independently verified. Listing courtesy of: KELLER WILLIAMS REALTY PORTFOLIO COLLECTION