Sell Your Home
Get a free home valuation
Contact
Tell us about your needs

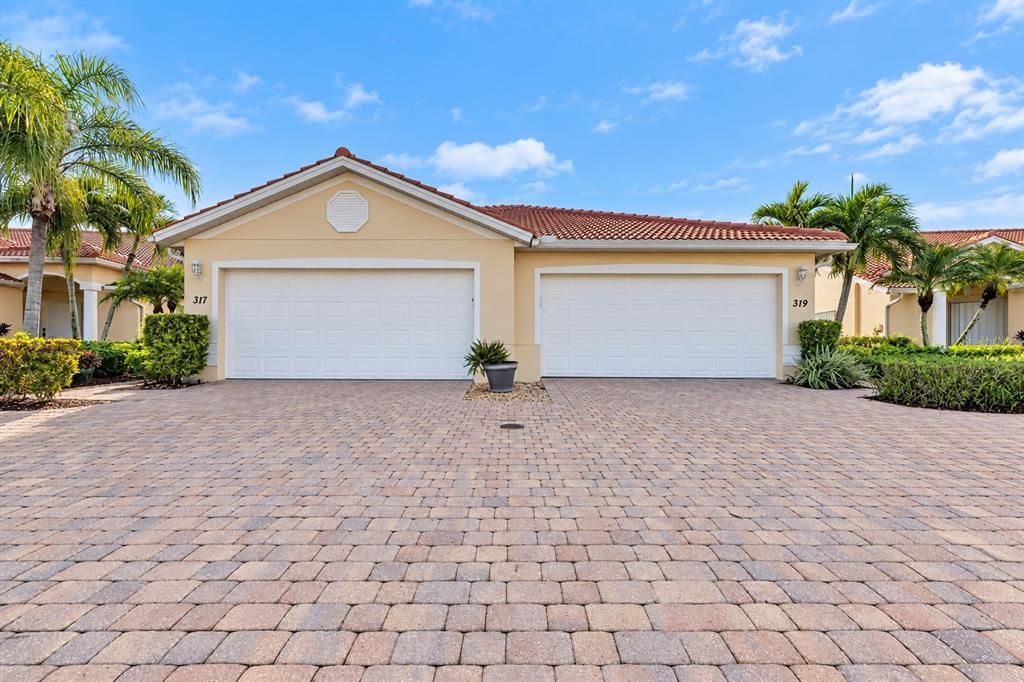
319 MONACO DRIVE UNIT 8

House Active With Contract
$249,900

BTC: 2.98851949

ETH: 102.75493421

6 days
3 bds
2 ba
1,765 sqft

Overview

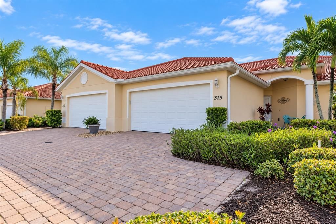
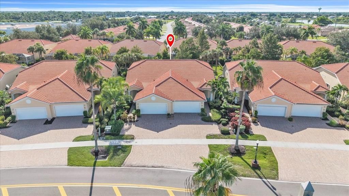
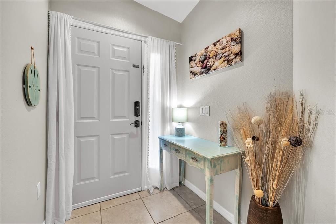
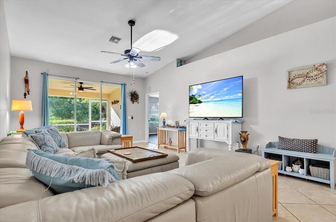
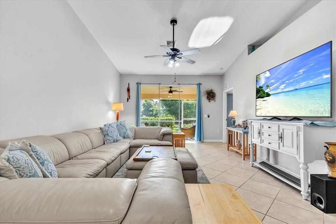
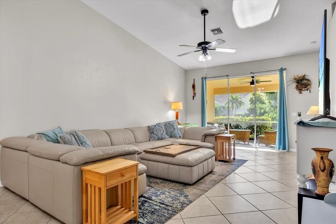
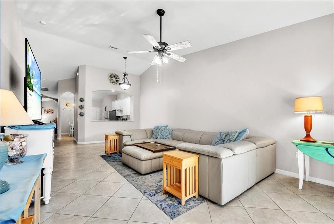
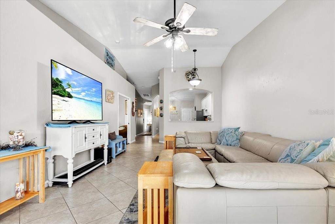
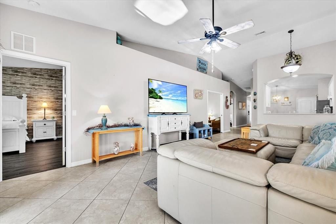
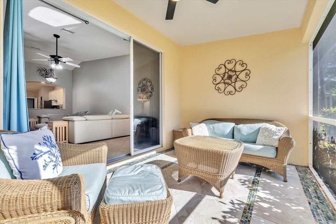
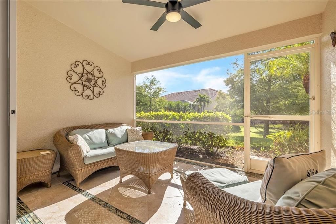
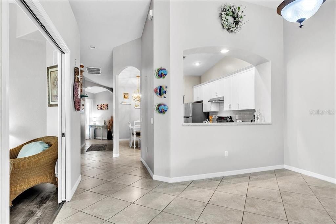
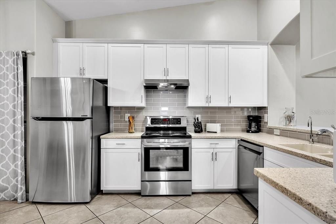
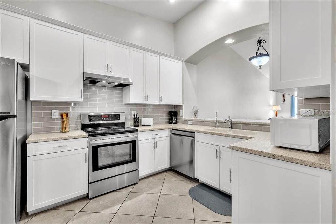
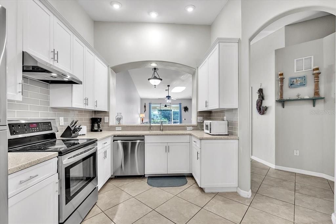
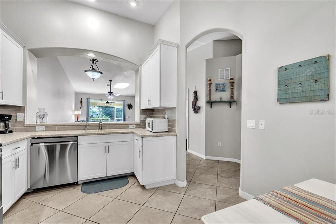
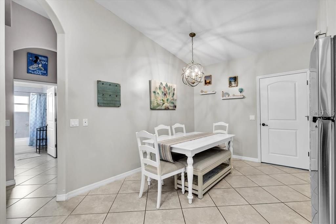
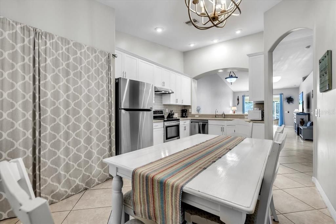
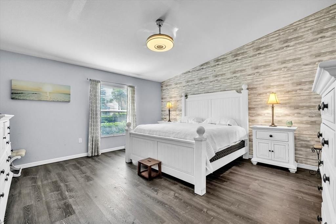
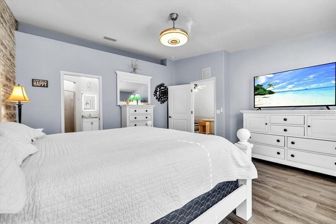
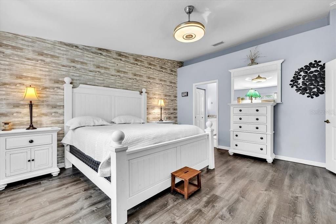
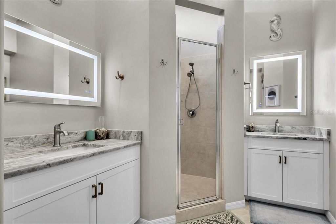
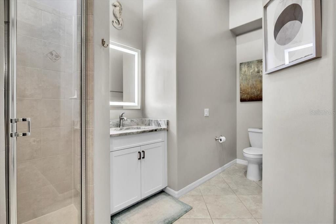
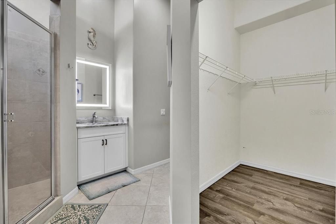
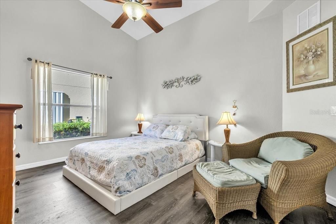
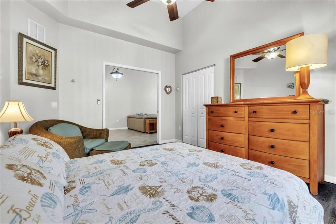
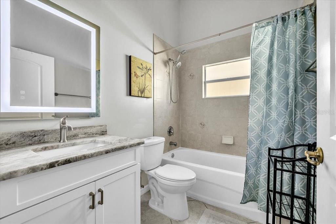
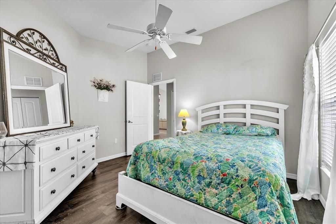
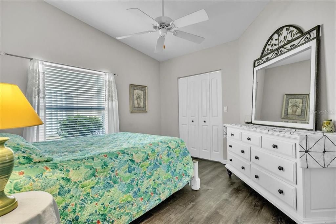
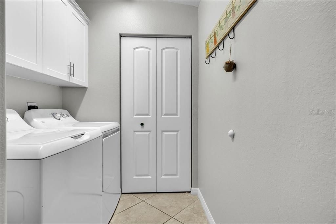
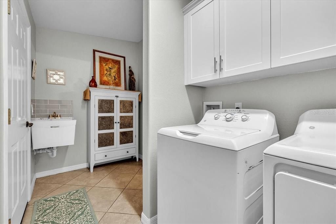
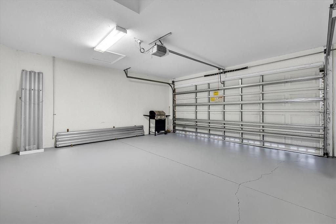
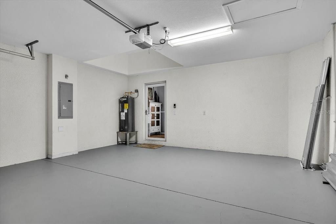
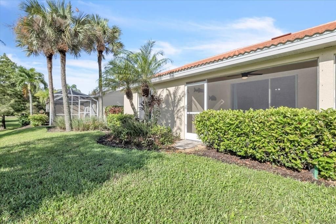
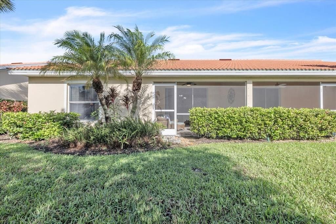
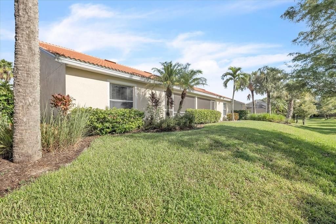
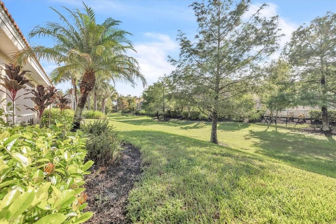
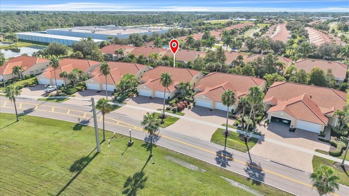
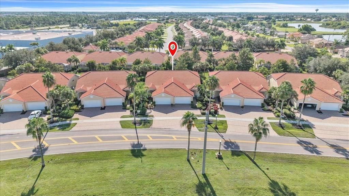
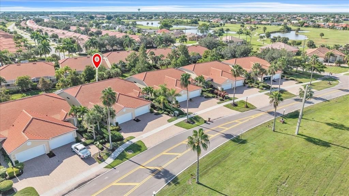
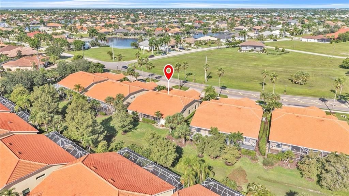
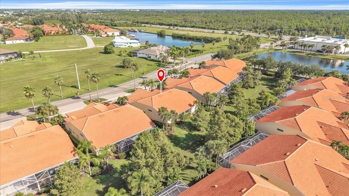
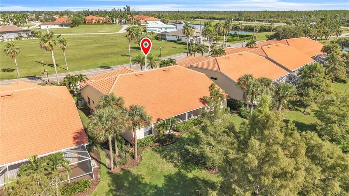
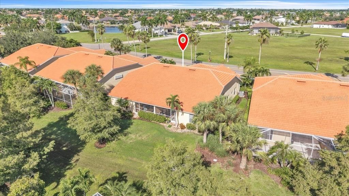
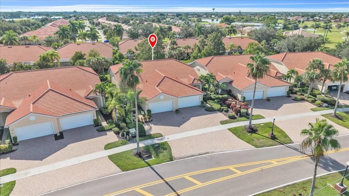
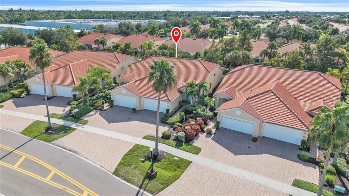
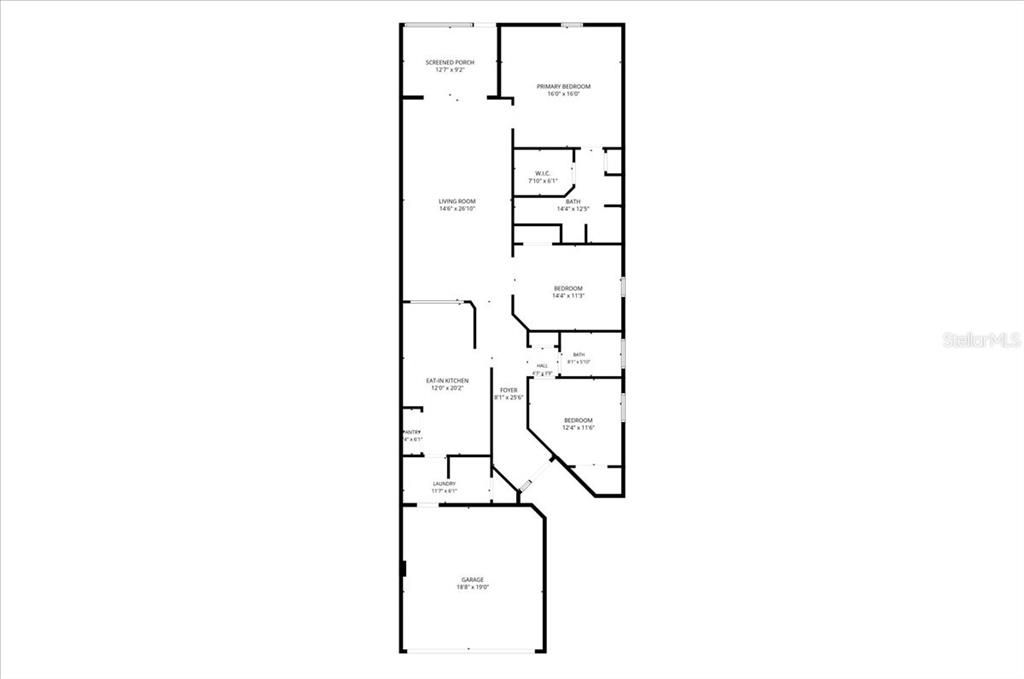
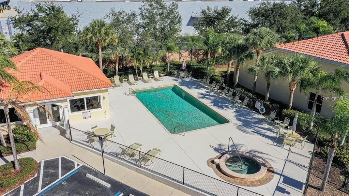
WELCOME TO VILLA GRANDE AT BURNT STORE ISLES! This spacious 3-bedroom, 2-bath villa offers a bright, open floor plan, numerous updates, and low-maintenance Florida living. Major improvements include a TILE ROOF approximately 2 years old and an A/C SYSTEM approximately 5 years old. Step inside to soaring vaulted ceilings throughout the main living areas and an open layout offering plenty of flexibility for everyday living and entertaining. The generous 26’x14’ living room provides ample space for comfortable furnishings and a formal dining area if desired. Luxury Vinyl Plank flooring extends throughout all three bedrooms and closets. The kitchen offers abundant storage with tall refreshed cabinetry, Corian countertops, a tiled backsplash, recessed lighting, and a generous pantry closet. Additional updates include a newer dishwasher and garbage disposal, along with a replaced icemaker in the freezer. A Reverse Osmosis drinking water faucet provides added convenience. Just off the kitchen is the indoor laundry room, which also provides access to the garage and includes a utility sink, washer and dryer, cabinetry, and additional storage. From the main living area, step out to the screened lanai featuring tile flooring, updated screening, and a remote-controlled ceiling fan—an inviting space for relaxing, dining, or enjoying the Southwest Florida lifestyle. The spacious primary suite features an accent wall, remote-controlled ceiling fan, and a large walk-in closet with Luxury Vinyl Plank flooring. The en-suite bathroom features double vanities with granite countertops, updated sinks and fixtures, a linen closet, and a large walk-in shower. The second bedroom is conveniently located off the main living area and features pocketing double doors, a vaulted ceiling, and Luxury Vinyl Plank flooring. Its flexible design makes it ideal as a bedroom, den, home office, or formal dining room. The third bedroom also features Luxury Vinyl Plank flooring, a ceiling fan, and a generous walk-in closet. The guest bathroom, conveniently positioned between the guest bedrooms, has also been updated with a granite vanity top, sink, and fixtures. Additional features include a whole-house water filtration/softener system, Reverse Osmosis drinking water system in the kitchen, newer water heater, dishwasher and garbage disposal, and hurricane shutters. The garage features a coated floor, updated garage door springs, remote opener, and keypad. The interior is finished in soft coastal-inspired colors and has been well maintained and thoughtfully updated. ALL FURNISHINGS ARE AVAILABLE SEPARATELY making this an excellent option for buyers looking for an easy transition into a seasonal or second home. Enjoy low-maintenance living with the HOA maintaining the exterior and community grounds, along with access to the heated saltwater community pool. Conveniently located near shopping, dining, area boat ramps, golf courses, and the beautiful Gulf beaches, this Villa Grande residence is ready for its next owner to enjoy the Southwest Florida lifestyle!

Location

Details

Type:
Residential
Parking:
Covered / Driveway / Garage Door Opener / Ground Level / Off Street
Year Built:
2007
Lot:
0.05 Acres
Heating:
Central / Electric
Price/sqft:
$142
Cooling:
Central Air
HOA:
$850

Valuation

Our model vs. what's actually selling nearby.
Estimate
$280,000
$236K – $329K
Confidence Low
List vs. estimate
$30K below estimate
List $249,900 · -10.8%
Our model says this listing is priced below recent comparable activity. Expect competition.
Price per sq ft
$141
-35.6% vs. city median $219
Based on
5 MLS comparables
Median of recent comparable listings. Sold comps use closing price, active listings use list price.

Highlights

Annual tax
$3,590
2025
HOA
$850/mo
Pool
Auto Cleaner
View
Park/Greenbelt
Garage
2 car garage
Furnished
Negotiable
Pets
Allowed
All facts and features
  • Flooring

    • Ceramic Tile

    • Vinyl

    Heating

    • Central

    • Electric

    Cooling

    • Central Air

    Appliances

    • Dishwasher

    • Disposal

    • Dryer

    • Electric Water Heater

    • Exhaust Fan

    • Kitchen Reverse Osmosis System

    • Microwave

    • Range Hood

    • Refrigerator

    • Washer

    • Water Filtration System

    Other interior features

    • Cathedral Ceiling(s)

    • Ceiling Fan(s)

    • Eating Space In Kitchen

    • High Ceilings

    • Living Room/Dining Room Combo

    • Open Floorplan

    • Primary Bedroom Main Floor

    • Solid Surface Counters

    • Thermostat

    • Vaulted Ceiling(s)

    • Window Treatments

    Bedrooms and bathrooms

    • Bedrooms: 3

    • Full bathrooms: 2

  • Parking

    • Covered

    • Driveway

    • Garage Door Opener

    • Ground Level

    • Off Street

    Property

    • Levels: One

    • Exterior Features: Hurricane Shutters / Lighting / Rain Gutters / Sliding Doors

    Lot

    • Lot: 0.05 Acres

    Other Property Information

    • Parcel Number: 412320577008

  • Type and style

    • Property Type: Residential

    • Property Sub Type: Villa

  • Utility

    • BB/HS Internet Available

    • Cable Available

    • Cable Connected

    • Electricity Available

    • Electricity Connected

    • Phone Available

    • Public

    • Sewer Connected

    • Street Lights

    • Water Connected

  • Other financial information

    • HOA: $850

    • HOA Frequency: Monthly

    • Annual tax amount: $3,590

  • Source details

    • MLS ID: C7531296

    Other facts

    • Construction Materials: Block / Stucco

    • Foundation Details: Slab

    • Laundry Features: Electric Dryer Hookup / Laundry Room / Washer Hookup

    • Lot Features: Landscaped

    • Patio And Porch Features: Covered / Enclosed / Rear Porch / Screened

    • Pool Features: Auto Cleaner / Chlorine Free / Gunite / Heated / In Ground / Outside Bath Access / Salt Water

    • Window Features: Blinds / Rods / Window Treatments

    • Direction Faces: Northwest

    • Garage Spaces: 2

    • Attached Garage: Yes

    • Garage: Yes

    • Living Area: 1765

    • Water Source: Public

    • Subdivision Name: VILLA GRANDE BURNT STORE ISLES

Private inquiry
Talk to the advisor on this listing.
Floor plans, HOA docs, off-market comparables, scheduling a private showing — one message, direct to the local specialist.

More like this

Active With Contract
$270,000
House
3 bds · 2 ba · 2,397 sqft
CREEKSIDE, PUNTA GORDA
10025 WINDING RIVER RD
Active With Contract
$285,570
House
3 bds · 2 ba · 1,543 sqft
SEA COVE, PUNTA GORDA
9554 SUNBEAM CIRCLE
New
Active With Contract
$299,000
Condo/Co-op
2 bds · 2 ba · 1,441 sqft
VILLAS BAL HABOR PH 04, PUNTA GORDA
3830 BAL HARBOR BOULEVARD UNIT 17
Active With Contract
$314,900
House
3 bds · 2 ba · 1,676 sqft
WATERFORD ESTATES, PUNTA GORDA
7833 MIKASA DRIVE
Active With Contract
$302,885
House
4 bds · 2 ba · 1,828 sqft
SEAGRASS, PUNTA GORDA
9620 TURTLE GRASS CIRCLE
Active With Contract
$322,015
House
4 bds · 2 ba · 1,828 sqft
SEAGRASS, PUNTA GORDA
9698 SAND DUNE LANE
Active With Contract
$317,380
House
4 bds · 2 ba · 1,828 sqft
SEAGRASS, PUNTA GORDA
9692 SAND DUNE LANE
-$10K
Active With Contract
$269,000
House
3 bds · 2 ba · 1,284 sqft
RIO VILLA LAKES, PUNTA GORDA
24500 RIO VILLA LAKES CIRCLE

Market around this address

Live counts in the same area.
View all

The multiple listing information is provided by the Stellar MLS from a copyrighted compilation of listings. The compilation of listings and each individual listing are ©2026-present Stellar MLS. All Rights Reserved. The information provided is for consumers' personal, noncommercial use and may not be used for any purpose other than to identify prospective properties consumers may be interested in purchasing. All properties are subject to prior sale or withdrawal. All information provided is deemed reliable but is not guaranteed accurate, and should be independently verified. Listing courtesy of: MARINA PARK REALTY LLC