Sell Your Home
Get a free home valuation
Contact
Tell us about your needs
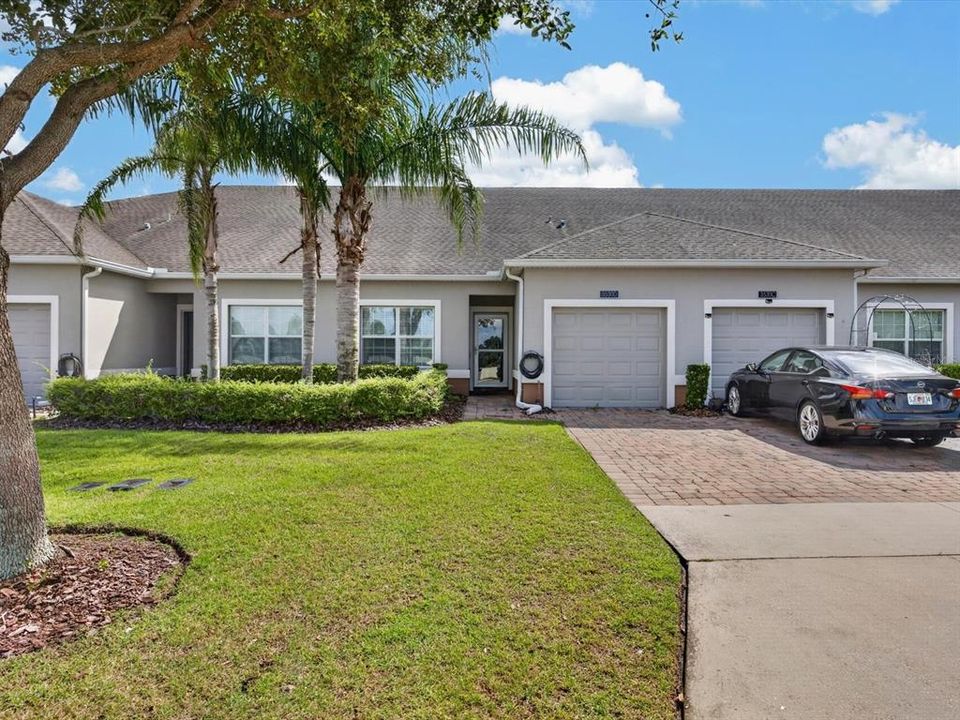
3530 FAIRWATERS COURT UNIT D

House For Sale
$269,899

BTC: 4.17025649

ETH: 141.85500147

3 days
2 bds
2 ba
1,374 sqft

Overview

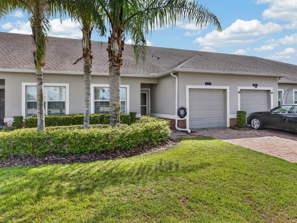
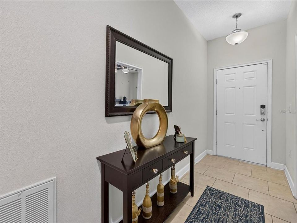
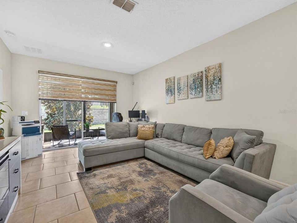
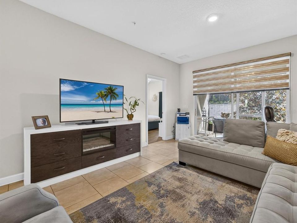
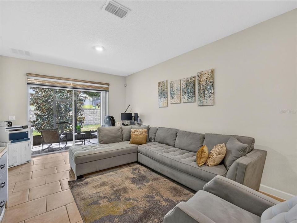
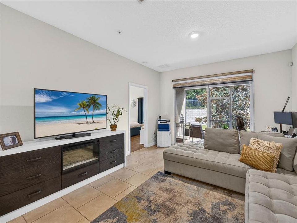
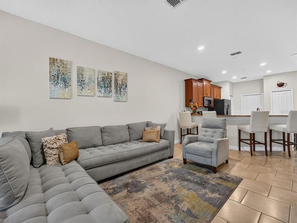
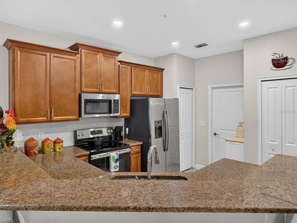
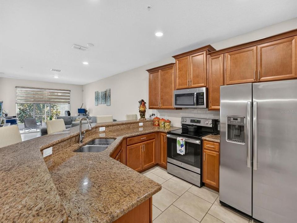

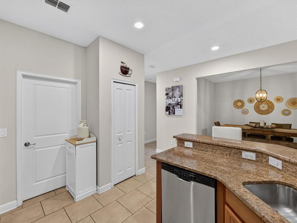
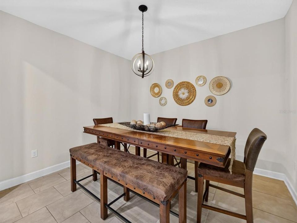
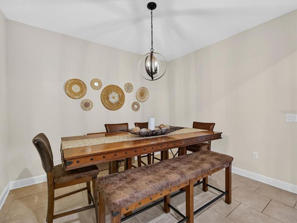
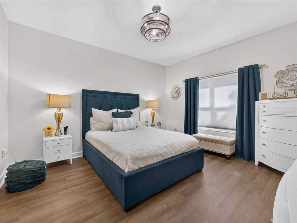
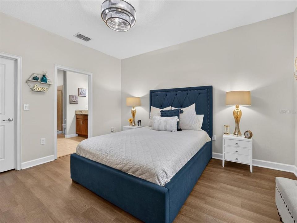
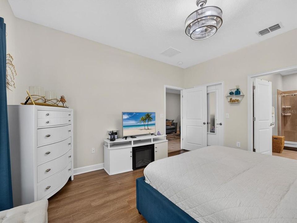
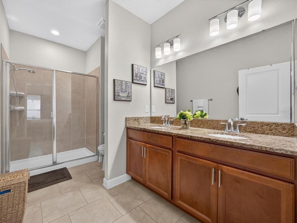
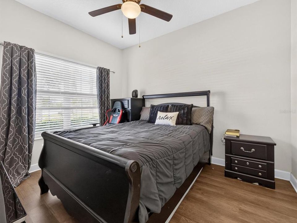
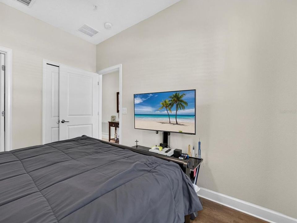
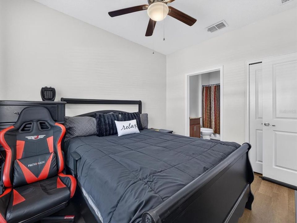
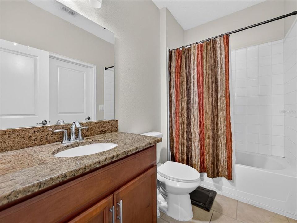
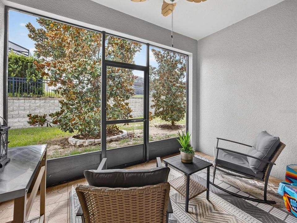
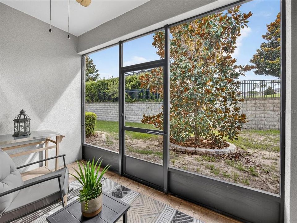
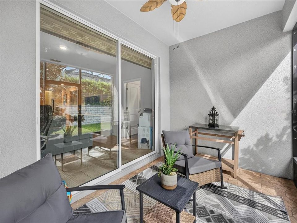
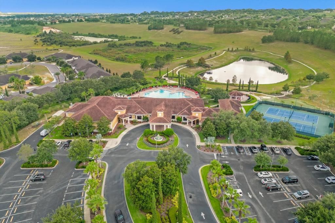
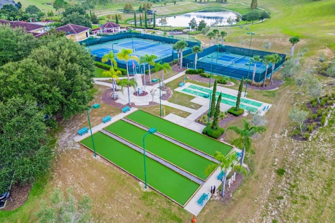
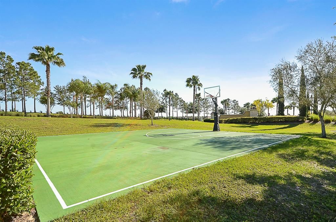
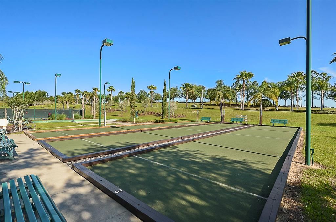
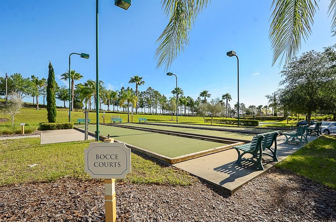
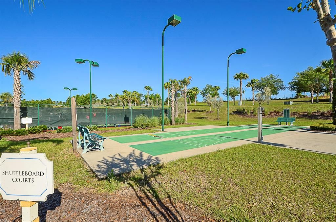
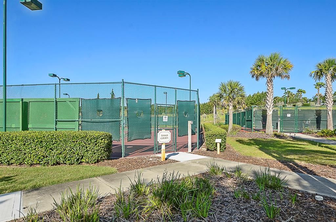
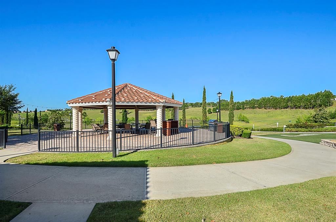
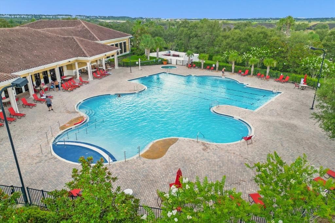
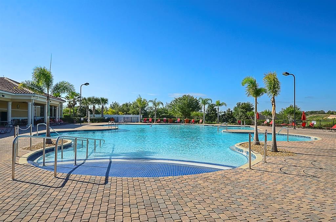
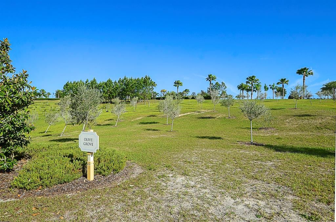
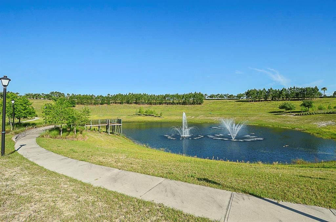
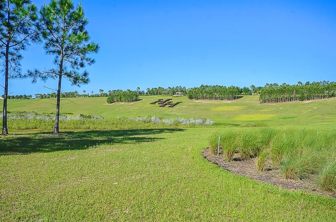
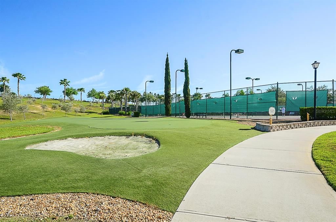
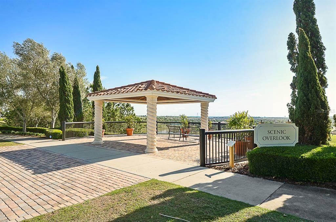
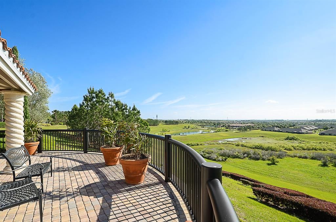
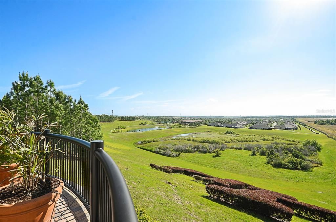
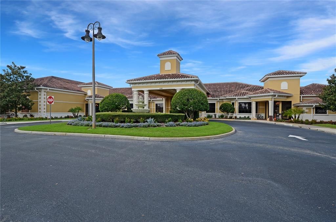
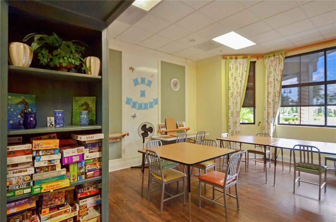
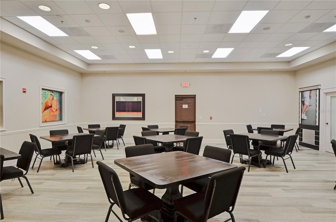
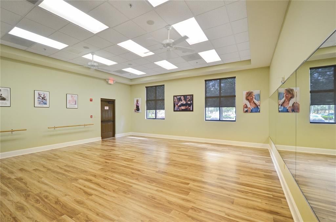
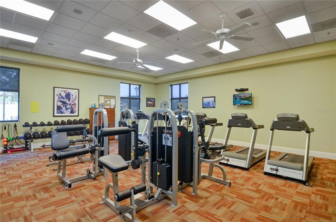
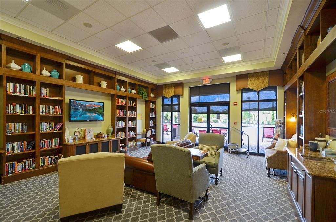
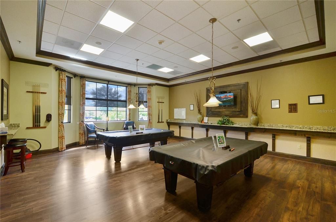
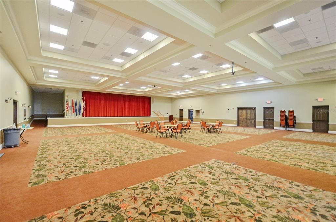
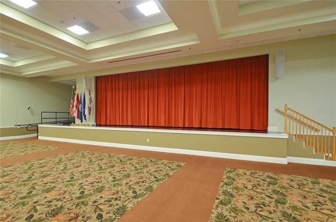
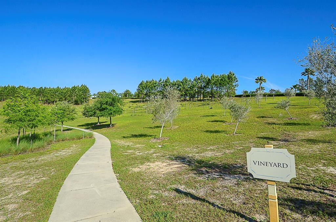
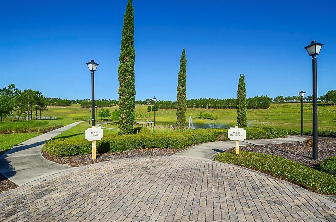
LOCATION, LOCATION! Live and love the Florida lifestyle - in the Premier 55+ gated Heritage Hills Community. Be a part of the rolling hills of Clermont. This MUST SEE VILLA has all the perks. Enjoy your morning coffee in perfect peace on your wonderful screened lanai. This unique St. Lucia floor plan offers master bedroom and a guest bedroom on opposite sides of the Villa with two full bathrooms. A centrally located flex room can be used as a den, craft room or a ideal space for your home office. The Villa features an open floorplan/living area for entertaining with ample room for Dining area, a fabulous kitchen, with two pantry closets, stainless steel appliances, granite counters and a breakfast bar for those quick bites. Exterior maintenance includes lawn care, as well as the exterior of your home freshly painted every five to seven years and a new roof every 15 +/- years. This truly allows you to live the lifestyle of ease. Conveniently located for easy access to all attractions, shopping, golf courses, professional offices, hospitals and major highways. You will love the lifesyle at the Resort Style community with heated pool and spa as well as tennis, pickleball, basketball, shuffleboard, and bocce ball courts outside. Inside the Clubhouse you will find the Grand Ballroom, a 24 housr fitness center, a golf simulator as well as a craft room, card room, library, exercise room, and much more. Make your appointment to see this lovely Villa today.
Location

Details

Type:
Residential
Parking:
Ground Level / Guest / Off Street
Year Built:
2017
Lot:
0.07 Acres
Heating:
Electric / Heat Pump
Price/sqft:
$196
Cooling:
Central Air
HOA:
$543

Valuation

Our model vs. what's actually selling nearby.
Estimate
$282,000
$229K – $325K
Confidence Low
List vs. estimate
$12K below estimate
List $269,899 · -4.3%
Our model says this listing is priced below recent comparable activity. Expect competition.
Price per sq ft
$196
-11.6% vs. city median $222
Based on
69 MLS comparables
Median of recent comparable listings. Sold comps use closing price, active listings use list price.

Highlights

Annual tax
$2,501
2025
HOA
$542/mo
Cable TV, Common Area Taxes, Community Pool
Pool
Gunite
View
Trees/Woods
Garage
1 car garage
Pets
Allowed
All facts and features
  • Flooring

    • Luxury Vinyl

    • Tile

    Heating

    • Electric

    • Heat Pump

    Cooling

    • Central Air

    Appliances

    • Dishwasher

    • Disposal

    • Dryer

    • Electric Water Heater

    • Exhaust Fan

    • Microwave

    • Range

    • Refrigerator

    • Washer

    Other interior features

    • Ceiling Fan(s)

    • Eating Space In Kitchen

    • In Wall Pest System

    • Open Floorplan

    Bedrooms and bathrooms

    • Bedrooms: 2

    • Full bathrooms: 2

  • Parking

    • Ground Level

    • Guest

    • Off Street

    Property

    • Levels: One

    • Exterior Features: Irrigation System / Lighting / Sidewalk / Sliding Doors / Sprinkler Metered

    Lot

    • Lot: 0.07 Acres

    Other Property Information

    • Parcel Number: 0323260116000001D0

  • Type and style

    • Property Type: Residential

    • Property Sub Type: Villa

  • Utility

    • BB/HS Internet Available

    • Cable Connected

    • Electricity Connected

    • Phone Available

    Green energy

    • Appliances

    • HVAC

  • Other financial information

    • HOA: $543

    • HOA Frequency: Monthly

    • Annual tax amount: $2,501

  • Source details

    • MLS ID: G5116204

    Other facts

    • Construction Materials: Block / Concrete / Stucco

    • Foundation Details: Slab

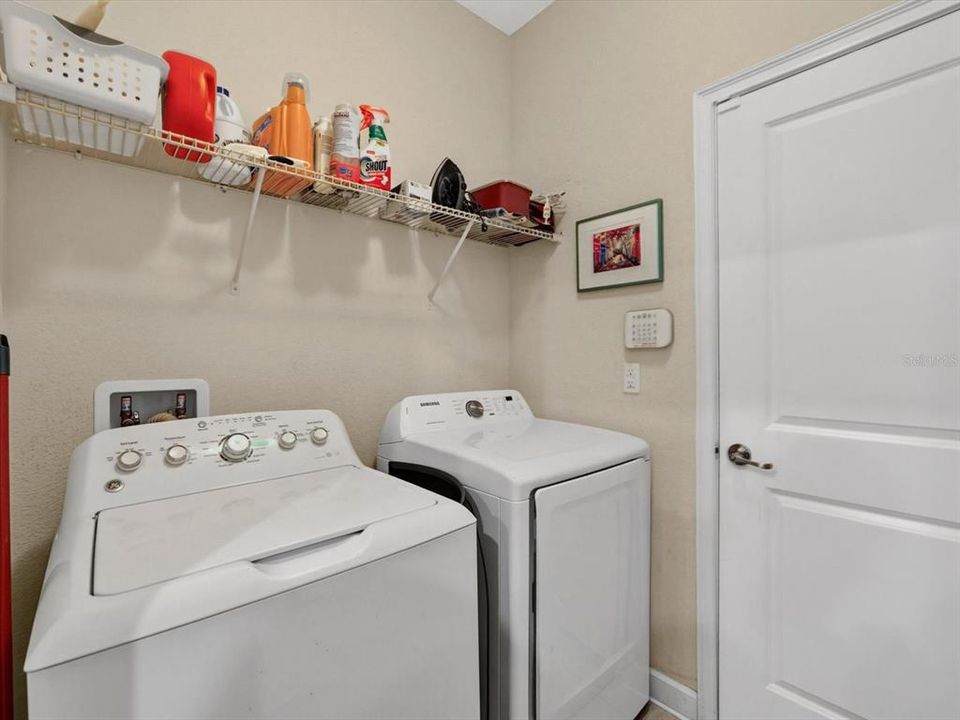
    • Laundry Features: Electric Dryer Hookup / Inside / Laundry Room / Washer Hookup

    • Lot Features: Cleared / City Lot / Landscaped / Level

    • Patio And Porch Features: Front Porch / Screened

    • Pool Features: Gunite / Heated / In Ground / Lighting

    • Window Features: Double Pane Windows

    • Direction Faces: Northeast

    • Garage Spaces: 1

    • Attached Garage: Yes

    • Garage: Yes

    • Living Area: 1374

    • Water Source: None

    • Subdivision Name: HERITAGE HILLS PH 6B

Private inquiry
Talk to the advisor on this listing.
Floor plans, HOA docs, off-market comparables, scheduling a private showing — one message, direct to the local specialist.

More like this

For Sale
$279,900
House
2 bds · 2 ba · 1,503 sqft
HERITAGE HILLS PH 02, CLERMONT
3201 SONESTA COURT UNIT A
New
For Sale
$250,000
Commercial
0 room(s) · 1,400 sqft
LAKE HIGHLANDS 26-22-26, CLERMONT
13809 COUNTY ROAD 455
New
For Sale
$349,900
House
3 bds · 2 ba · 1,782 sqft
CAMBRIDGE/KINGS RDG SUB, CLERMONT
4075 KINGSLEY STREET
For Sale
$264,000
Condo/Co-op
2 bds · 2 ba · 1,272 sqft
SWEETWATER RIDGE CONDO AT MAGNOLIA POINTE, CLERMONT
17308 PROMENADE DRIVE
For Sale
$339,000
House
3 bds · 2 ba · 1,466 sqft
BRIGHTON AT KINGS RIDGE PH 03, CLERMONT
3622 WESTERHAM DRIVE
For Sale
$326,900
House
2 bds · 2 ba · 1,705 sqft
CLERMONT SUSSEX AT KINGS RIDGE LT 01 ORB 02, CLERMONT
4127 CAPLAND AVENUE
For Sale
$277,000
House
2 bds · 2 ba · 1,374 sqft
CLERMONT HERITAGE HILLS PH 02, CLERMONT
3641 SOLANA CIRCLE UNIT B
For Sale
$338,900
House
2 bds · 2 ba · 1,410 sqft
CLERMONT SUSSEX AT KINGS RIDGE LT 01 ORB 02, CLERMONT
4059 CAPLAND AVENUE

Market around this address

Live counts in the same area.
View all

The multiple listing information is provided by the Stellar MLS from a copyrighted compilation of listings. The compilation of listings and each individual listing are ©2026-present Stellar MLS. All Rights Reserved. The information provided is for consumers' personal, noncommercial use and may not be used for any purpose other than to identify prospective properties consumers may be interested in purchasing. All properties are subject to prior sale or withdrawal. All information provided is deemed reliable but is not guaranteed accurate, and should be independently verified. Listing courtesy of: KELLER WILLIAMS ELITE PARTNERS III REALTY