Sell Your Home
Get a free home valuation
Contact
Tell us about your needs

3615 GLEN OAKS MANOR DRIVE

House Active With Contract
$399,000

BTC: 6.29337539

ETH: 209.70861540

1 days
2 bds
2 ba
1,654 sqft

Overview

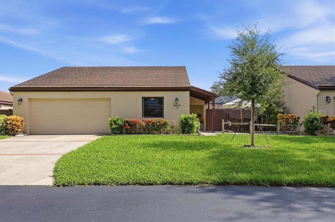
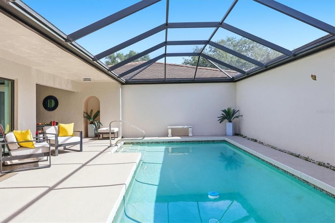
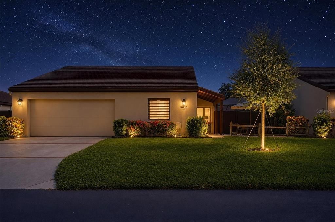
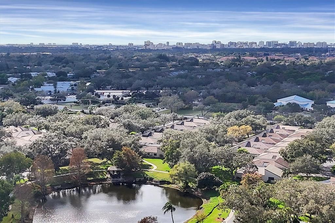
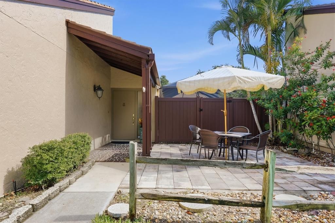
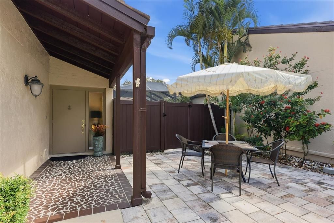
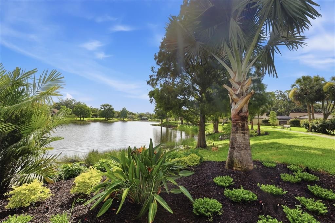
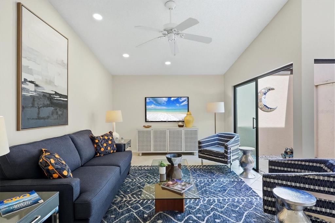
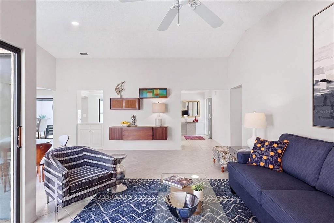
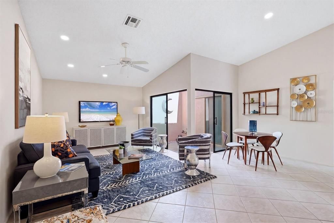
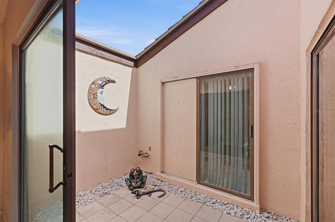
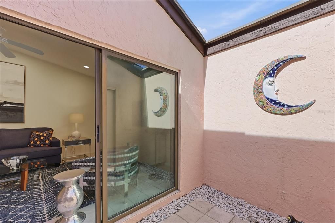
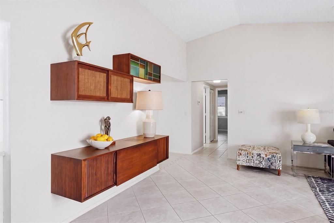
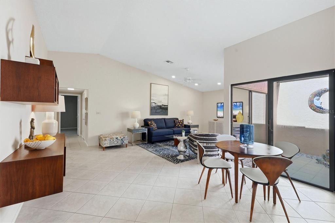
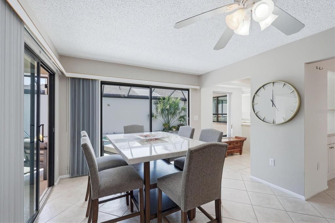
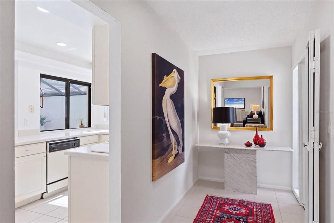
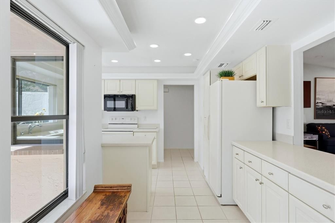
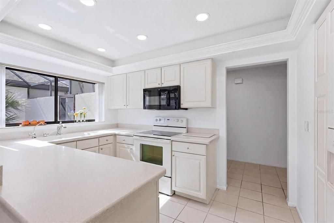
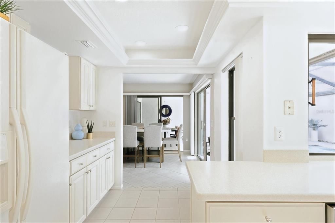
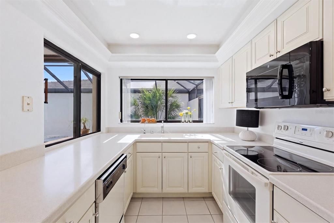
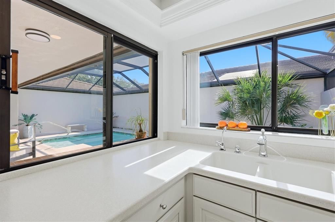
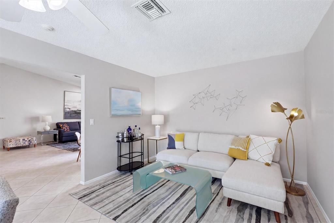
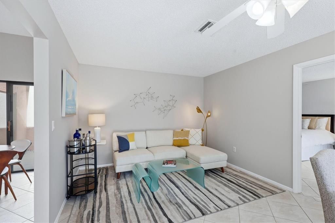
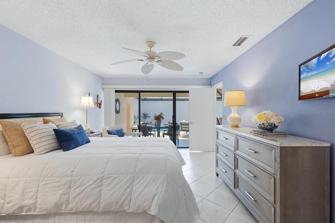
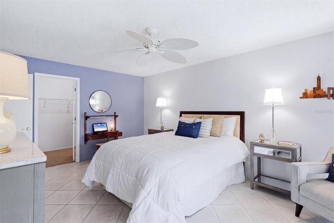
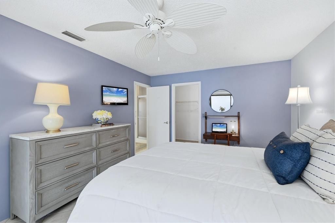
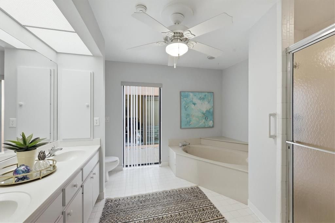
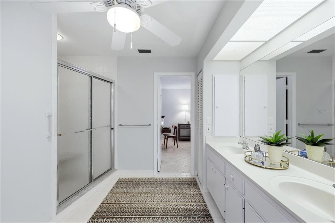
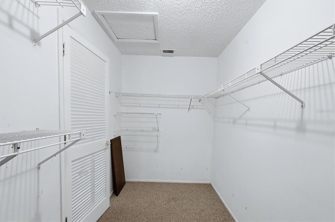
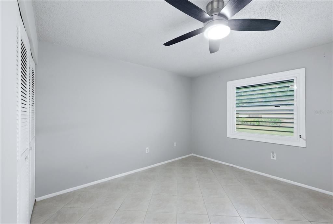
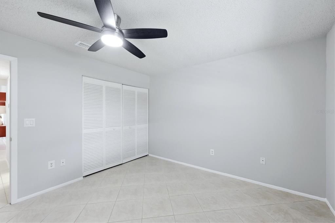
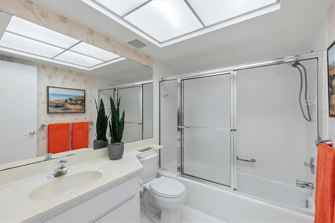
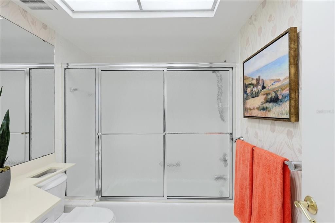
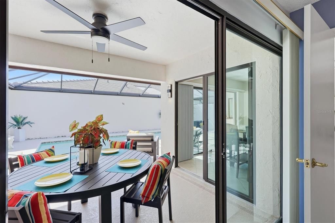
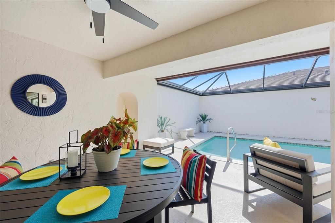
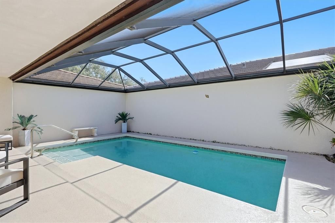
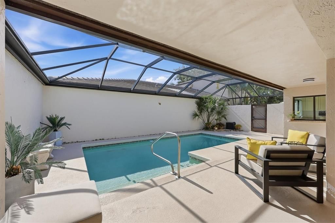
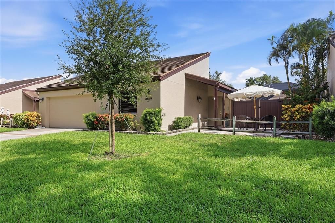
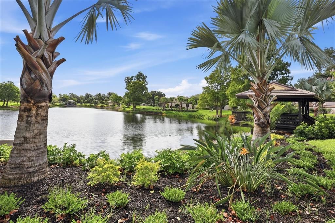
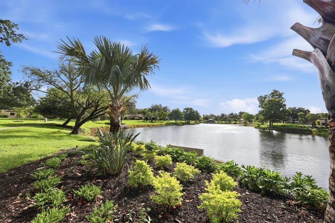
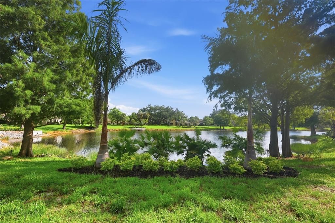
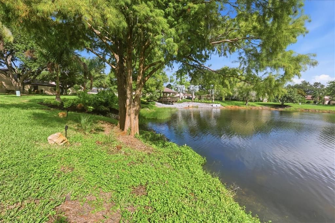
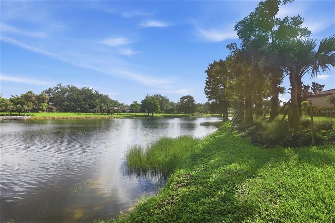
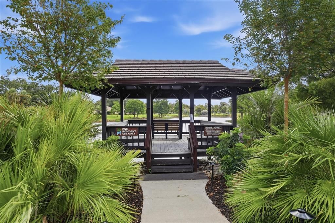
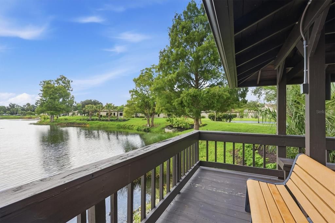
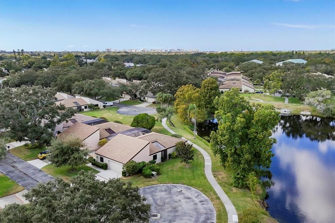
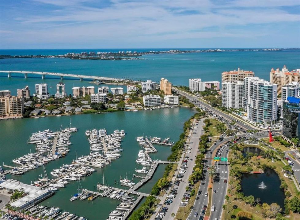
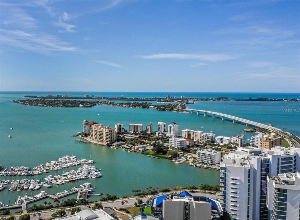
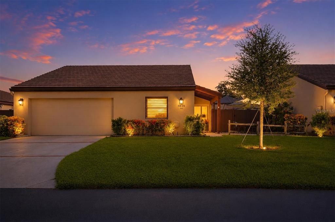
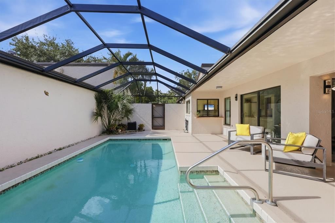
Welcome to Glen Oaks Manor, a unique boutique enclave of spacious courtyard villas thoughtfully designed within a beautiful park-like setting. This one-of-a-kind canopy tree neighborhood features two scenic walking paths, three charming gazebos, park benches, two lakes, an abundance of mature trees and lush landscaping, and a dog-friendly environment. Arrive home to this stunning Urban Contemporary Villa where an inviting private front courtyard welcomes you inside to a thoughtfully designed floor plan filled with natural light. The living room, dining room, kitchen, and family room are beautifully enhanced by a sun-filled atrium and a dramatic wall of glass overlooking your private courtyard and sparkling pool views. This desirable two-bedroom, two-bath villa offers privacy with bedrooms located at opposite ends of the home, along with a dedicated foyer, spacious living room, dining room, family room, covered lanai, and a two-car garage. One of the last villas built in Glen Oaks Manor, this residence features soaring cathedral ceilings, ceramic tile flooring throughout, PVC sewer and water supply lines, and a remodeled kitchen approximately 15 years ago. Recent improvements include new attic insulation (2026), new hot water heater (2025), a $17,000 HVAC system installed in 2024, Culligan water filtration system, enlarged primary bathroom, and a newly replaced pool cage. The atrium, pool courtyard, and front courtyard all feature convenient electric and water access. Ideally positioned across from a private park within the community, this exceptional villa offers privacy, architectural charm, and a resort-like lifestyle in one of Sarasota's most sought-after neighborhoods. Priced at $399,000, this is an outstanding opportunity to own a truly special home in Glen Oaks Manor.

Location

Details

Type:
Residential
Parking:
Driveway / Garage Door Opener
Year Built:
1986
Lot:
0.09 Acres
Heating:
Central / Electric
Price/sqft:
$241
Cooling:
Central Air
HOA:
$471

Valuation

Our model vs. what's actually selling nearby.
Estimate
$350,000
$283K – $577K
Confidence Low
List vs. estimate
$49K above estimate
List $399,000 · +14.0%
Our model says this listing is priced above recent comparable activity. Room to negotiate.
Price per sq ft
$241
-25.8% vs. city median $325
Based on
27 MLS comparables
Median of recent comparable listings. Sold comps use closing price, active listings use list price.

Highlights

Annual tax
$2,440
2025
HOA
$471/mo
Escrow Reserves Fund, Maintenance Structure, Maintenance Grounds
Pool
Gunite
View
Park/Greenbelt
Garage
2 car garage
Pets
Allowed
All facts and features
  • Flooring

    • Ceramic Tile

    Heating

    • Central

    • Electric

    Cooling

    • Central Air

    Appliances

    • Dishwasher

    • Dryer

    • Electric Water Heater

    • Microwave

    • Range

    • Refrigerator

    • Washer

    • Water Filtration System

    Other interior features

    • Cathedral Ceiling(s)

    Bedrooms and bathrooms

    • Bedrooms: 2

    • Full bathrooms: 2

  • Parking

    • Driveway

    • Garage Door Opener

    Property

    • Levels: One

    • Pool Private: Yes

    • Exterior Features: Courtyard / Lighting / Private Mailbox / Rain Gutters / Sidewalk

    Lot

    • Lot: 0.09 Acres

    Other Property Information

    • Parcel Number: 2021030201

    • Zoning: RMF1

  • Type and style

    • Property Type: Residential

    • Property Sub Type: Villa

  • Utility

    • BB/HS Internet Available

    • Cable Connected

    • Electricity Connected

    • Fire Hydrant

  • Other financial information

    • HOA: $471

    • HOA Frequency: Monthly

    • Annual tax amount: $2,440

  • Source details

    • MLS ID: A4700198

    Other facts

    • Construction Materials: Block / Stucco

    • Foundation Details: Slab

    • Laundry Features: In Garage

    • Patio And Porch Features: Front Porch / Patio / Screened

    • Pool Features: Gunite / In Ground

    • Window Features: Blinds

    • Direction Faces: South

    • Architectural Style: Contemporary

    • Garage Spaces: 2

    • Attached Garage: Yes

    • Garage: Yes

    • Living Area: 1654

    • Water Source: Public

    • Subdivision Name: GLEN OAKS MANOR HOMES PH 2

Private inquiry
Talk to the advisor on this listing.
Floor plans, HOA docs, off-market comparables, scheduling a private showing — one message, direct to the local specialist.

More like this

Active With Contract
$475,000
House
3 bds · 2 ba · 1,889 sqft
SOUTH GATE, SARASOTA
2323 ALPINE AVENUE
New
Active With Contract
$399,000
House
4 bds · 2 ba · 1,798 sqft
KENSINGTON PARK, SARASOTA
4100 TEE ROAD
New
Active With Contract
$430,000
House
3 bds · 2 ba · 1,662 sqft
SOUTHPOINTE MEADOWS, SARASOTA
5300 SOUTHERLY WAY
New
Active With Contract
$434,900
House
3 bds · 2 ba · 1,308 sqft
MAPLE RIDGE, SARASOTA
4820 SUNDAY COURT
New
Active With Contract
$395,000
House
3 bds · 3 ba · 1,881 sqft
LORRAINE PARK, SARASOTA
2472 21ST STREET
New
Active With Contract
$475,000
House
3 bds · 2 ba · 1,437 sqft
TAMARON, SARASOTA
3980 LEMONWOOD DRIVE
New
Active With Contract
$495,000
House
3 bds · 2 ba · 1,668 sqft
TAMARON, SARASOTA
4140 EASTWOOD DRIVE
New
Active With Contract
$399,000
House
3 bds · 3 ba · 1,709 sqft
FRST LAKES COUNTRY CLUB ESTATES, SARASOTA
2123 BENEVA ROAD

Market around this address

Live counts in the same area.
View all

The multiple listing information is provided by the Stellar MLS from a copyrighted compilation of listings. The compilation of listings and each individual listing are ©2026-present Stellar MLS. All Rights Reserved. The information provided is for consumers' personal, noncommercial use and may not be used for any purpose other than to identify prospective properties consumers may be interested in purchasing. All properties are subject to prior sale or withdrawal. All information provided is deemed reliable but is not guaranteed accurate, and should be independently verified. Listing courtesy of: VUE REALTY, LLC