Sell Your Home
Get a free home valuation
Contact
Tell us about your needs
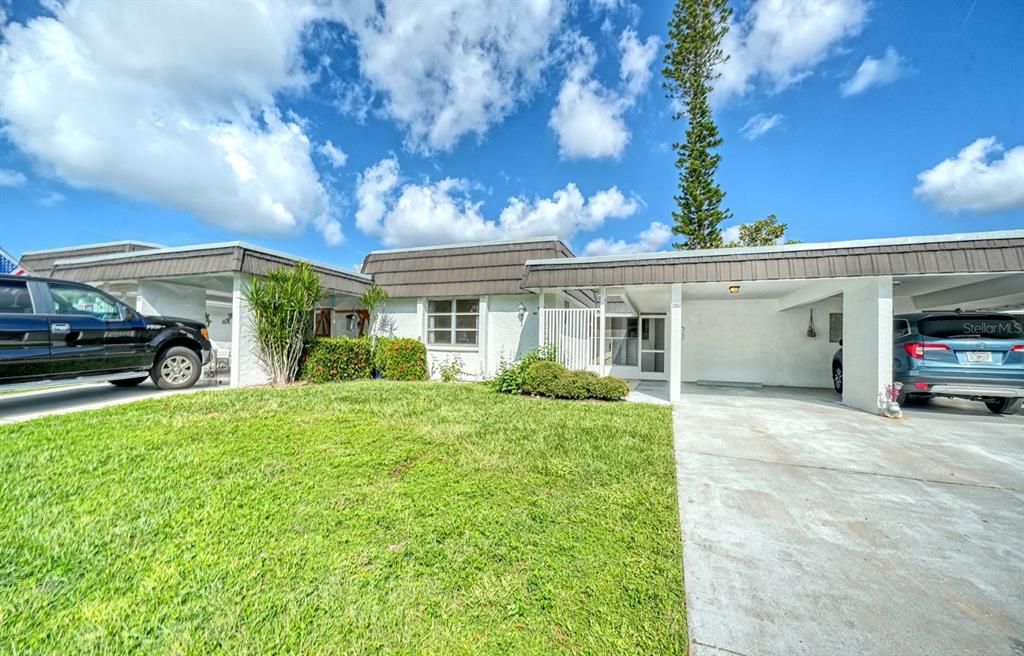
3961 ASHWOOD LANE UNIT 44

House For Sale
$169,000

BTC: 2.20915033

ETH: 70.41666667

9 days
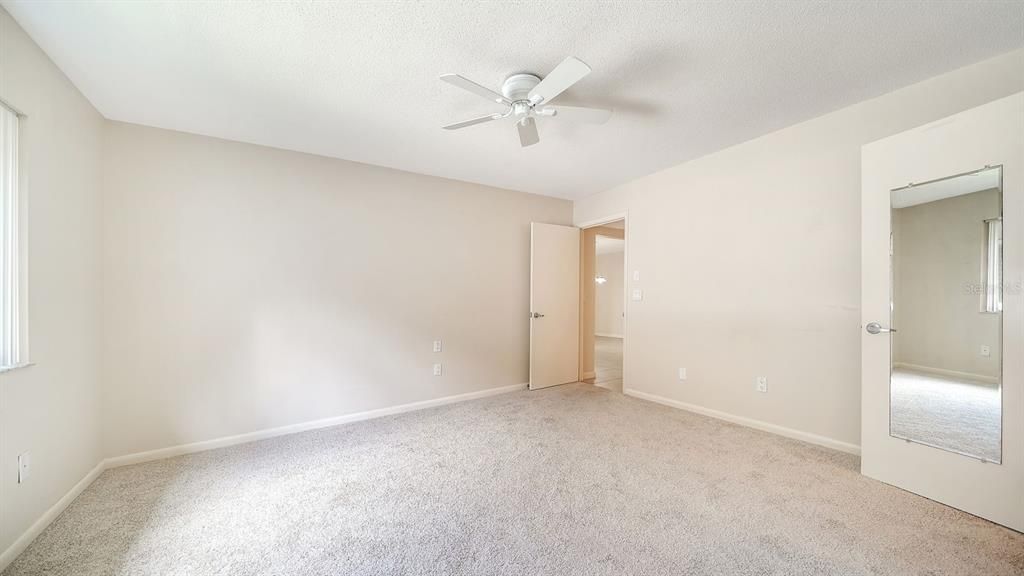
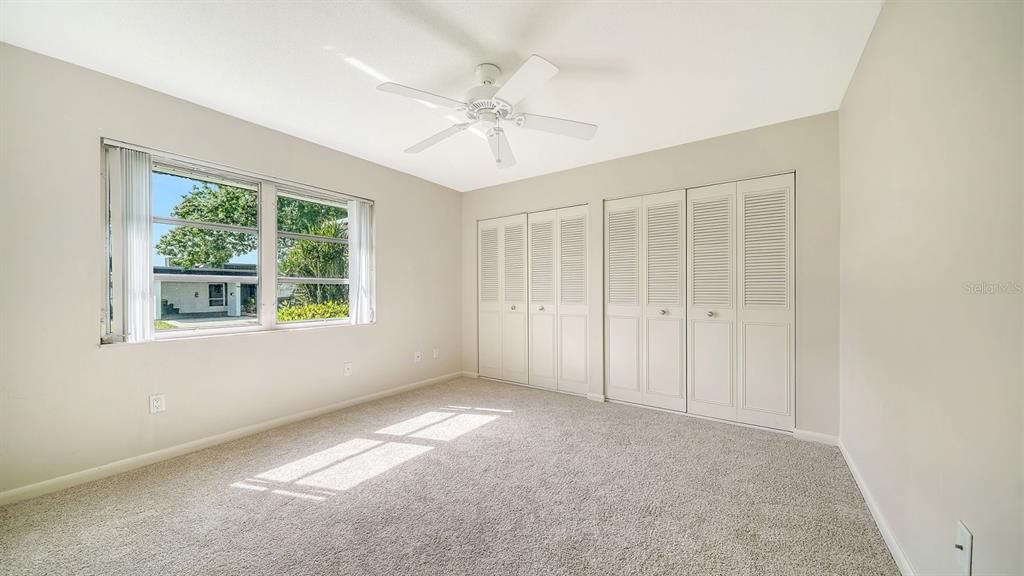
2 bds
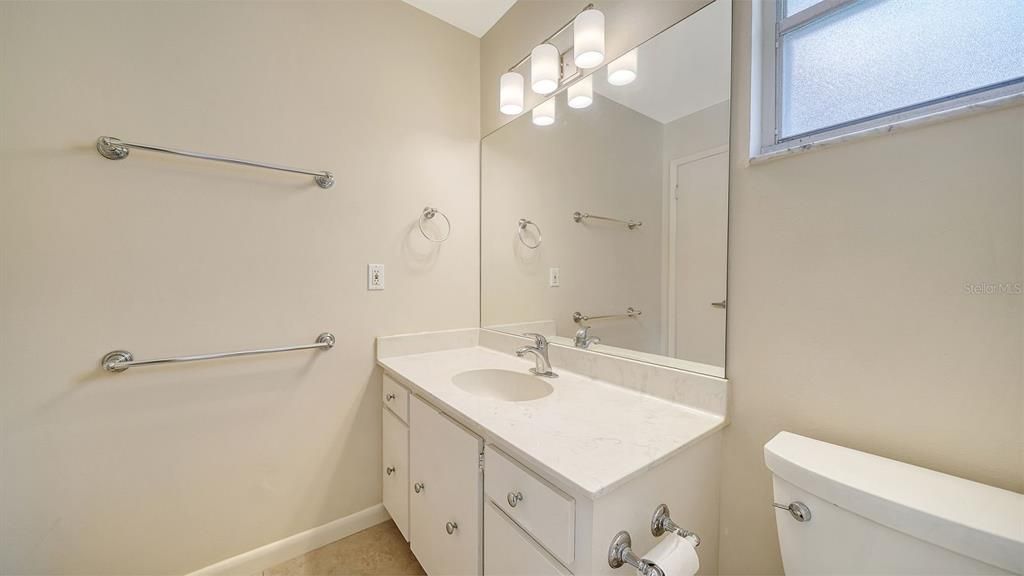
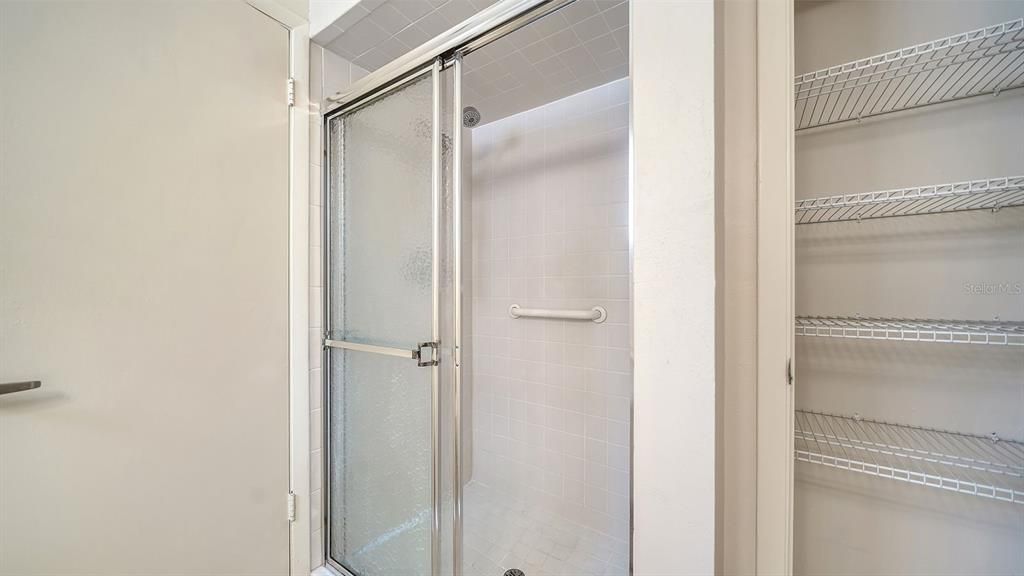
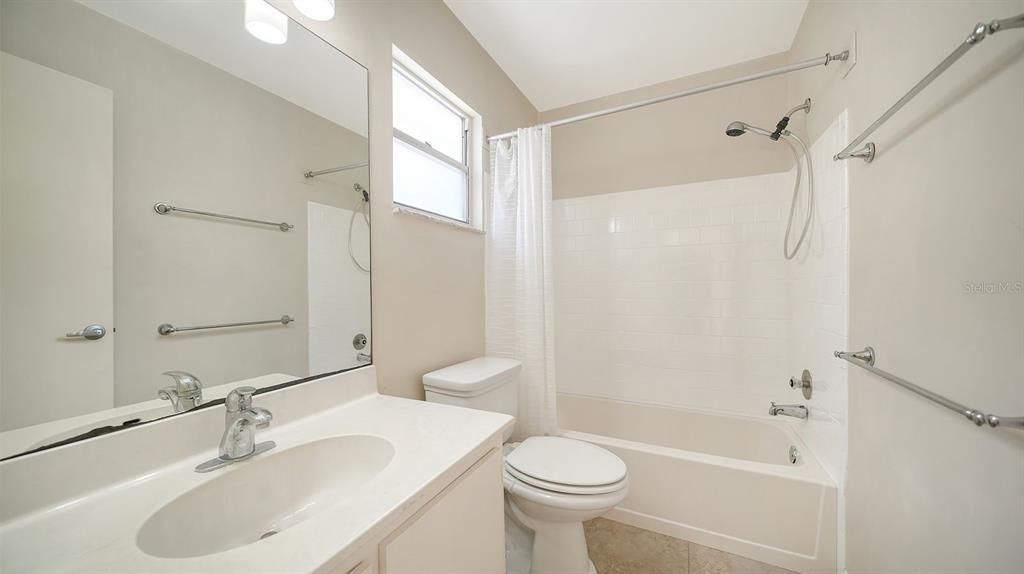
2 ba
1,332 sqft

Overview

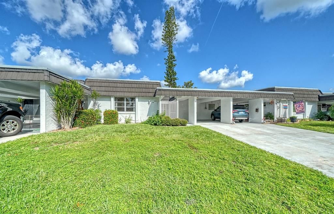
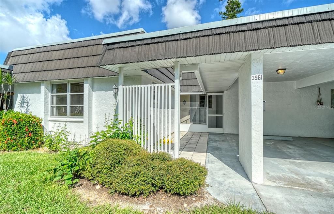
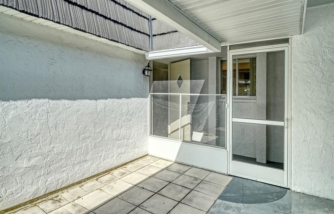
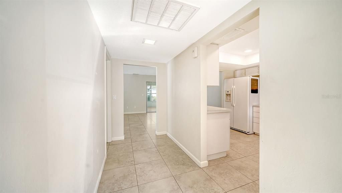
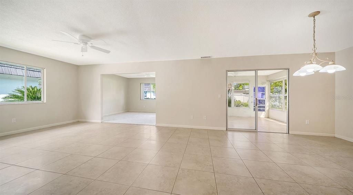
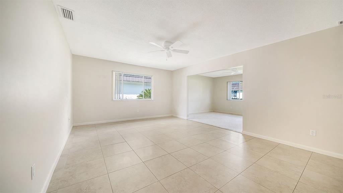
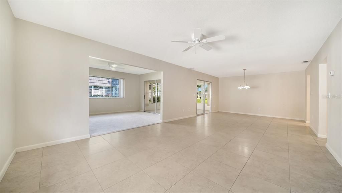
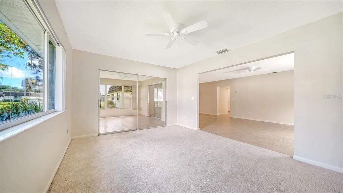
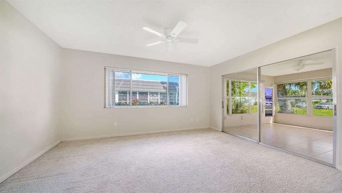
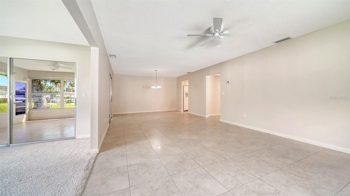
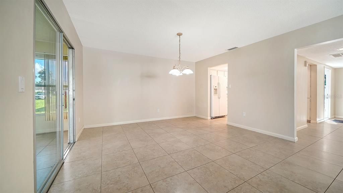
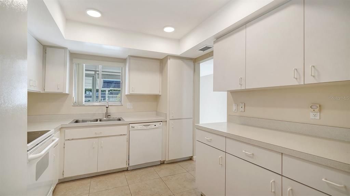
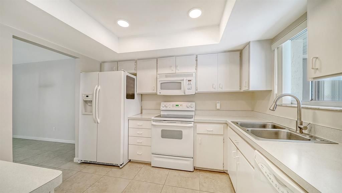
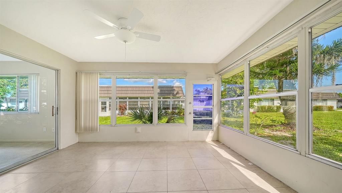
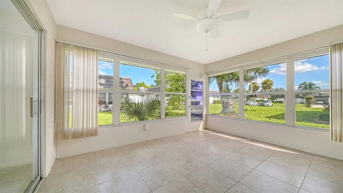
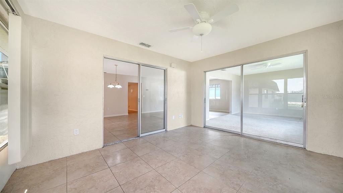
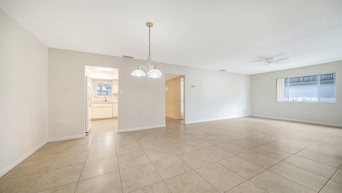
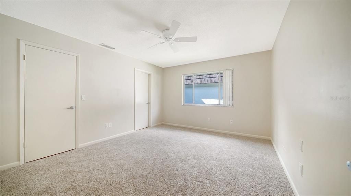
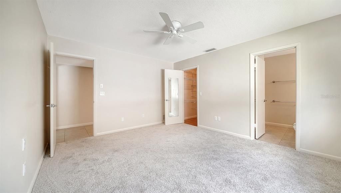
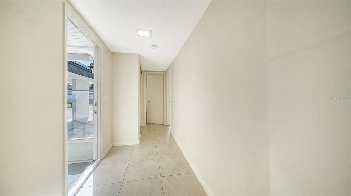
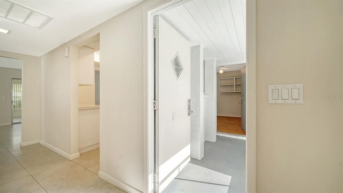
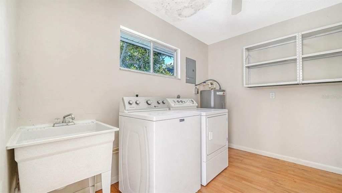
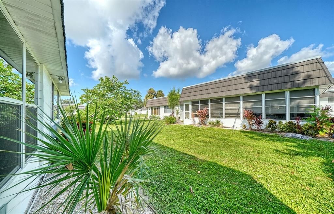
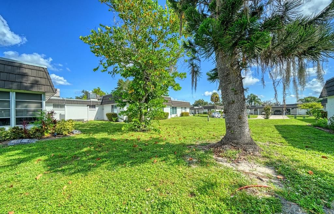
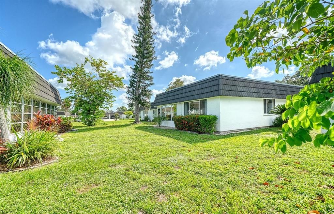
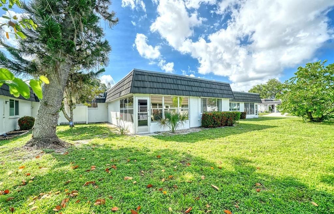
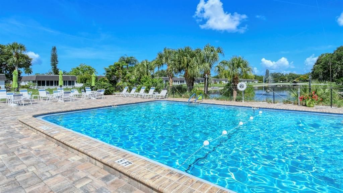
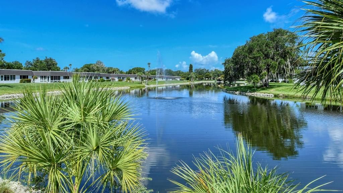
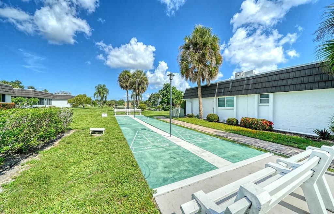
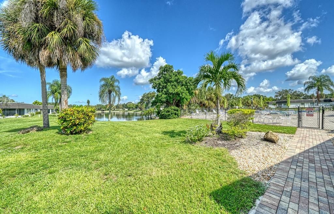
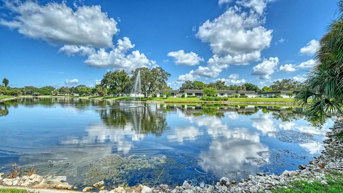
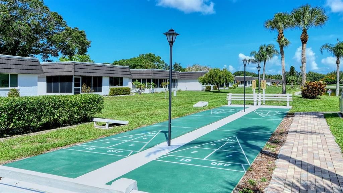
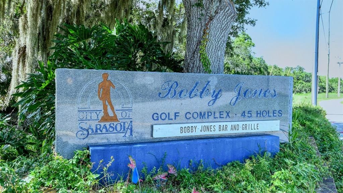
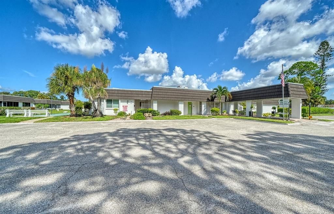
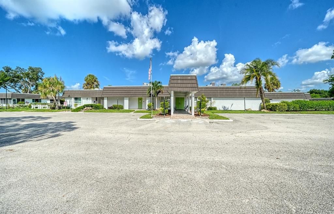
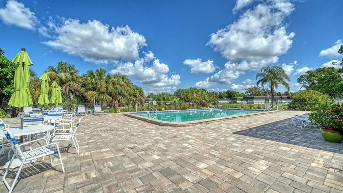
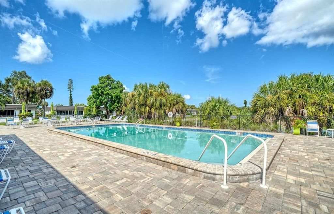
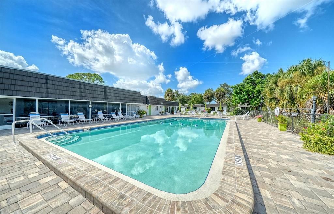
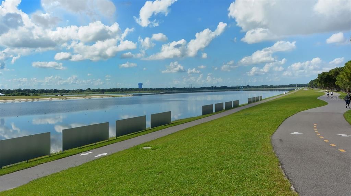
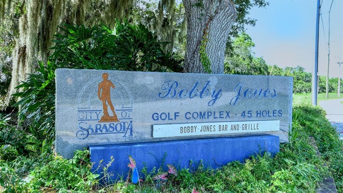
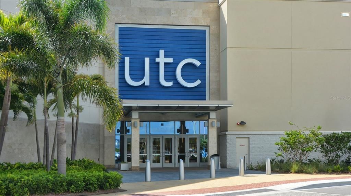
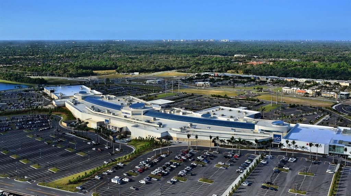
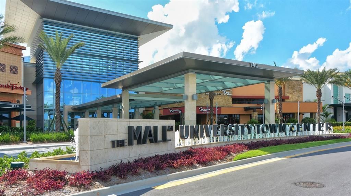
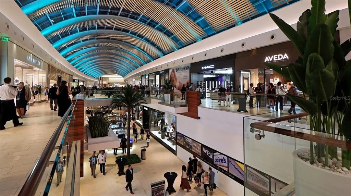
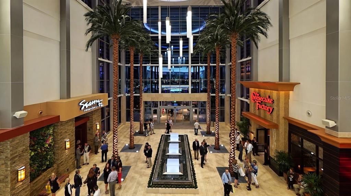
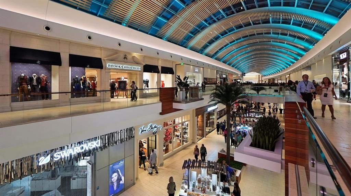
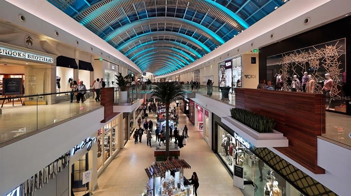
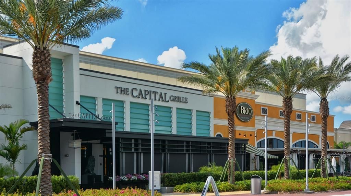
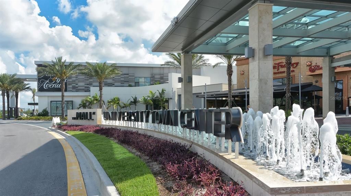
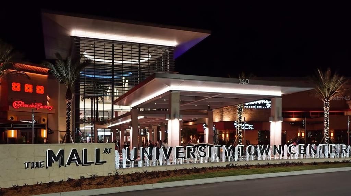
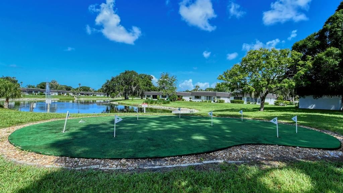
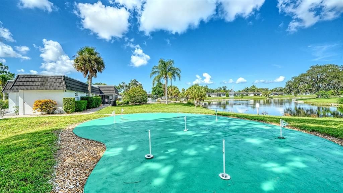
WELCOME TO GLEN OAKS! OUTSTANDING VALUE. VERY AFFORDABLE 2 BEDROOM VILLA. GLEN OAKS RIDGE VILLAS IS A CLEAN AND WELL MAINTAINED IN ACTIVE 55+ COMMUNITY, SOLIDLY BUILT BY PAVER DEVELOPMENT CORPORATION. AN ACTIVE ADULT COMMUNITY CENTRALLY LOCATED IN TOWN, PROVIDING A CONVENIENT MAINTENANCE FREE LIFESTYLE. EVERY SHOPPING, DINING, ENTERTAINMENT AND RECREATIONAL DESIRE IS AT YOUR FINGER TIPS. AMENITIES INCLUDE A CLUBHOUSE WITH, HEATED COMMUNITY POOL, LIBRARY, CARD TABLES, PUTTING GREEN AND SHUFFLEBOARD, AND IN ADDITION A NEW LAWN BOWLING FACILITY HAS BEEN ADDED. WALK TO REDESIGNED BOBBY JONES GOLF COMPLEX. COVERED PARKING, SCREENED BREEZEWAY ENTRY. PRIVATE LAUNDRYROOM WITH EXTRA STORAGE. MORE PICTURES FRIDAY THE 14TH.

Location

Details
Type:
Residential
Parking:
No Data
Year Built:
1973
Lot:
No Data
Heating:
Central / Electric
Price/sqft:
$127
Cooling:
Central Air
HOA:
No Data

Valuation

Our model vs. what's actually selling nearby.
Estimate
$230,000
$168K – $299K
Confidence Low
List vs. estimate
$61K below estimate
List $169,000 · -26.5%
Our model says this listing is priced below recent comparable activity. Expect competition.
Price per sq ft
$126
-60.5% vs. city median $321
Based on
73 MLS comparables
Median of recent comparable listings. Sold comps use closing price, active listings use list price.

Highlights

Annual tax
$2,936
2025
Pool
Gunite
Pets
Breed Restrictions
All facts and features
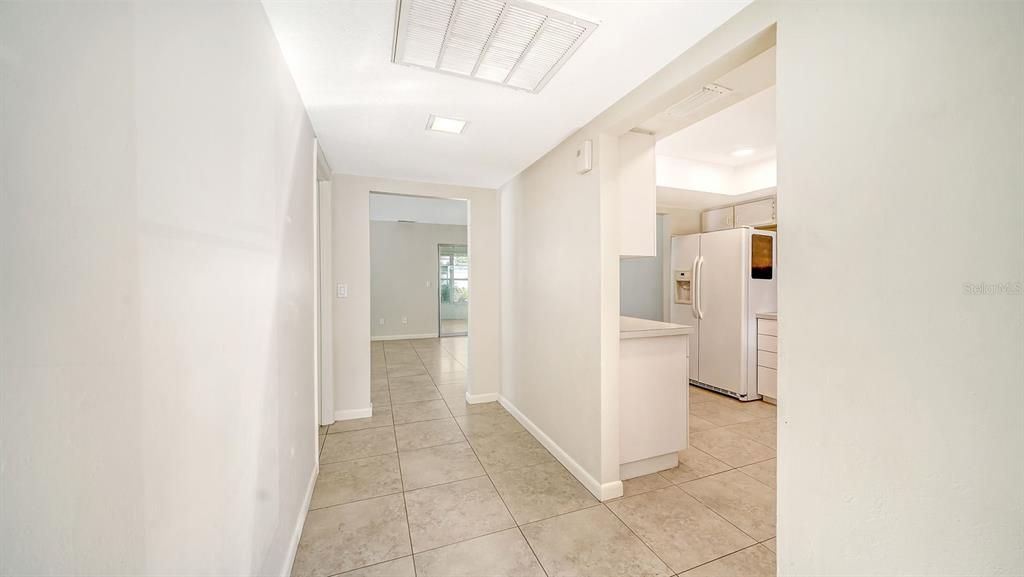
  • Flooring

    • Carpet

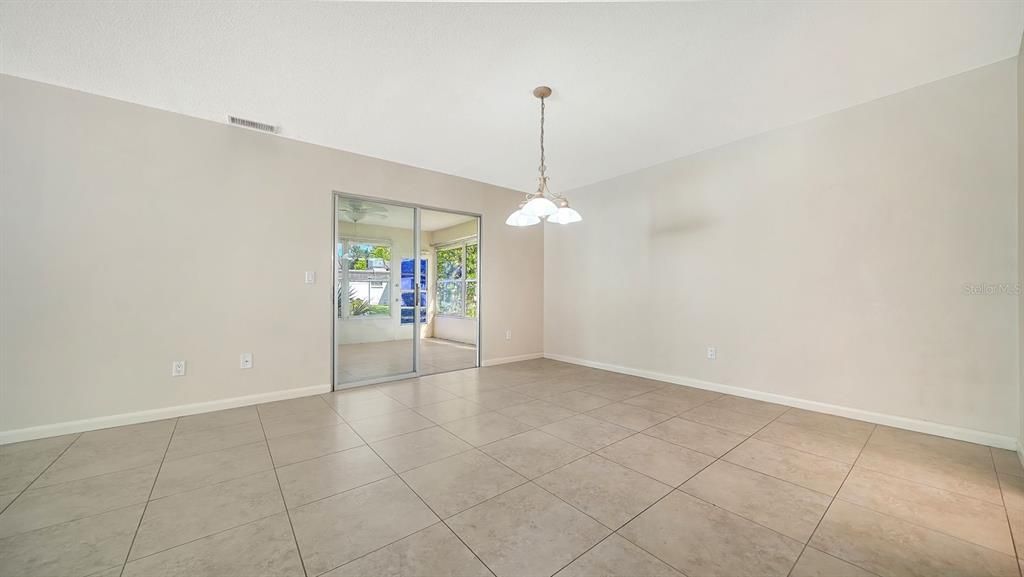
    • Ceramic Tile

    Heating

    • Central

    • Electric

    Cooling

    • Central Air

    Appliances

    • Dishwasher

    • Disposal

    • Dryer

    • Electric Water Heater

    • Microwave

    • Range

    • Refrigerator

    • Washer

    Other interior features

    • Living Room/Dining Room Combo

    • Primary Bedroom Main Floor

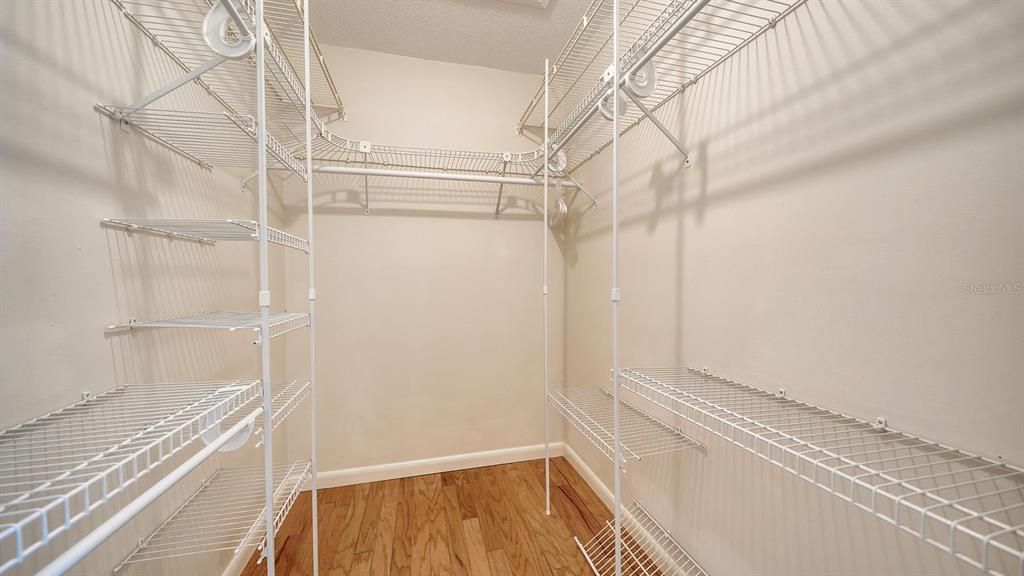
    • Walk-In Closet(s)

    Bedrooms and bathrooms

    • Bedrooms: 2

    • Full bathrooms: 2

  • Property

    • Levels: One

    • Exterior Features: Storage

    Other Property Information

    • Parcel Number: 2021061044

    • Zoning: RMF1

  • Type and style

    • Property Type: Residential

    • Property Sub Type: Villa

  • Utility

    • Electricity Connected

    • Sewer Connected

    • Water Connected

  • Other financial information

    • Annual tax amount: $2,937

  • Source details

    • MLS ID: A4702579

    Other facts

    • Construction Materials: Block

    • Foundation Details: Slab

    • Laundry Features: Laundry Room

    • Pool Features: Gunite / Heated / In Ground

    • Direction Faces: South

    • Living Area: 1332

    • Water Source: Public

    • Subdivision Name: GLEN OAKS RIDGE VILLAS 1

Private inquiry
Talk to the advisor on this listing.
Floor plans, HOA docs, off-market comparables, scheduling a private showing — one message, direct to the local specialist.

More like this

New
For Sale
$145,000
Condo/Co-op
2 bds · 2 ba · 1,104 sqft
RAMBLEWOOD ACRES, SARASOTA
3365 RAMBLEWOOD DRIVE N UNIT 35C8
New
For Sale
$189,000
Condo/Co-op
2 bds · 2 ba · 967 sqft
PINEBROOK HOLLOW, SARASOTA
4626 RINGWOOD MEADOW UNIT 25
For Sale
$175,000
Condo/Co-op
2 bds · 2 ba · 1,049 sqft
VISTAS ON BENEVA, SARASOTA
1927 TOUCAN WAY UNIT 306
For Sale
$149,900
House
2 bds · 1 ba · 749 sqft
OAKWOOD MANOR, SARASOTA
3415 SPANISH OAK TERRACE
For Sale
$149,900
Condo/Co-op
2 bds · 2 ba · 903 sqft
GLEN OAKS GARDEN APTS 2 PH2, SARASOTA
1310 GLEN OAKS DRIVE E UNIT 383E
For Sale
$175,000
House
2 bds · 2 ba · 1,055 sqft
STRATHMORE VILLA SEC 08, SARASOTA
4202 SCHWALBE DRIVE UNIT 89
For Sale
$145,000
Condo/Co-op
2 bds · 2 ba · 967 sqft
HIDDEN LAKE VILLAGE, SARASOTA
2752 HIDDEN LAKE BOULEVARD UNIT C
For Sale
$205,000
Condo/Co-op
2 bds · 2 ba · 1,065 sqft
VILLAGE LAKE, SARASOTA
5200 LAKE VILLAGE DRIVE UNIT 79

Market around this address

Live counts in the same area.
View all

The multiple listing information is provided by the Stellar MLS from a copyrighted compilation of listings. The compilation of listings and each individual listing are ©2026-present Stellar MLS. All Rights Reserved. The information provided is for consumers' personal, noncommercial use and may not be used for any purpose other than to identify prospective properties consumers may be interested in purchasing. All properties are subject to prior sale or withdrawal. All information provided is deemed reliable but is not guaranteed accurate, and should be independently verified. Listing courtesy of: REALTY SERVICES INC