Sell Your Home
Get a free home valuation
Contact
Tell us about your needs
4031 ARROWWOOD COURT

House Active With Contract
$195,000

BTC: 2.37804878

ETH: 80.18092105

4 days
3 bds
2 ba
1,298 sqft

Overview

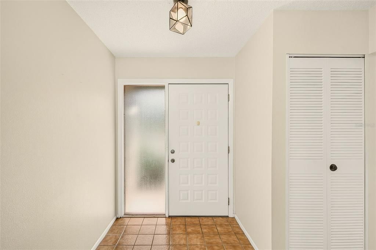
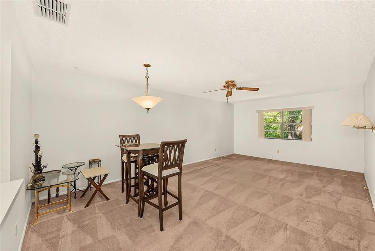
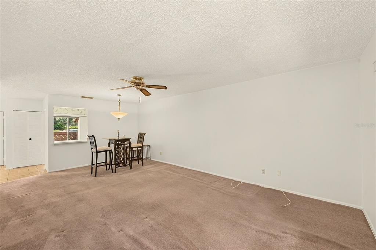
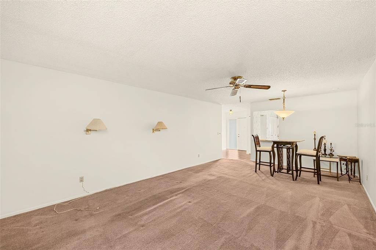
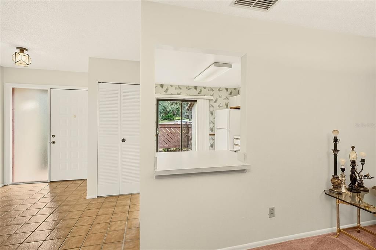
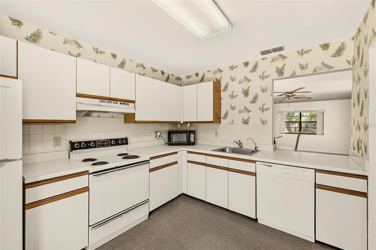
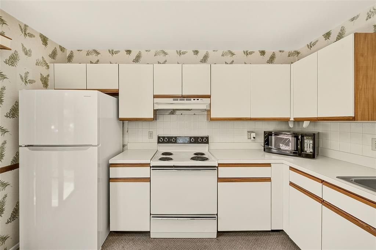
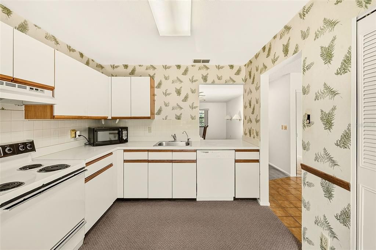
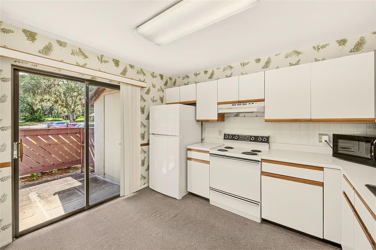
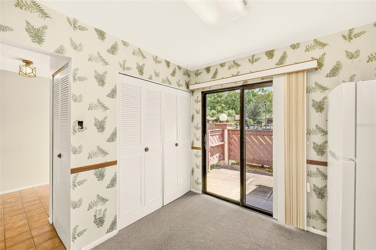
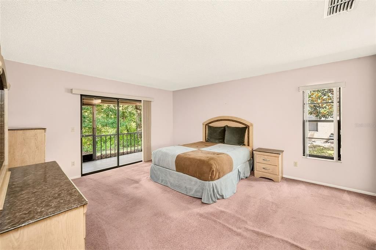
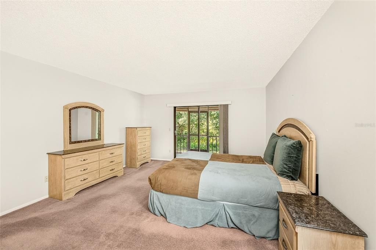
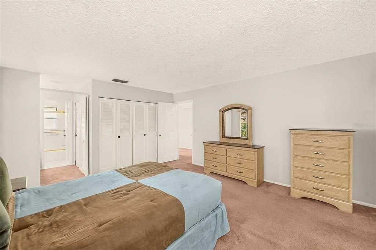
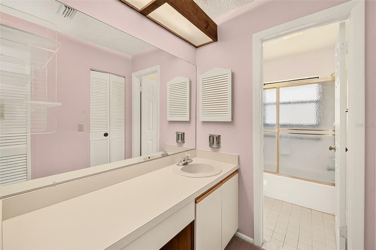
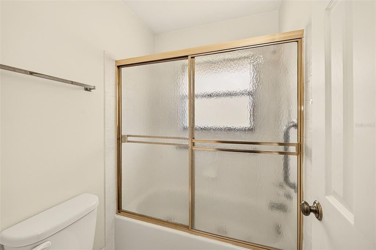
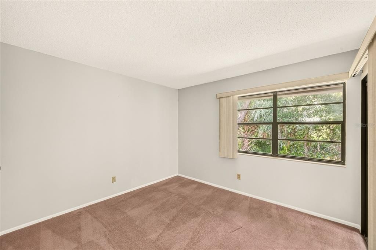
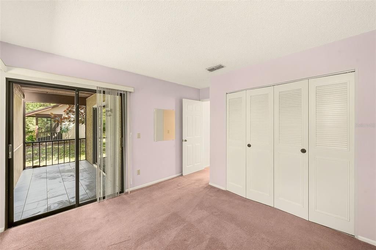
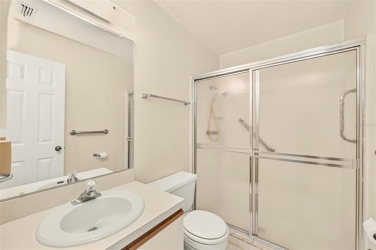
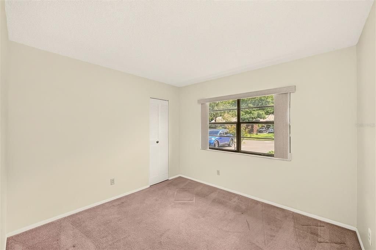
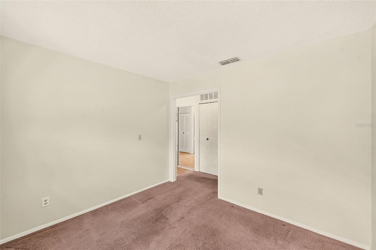
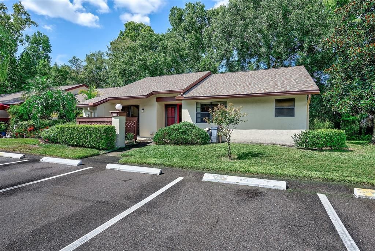
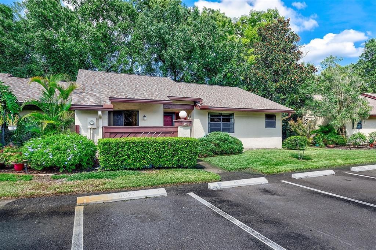
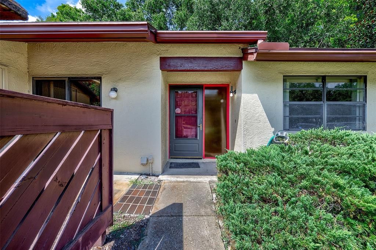
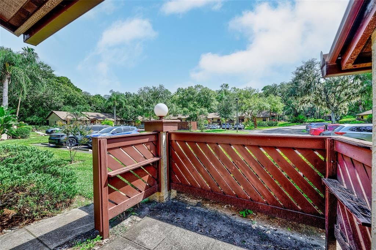
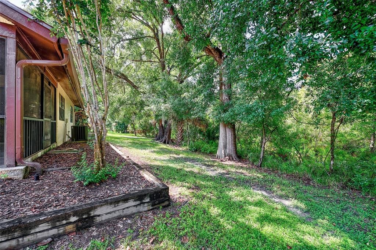
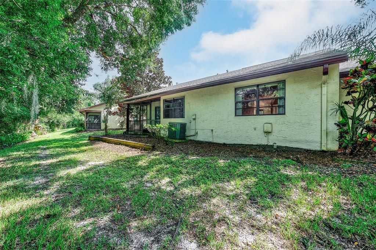
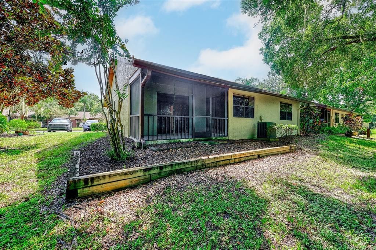
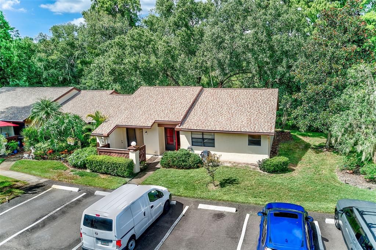
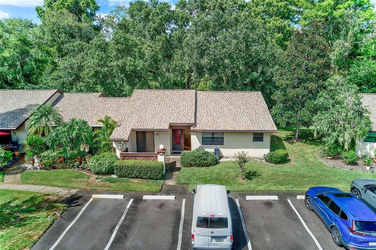
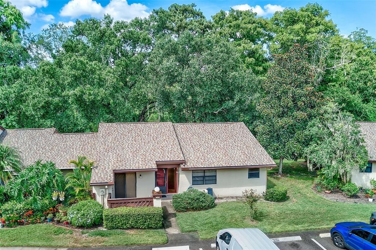
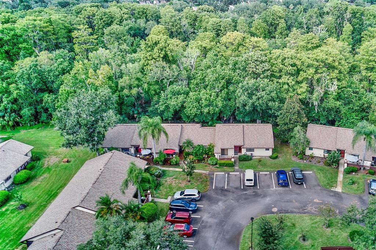
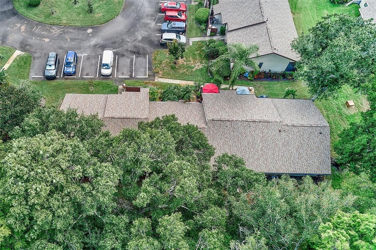
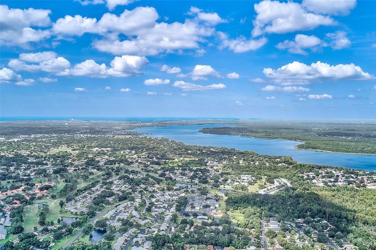
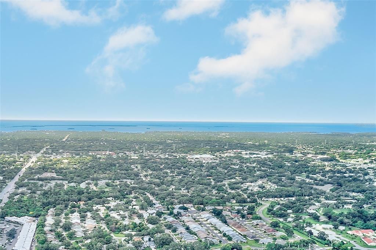
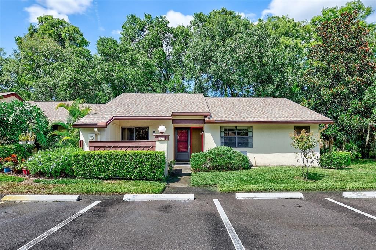
Under contract-accepting backup offers. Welcome to Strathmore Gate East and this spacious end-unit, 3-bedroom, 2-bath villa offering an easy, low-maintenance lifestyle in the heart of Palm Harbor. The open floor plan provides plenty of flexibility for everyday living and entertaining, with comfortable living and dining spaces and three true bedrooms, allowing room for guests, a home office, or both. Enjoy your morning coffee on the welcoming front porch or unwind on the screened rear porch, where mature trees and the adjoining conservation area create a peaceful, private backdrop. Don’t be surprised to spot some of the local wildlife passing through—I recently counted eight deer enjoying the view! The home also features convenient in-unit laundry and an additional storage closet off the front porch. Comfortable and inviting as it is today, there is also plenty of opportunity to add your own style and updates over time. The roof is approximately 8 years old, and the $450 monthly HOA fee includes water, sewer, trash, exterior pest control, and exterior and grounds maintenance, giving you more time to enjoy everything the community has to offer. Strathmore Gate East is pet-friendly and features a community pool and tennis courts, all in a convenient Palm Harbor location with easy access to parks, golf, shopping, dining, medical facilities and more. Whether you’re looking for a full-time residence or simply a more carefree Florida lifestyle, this end-unit villa offers the space, privacy and setting to make yourself right at home.

Location

Details

Type:
Residential
Parking:
No Data
Year Built:
1984
Lot:
0.07 Acres
Heating:
Central / Electric
Price/sqft:
$150
Cooling:
Central Air
HOA:
$450

Valuation

Our model vs. what's actually selling nearby.
Estimate
$292,000
$237K – $371K
Confidence Low
List vs. estimate
$97K below estimate
List $195,000 · -33.2%
Our model says this listing is priced below recent comparable activity. Expect competition.
Price per sq ft
$150
-47.1% vs. city median $284
Based on
20 MLS comparables
Median of recent comparable listings. Sold comps use closing price, active listings use list price.

Highlights

Annual tax
$2,124
2025
HOA
$450/mo
Community Pool, Escrow Reserves Fund, Maintenance Structure
Pool
In Ground
Pets
Number Limit
All facts and features
  • Flooring

    • Carpet

    • Ceramic Tile

    Heating

    • Central

    • Electric

    Cooling

    • Central Air

    Appliances

    • Dishwasher

    • Disposal

    • Dryer

    • Electric Water Heater

    • Ice Maker

    • Microwave

    • Range

    • Range Hood

    • Refrigerator

    • Washer

    Other interior features

    • Ceiling Fan(s)

    • Living Room/Dining Room Combo

    • Primary Bedroom Main Floor

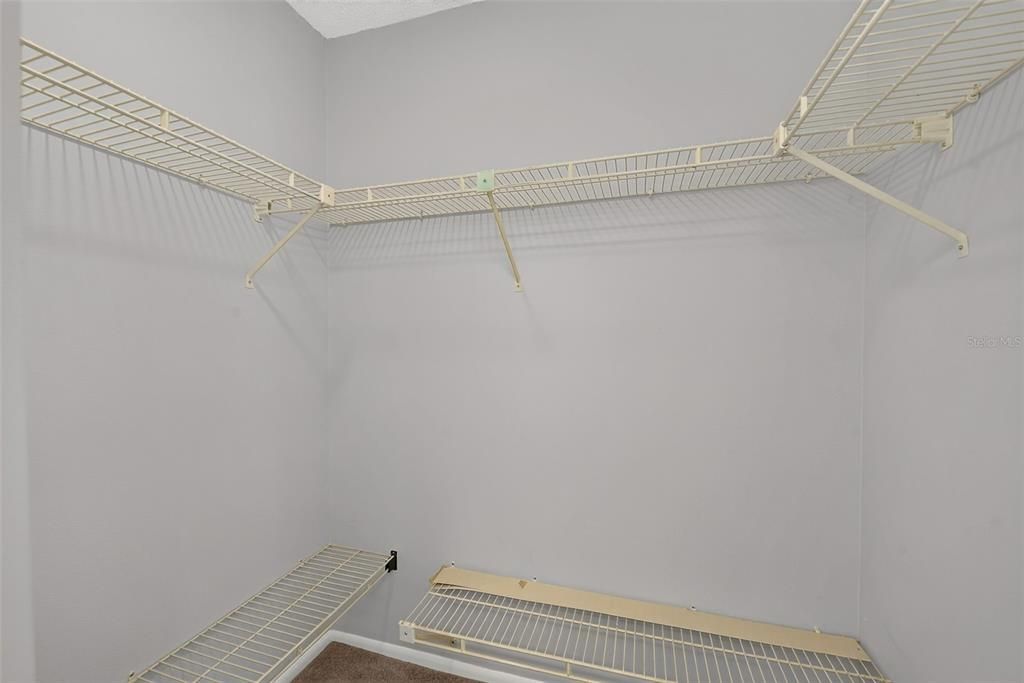
    • Walk-In Closet(s)

    • Window Treatments

    Bedrooms and bathrooms

    • Bedrooms: 3

    • Full bathrooms: 2

  • Property

    • Levels: One

    • Exterior Features: Irrigation System / Rain Gutters / Sidewalk / Sliding Doors / Storage / Tennis Court(s)

    Lot

    • Lot: 0.07 Acres

    Other Property Information

    • Parcel Number: 082816855630001770

    • Zoning: RPD-5

  • Type and style

    • Property Type: Residential

    • Property Sub Type: Villa

  • Utility

    • Electricity Connected

    • Public

    • Sewer Connected

    • Underground Utilities

    • Water Connected

  • Other financial information

    • HOA: $450

    • HOA Frequency: Monthly

    • Annual tax amount: $2,124

  • Source details

    • MLS ID: TB8549918

    Other facts

    • Construction Materials: Stucco / Wood Frame

    • Foundation Details: Slab

    • Laundry Features: In Kitchen / Laundry Closet

    • Lot Features: Conservation Area / Level / Sidewalk

    • Patio And Porch Features: Deck / Rear Porch / Screened

    • Pool Features: In Ground

    • Window Features: Window Treatments

    • Direction Faces: West

    • Architectural Style: Ranch

    • Living Area: 1298

    • Water Source: Public

    • Subdivision Name: STRATHMORE GATE EAST

Private inquiry
Talk to the advisor on this listing.
Floor plans, HOA docs, off-market comparables, scheduling a private showing — one message, direct to the local specialist.

More like this

Active With Contract
$143,900
2 bds · 2 ba · 1,278 sqft
BLUE JAY MOBILE HOME ESTATES CONDO, PALM HARBOR
7 MOUNTAIN LAUREL DRIVE
New
Active With Contract
$209,747
Condo/Co-op
2 bds · 2 ba · 1,220 sqft
TARPON WOODS CONDO 3, PALM HARBOR
1200 TARPON WOODS BOULEVARD UNIT S4
New
Active With Contract
$245,000
House
2 bds · 2 ba · 1,030 sqft
VILLAS OF BEACON GROVES, PALM HARBOR
2245 ALDEN LANE UNIT F
New
Active With Contract
$180,000
Condo/Co-op
2 bds · 2 ba · 1,412 sqft
TARPON WOODS CONDO, PALM HARBOR
3505 TARPON WOODS BOULEVARD UNIT K406
New
Active With Contract
$210,000
Condo/Co-op
2 bds · 2 ba · 1,094 sqft
EAST LAKE WOODLANDS CONDO, OLDSMAR
221 NINA WAY UNIT 61
New
Active With Contract
$200,000
Condo/Co-op
2 bds · 2 ba · 900 sqft
BONAVENTURE CONDO, PALM HARBOR
3004 BONAVENTURE CIRCLE UNIT 204
Active With Contract
$229,000
2 bds · 2 ba · 1,154 sqft
BRIAR CREEK MOBILE HOME COMMUNITY II CONDO, SAFETY HARBOR
172 CLUBVIEW DRIVE UNIT 5
Active With Contract
$225,000
House
2 bds · 2 ba · 855 sqft
CLOVERPLACE CONDO, PALM HARBOR
3178 CLOVERPLACE DRIVE

Market around this address

Live counts in the same area.
View all

The multiple listing information is provided by the Stellar MLS from a copyrighted compilation of listings. The compilation of listings and each individual listing are ©2026-present Stellar MLS. All Rights Reserved. The information provided is for consumers' personal, noncommercial use and may not be used for any purpose other than to identify prospective properties consumers may be interested in purchasing. All properties are subject to prior sale or withdrawal. All information provided is deemed reliable but is not guaranteed accurate, and should be independently verified. Listing courtesy of: COASTAL PROPERTIES GROUP INTER