Sell Your Home
Get a free home valuation
Contact
Tell us about your needs
4247 ANGELICA LOOP

House For Sale
$345,000

BTC: 5.33065513

ETH: 181.32699828

8 days
2 bds
2 ba
1,436 sqft

Overview

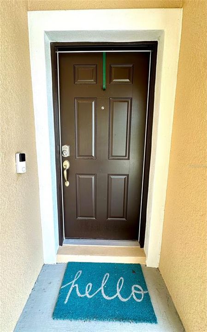
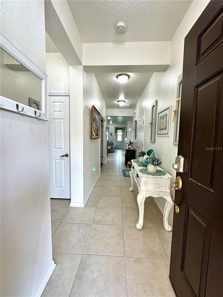
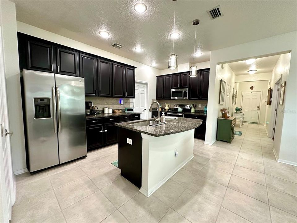
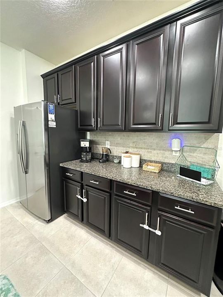
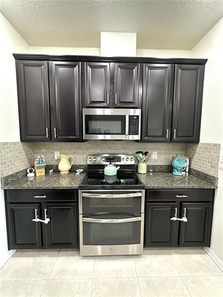
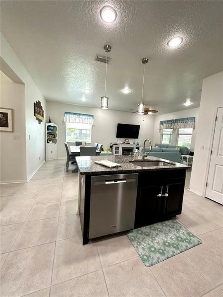
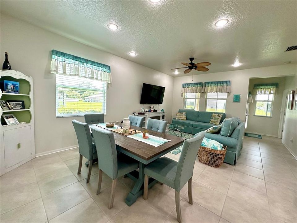
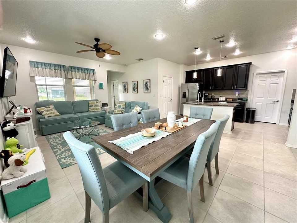
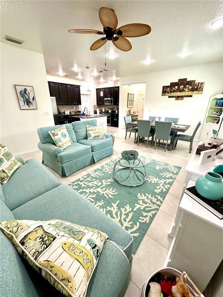
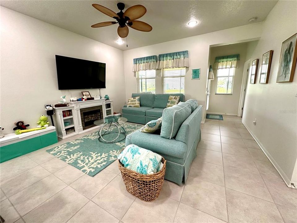
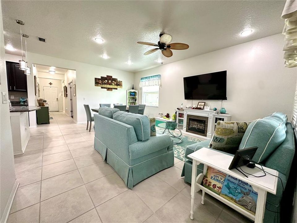
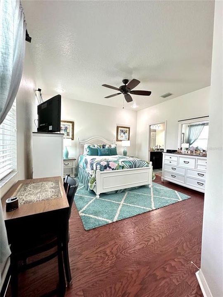
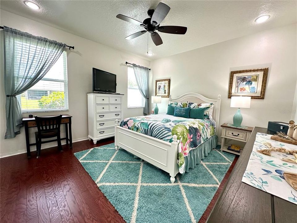
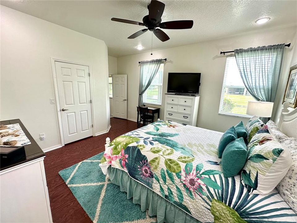
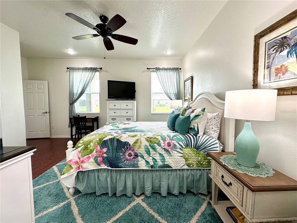
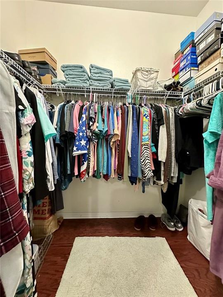
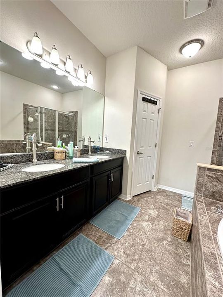
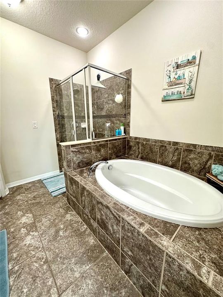
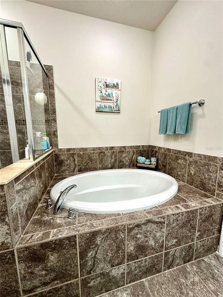
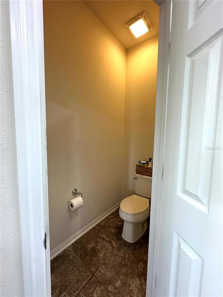
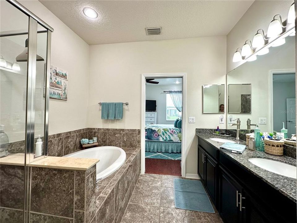
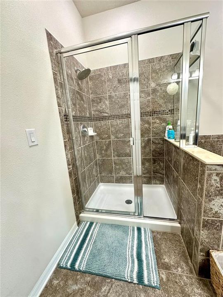
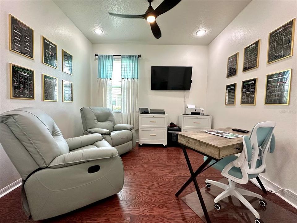
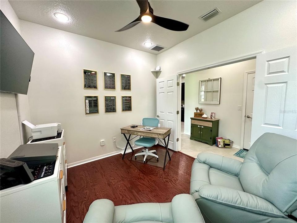
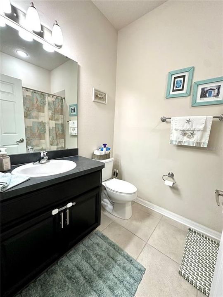
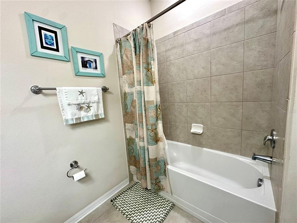
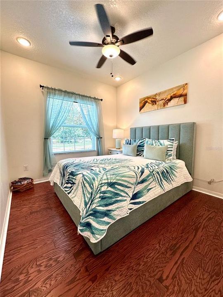
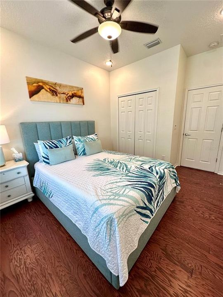
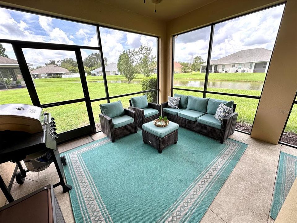
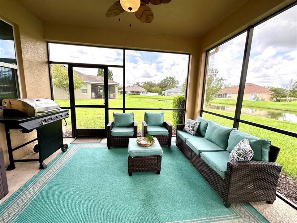
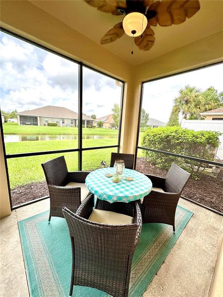
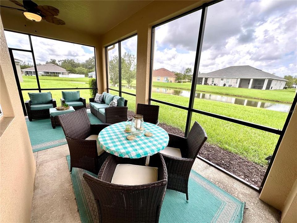
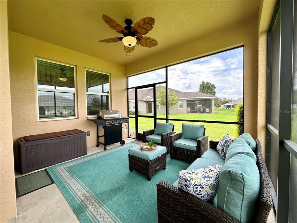
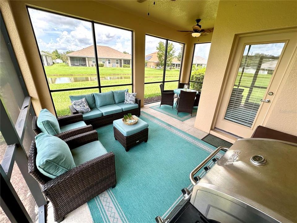
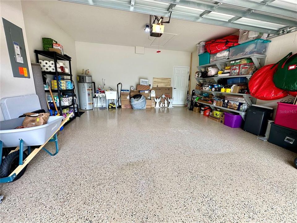
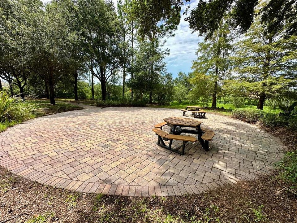
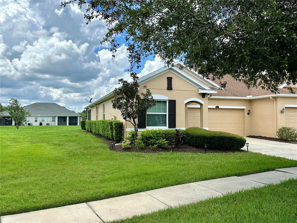
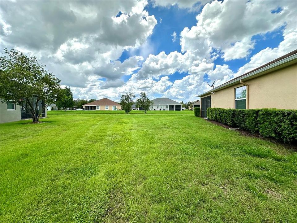
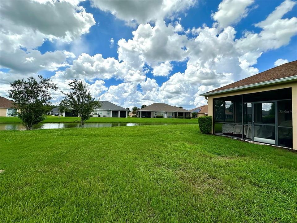
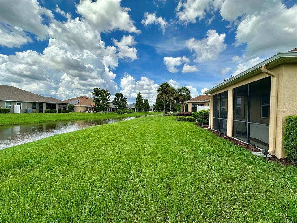
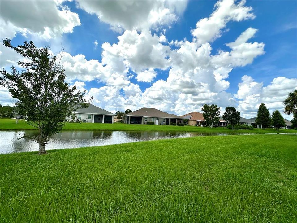
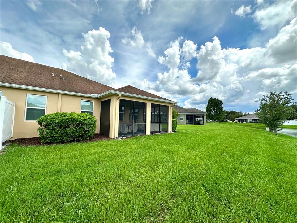
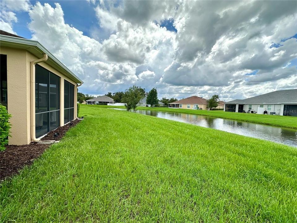
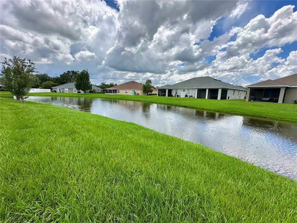
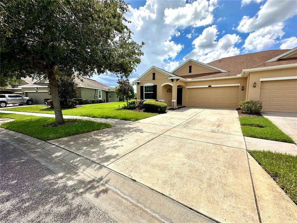
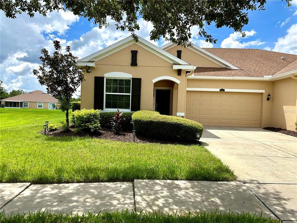
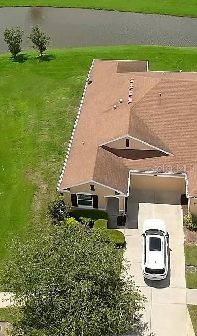
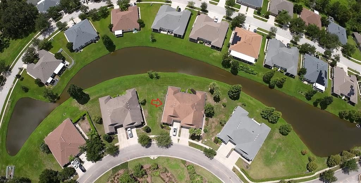
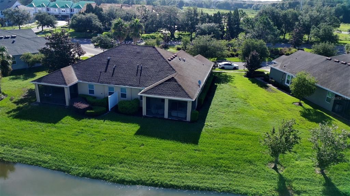
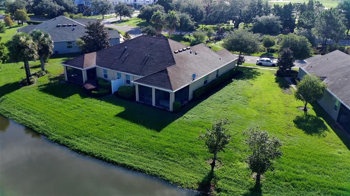
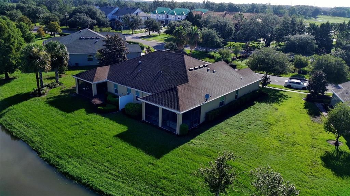
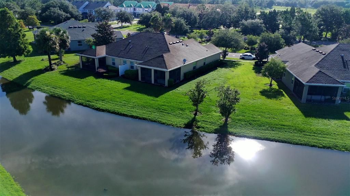
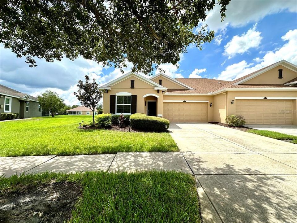
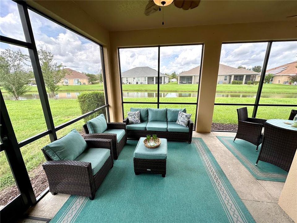
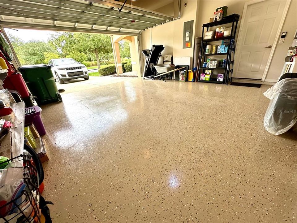
BEAUTIFULLY UPDATED VILLA | POND VIEWS | NO CDD | 2 BEDROOMS + FLEX/POSSIBLE 3RD BEDROOM! Welcome to 4247 Angelica Loop, where move-in-ready condition, flexible living space, and a peaceful waterfront setting come together in desirable Wesley Chapel. This beautifully maintained villa features 2 bedrooms plus a versatile flex space/office that can also function as a 3rd bedroom—perfect for guests, a home office, den, or additional living space. Both bedrooms and the flex room feature engineered hardwood flooring installed in 2026. Upgraded LED ceiling lights throughout, and new ceiling fans have been added to the living room, flex room, and screened porch. The kitchen shines with new pendant lighting over the island, a new microwave (2026), dishwasher (2024), and upgraded cabinet hardware (2026). The primary bathroom has been refreshed with new Kohler sinks and new faucets, along with upgraded cabinet hardware. Enjoy added peace of mind with an upgraded 3-TON A/C SYSTEM (2025), exterior paint (2025), interior paint (2023), gutters (2025), Wi-Fi thermostat (2024), smart doorbell (2023), and motion-sensor garage exterior lighting (2026). Even the garage has been refreshed with a new epoxy floor (2026). But the setting may be the best part—step onto your screened porch and enjoy beautiful, flowing water views directly behind the home. It’s the perfect backdrop for morning coffee, relaxing evenings, and enjoying the Florida lifestyle. NO CDD adds even more value! With extensive recent improvements, flexible living space, a gorgeous water view, and low-maintenance villa living, 4247 Angelica Loop is ready for its next owner to move in and enjoy! ***The buyer can have the yard fenced in if they like.
Location

Details

Type:
Residential
Parking:
No Data
Year Built:
2013
Lot:
0.15 Acres
Heating:
Central
Price/sqft:
$240
Cooling:
Central Air
HOA:
$345

Valuation

Our model vs. what's actually selling nearby.
Estimate
$326,500
$226K – $352K
Confidence Low
List vs. estimate
$18K above estimate
List $345,000 · +5.7%
Our model says this listing is priced above recent comparable activity. Room to negotiate.
Price per sq ft
$240
+12.3% vs. city median $213
Based on
8 MLS comparables
Median of recent comparable listings. Sold comps use closing price, active listings use list price.

Highlights

Annual tax
$328
2025
HOA
$345/mo
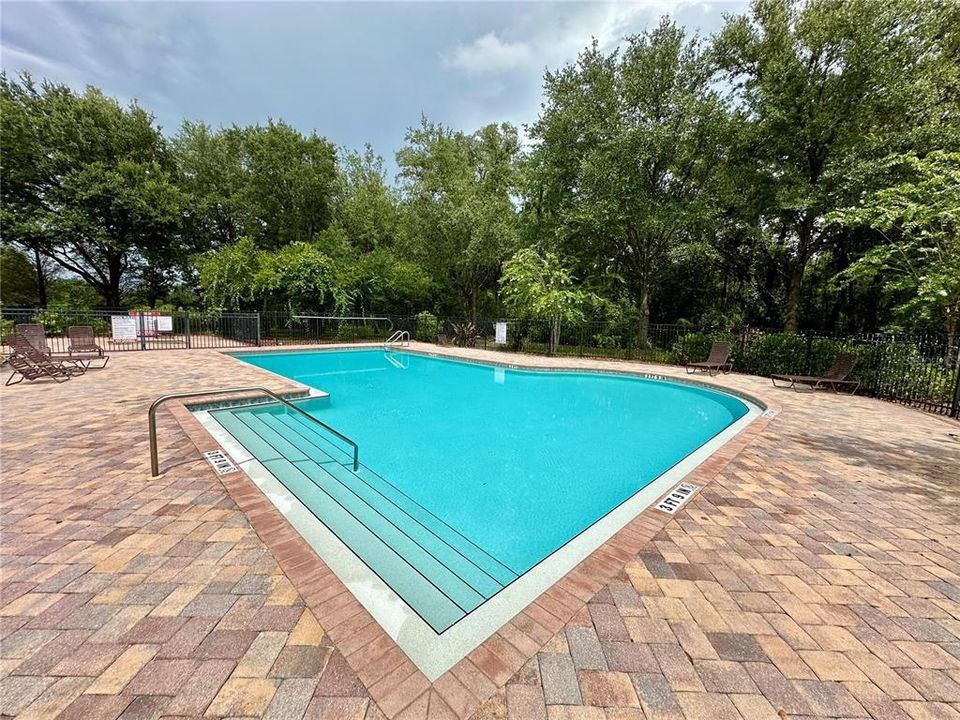
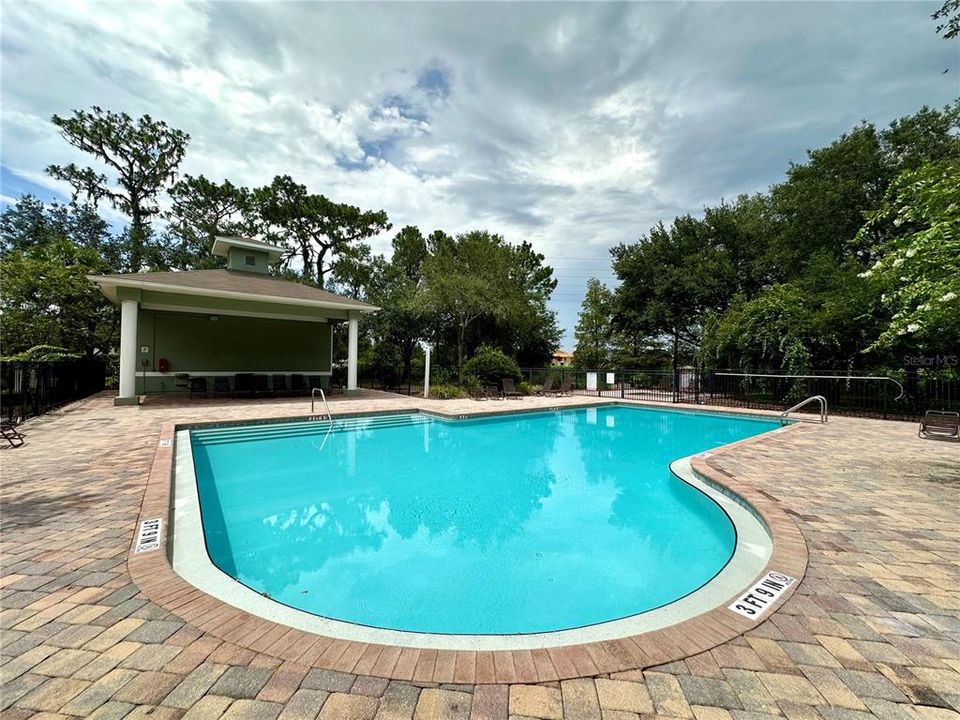
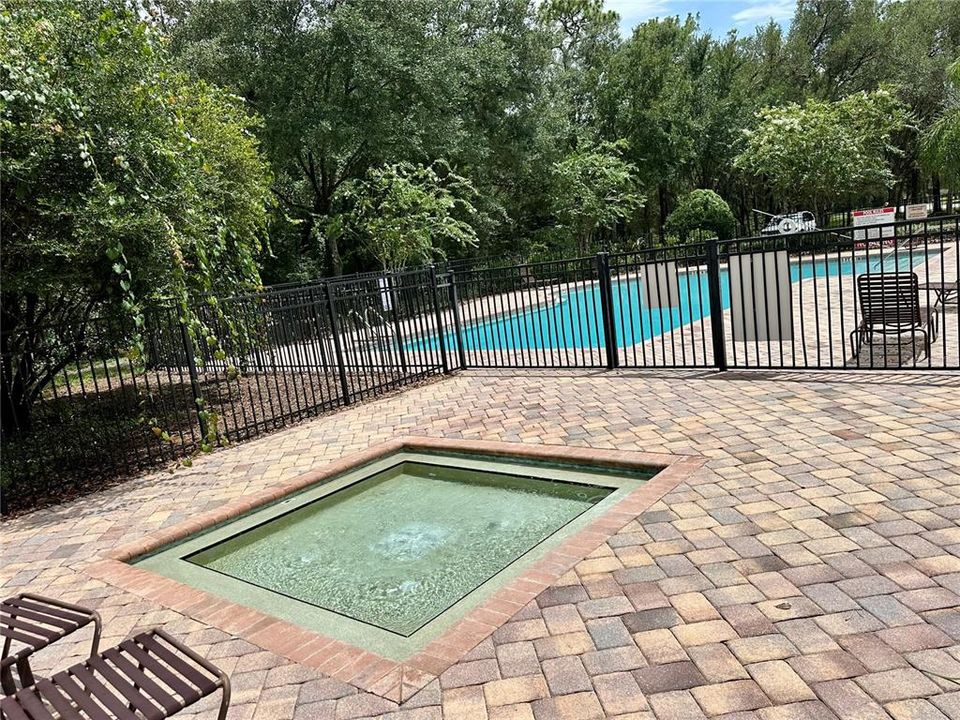
Common Area Taxes, Community Pool, Maintenance Structure
Garage
2 car garage
Pets
Allowed
All facts and features
  • Flooring

    • Ceramic Tile

    • Engineered Hardwood

    Heating

    • Central

    Cooling

    • Central Air

    Appliances

    • Dishwasher

    • Dryer

    • Microwave

    • Range

    • Refrigerator

    • Washer

    Other interior features

    • Ceiling Fan(s)

    • Living Room/Dining Room Combo

    • Open Floorplan

    • Split Bedroom

    • Stone Counters

    • Thermostat

    • Walk-In Closet(s)

    Bedrooms and bathrooms

    • Bedrooms: 2

    • Full bathrooms: 2

  • Property

    • Levels: One

    • Exterior Features: Irrigation System / Lighting / Private Entrance / Sidewalk

    Lot

    • Lot: 0.15 Acres

    Other Property Information

    • Parcel Number: 2026140060000000040

    • Zoning: MPUD

  • Type and style

    • Property Type: Residential

    • Property Sub Type: Villa

  • Utility

    • Sewer Connected

    • Water Connected

  • Other financial information

    • HOA: $345

    • HOA Frequency: Monthly

    • Annual tax amount: $328

  • Source details

    • MLS ID: TB8537232

    Other facts

    • Construction Materials: Block / Concrete / Stucco

    • Foundation Details: Slab

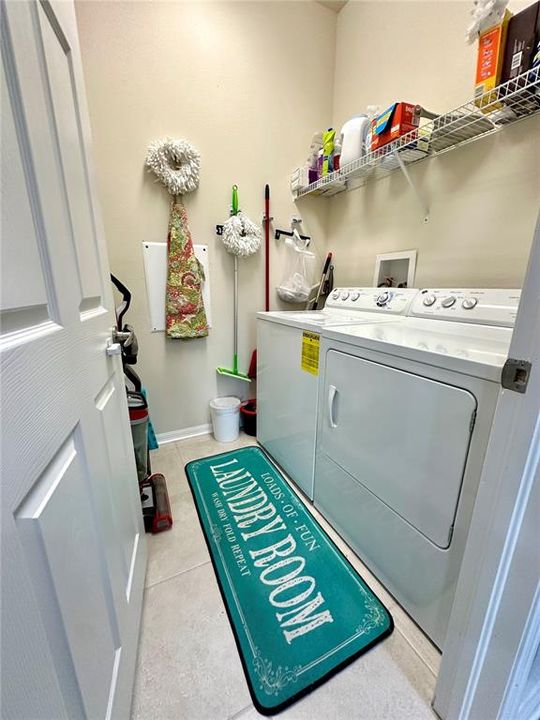
    • Laundry Features: Laundry Room

    • Direction Faces: Southeast

    • Garage Spaces: 2

    • Attached Garage: Yes

    • Garage: Yes

    • Living Area: 1436

    • Water Source: Public

    • Subdivision Name: ASHTON OAKS SUB

Private inquiry
Talk to the advisor on this listing.
Floor plans, HOA docs, off-market comparables, scheduling a private showing — one message, direct to the local specialist.

More like this

For Sale
$375,000
House
4 bds · 2 ba · 1,486 sqft
LAKE BERNADETTE, ZEPHYRHILLS
34703 BIRCHMONT LANE
New
For Sale
$264,900
Townhouse
3 bds · 2 ba · 1,673 sqft
UNION PARK PH 7C & OLDWOODS AVEN, WESLEY CHAPEL
1918 HOVENWEEP ROAD
New
For Sale
$400,000
House
4 bds · 3 ba · 1,831 sqft
MEADOW POINTE 04 PRCL J, WESLEY CHAPEL
4230 MEDBURY DRIVE
New
For Sale
$320,000
House
3 bds · 2 ba · 1,640 sqft
MEADOW POINTE PRCL 17, WESLEY CHAPEL
30603 TREMONT DRIVE
New
For Sale
$329,900
House
2 bds · 2 ba · 1,248 sqft
WILLIAMS NEW RIVER ACRES NO 5, WESLEY CHAPEL
33600 ISABELLE DRIVE
New
For Sale
$414,900
House
3 bds · 2 ba · 1,728 sqft
COUNTRY WALK INCREMENT F PH 02, WESLEY CHAPEL
4037 WARWICK HILLS DRIVE
New
For Sale
$385,000
House
4 bds · 2 ba · 1,939 sqft
TWO RIVERS PH B PRCL A1, ZEPHYRHILLS
34701 RAINVILLE LOOP
New
For Sale
$314,990
House
3 bds · 2 ba · 1,639 sqft
AVALON PARK WEST, WESLEY CHAPEL

Market around this address

Live counts in the same area.
View all

The multiple listing information is provided by the Stellar MLS from a copyrighted compilation of listings. The compilation of listings and each individual listing are ©2026-present Stellar MLS. All Rights Reserved. The information provided is for consumers' personal, noncommercial use and may not be used for any purpose other than to identify prospective properties consumers may be interested in purchasing. All properties are subject to prior sale or withdrawal. All information provided is deemed reliable but is not guaranteed accurate, and should be independently verified. Listing courtesy of: CHARLES RUTENBERG REALTY INC