Sell Your Home
Get a free home valuation
Contact
Tell us about your needs
435 DATE PALM COURT NE

House Active With Contract
$800,000

BTC: 9.66767372

ETH: 328.94736842

New
4 bds
3 ba
2,085 sqft

Overview

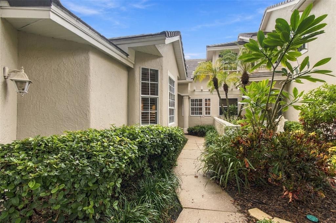
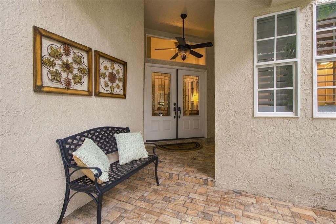
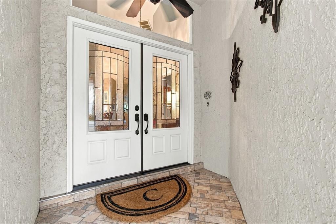
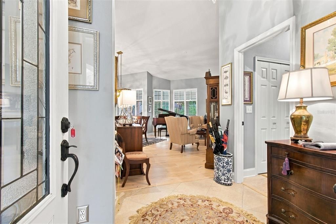
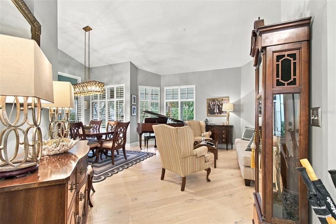
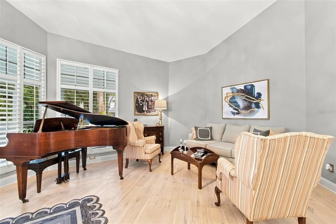
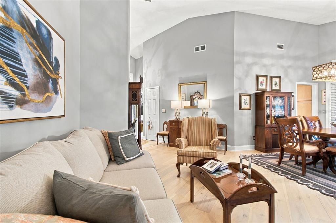
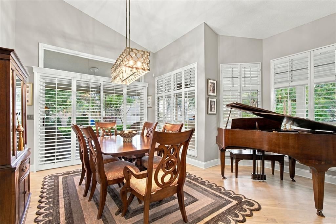
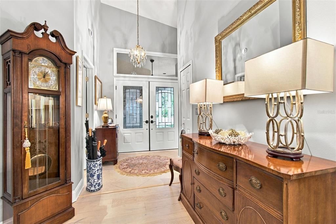
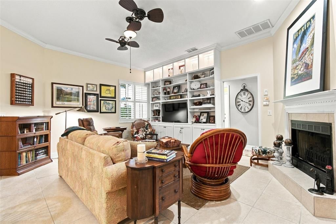
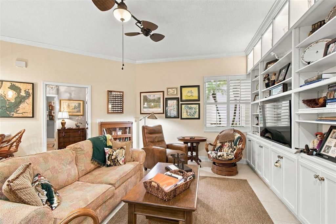
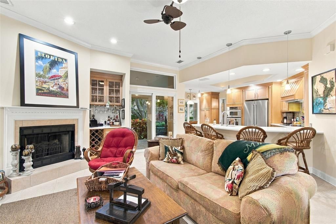
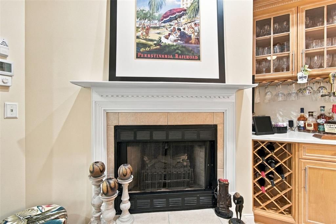
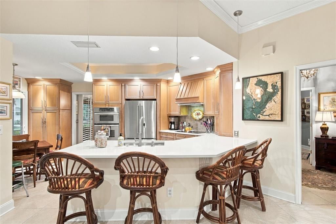
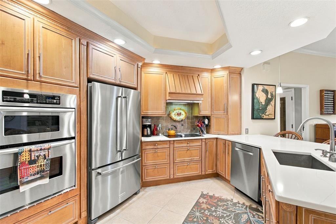
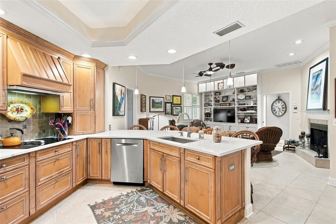
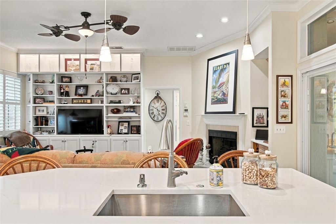
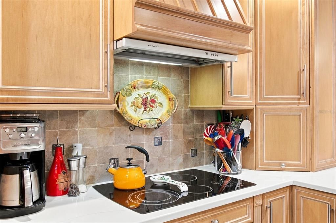
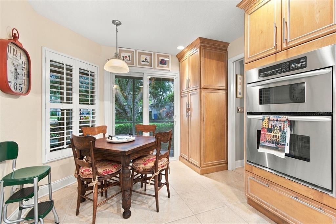
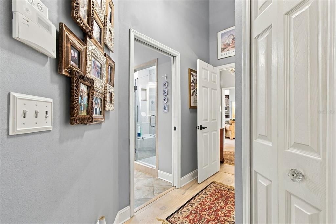
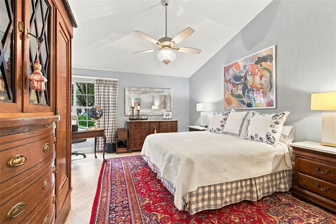
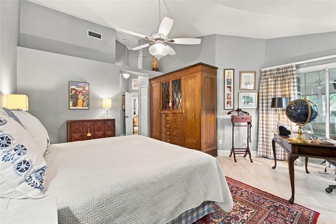
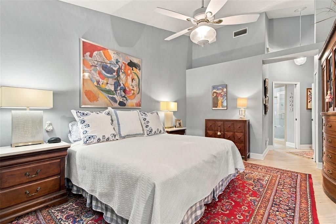
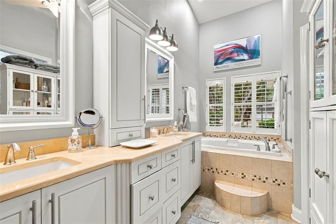
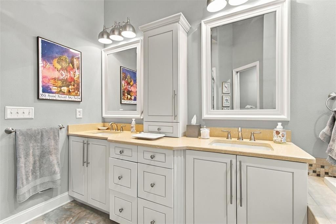
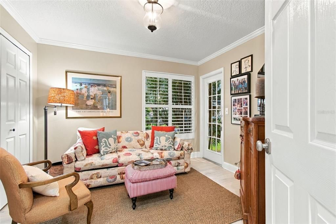
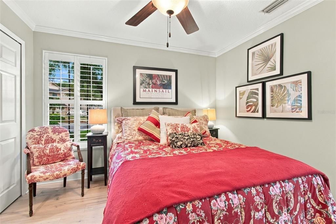
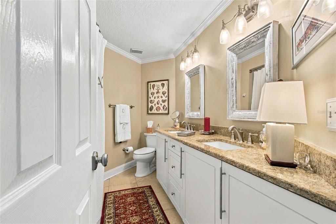
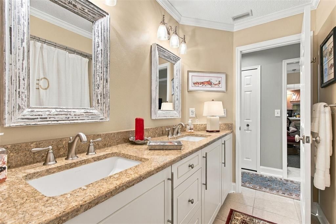
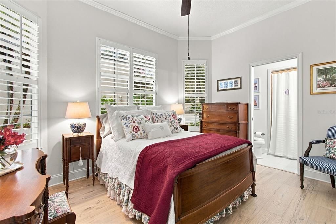
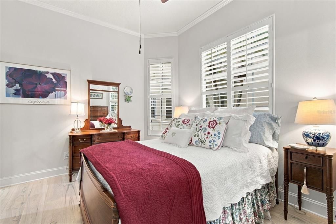
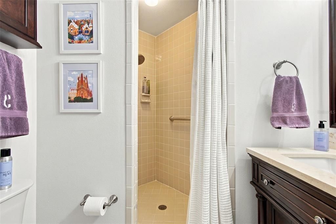
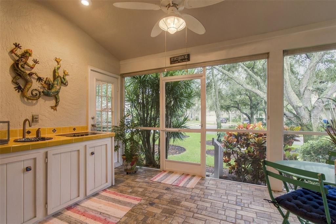
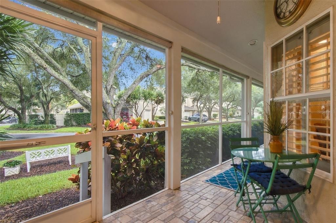
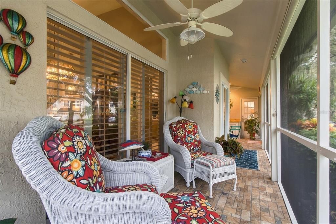
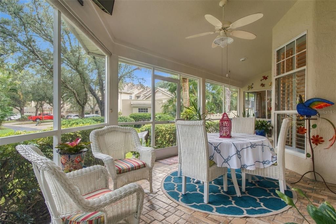
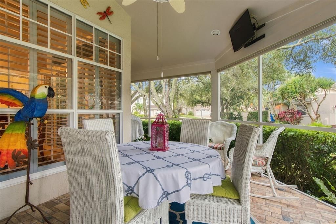
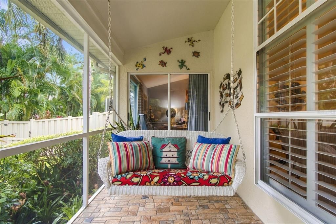
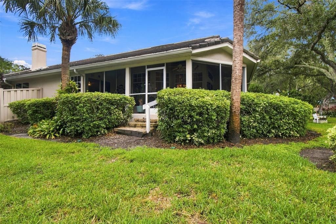
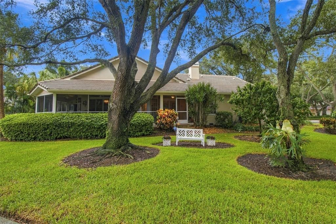
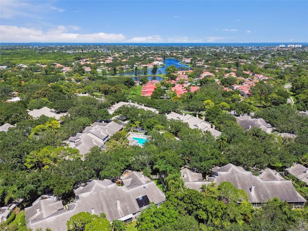
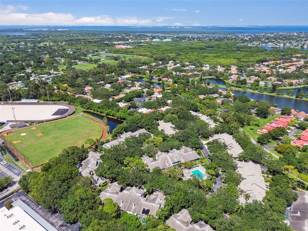
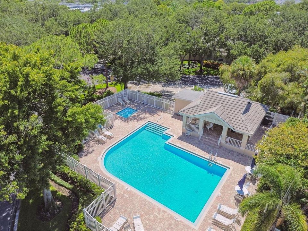
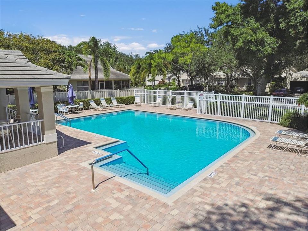
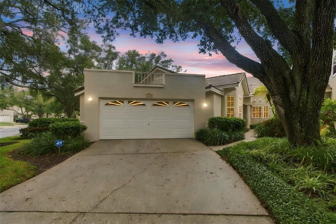
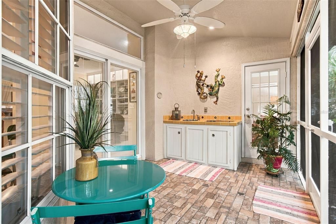
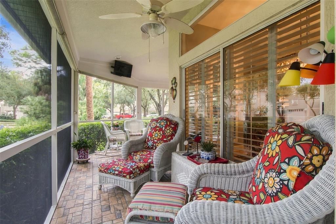
Under contract-accepting backup offers. Set within the highly sought-after gated community of Placido Bayou, this beautifully appointed four-bedroom, three-bath, single-story villa/townhome offers an exceptional combination of elegance, comfort, and versatility. The desirable split-bedroom floor plan provides privacy and an effortless sense of separation, while the fourth bedroom offers wonderful flexibility as a private office, nursery, or guest suite. Soaring vaulted ceilings enhance the home’s spacious, open character, creating an inviting setting for both relaxed living and gracious entertaining. The beautifully appointed chef’s kitchen features wood cabinetry, generous workspace, and a functional layout designed for culinary enjoyment and gathering. The home’s inviting outdoor living area extends the living space beyond the interior, providing a wonderful setting for morning coffee, al fresco dining, entertaining, or simply enjoying the serene Florida surroundings. A two-car garage adds everyday convenience and valuable storage. Thoughtfully designed for today’s lifestyle, this residence offers the ease of single-level living with generous proportions and an elegant sense of style. Enjoy the exceptional lifestyle of Placido Bayou, a prestigious gated community known for its peaceful setting and beautiful surroundings. Ideally located near downtown St. Petersburg, waterfront attractions, outstanding dining, shopping, and cultural amenities, the home also offers convenient access to two major airports and the beautiful Gulf beaches. A distinctive opportunity to enjoy refined Florida living in one of St. Petersburg’s most desirable communities.
Location

Details

Type:
Residential
Parking:
Driveway / Garage Door Opener
Year Built:
1993
Lot:
0.24 Acres
Heating:
Central / Electric
Price/sqft:
$384
Cooling:
Central Air
HOA:
$720

Valuation

Our model vs. what's actually selling nearby.
Estimate
$750,000
$589K – $1.2M
Confidence Low
List vs. estimate
$50K above estimate
List $800,000 · +6.7%
Our model says this listing is priced above recent comparable activity. Room to negotiate.
Price per sq ft
$383
+16.0% vs. city median $330
Based on
21 MLS comparables
Median of recent comparable listings. Sold comps use closing price, active listings use list price.

Highlights

Annual tax
$2,376
2025
HOA
$720/mo
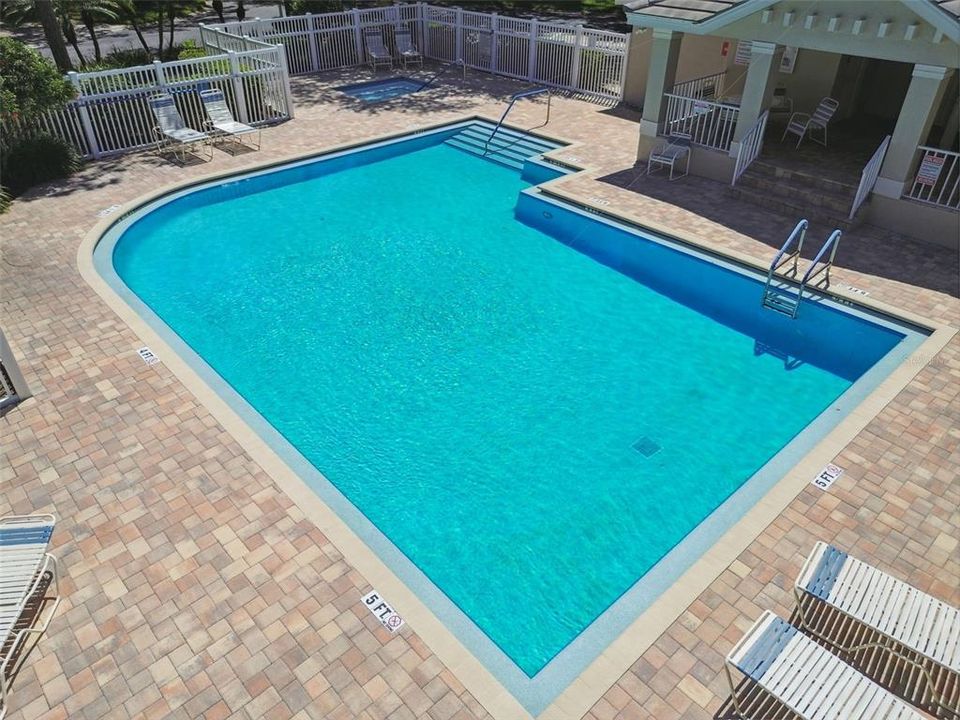
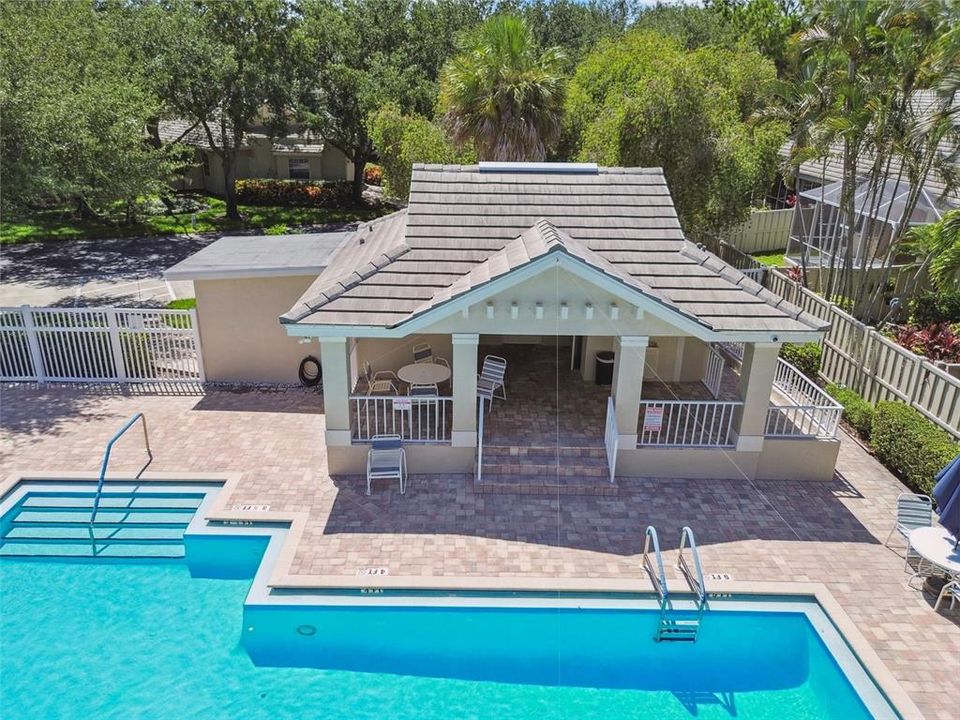
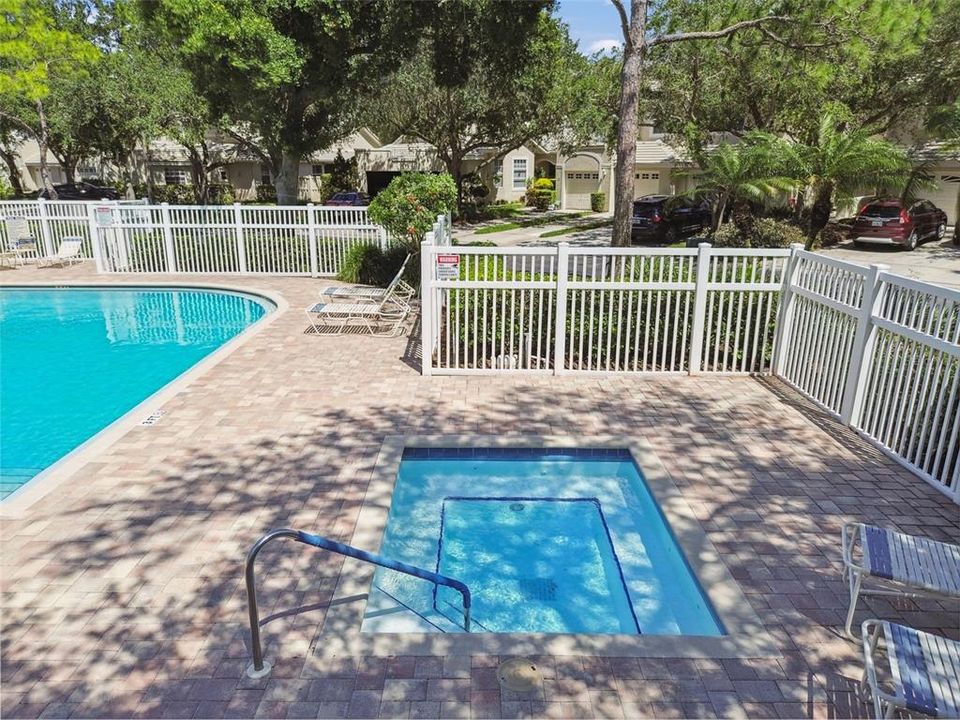
Cable TV, Common Area Taxes, Community Pool
Pool
Gunite
Garage
2 car garage
Pets
Allowed
All facts and features
  • Flooring

    • Engineered Hardwood

    • Porcelain Tile

    Heating

    • Central

    • Electric

    Cooling

    • Central Air

    Appliances

    • Cooktop

    • Dishwasher

    • Electric Water Heater

    • Exhaust Fan

    • Microwave

    • Range Hood

    • Refrigerator

    • Washer

    Other interior features

    • Built-in Features

    • Ceiling Fan(s)

    • Crown Molding

    • Eating Space In Kitchen

    • High Ceilings

    • Kitchen/Family Room Combo

    • Open Floorplan

    • Primary Bedroom Main Floor

    • Split Bedroom

    • Stone Counters

    • Thermostat

    • Walk-In Closet(s)

    • Window Treatments

    Bedrooms and bathrooms

    • Bedrooms: 4

    • Full bathrooms: 3

  • Parking

    • Driveway

    • Garage Door Opener

    Property

    • Levels: One

    • Pool Private: Yes

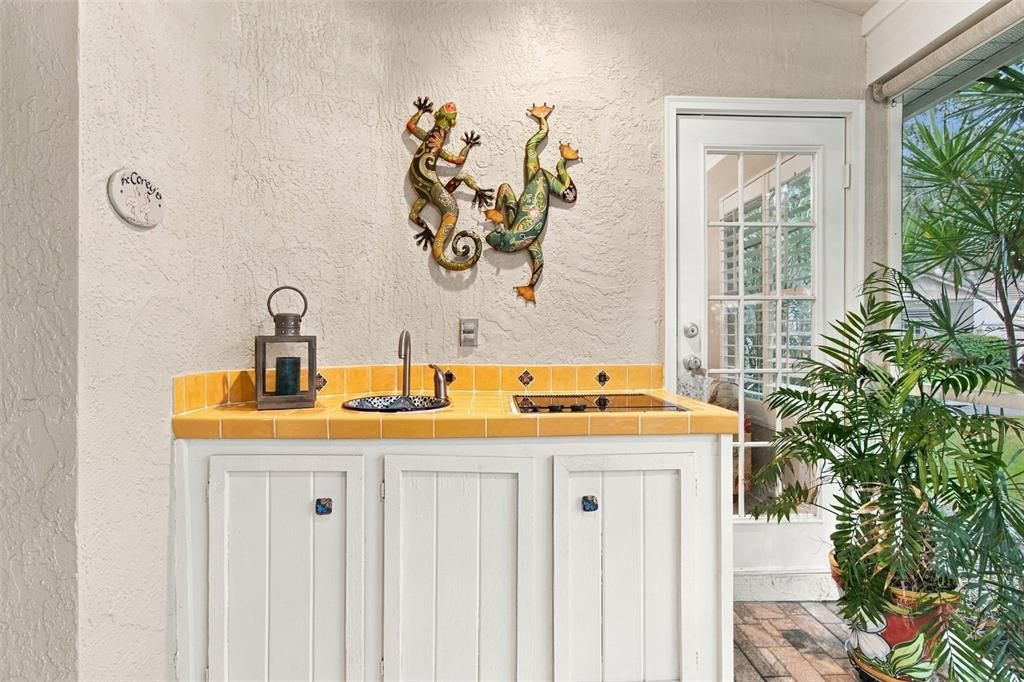
    • Exterior Features: Outdoor Kitchen / Sliding Doors

    Lot

    • Lot: 0.24 Acres

    Other Property Information

    • Parcel Number: 053117719180010300

  • Type and style

    • Property Type: Residential

    • Property Sub Type: Villa

  • Utility

    • BB/HS Internet Available

    • Electricity Connected

    • Fire Hydrant

    • Public

    • Sewer Connected

    • Street Lights

    • Underground Utilities

    • Water Connected

  • Other financial information

    • HOA: $720

    • HOA Frequency: Monthly

    • Annual tax amount: $2,376

  • Source details

    • MLS ID: TB8555104

    Other facts

    • Construction Materials: Block / Concrete

    • Foundation Details: Slab

    • Fireplace Features: Living Room / Wood Burning

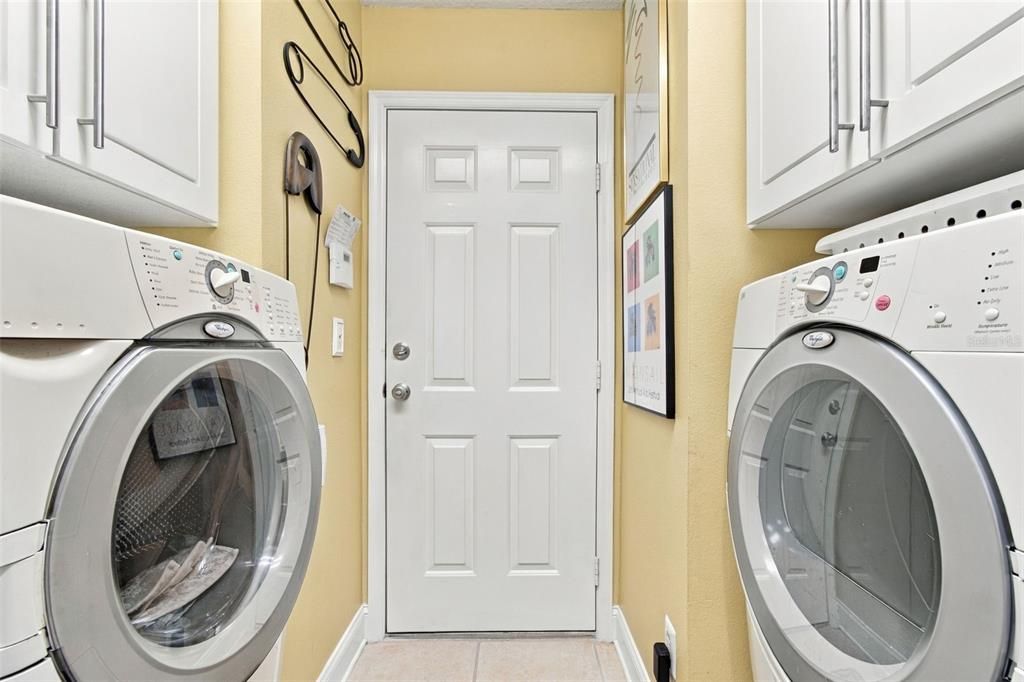
    • Laundry Features: Inside / Laundry Room

    • Patio And Porch Features: Covered / Screened / Wrap Around

    • Pool Features: Gunite / In Ground

    • Window Features: Blinds / Drapes / Rods / Shutters

    • Direction Faces: East

    • Architectural Style: Mediterranean

    • Fireplace: Yes

    • Garage Spaces: 2

    • Attached Garage: Yes

    • Garage: Yes

    • Living Area: 2085

    • Water Source: Public

    • Subdivision Name: PLACIDO BAYOU

Private inquiry
Talk to the advisor on this listing.
Floor plans, HOA docs, off-market comparables, scheduling a private showing — one message, direct to the local specialist.

More like this

New
Active With Contract
$650,000
House
3 bds · 2 ba · 1,344 sqft
EUCLID GROVE, ST PETERSBURG
1325 21ST AVENUE N
New
Active With Contract
$575,000
Townhouse
4 bds · 3 ba · 2,300 sqft
SUN KETCH TWNHMS AT NORTHEAST, ST PETERSBURG
225 49TH AVENUE N
New
Active With Contract
$799,900
Multi-family
6 bds · 3,090 sqft
BILTMORE TERRACE, ST PETERSBURG
2601 61ST AVENUE N
New
Active With Contract
$799,000
House
3 bds · 2 ba · 2,167 sqft
WORFOLKS RESUB, ST PETERSBURG
940 LOCUST STREET NE
Active With Contract
$900,000
House
3 bds · 2 ba · 2,042 sqft
FRANKLIN HEIGHTS, ST PETERSBURG
1037 51ST AVENUE N
-$20K
Active With Contract
$710,000
Townhouse
3 bds · 2 ba · 1,940 sqft
PLACIDO BAYOU, ST PETERSBURG
450 DATE PALM COURT NE
Active With Contract
$695,000
House
2 bds · 2 ba · 1,172 sqft
BARNARD ERASTUS A S REV SUB, ST PETERSBURG
215 24TH AVENUE N
Active With Contract
$865,000
House
3 bds · 2 ba · 1,724 sqft
MONTICELLO PARK, ST PETERSBURG
1423 42ND AVENUE N

Market around this address

Live counts in the same area.
View all

The multiple listing information is provided by the Stellar MLS from a copyrighted compilation of listings. The compilation of listings and each individual listing are ©2026-present Stellar MLS. All Rights Reserved. The information provided is for consumers' personal, noncommercial use and may not be used for any purpose other than to identify prospective properties consumers may be interested in purchasing. All properties are subject to prior sale or withdrawal. All information provided is deemed reliable but is not guaranteed accurate, and should be independently verified. Listing courtesy of: SMITH & ASSOCIATES REAL ESTATE