Sell Your Home
Get a free home valuation
Contact
Tell us about your needs
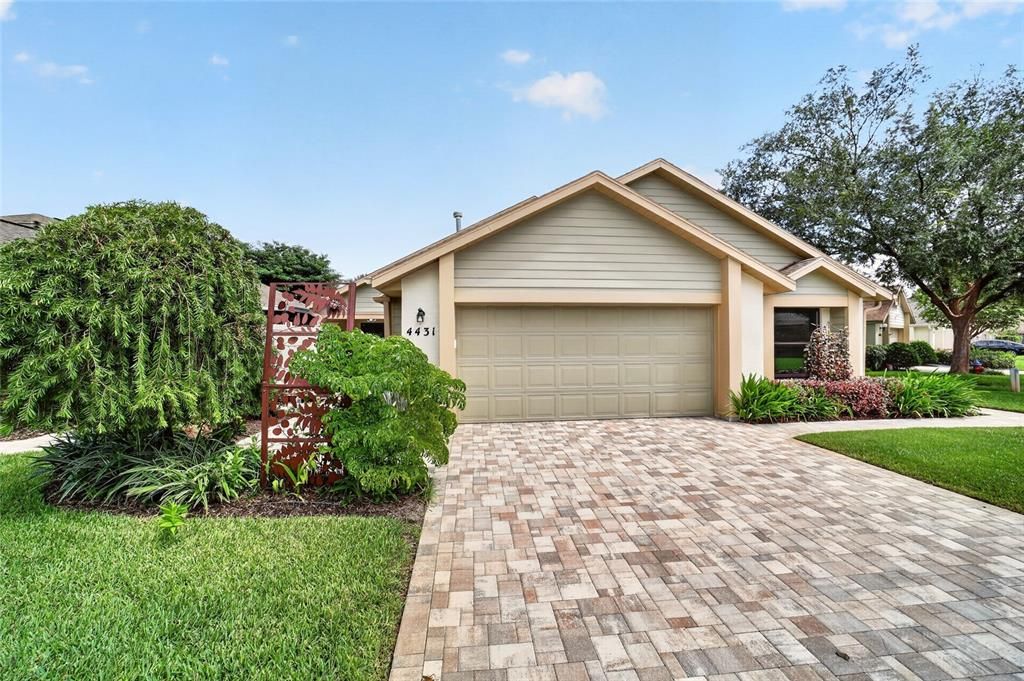
4431 NE 4TH STREET

House For Sale
$329,000

BTC: 4.04723081

ETH: 134.34054716

1 days
3 bds
2 ba
1,847 sqft

Overview

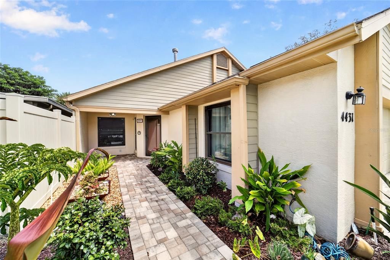
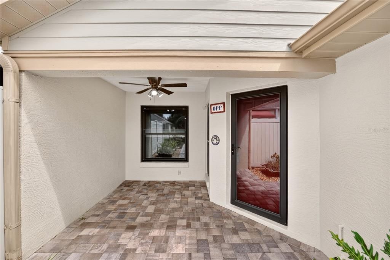
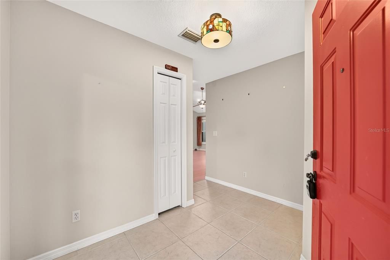
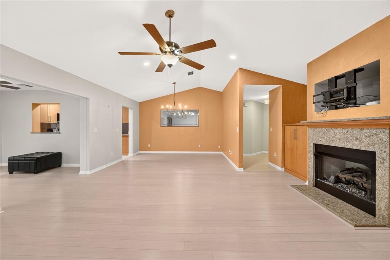
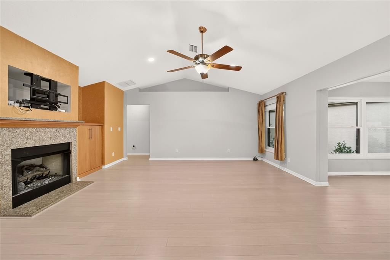
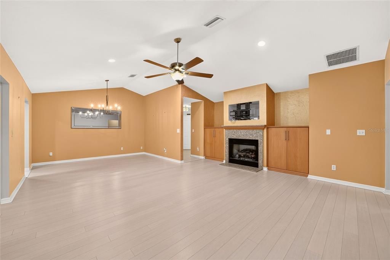
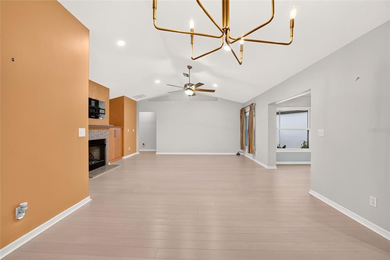
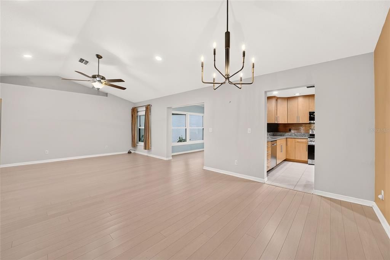
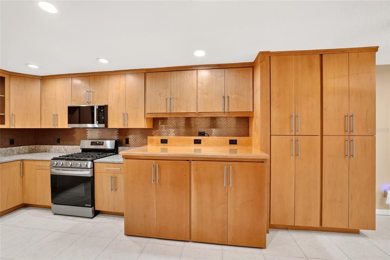
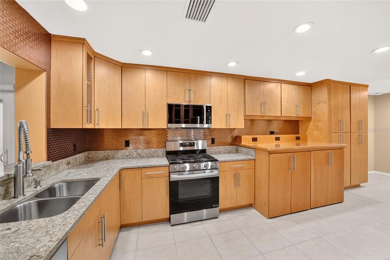
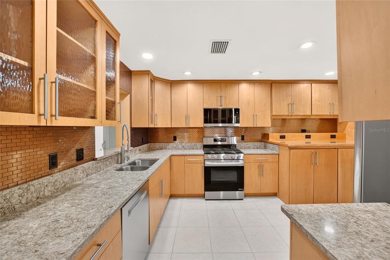
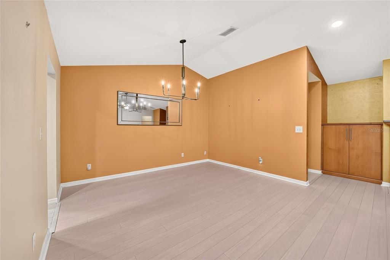
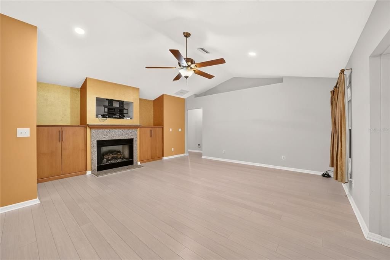
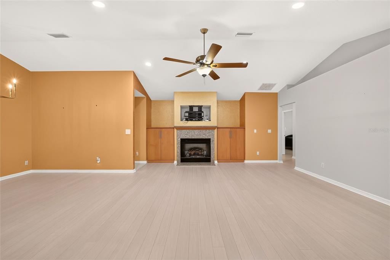
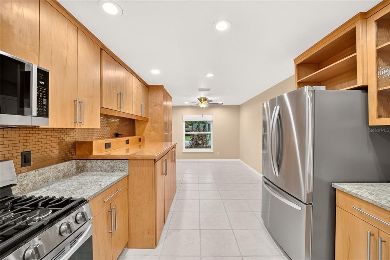
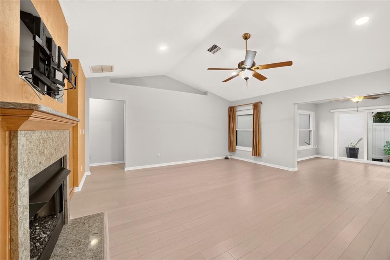
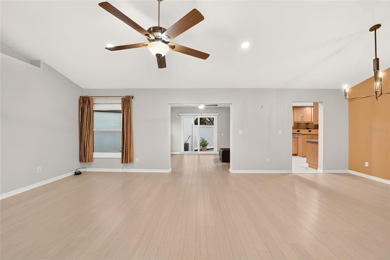
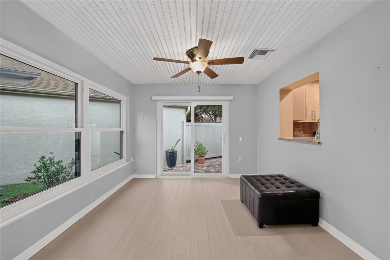
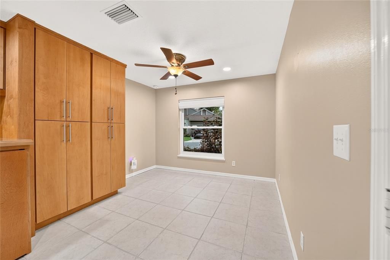
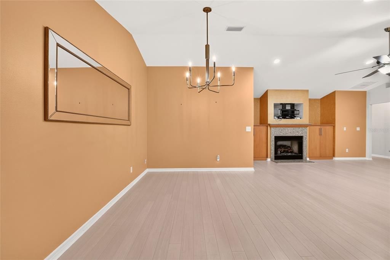
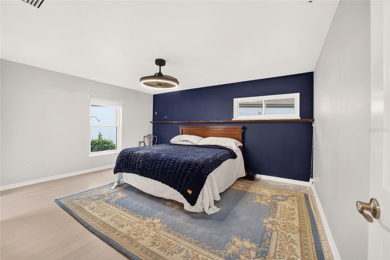
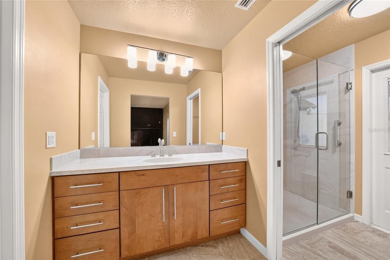
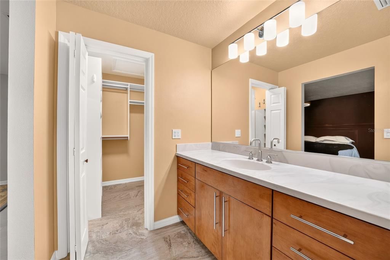
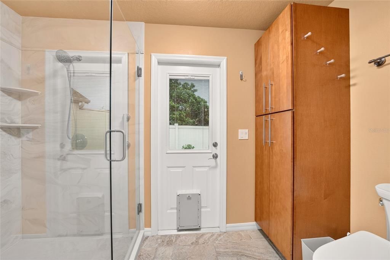
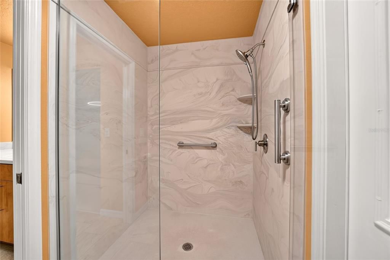
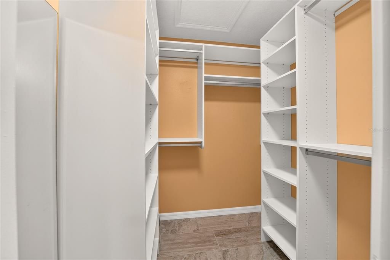
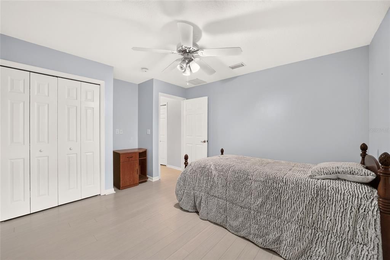
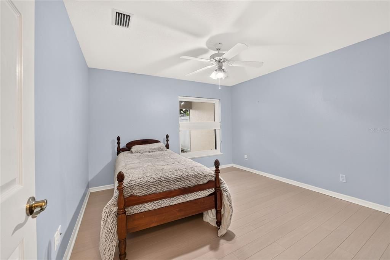
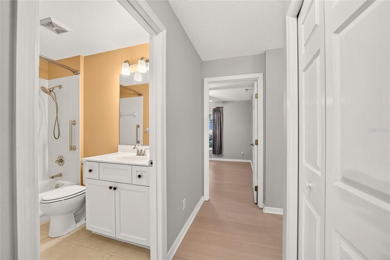
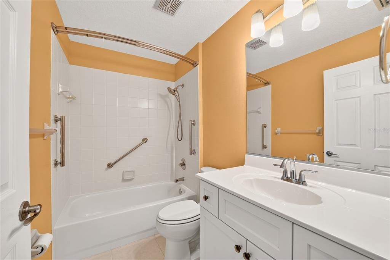
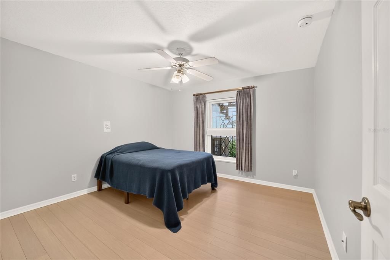
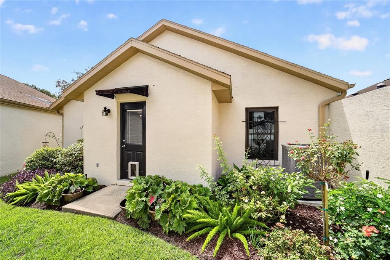
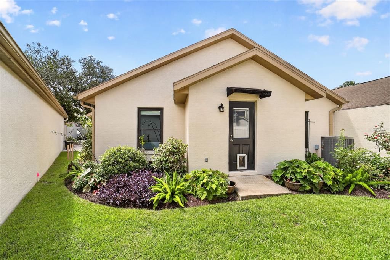
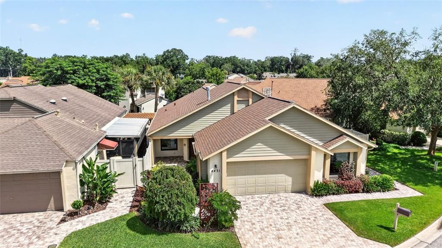
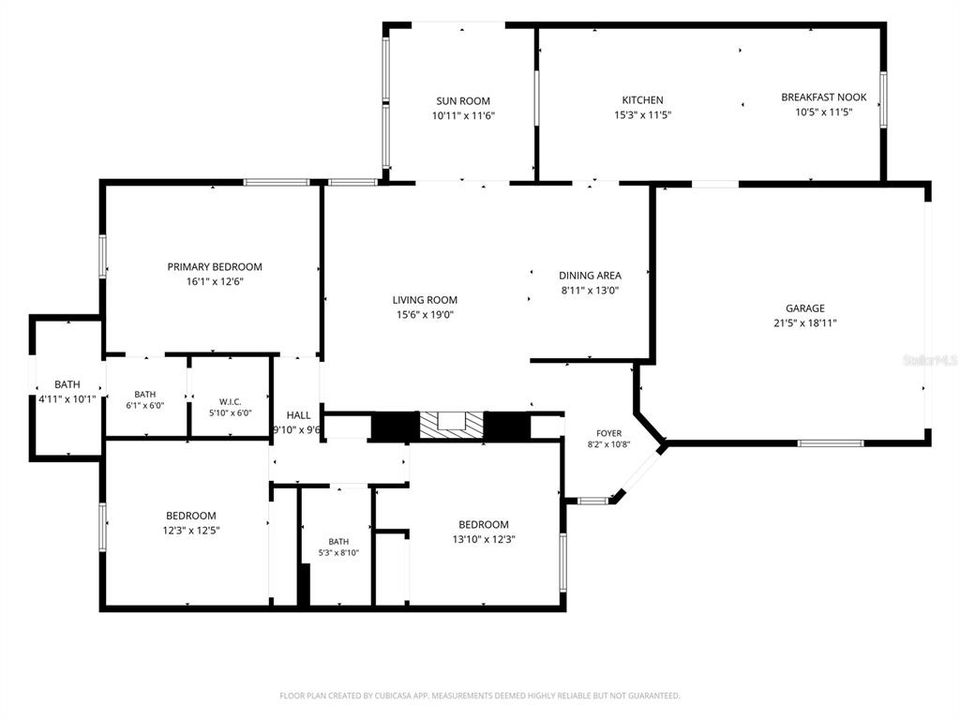
Welcome to this beautifully maintained 3 bedroom, 2 bath villa with a 2 car garage, tucked away in a sought after neighborhood just a short drive from downtown Ocala. From the moment you step inside, it’s easy to see how lovingly this home has been cared for. The spacious family room features a gas fireplace flanked by custom cabinetry and flows into the dining room and kitchen, creating a comfortable layout for both everyday living and entertaining. The kitchen offers an abundance of wood cabinetry, newer granite countertops and backsplash, along with a new refrigerator, stove and microwave added in 2025. A generous eat-in area provides plenty of room for a breakfast table. The primary suite is a relaxing retreat, highlighted by a beautifully renovated bath completed in 2024 at a cost of over $30,000. Updates include a wood vanity, new shower with seamless glass doors and a built-in storage cabinet designed to complement the cabinetry. A walk-in closet with custom built-ins completes the owner’s suite. Two additional bedrooms share an updated guest bath. Just off the family room, the sunroom offers another inviting place to relax, with sliding glass doors opening to the beautifully landscaped and peaceful backyard. Recent improvements include a new roof in 2023, HVAC in 2022, motorized window shades throughout, updated light fixtures, exterior paint in 2022 and pavers along the patio, walkway and driveway. Bamboo flooring is in all living spaces and tile flooring is found in kitchen and both baths. With so many thoughtful updates already completed, this villa is truly move-in ready and waiting for its new owners to simply settle in and enjoy.

Location

Florida OCALA 34470 House For Sale

Details

Type:
Residential
Parking:
No Data
Year Built:
2001
Lot:
0.12 Acres
Heating:
Natural Gas
Price/sqft:
$178
Cooling:
Central Air
HOA:
$384

Valuation

Our model vs. what's actually selling nearby.
Estimate
$274,900
$187K – $325K
Confidence Low
List vs. estimate
$54K above estimate
List $329,000 · +19.7%
Our model says this listing is priced above recent comparable activity. Room to negotiate.
Price per sq ft
$178
+0.3% vs. city median $177
Based on
5 MLS comparables
Median of recent comparable listings. Sold comps use closing price, active listings use list price.

Highlights

Annual tax
$2,962
2025
HOA
$384/yr
Garage
2 car garage
Pets
Allowed
All facts and features
  • Flooring

    • Bamboo

    • Tile

    Heating

    • Natural Gas

    Cooling

    • Central Air

    Appliances

    • Dishwasher

    • Disposal

    • Dryer

    • Electric Water Heater

    • Microwave

    • Range

    • Refrigerator

    • Washer

    Other interior features

    • Ceiling Fan(s)

    • Eating Space In Kitchen

    Bedrooms and bathrooms

    • Bedrooms: 3

    • Full bathrooms: 2

  • Property

    • Levels: One

    • Exterior Features: Irrigation System / Rain Gutters / Sliding Doors

    Lot

    • Lot: 0.12 Acres

    Other Property Information

    • Parcel Number: 2769003009

    • Zoning: PD08

  • Type and style

    • Property Type: Residential

    • Property Sub Type: Villa

  • Utility

    • Electricity Connected

    • Fiber Optics

    • Natural Gas Connected

    • Sewer Connected

    • Water Connected

  • Other financial information

    • HOA: $384

    • HOA Frequency: Annually

    • Annual tax amount: $2,963

  • Source details

    • MLS ID: OM731010

    Other facts

    • Construction Materials: Block / Stucco

    • Foundation Details: Slab

    • Fireplace Features: Gas

    • Laundry Features: Electric Dryer Hookup / In Kitchen / Inside / Laundry Closet / Washer Hookup

    • Window Features: Drapes / Shades

    • Direction Faces: West

    • Fireplace: Yes

    • Garage Spaces: 2

    • Attached Garage: Yes

    • Garage: Yes

    • Living Area: 1847

    • Water Source: Public

    • Lot Size Dimensions: 52 x 100

    • Subdivision Name: STONEWOOD VILLAS

Private inquiry
Talk to the advisor on this listing.
Floor plans, HOA docs, off-market comparables, scheduling a private showing — one message, direct to the local specialist.

More like this

For Sale
$244,900
House
3 bds · 1 ba · 1,404 sqft
OCALA HLNDS, OCALA
3149 SE 3RD STREET
For Sale
$389,990
House
3 bds · 2 ba · 2,011 sqft
INDIAN PINES ADD 01, OCALA
3322 SE 55TH COURT
For Sale
$279,490
House
4 bds · 2 ba · 1,879 sqft
MILLWOOD ESTATES, OCALA
3216 NE 38TH STREET
New
For Sale
$279,000
House
3 bds · 2 ba · 1,328 sqft
SUN RAY ESTATE, OCALA
2301 NE 32ND PLACE
New
For Sale
$325,000
House
3 bds · 2 ba · 1,806 sqft
CAROL ESTATES, OCALA
3265 NE 30 COURT
New
For Sale
$325,000
House
2 bds · 2 ba · 2,200 sqft
EASTPOINTE VILLAS, OCALA
1031 NE 32ND AVENUE
New
For Sale
$399,000
House
3 bds · 2 ba · 1,869 sqft
PINE OAK ESTATES, OCALA
2070 SE 50TH TERRACE
New
For Sale
$240,000
House
3 bds · 2 ba · 1,290 sqft
SILVER SPGS SHORES 23, OCALA
89 ALMOND ROAD

Market around this address

Live counts in the same area.
View all

The multiple listing information is provided by the Stellar MLS from a copyrighted compilation of listings. The compilation of listings and each individual listing are ©2026-present Stellar MLS. All Rights Reserved. The information provided is for consumers' personal, noncommercial use and may not be used for any purpose other than to identify prospective properties consumers may be interested in purchasing. All properties are subject to prior sale or withdrawal. All information provided is deemed reliable but is not guaranteed accurate, and should be independently verified. Listing courtesy of: ROBERTS REAL ESTATE INC