Sell Your Home
Get a free home valuation
Contact
Tell us about your needs
4543 LAS BRISAS LANE

House For Sale
$829,000

BTC: 9.98795181

ETH: 340.87171053

3 days
3 bds
3 ba
3,217 sqft

Overview

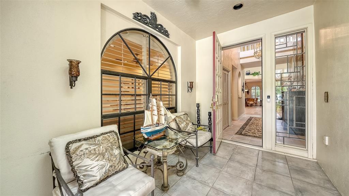
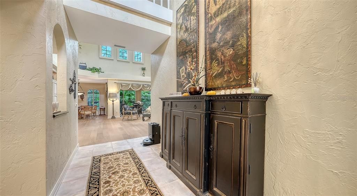
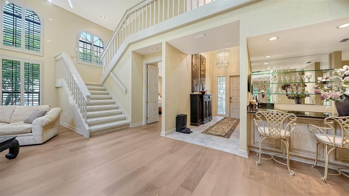
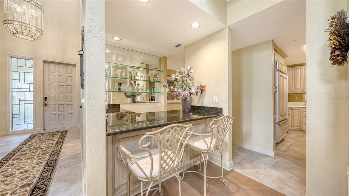
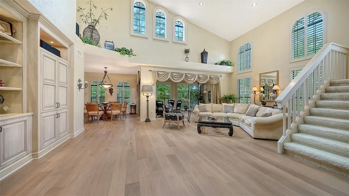
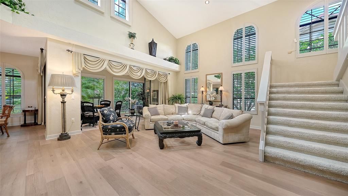
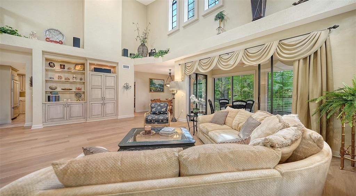
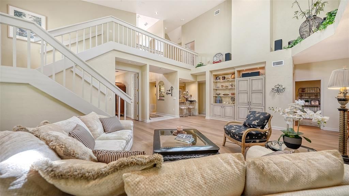
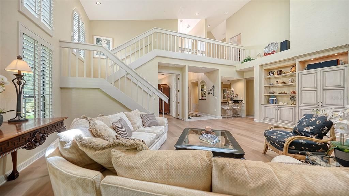
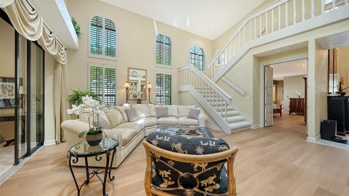
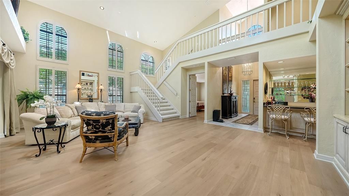
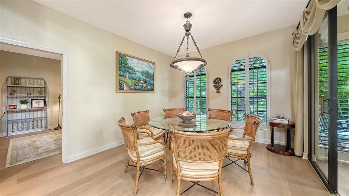
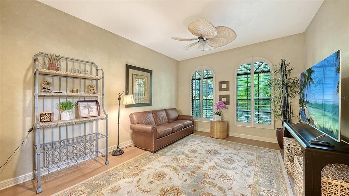
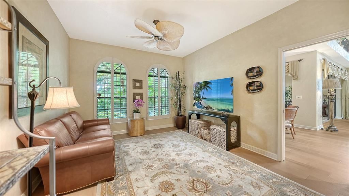
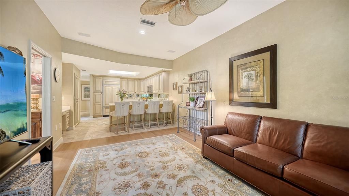
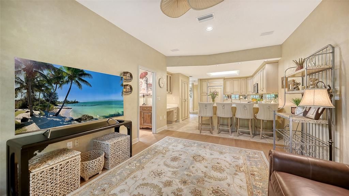
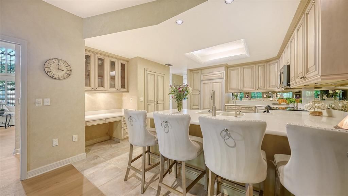
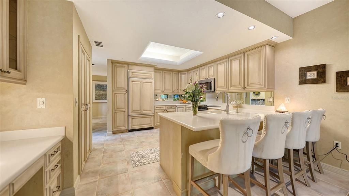
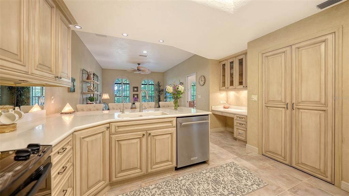
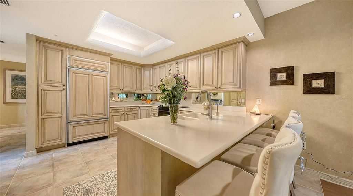
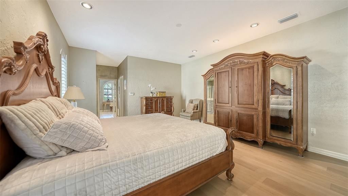
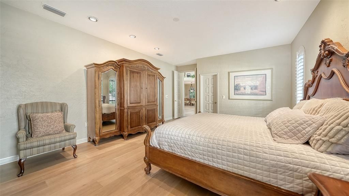
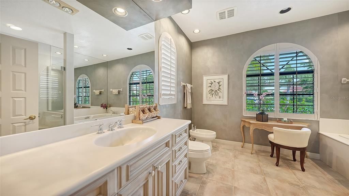
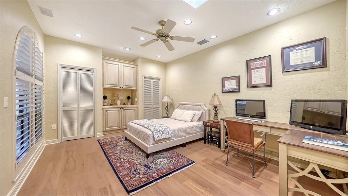
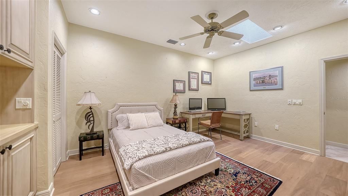
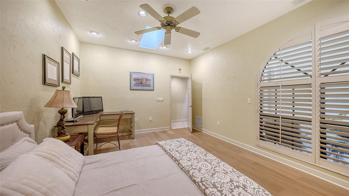
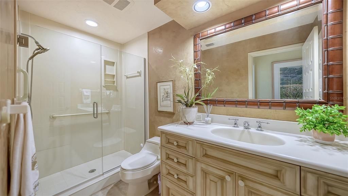
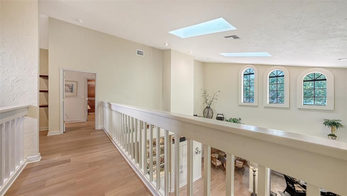
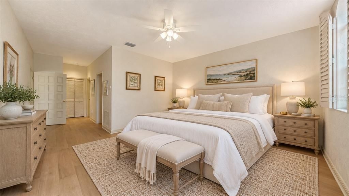
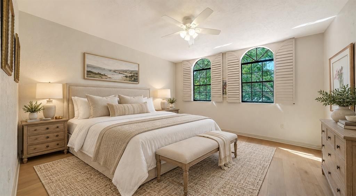
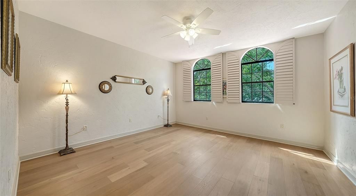
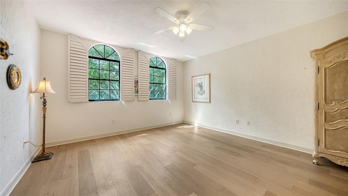
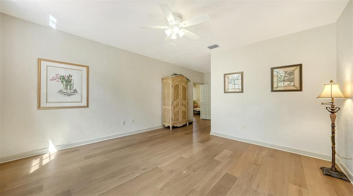
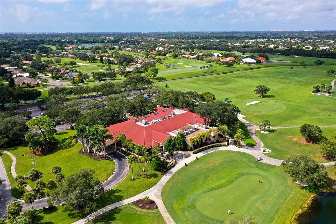
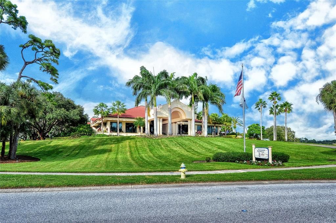
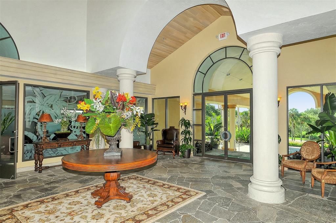
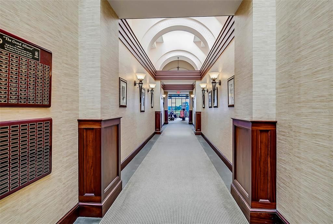
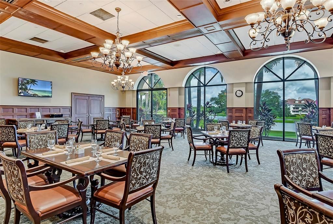
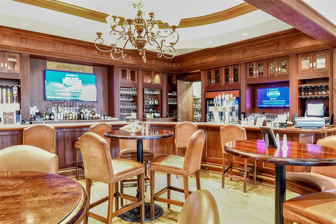
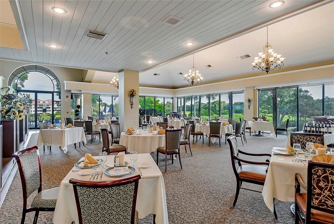
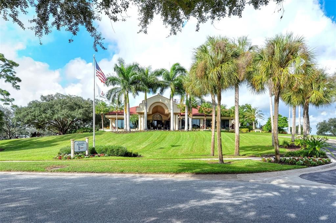
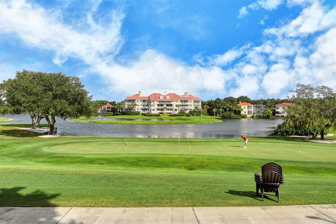
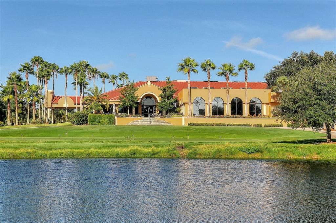
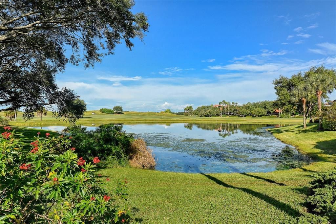
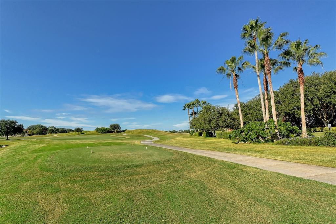
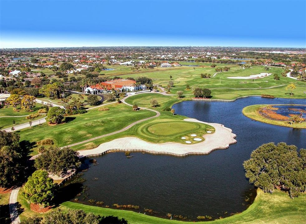
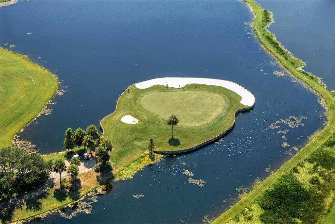
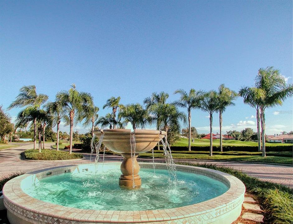
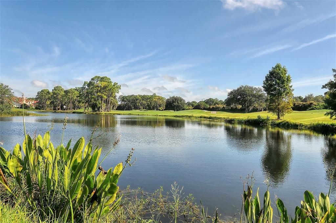
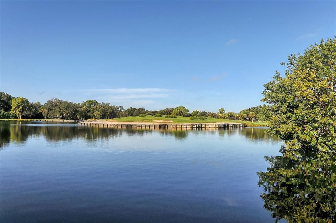
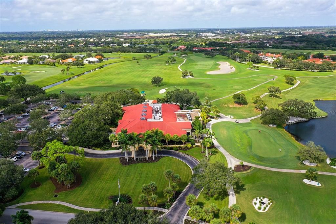
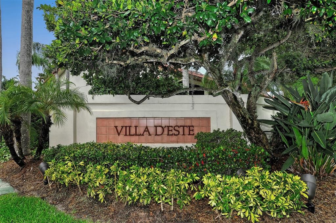
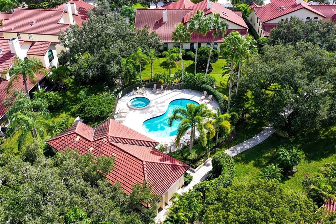
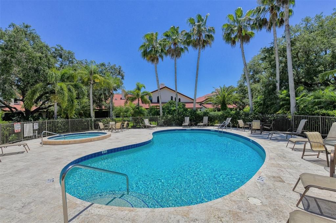
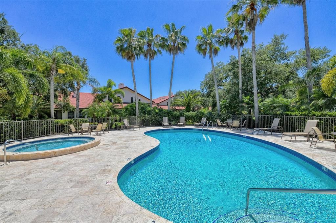
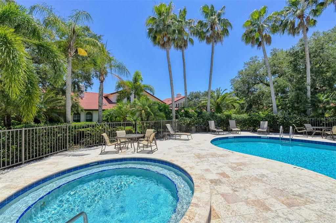
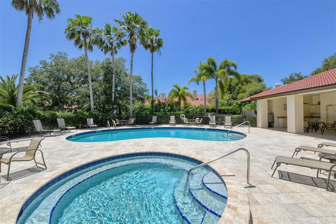
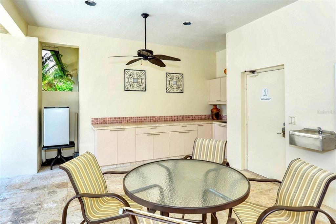
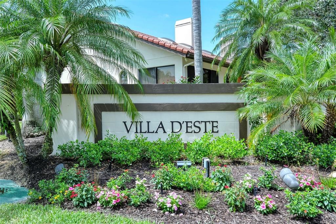
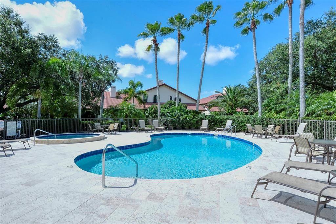
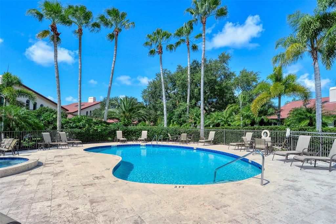
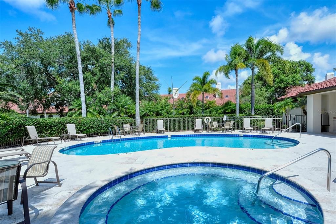
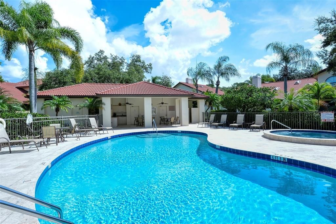
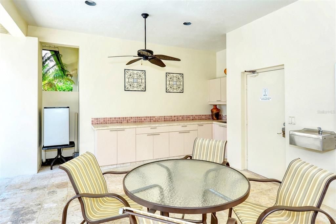
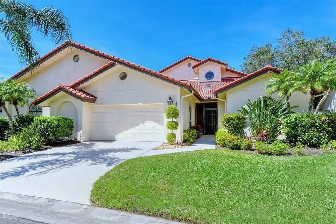
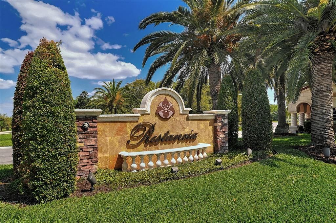
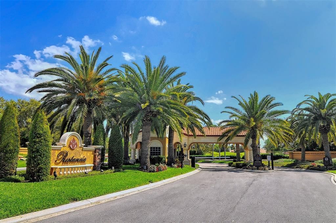
Nestled behind the exclusive gates of prestigious TPC Prestancia, this meticulously maintained residence in Villa d' Este offers a masterclass in architectural character, sweeping living spaces, and effortless, maintenance-free sophistication. A brand-new roof, pristine skylights, and new gutters provide peace of mind, while lush, manicured tropical landscaping and a grand entry create an unforgettable first impression. Inside, soaring ceilings and expansive windows flood the home with natural light, beautifully illuminating the brand-new European white oak floors. No expense has been spared, with high-end finishes gracing every corner, including substantial solid wood interior doors and exquisite, Amish custom-built wood cabinetry tailored throughout the entire home. The sprawling living and dining salons offer an elegant, gallery-like setting for lavish entertaining, while the inviting family room and adjoining chef's kitchen serve as the sophisticated heart for everyday living. The masterfully designed floor plan features magnificent, oversized bedrooms that serve as private, sanctuary-like retreats, balancing grand proportions with elevated comfort. Multiple sliding glass doors dissolve the boundaries between inside and out, opening to secluded open-air spaces enveloped by mature landscaping—a serene oasis for enjoying Florida's year-round climate in total privacy. Residents of Villa d' Este enjoy a maintenance-free lifestyle along with access to a private neighborhood pool and spa. Situated within the rolling, beautifully landscaped grounds of Prestancia—home to the world-renowned TPC Prestancia Country Club—this residence represents a rare opportunity to acquire a premier lifestyle in one of Sarasota's most coveted and distinguished enclaves, just moments from upscale shopping, fine dining, Costco right outside the gates, a brand new Whole Foods and Trader Joe’s that are coming soon, and the region's celebrated white-sand beaches.
Location

Details

Type:
Residential
Parking:
Driveway
Year Built:
1987
Lot:
0.17 Acres
Heating:
Central / Electric
Price/sqft:
$258
Cooling:
Central Air
HOA:
$2,405

Valuation

Our model vs. what's actually selling nearby.
Estimate
$899,000
$589K – $1.6M
Confidence Low
List vs. estimate
$70K below estimate
List $829,000 · -7.8%
Our model says this listing is priced below recent comparable activity. Expect competition.
Price per sq ft
$257
-19.6% vs. city median $320
Based on
9 MLS comparables
Median of recent comparable listings. Sold comps use closing price, active listings use list price.

Highlights

Annual tax
$6,055
2025
HOA
$2,405/qtr
View
Park/Greenbelt
Pets
Allowed
All facts and features
  • Flooring

    • Tile

    • Hardwood

    Heating

    • Central

    • Electric

    Cooling

    • Central Air

    Appliances

    • Dishwasher

    • Disposal

    • Dryer

    • Electric Water Heater

    • Microwave

    • Range

    • Refrigerator

    • Washer

    Other interior features

    • Built-in Features

    • High Ceilings

    • Open Floorplan

    • Primary Bedroom Main Floor

    • Solid Surface Counters

    • Solid Wood Cabinets

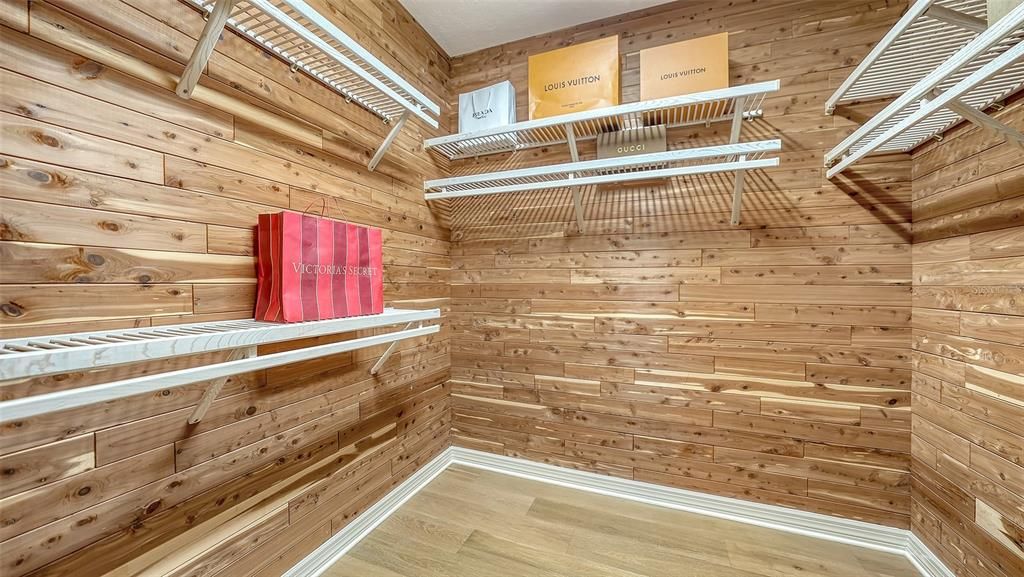
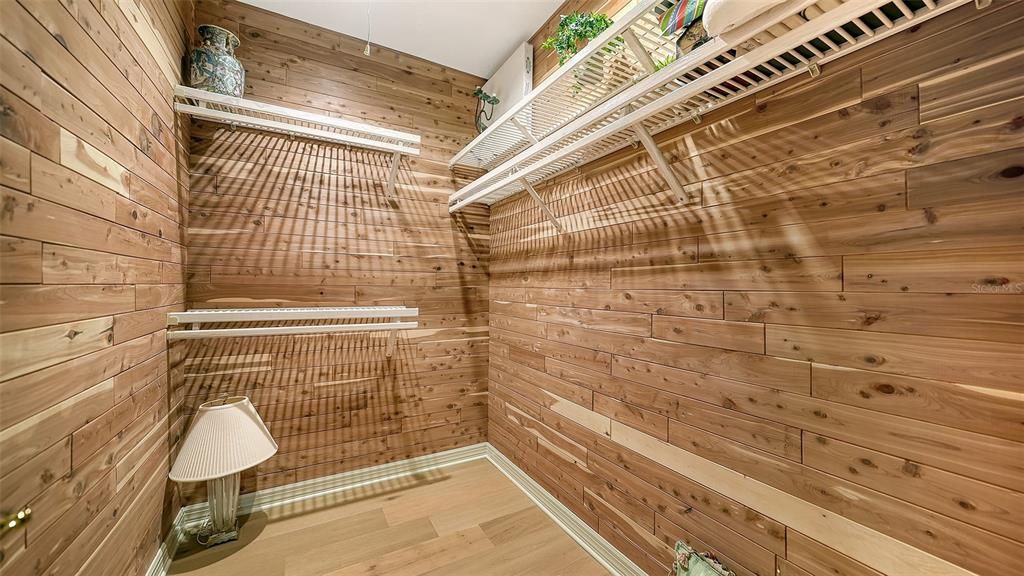
    • Walk-In Closet(s)

    • Wet Bar

    • Window Treatments

    Bedrooms and bathrooms

    • Bedrooms: 3

    • Full bathrooms: 3

  • Parking

    • Driveway

    Property

    • Levels: Two

    • Exterior Features: Irrigation System / Lighting / Sidewalk

    Lot

    • Lot: 0.17 Acres

    Other Property Information

    • Parcel Number: 0116120001

    • Zoning: RSF2

  • Type and style

    • Property Type: Residential

    • Property Sub Type: Villa

  • Utility

    • Cable Connected

    • Electricity Connected

    • Sewer Connected

    • Underground Utilities

    • Water Connected

  • Other financial information

    • HOA: $2,405

    • HOA Frequency: Quarterly

    • Annual tax amount: $6,055

  • Source details

    • MLS ID: A4709531

    Other facts

    • Construction Materials: Concrete / Stucco

    • Foundation Details: Slab

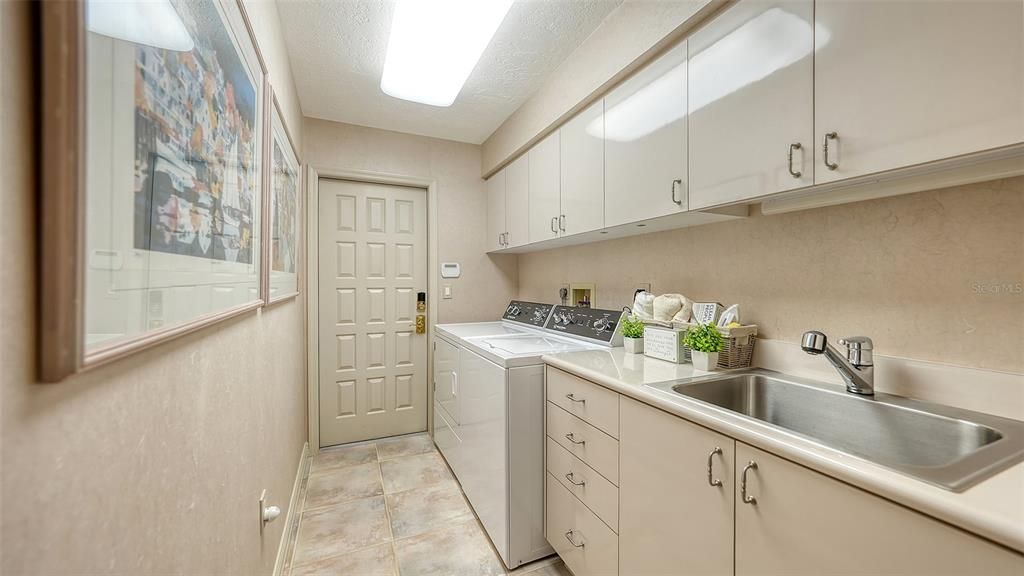
    • Laundry Features: Inside

    • Patio And Porch Features: Enclosed

    • Window Features: Window Treatments

    • Direction Faces: East

    • Architectural Style: Contemporary / Mediterranean

    • Attached Garage: Yes

    • Garage: Yes

    • Living Area: 3217

    • Water Source: Public

    • Subdivision Name: VILLA D ESTE

Private inquiry
Talk to the advisor on this listing.
Floor plans, HOA docs, off-market comparables, scheduling a private showing — one message, direct to the local specialist.

More like this

For Sale
$789,000
House
4 bds · 3 ba · 2,062 sqft
CORAL COVE, SARASOTA
7313 STARFISH DRIVE
For Sale
$639,000
House
2 bds · 2 ba · 2,298 sqft
SUNRISE PRESERVE, SARASOTA
5941 LONG SHORE LOOP
New
For Sale
$640,000
House
3 bds · 2 ba · 2,150 sqft
HUNTINGTON POINTE, SARASOTA
4246 HEARTHSTONE DRIVE
New
For Sale
$719,000
House
3 bds · 3 ba · 2,044 sqft
SAVANNAH AT TURTLE ROCK, SARASOTA
8352 CANARY PALM COURT
New
For Sale
$699,900
House
3 bds · 2 ba · 2,310 sqft
TURTLE ROCK, SARASOTA
5179 LITTLE BROOK COURT
New
For Sale
$795,000
House
3 bds · 2 ba · 2,106 sqft
DEER CREEK, SARASOTA
4735 WHITE TAIL LANE
New
For Sale
$650,000
House
3 bds · 2 ba · 2,421 sqft
ASHTON GLEN, SARASOTA
5355 ANTHONY LANE
For Sale
$859,990
House
3 bds · 3 ba · 2,512 sqft
GRAND PARK PHASE 2, SARASOTA
10130 CRYSTAL ISLES CIRCLE

Market around this address

Live counts in the same area.
View all

The multiple listing information is provided by the Stellar MLS from a copyrighted compilation of listings. The compilation of listings and each individual listing are ©2026-present Stellar MLS. All Rights Reserved. The information provided is for consumers' personal, noncommercial use and may not be used for any purpose other than to identify prospective properties consumers may be interested in purchasing. All properties are subject to prior sale or withdrawal. All information provided is deemed reliable but is not guaranteed accurate, and should be independently verified. Listing courtesy of: COLDWELL BANKER REALTY