Sell Your Home
Get a free home valuation
Contact
Tell us about your needs
4588 NE 4TH STREET

House For Sale
$287,900

BTC: 4.49843750

ETH: 180.53665603

New
2 bds
2 ba
1,832 sqft

Overview

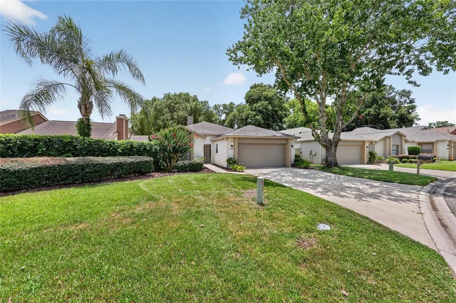
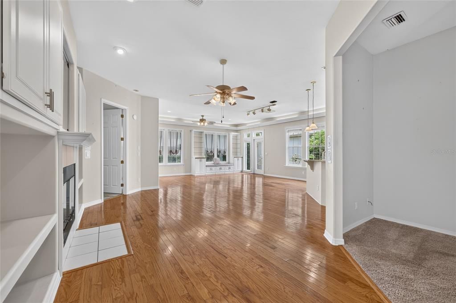
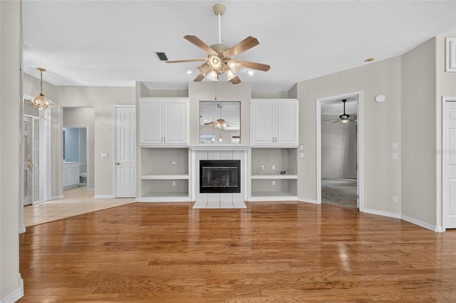
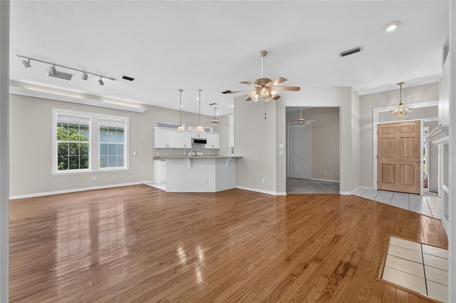
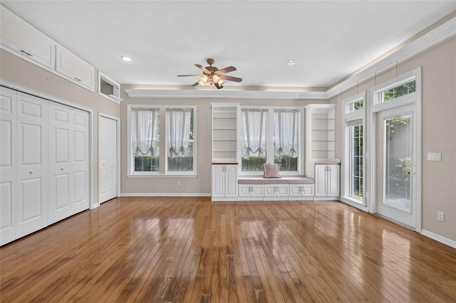
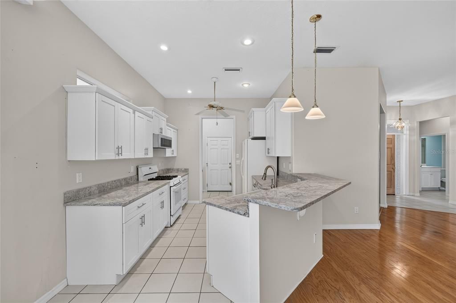
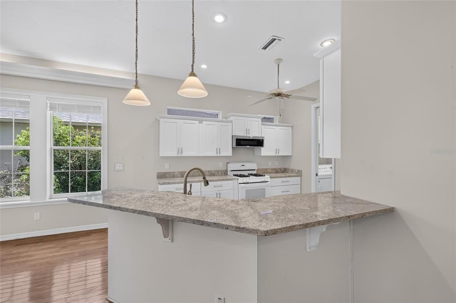
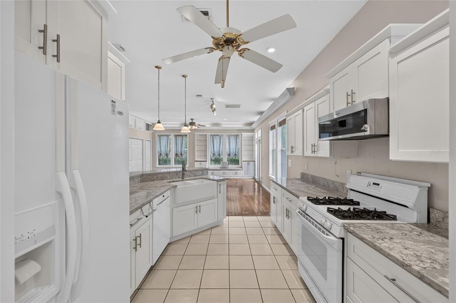
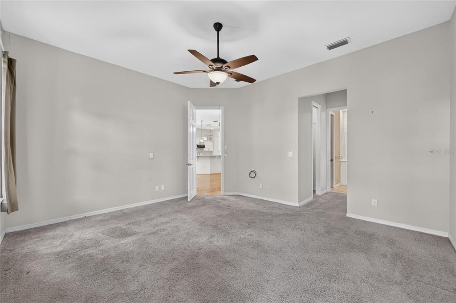
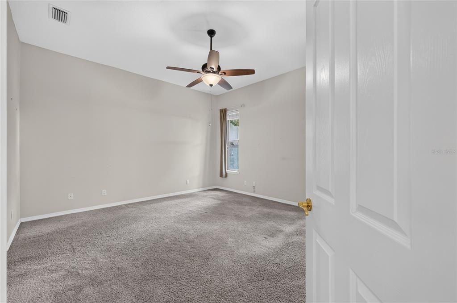
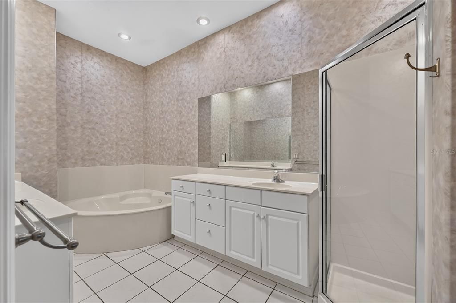
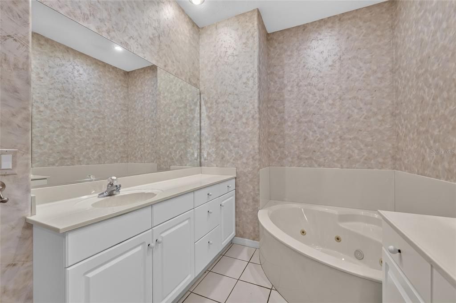
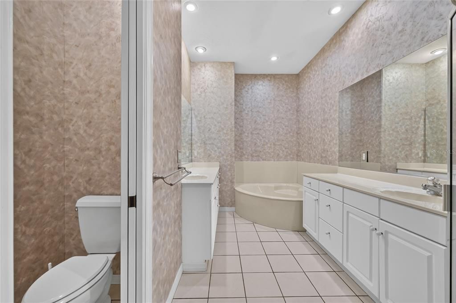
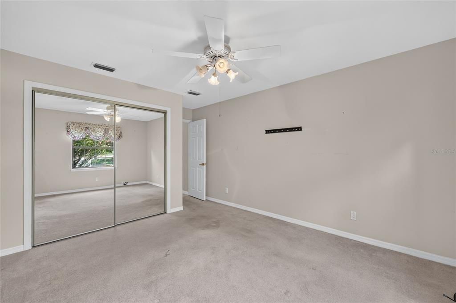
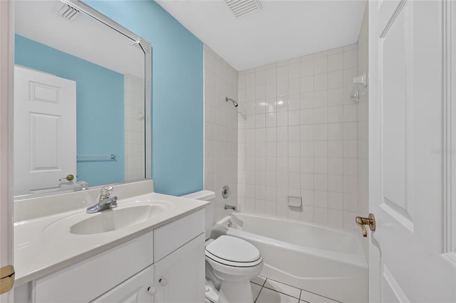
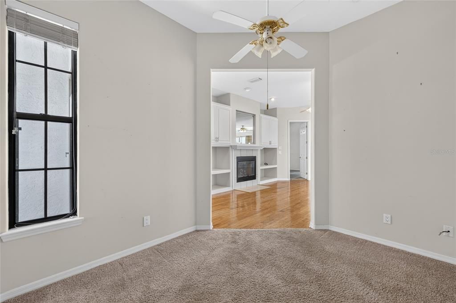
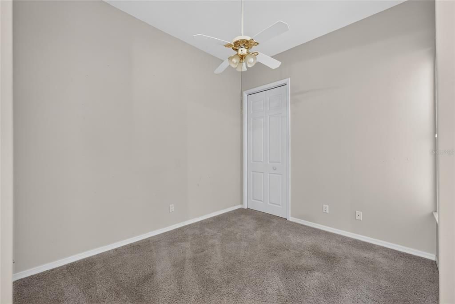
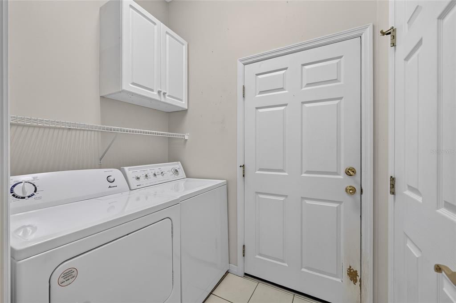
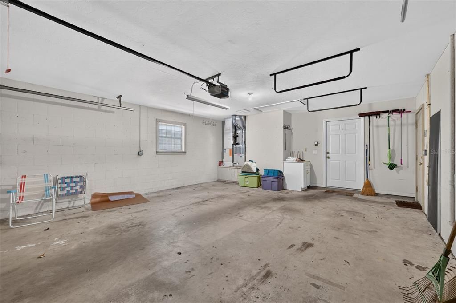
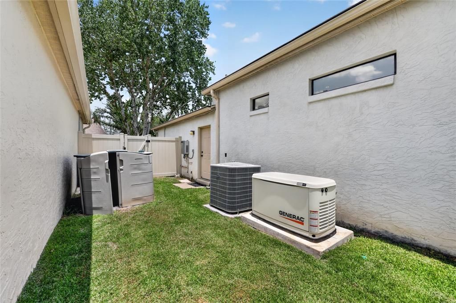
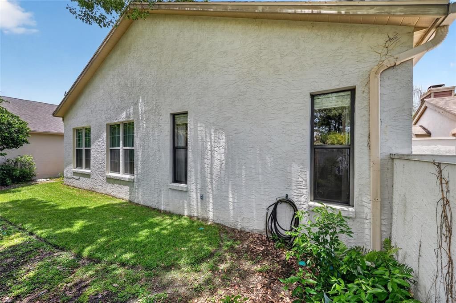
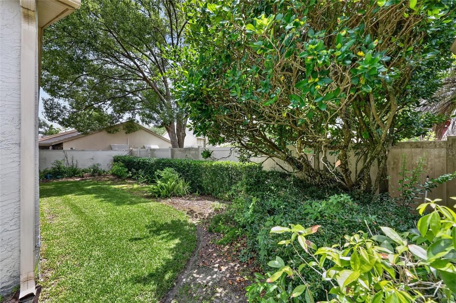
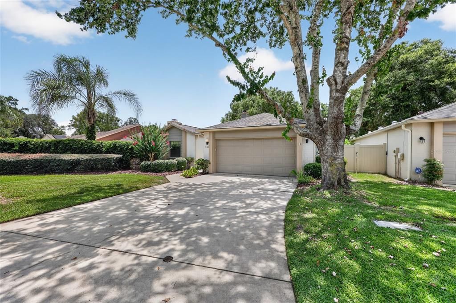
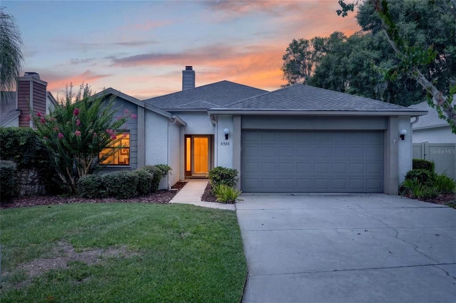
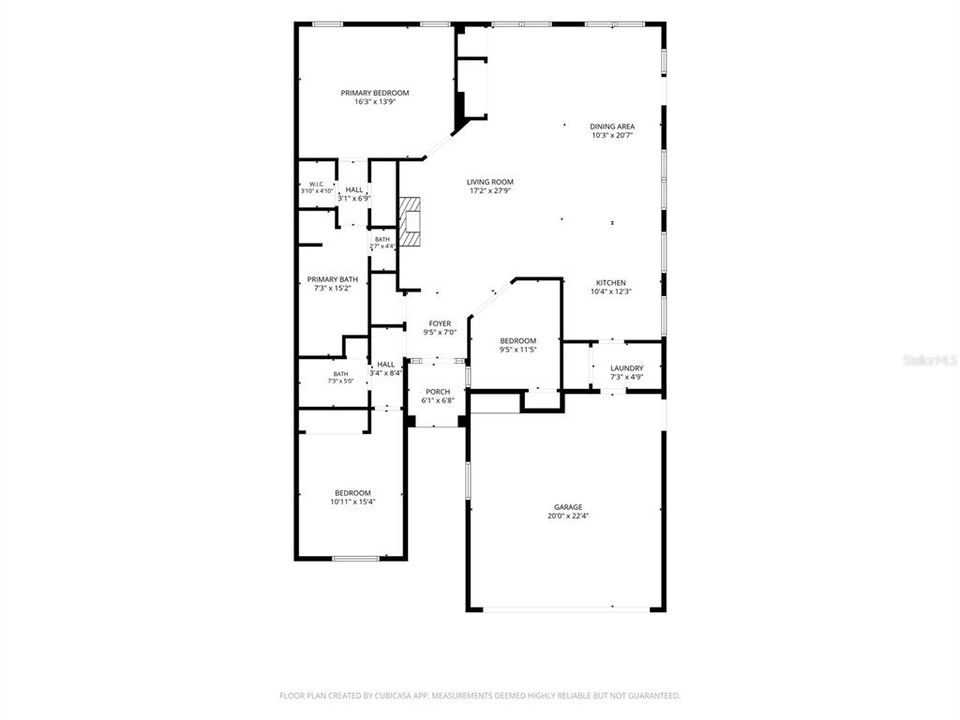
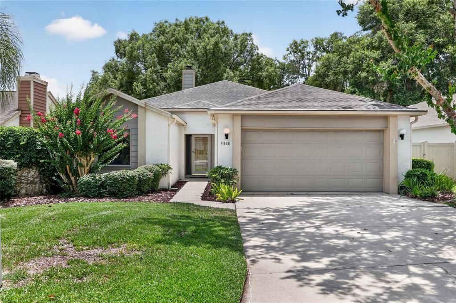
Located in the highly desirable Stonewood Villas community, this spacious 2-bedroom, 2-bath home also features a private office/den with a closet that could easily serve as a third bedroom. The open floor plan is filled with natural light, creating an inviting space that's perfect for both everyday living and entertaining. The kitchen features quartz countertops, abundant cabinetry, a breakfast bar, all appliances, and opens seamlessly to the great room and dining area. The great room offers a cozy gas fireplace, custom built in cabinetry, decorative crown molding with accent lighting, and plenty of space to gather with family and friends. The spacious primary suite offers walk in closets, and large bathroom with dual vanities, a jetted soaking tub, separate walk-in shower, and private water closet. A tankless water heater ensures you'll never run out of hot water. For valuable peace of mind, your whole house Generac Generator is on standby. Additional highlights include an indoor laundry room with washer and dryer, oversized two-car garage with ample storage, mature landscaping, and a low maintenance lot. Stonewood Villas is a quiet, well-established, all-age community with low HOA fees and a convenient location just minutes from shopping, restaurants, medical facilities, and downtown Ocala. If you're looking for a spacious home in one of Ocala's most desirable neighborhoods, this is one you won't want to miss.

Location

Florida OCALA 34470 House For Sale

Details

Type:
Residential
Parking:
No Data
Year Built:
1995
Lot:
0.12 Acres
Heating:
Electric
Price/sqft:
$157
Cooling:
Central Air
HOA:
$384

Valuation

Our model vs. what's actually selling nearby.
Estimate
$293,900
$166K – $308K
Confidence Low
List vs. estimate
$6K below estimate
List $287,900 · -2.0%
Our model says this listing is priced below recent comparable activity. Expect competition.
Price per sq ft
$157
-11.2% vs. city median $176
Based on
8 MLS comparables
Median of recent comparable listings. Sold comps use closing price, active listings use list price.

Highlights

Annual tax
$3,535
2025
HOA
$384/yr
Common Area Taxes
View
City
Garage
2 car garage
Pets
Allowed
All facts and features
  • Flooring

    • Carpet

    • Ceramic Tile

    • Hardwood

    Heating

    • Electric

    Cooling

    • Central Air

    Appliances

    • Dishwasher

    • Dryer

    • Gas Water Heater

    • Microwave

    • Range

    • Washer

    Other interior features

    • Ceiling Fan(s)

    • High Ceilings

    • Living Room/Dining Room Combo

    • Open Floorplan

    • Primary Bedroom Main Floor

    • Walk-In Closet(s)

    Bedrooms and bathrooms

    • Bedrooms: 2

    • Full bathrooms: 2

  • Property

    • Levels: One

    • Exterior Features: French Doors / Irrigation System / Rain Gutters

    Lot

    • Lot: 0.12 Acres

    Other Property Information

    • Parcel Number: 2769002005

    • Zoning: PD08

  • Type and style

    • Property Type: Residential

    • Property Sub Type: Villa

  • Utility

    • Fiber Optics

    • Fire Hydrant

    • Natural Gas Connected

    • Sewer Connected

    • Water Connected

  • Other financial information

    • HOA: $384

    • HOA Frequency: Annually

    • Annual tax amount: $3,536

  • Source details

    • MLS ID: OM728419

    Other facts

    • Construction Materials: Block / Stucco

    • Foundation Details: Slab

    • Fireplace Features: Gas

    • Laundry Features: Inside / Laundry Room

    • Lot Features: Cleared / City Lot

    • Window Features: Rods / Shades / Window Treatments

    • Direction Faces: North

    • Architectural Style: Traditional

    • Fireplace: Yes

    • Garage Spaces: 2

    • Attached Garage: Yes

    • Garage: Yes

    • Living Area: 1832

    • Water Source: Public

    • Lot Size Dimensions: 52 x 100

    • Subdivision Name: STONEWOOD VILLAS

Private inquiry
Talk to the advisor on this listing.
Floor plans, HOA docs, off-market comparables, scheduling a private showing — one message, direct to the local specialist.

More like this

For Sale
$325,000
House
4 bds · 2 ba · 2,239 sqft
RAVEN GLEN UN 01, OCALA
2716 NE 24TH PLACE
For Sale
$249,900
House
3 bds · 2 ba · 1,617 sqft
VICTORIA STATION, OCALA
2216 NE 40TH TERRACE
New
For Sale
$316,070
House
4 bds · 2 ba · 2,260 sqft
EMERSON POINTE, OCALA
2158 NE 28TH LANE
New
For Sale
$337,070
House
5 bds · 3 ba · 2,077 sqft
EMERSON POINTE, OCALA
3388 NE 21ST COURT ROAD
New
For Sale
$302,070
House
4 bds · 2 ba · 1,498 sqft
EMERSON POINTE, OCALA
3394 NE 21ST COURT ROAD
New
For Sale
$282,070
House
4 bds · 2 ba · 1,665 sqft
EMERSON POINTE, OCALA
2094 NE 33RD LANE
New
For Sale
$321,070
House
5 bds · 3 ba · 2,447 sqft
EMERSON POINTE, OCALA
2106 NE 33RD LANE
New
For Sale
$313,070
House
4 bds · 2 ba · 2,260 sqft
EMERSON POINTE, OCALA
2118 NE 33RD LANE

Market around this address

Live counts in the same area.
View all

The multiple listing information is provided by the Stellar MLS from a copyrighted compilation of listings. The compilation of listings and each individual listing are ©2026-present Stellar MLS. All Rights Reserved. The information provided is for consumers' personal, noncommercial use and may not be used for any purpose other than to identify prospective properties consumers may be interested in purchasing. All properties are subject to prior sale or withdrawal. All information provided is deemed reliable but is not guaranteed accurate, and should be independently verified. Listing courtesy of: DENMAN PROPERTIES, INC.