Sell Your Home
Get a free home valuation
Contact
Tell us about your needs
4950 SIENNA ISLES AVENUE

House For Rent
$2,500

BTC: 0.03105590

ETH: 1.02082483

/mo
New
2 bds
2 ba
1,644 sqft

Overview

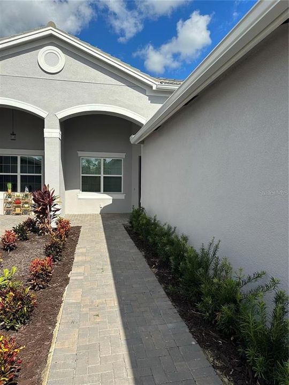
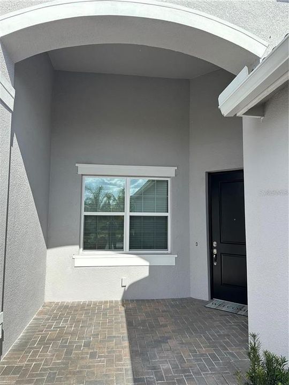
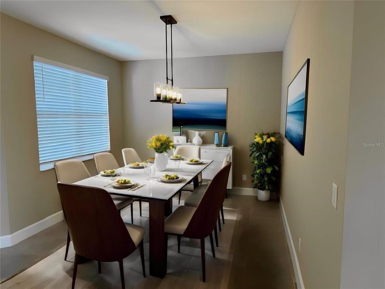
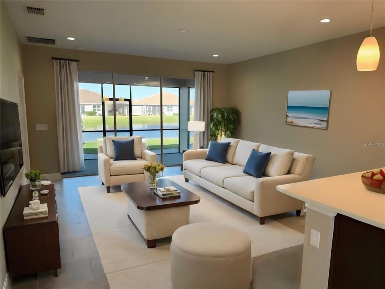
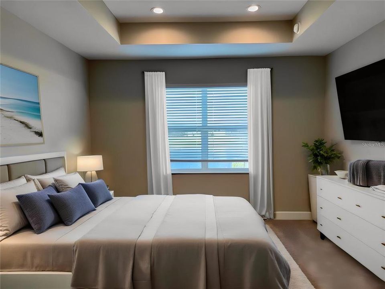
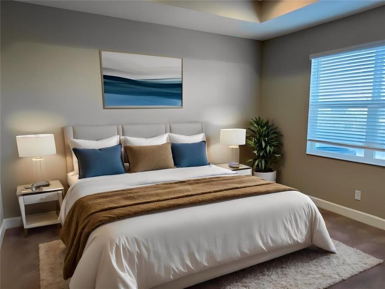
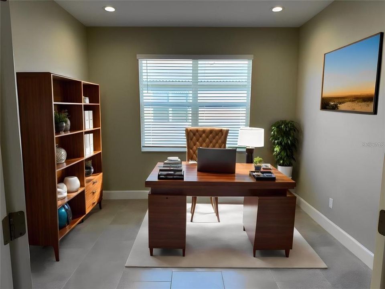
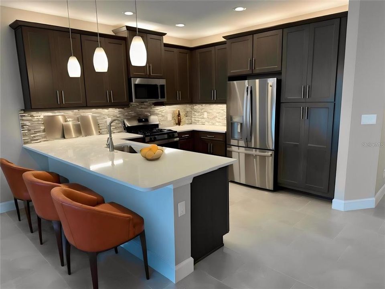
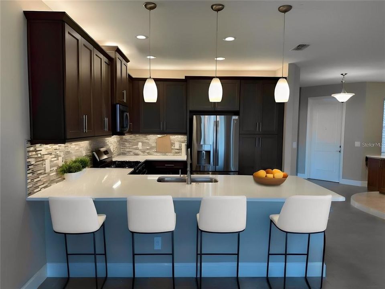
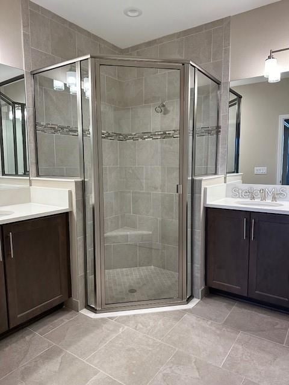
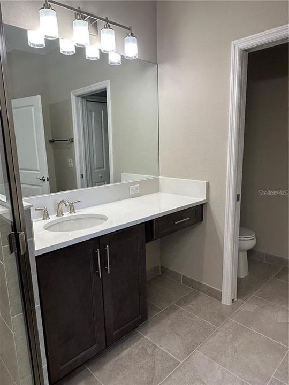
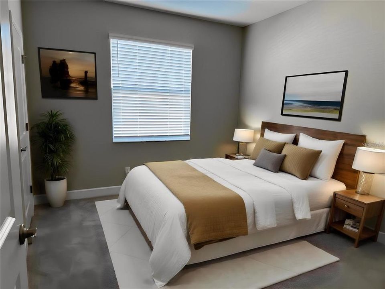
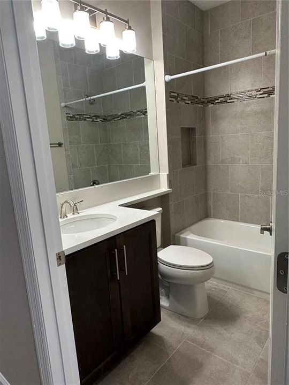
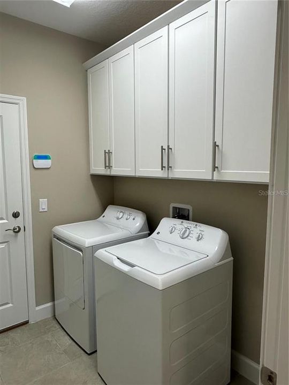
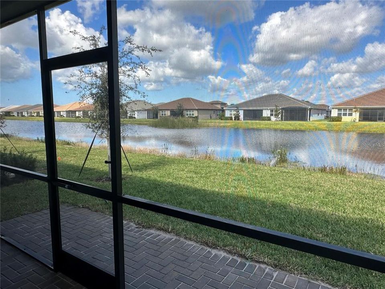
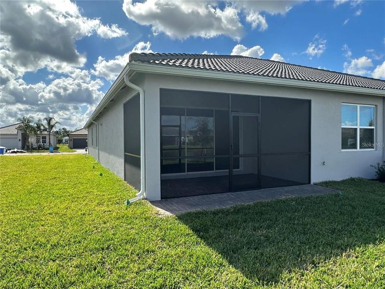
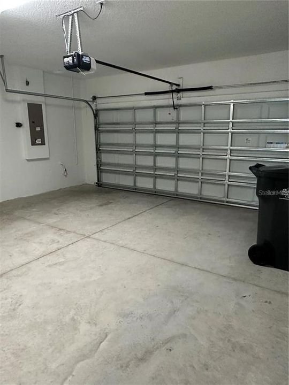
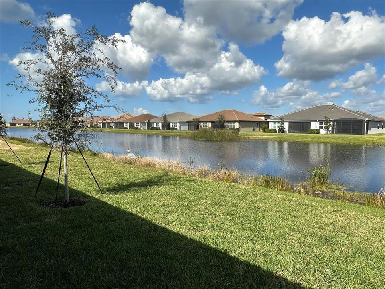
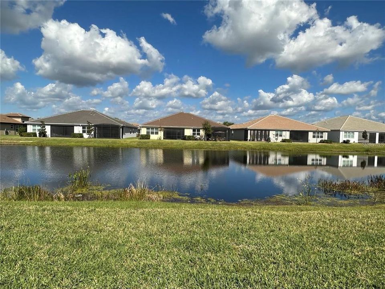
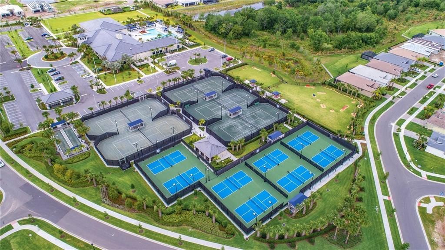
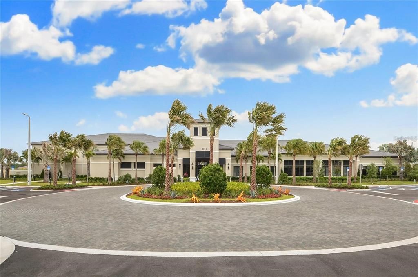
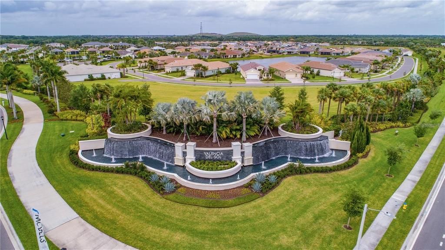
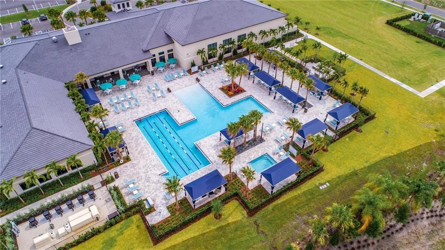
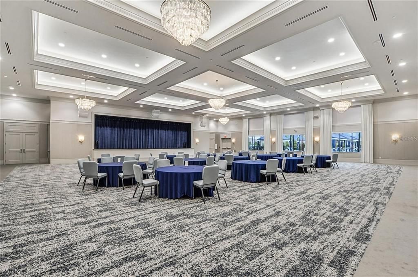
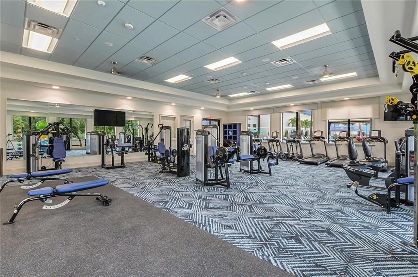
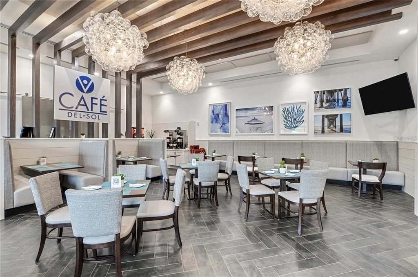
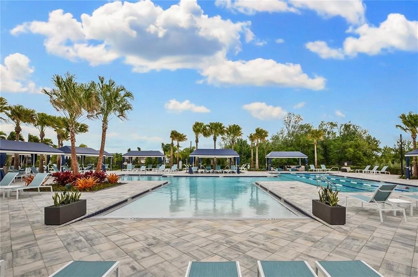
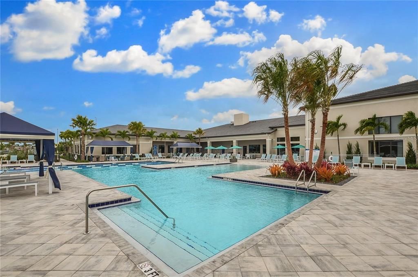
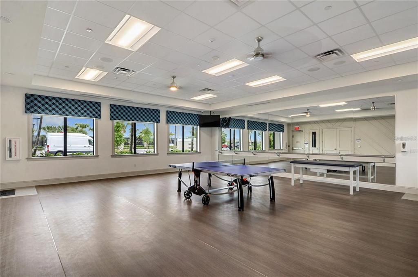
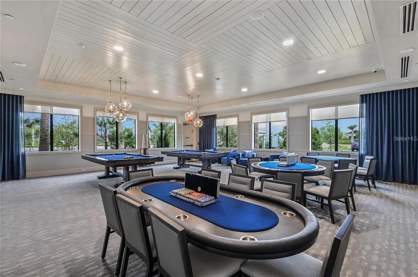
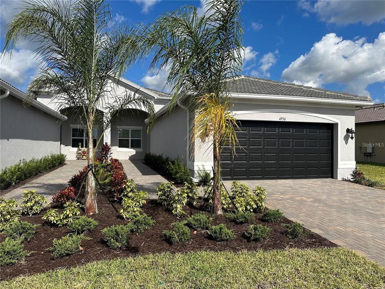
Virtually Staged. For Rent in Valencia del Sol the most exciting 55+ resort community to show Tampa residents an incredible lifestyle and great home value. Featuring endless entertainment, action-packed activities, resort-style relaxation, and gorgeous homes that come complete with luxury standard features, Valencia del Sol is redefining carefree 55+ living on Florida's Gulf Coast. The use of all of the state-of-the-art amenities included in rent. This Nantucket attached Villa is an open great room plan that offers 2 bedrooms, Plus a den/3rd bedroom ,2 baths, and 2 car garage. The spacious great room and gourmet kitchen open to each other, as well as direct access to the private covered screened lanai with tranquil "water view". Perfect for entertaining! This home includes 18X18 tile flooring throughout the main living areas and den. The triple 8' sliding glass doors off the main living area provides direct access to the covered/screened lanai. The luxurious gourmet kitchen features highly upgraded 42" Storm" Maple Cabinets, upper and lower lighting w/ crown molding and valance , soft-close/dovetailed drawers , Silestone quartz countertops, counter height quartz extended bar top, undermount stainless sink, designer tile back splash, upgraded stainless appliances including GE Stainless Steel gas range, GE Stainless steel "French door" refrigerator and microwave vented to the exterior, and built-in cabinet pantry w/ rollout shelves. The Master-suite is spacious and features a coffered ceiling and 2 large walk-in closets. The Master bathroom showcases a walk-in shower with seat, w/ decorative tile to the ceiling, quartz countertops, maple 36" "Storm" cabinets and comfort height commode. Bedroom #2 includes a walk-in closet . The den/3th bedroom has double French doors. The laundry room includes upper cabinets for storage and GE washer and dryer. This spectacular home is loaded with many upgraded features such as: Variable Speed Air Handler, recessed lighting, 4 'rear paver extension, upgraded garage door opener, whole house surge protector. Home is virtually stages. Call today for your appointment to view.

Location

Details

Type:
Residential Lease
Parking:
No Data
Year Built:
2023
Lot:
0.12 Acres
Heating:
Central / Heat Pump
Price/sqft:
$2
Cooling:
Central Air
HOA:
No Data

Valuation

Our model vs. what's actually selling nearby.
Estimate
$2,400
$2K – $3K
Confidence Low
List vs. estimate
$100 above estimate
List $2,500 · +4.2%
Our model says this listing is priced above recent comparable activity. Room to negotiate.
Price per sq ft
$1
-99.2% vs. city median $188
Based on
16 MLS comparables
Median of recent comparable listings. Sold comps use closing price, active listings use list price.

Highlights

View
Water
Garage
2 car garage
Pets
Allowed
All facts and features
  • Flooring

    • Carpet

    • Tile

    Heating

    • Central

    • Heat Pump

    Cooling

    • Central Air

    Appliances

    • Cooktop

    • Dishwasher

    • Disposal

    • Dryer

    • Gas Water Heater

    • Microwave

    • Refrigerator

    • Washer

    Other interior features

    • Ceiling Fan(s)

    • High Ceilings

    • Open Floorplan

    • Primary Bedroom Main Floor

    • Solid Surface Counters

    • Thermostat

    • Tray Ceiling(s)

    • Walk-In Closet(s)

    • Window Treatments

    Bedrooms and bathrooms

    • Bedrooms: 2

    • Full bathrooms: 2

  • Property

    • Levels: One

    • Exterior Features: Hurricane Shutters / Irrigation System / Lighting / Sidewalk / Sliding Doors

    Lot

    • Lot: 0.12 Acres

    Other Property Information

    • Parcel Number: U323120C6J00000000468.0

  • Type and style

    • Property Type: Residential Lease

    • Property Sub Type: Villa

  • Utility

    • BB/HS Internet Available

    • Cable Connected

    • Electricity Connected

    • Fire Hydrant

    • Natural Gas Connected

    • Phone Available

    • Public

    • Sewer Connected

    • Street Lights

    • Underground Utilities

    • Water Connected

  • Source details

    • MLS ID: TB8543715

    Other facts

    • Laundry Features: Inside / Laundry Room

    • Lot Features: Landscaped

    • Patio And Porch Features: Covered / Rear Porch / Screened

    • Window Features: Blinds / Low-Emissivity Windows

    • Garage Spaces: 2

    • Attached Garage: Yes

    • Garage: Yes

    • Living Area: 1644

    • Water Source: Public

    • Subdivision Name: VALENCIA DEL SOL PH 3C

Private inquiry
Talk to the advisor on this listing.
Floor plans, HOA docs, off-market comparables, scheduling a private showing — one message, direct to the local specialist.

More like this

For Rent
$2,400 /mo
House
4 bds · 2 ba · 1,817 sqft
BELMONT, RUSKIN
9746 SAGE CREEK DRIVE
New
For Rent
$1,800 /mo
Condo/Co-op
2 bds · 2 ba · 1,516 sqft
WESTWOOD GREENS A CONDO, SUN CITY CENTER
310 FAIRCROSS CIRCLE
New
For Rent
$2,350 /mo
House
3 bds · 2 ba · 1,676 sqft
DG FARMS PH 3B, WIMAUMA
16441 TREASURE POINT DRIVE
New
For Rent
$2,300 /mo
House
2 bds · 2 ba · 1,516 sqft
SUN CITY CENTER UNIT 45, SUN CITY CENTER
206 SOLA LANE
New
For Rent
$2,250 /mo
House
4 bds · 3 ba · 2,040 sqft
BELMONT PH 1C-2A PT RE, RUSKIN
10049 VICTORY GALLOP LOOP
New
For Rent
$1,775 /mo
Condo/Co-op
2 bds · 2 ba · 1,168 sqft
GLOUCESTER F CONDO, SUN CITY CENTER
2243 GREENWICH DRIVE UNIT 67
New
For Rent
$2,750 /mo
House
5 bds · 3 ba · 2,447 sqft
SERENO, WIMAUMA
16555 MOSAIC OAR DRIVE
New
For Rent
$2,000 /mo
House
4 bds · 2 ba · 1,342 sqft
COVINGTON PARK PH 4A, APOLLO BEACH
7408 OXFORD GARDEN CIRCLE

Market around this address

Live counts in the same area.
View all

The multiple listing information is provided by the Stellar MLS from a copyrighted compilation of listings. The compilation of listings and each individual listing are ©2026-present Stellar MLS. All Rights Reserved. The information provided is for consumers' personal, noncommercial use and may not be used for any purpose other than to identify prospective properties consumers may be interested in purchasing. All properties are subject to prior sale or withdrawal. All information provided is deemed reliable but is not guaranteed accurate, and should be independently verified. Listing courtesy of: SALTZBERG & ASSOCIATES REAL ESTATE