Sell Your Home
Get a free home valuation
Contact
Tell us about your needs
4956 MAYMONT PARK CIRCLE

House For Sale
$390,000

BTC: 6.08234560

ETH: 204.97834588

3 days
2 bds
2 ba
1,577 sqft

Overview

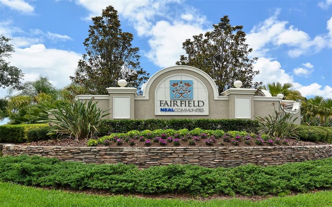
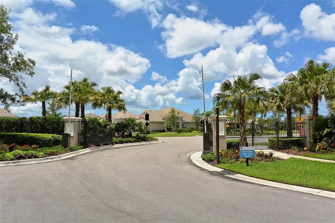
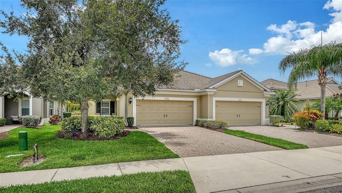
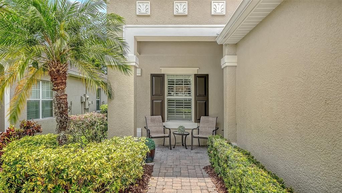
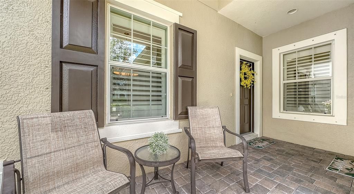
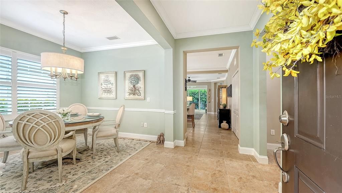
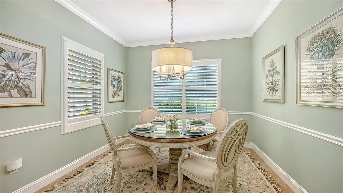
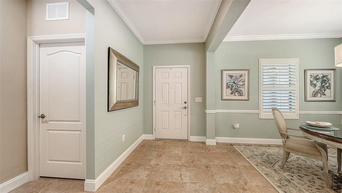
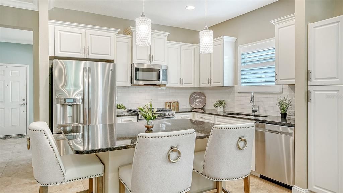
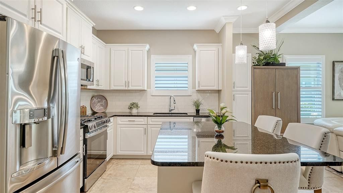
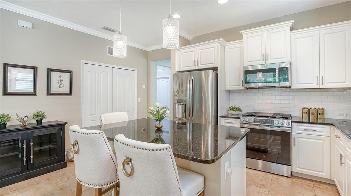
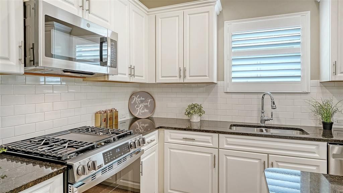
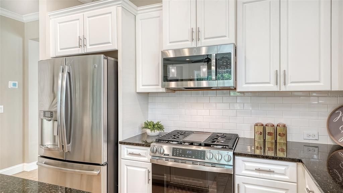
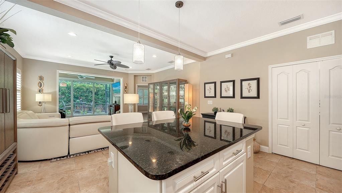
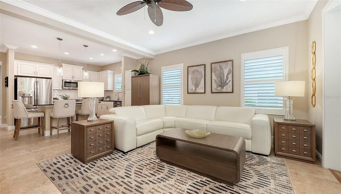
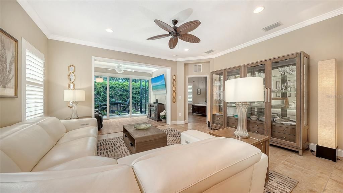
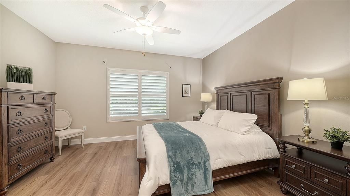
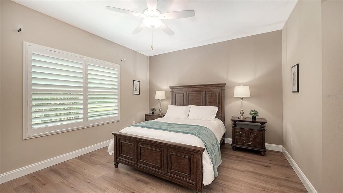
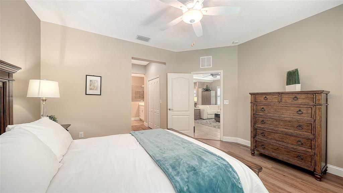
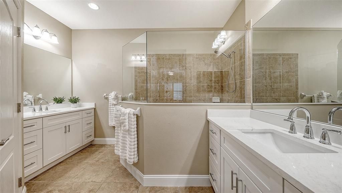
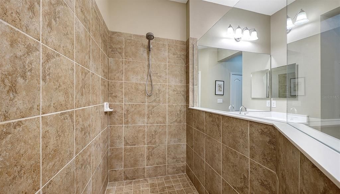
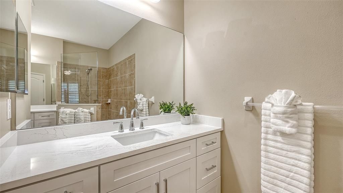
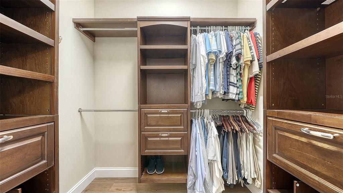
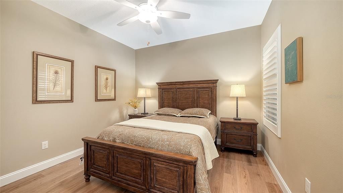
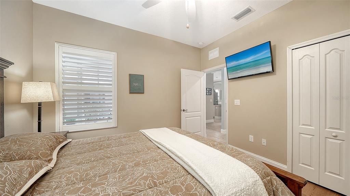
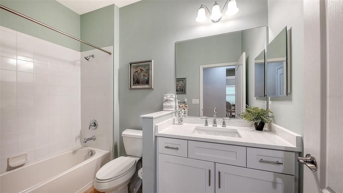
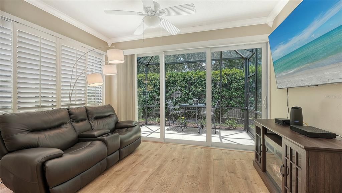
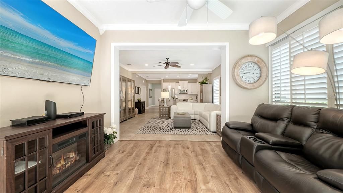
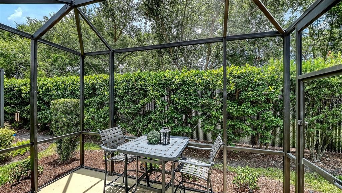
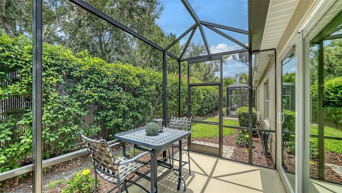
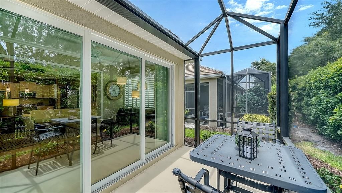
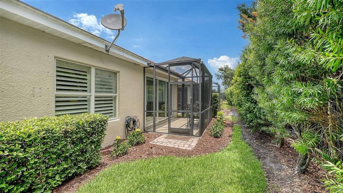
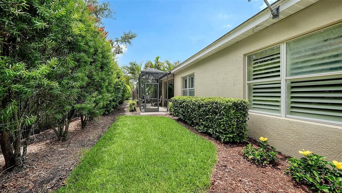
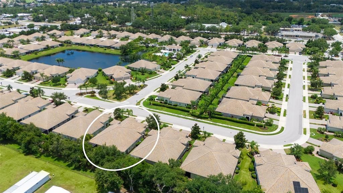
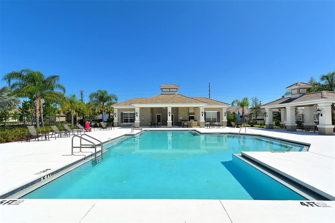
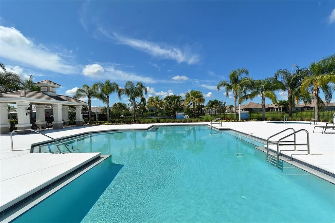
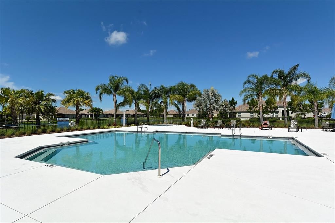
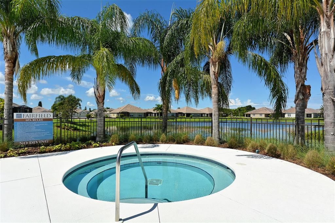
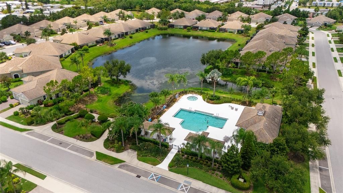
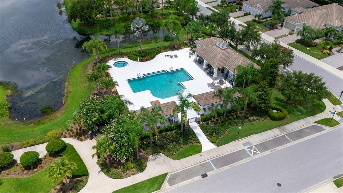
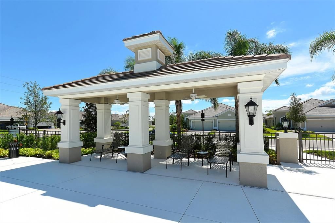
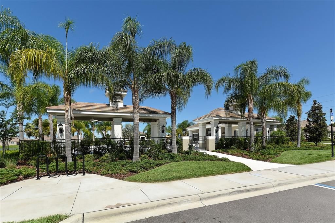
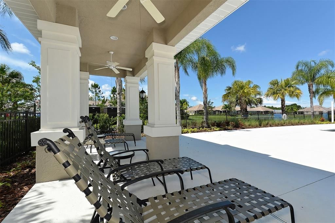
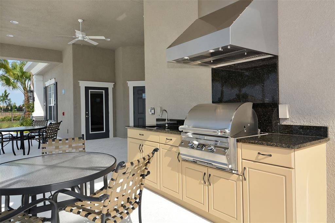
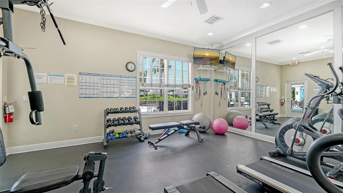
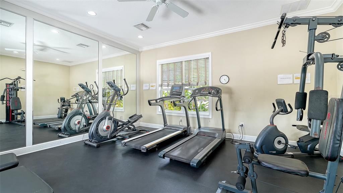
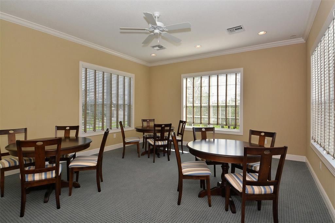
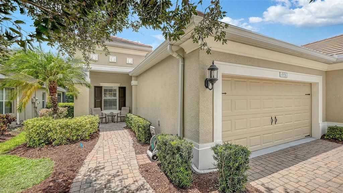
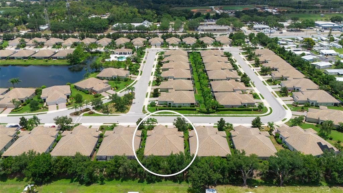
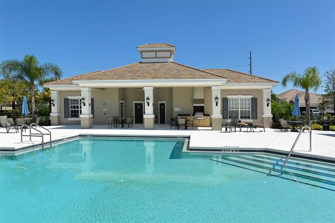
Welcome to this tranquil, spacious and maintenance free Fairfield Villa, offering a rare and highly desirable floor plan with 2 bedrooms, 2 baths, a den/dining room and additional flex room with sliders opening to the outdoor lanai. An exceptional feature not commonly found in Fairfield. Beautifully updated with modern finishes throughout, this residence features brand new elegant quartz countertops in both bathrooms, refreshed cabinetry, new faucets. The open kitchen reflects refaced kitchen cabinets, stainless steel appliances, granite countertops and brand new GE gas slide-in convection range. The primary suite with wonderful walk-in closet & built-ins plus double vanity primary bath with spacious walk-in shower. Luxury vinyl plank flooring enhances both bedrooms while new 5-inch baseboards, crown molding and plantation shutters add timeless sophistication. The main living areas showcase easy-care tile flooring, creating a seamless and inviting flow throughout the home. Relax and enjoy peaceful views of lush greenery and mature landscaping from the private lanai, the perfect spot for morning coffee or an evening cocktail. Additional highlights include a spacious 2 car garage, durable tile roof and AC 2023. Located in the highly desirable maintenance-free and gated Fairfield community by Neal Communities. Residents enjoy a relaxed Florida lifestyle with amenities including a community pool and spa, fitness room, meeting room and outdoor grill area. Fairfield provides easy access to shopping, dining, medical facilities, I-75, Lakewood Ranch, downtown Bradenton, Sarasota golf courses and the beautiful Gulf Coast beaches—offering the perfect combination of comfort, convenience and resort style living! This home is a must see so schedule your showing today!
Location

Details

Type:
Residential
Parking:
Driveway / Garage Door Opener
Year Built:
2013
Lot:
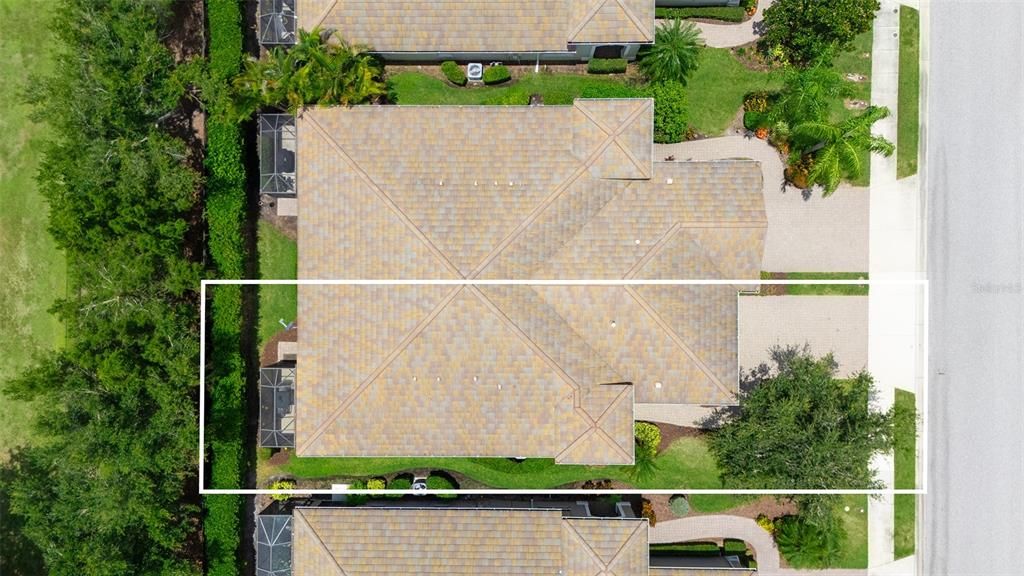
0.10 Acres
Heating:
Central / Electric / Natural Gas
Price/sqft:
$247
Cooling:
Central Air
HOA:
$1,003

Valuation

Our model vs. what's actually selling nearby.
Estimate
$385,000
$283K – $478K
Confidence Low
List vs. estimate
At estimate
List $390,000 · +1.3%
List is in line with recent comparable activity.
Price per sq ft
$247
-10.3% vs. city median $275
Based on
59 MLS comparables
Median of recent comparable listings. Sold comps use closing price, active listings use list price.

Highlights

Annual tax
$3,184
2025
HOA
$1,003/qtr
Common Area Taxes, Community Pool, Escrow Reserves Fund
Garage
2 car garage
Pets
Allowed
All facts and features
  • Flooring

    • Luxury Vinyl

    • Tile

    Heating

    • Central

    • Electric

    • Natural Gas

    Cooling

    • Central Air

    Appliances

    • Convection Oven

    • Dishwasher

    • Disposal

    • Dryer

    • Gas Water Heater

    • Microwave

    • Range

    • Refrigerator

    • Washer

    Other interior features

    • Ceiling Fan(s)

    • Crown Molding

    • Eating Space In Kitchen

    • High Ceilings

    • Kitchen/Family Room Combo

    • Open Floorplan

    • Primary Bedroom Main Floor

    • Solid Surface Counters

    • Stone Counters

    • Walk-In Closet(s)

    • Window Treatments

    Bedrooms and bathrooms

    • Bedrooms: 2

    • Full bathrooms: 2

  • Parking

    • Driveway

    • Garage Door Opener

    Property

    • Levels: One

    • Exterior Features: Hurricane Shutters / Irrigation System / Rain Gutters / Sliding Doors

    Lot

    • Lot: 0.10 Acres

    Other Property Information

    • Parcel Number: 1740303559

    • Zoning: PDR

  • Type and style

    • Property Type: Residential

    • Property Sub Type: Villa

  • Utility

    • BB/HS Internet Available

    • Cable Available

    • Electricity Connected

    • Fiber Optics

    • Natural Gas Connected

    • Public

    • Underground Utilities

    • Water Connected

  • Other financial information

    • HOA: $1,003

    • HOA Frequency: Quarterly

    • Annual tax amount: $3,185

  • Source details

    • MLS ID: A4699920

    Other facts

    • Construction Materials: Block / Stucco

    • Foundation Details: Slab

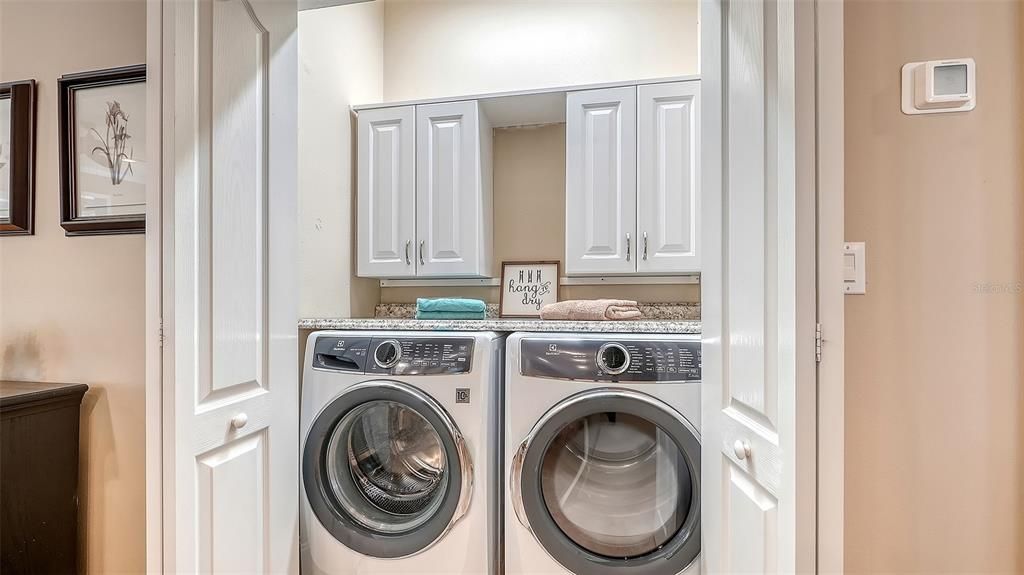
    • Laundry Features: Inside

    • Lot Features: In County / Landscaped / Sidewalk

    • Patio And Porch Features: Covered / Patio / Porch / Screened

    • Window Features: Blinds / Shutters

    • Direction Faces: North

    • Garage Spaces: 2

    • Attached Garage: Yes

    • Garage: Yes

    • Living Area: 1577

    • Water Source: Public

    • Subdivision Name: FAIRFIELD

Private inquiry
Talk to the advisor on this listing.
Floor plans, HOA docs, off-market comparables, scheduling a private showing — one message, direct to the local specialist.

More like this

New
For Sale
$463,750
House
3 bds · 2 ba · 1,604 sqft
PERIDIA UNIT ONE, BRADENTON
4236 PRO AM AVE E
New
For Sale
$359,900
House
2 bds · 2 ba · 1,413 sqft
PERIDIA UNIT TWO, BRADENTON
4909 CLUBVIEW COURT E
New
For Sale
$350,000
House
4 bds · 2 ba · 1,508 sqft
OAK TERRACE, BRADENTON
5610 33RD LANE E
New
For Sale
$495,999
House
3 bds · 2 ba · 1,688 sqft
TARA PRESERVE, BRADENTON
6288 WINGSPAN WAY
New
For Sale
$399,880
House
3 bds · 2 ba · 1,696 sqft
RIVER'S EDGE, BRADENTON
6708 66TH AVENUE E
New
For Sale
$335,000
Townhouse
3 bds · 2 ba · 1,908 sqft
CREEKWOOD TWNHMS, BRADENTON
5286 78TH ST CIRCLE E
+$1K
For Sale
$302,990
Townhouse
3 bds · 2 ba · 1,464 sqft
BRADEN POINTE, BRADENTON
4115 MILLER POINTE COURT
-$7K
For Sale
$302,990
Townhouse
3 bds · 2 ba · 1,464 sqft
BRADEN POINTE, BRADENTON
4111 MILLER POINTE COURT

Market around this address

Live counts in the same area.
View all

The multiple listing information is provided by the Stellar MLS from a copyrighted compilation of listings. The compilation of listings and each individual listing are ©2026-present Stellar MLS. All Rights Reserved. The information provided is for consumers' personal, noncommercial use and may not be used for any purpose other than to identify prospective properties consumers may be interested in purchasing. All properties are subject to prior sale or withdrawal. All information provided is deemed reliable but is not guaranteed accurate, and should be independently verified. Listing courtesy of: VUE REALTY, LLC