Sell Your Home
Get a free home valuation
Contact
Tell us about your needs
507 SANDERLING CIRCLE

House Active With Contract
$344,000

BTC: 5.41774943

ETH: 180.80141277

-$55K (2026/07/07)
128 days
Waterfront
2 bds
2 ba
1,272 sqft

Overview

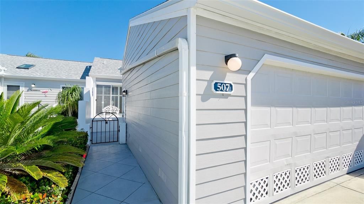
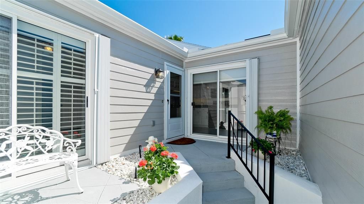
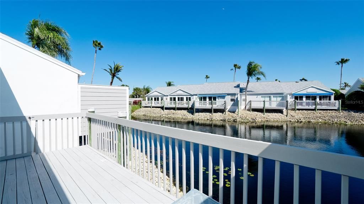
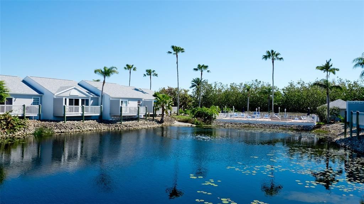
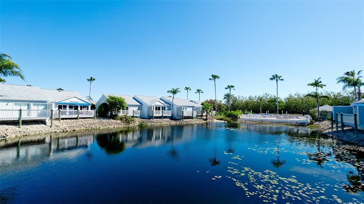
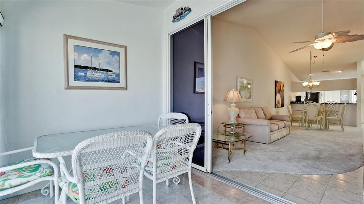
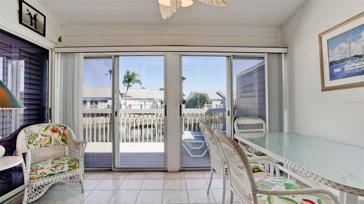
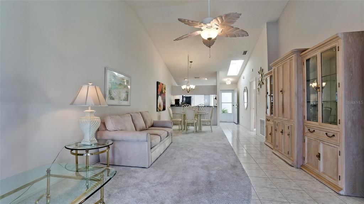
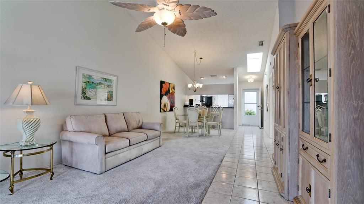
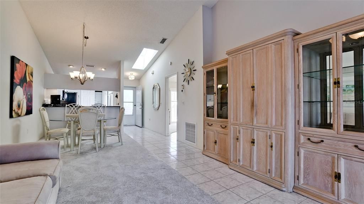
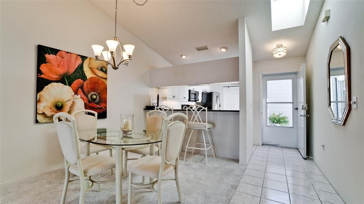
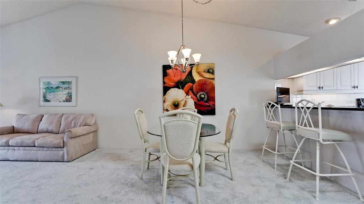
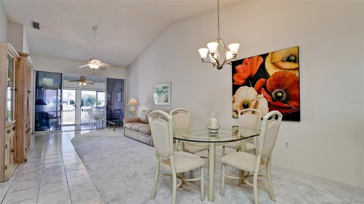
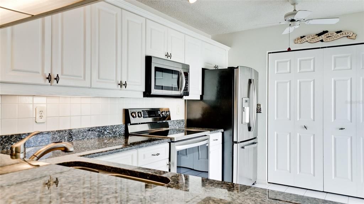
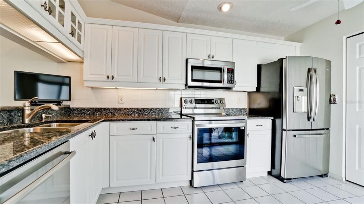
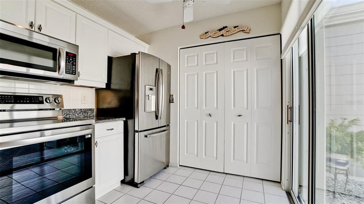
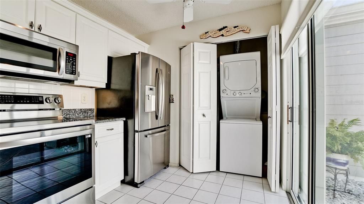
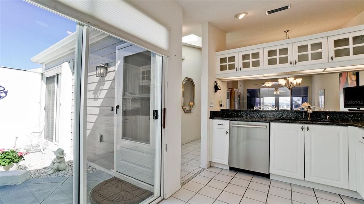
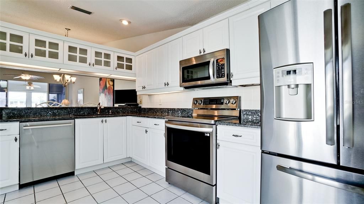

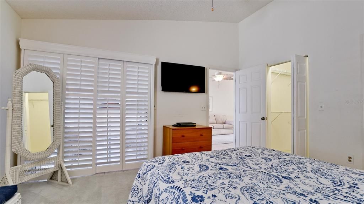
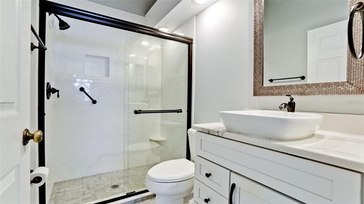
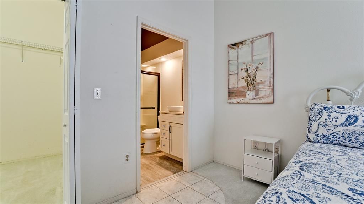
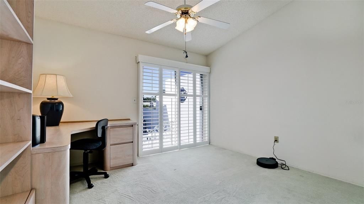
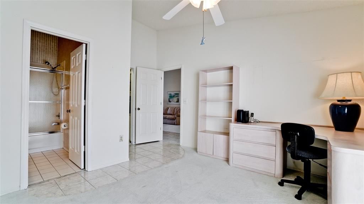
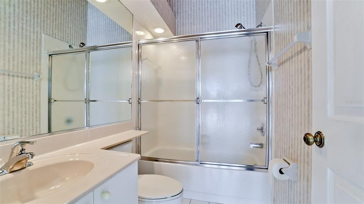
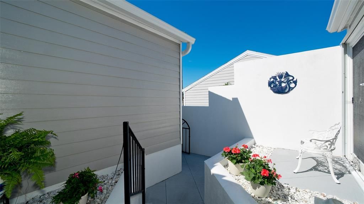
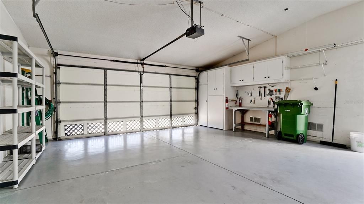
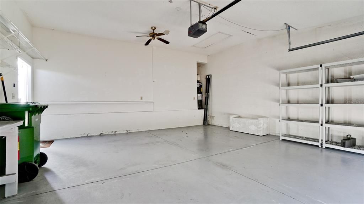
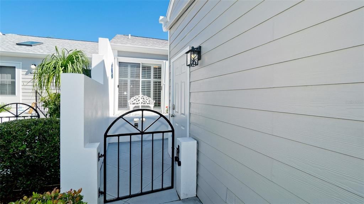
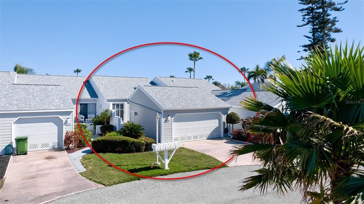
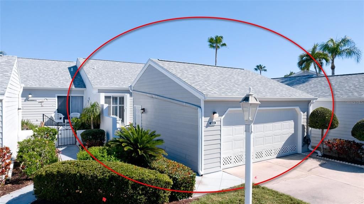
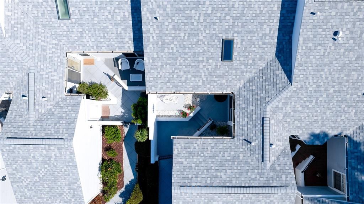
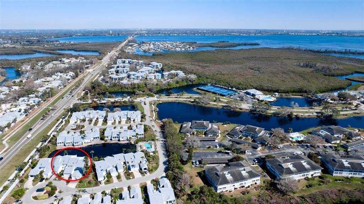
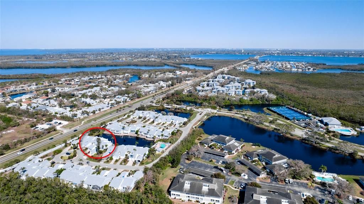
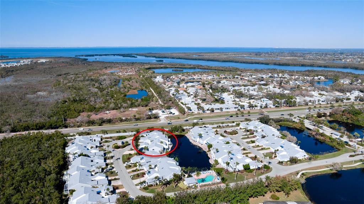
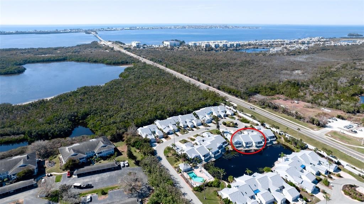
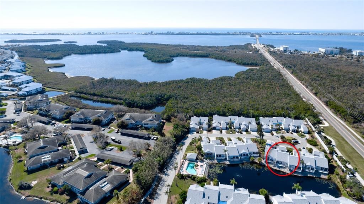
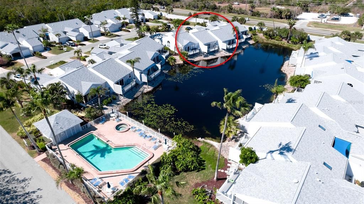
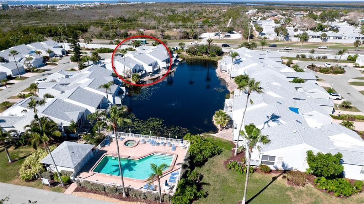
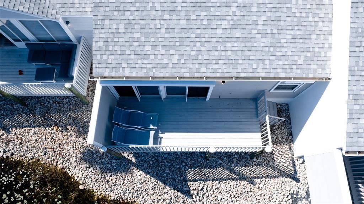
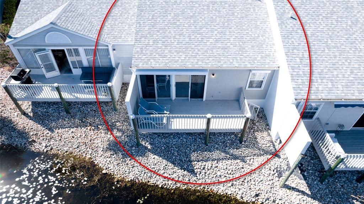
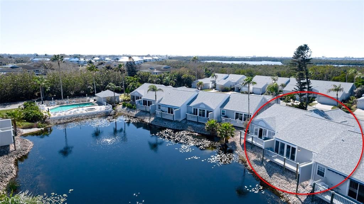
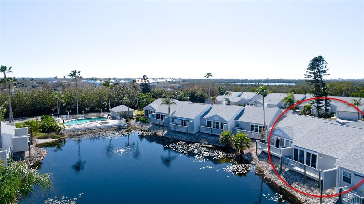
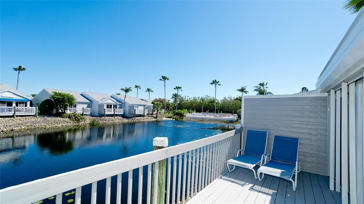
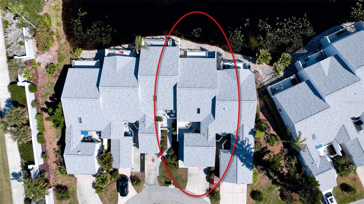
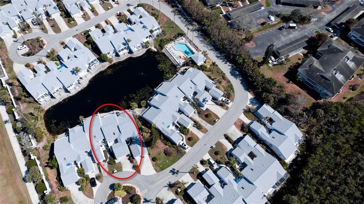
Under contract-accepting backup offers. BACK ON MARKET & REDUCED TO $344,000 This attractive villa with a spacious 2 car garage has 2 bedrooms both with en suite baths plus a glass enclosed Florida room & large deck overlooking the water lily filled lake. Updates to this perfect vacation home include a recently installed new roof plus new impact resistant skylight. The handsome kitchen has stainless appliances & dark granite counters which compliment the white cabinetry & tile flooring. Both bedrooms have attractive white Plantation Shutters. A new primary bedroom bathroom was installed with a large walk-in shower & vanity. Electric hurricane shutters were added on the lanai for protection & manual hurricane storm shutters on the front entry of the villa. Located in the exclusive Perico Bay Club, this perfect vacation home is minutes away from Anna Maria Island beaches & next door to Robinson, Neal & Perico Preserves . Perico Bay Club amenities include a smaller pool & spa in this neighborhood, heated in the winter & chilled in the summer, plus a larger Junior Olympic pool next to the Clubhouse which has a fitness, activity rooms, a library & full kitchen. Next to the Clubhouse are tennis & pickleball Courts, kayak storage & launch. Perico's 300 acres of manicured grounds include 13 lakes & kayak access to the Intra Coastal Waterway & Palma Sola Bay. Perico is also home to an incredible variety of birds & marine life: white pelicans, Roseate Spoonbills, herons, egrets, turtles, hawks & eagles.
Location

Details

Type:
Residential
Parking:
No Data
Year Built:
1992
Lot:
No Data
Heating:
Central / Electric
Price/sqft:
$270
Cooling:
Central Air
HOA:
$800

Valuation

Our model vs. what's actually selling nearby.
Estimate
$322,450
$244K – $455K
Confidence Low
List vs. estimate
$21K above estimate
List $344,000 · +6.7%
Our model says this listing is priced above recent comparable activity. Room to negotiate.
Price per sq ft
$270
-1.1% vs. city median $273
Based on
8 MLS comparables
Median of recent comparable listings. Sold comps use closing price, active listings use list price.

Highlights

Annual tax
$2,046
2024
HOA
$800/mo
Cable TV, Community Pool, Electricity
View
Pool, Water
Waterfront
Lake, Lake Front
Garage
2 car garage
Furnished
Partially
Pets
Allowed
All facts and features
  • Flooring

    • Carpet

    • Ceramic Tile

    Heating

    • Central

    • Electric

    Cooling

    • Central Air

    Appliances

    • Dishwasher

    • Disposal

    • Dryer

    • Electric Water Heater

    • Microwave

    • Refrigerator

    • Washer

    Other interior features

    • Ceiling Fan(s)

    • High Ceilings

    • Living Room/Dining Room Combo

    • Open Floorplan

    • Skylight(s)

    • Solid Surface Counters

    • Stone Counters

    • Thermostat

    • Vaulted Ceiling(s)

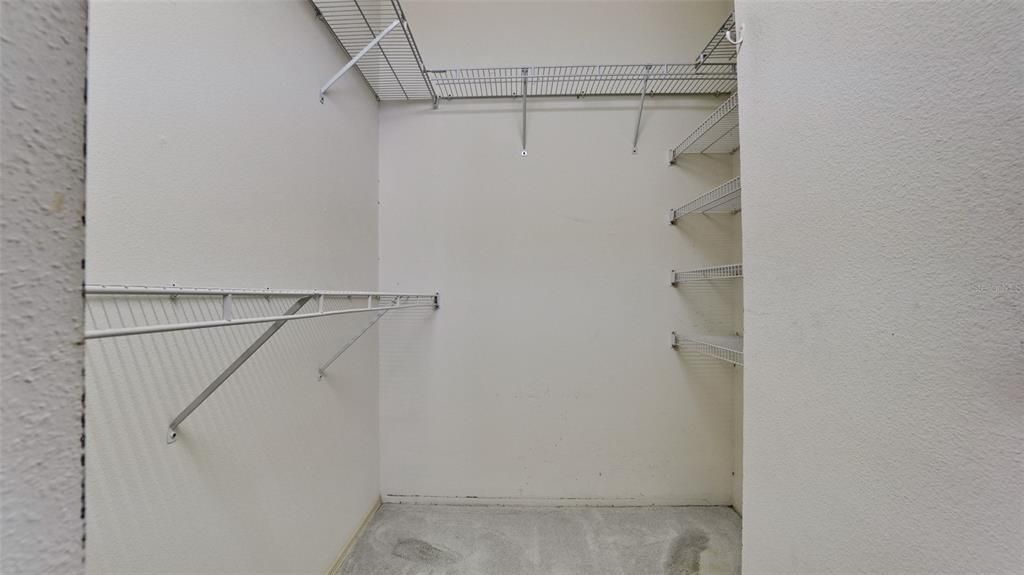
    • Walk-In Closet(s)

    • Window Treatments

    Bedrooms and bathrooms

    • Bedrooms: 2

    • Full bathrooms: 2

  • Property

    • Levels: One

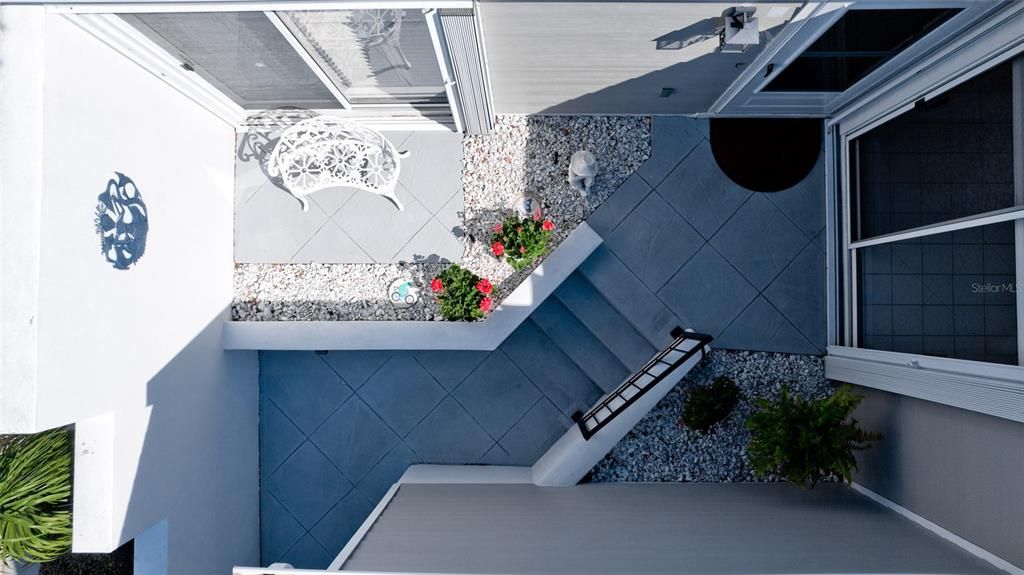
    • Exterior Features: Courtyard / Irrigation System / Private Entrance / Rain Gutters / Sliding Doors / Tennis Court(s)

    Other Property Information

    • Parcel Number: 7360921402

    • Zoning: PDP

  • Type and style

    • Property Type: Residential

    • Property Sub Type: Villa

  • Utility

    • Cable Connected

    • Electricity Connected

    • Public

    • Sewer Connected

    • Underground Utilities

    • Water Available

  • Other financial information

    • HOA: $800

    • HOA Frequency: Monthly

    • Annual tax amount: $2,046

  • Source details

    • MLS ID: A4683781

    Other facts

    • Construction Materials: Block / HardiPlank Type

    • Foundation Details: Slab

    • Laundry Features: In Kitchen / Inside

    • Lot Features: Flood Insurance Required / City Lot / Landscaped

    • Patio And Porch Features: Deck

    • Direction Faces: West

    • Other Structures: Tennis Court(s)

    • Waterfront: Yes

    • Water Body Name: LAKE # 2

    • Garage Spaces: 2

    • Attached Garage: Yes

    • Garage: Yes

    • Living Area: 1272

    • Water Source: Canal/Lake For Irrigation

    • Lot Size Dimensions: 0

    • Subdivision Name: PERICO BAY CLUB

Private inquiry
Talk to the advisor on this listing.
Floor plans, HOA docs, off-market comparables, scheduling a private showing — one message, direct to the local specialist.

More like this

New
Active With Contract
$389,900
House
4 bds · 2 ba · 1,570 sqft
CIPRIANIS 2ND, CORTEZ
4311 123RD STREET W
Active With Contract
$350,000
Condo/Co-op
2 bds · 2 ba · 1,486 sqft
PERICO BAY VILLAGE, BRADENTON
634 ESTUARY DRIVE UNIT 634
Active With Contract
$300,000
Lots/Land
0.11 acres
ILEXHURST, HOLMES BEACH
3017 AVENUE C
Active With Contract
$423,999
Townhouse
3 bds · 2 ba · 1,706 sqft
SEAFLOWER, BRADENTON
4462 SUNSET GARDEN STREET
-$10K
Active With Contract
$345,000
House
2 bds · 2 ba · 1,135 sqft
PALMA SOLA HARBOUR SEC 3, BRADENTON
9409 CATALINA DRIVE
Active With Contract
$299,500
House
2 bds · 1 ba · 844 sqft
PARADISE BAY ESTATES CO-OP, BRADENTON
8 6TH STREET
-$23K
Active With Contract
$316,000
Condo/Co-op
2 bds · 2 ba · 1,096 sqft
SHORELINE TERRACES II AT PERICO BAY 1&2, BRADENTON
863 AUDUBON DRIVE UNIT 863
-$20K
Active With Contract
$329,000
Condo/Co-op
1 bds · 1 ba · 380 sqft
TRADEWINDS, BRADENTON BEACH
1603 GULF DR N UNIT 26

Market around this address

Live counts in the same area.
View all

The multiple listing information is provided by the Stellar MLS from a copyrighted compilation of listings. The compilation of listings and each individual listing are ©2026-present Stellar MLS. All Rights Reserved. The information provided is for consumers' personal, noncommercial use and may not be used for any purpose other than to identify prospective properties consumers may be interested in purchasing. All properties are subject to prior sale or withdrawal. All information provided is deemed reliable but is not guaranteed accurate, and should be independently verified. Listing courtesy of: MICHAEL SAUNDERS & COMPANY