Sell Your Home
Get a free home valuation
Contact
Tell us about your needs

5318 GOLDEN ISLES DRIVE

House For Sale
$399,900

BTC: 4.95539033

ETH: 166.62500000

+$10K (2026/08/25)
New
3 bds
2 ba
1,750 sqft

Overview

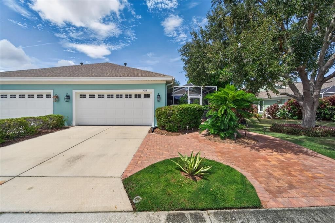
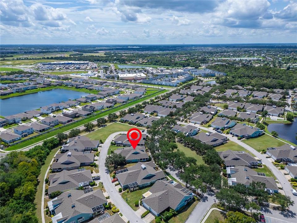
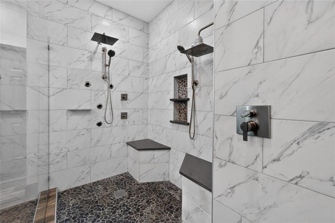
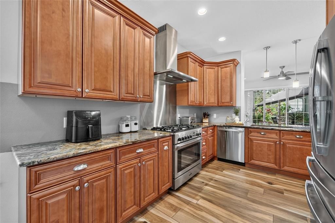
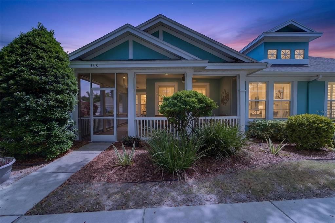
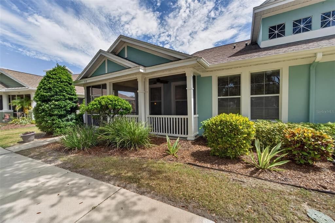
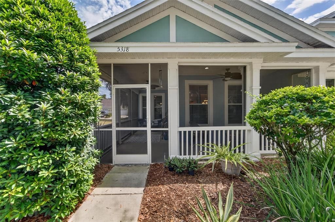
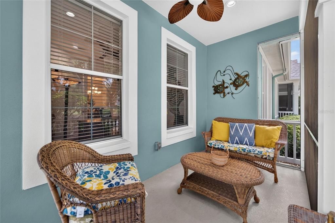
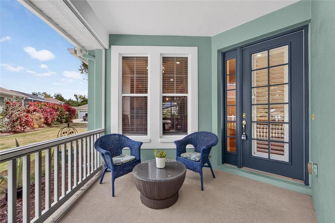
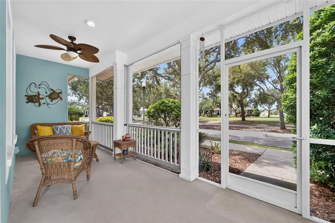
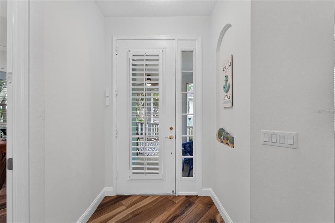
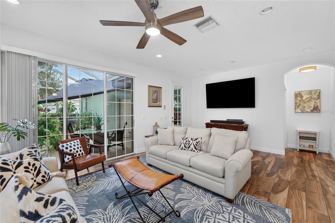
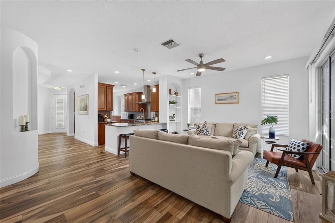
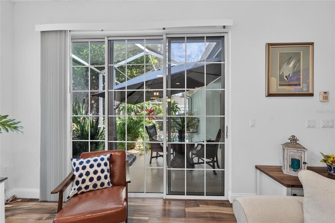
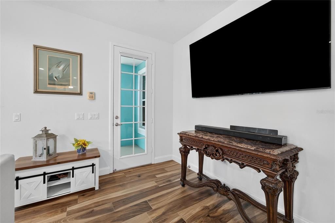
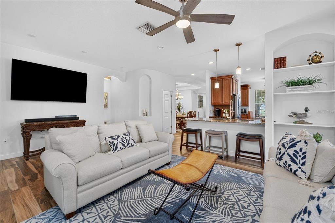
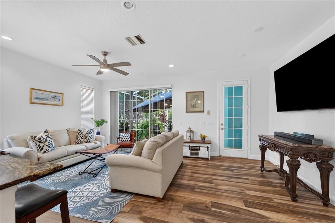
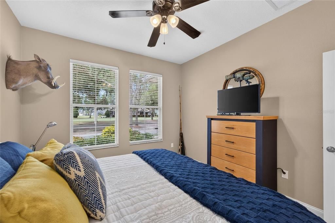
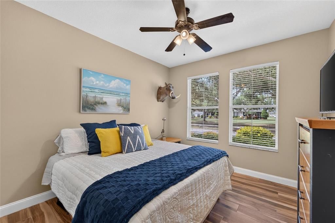
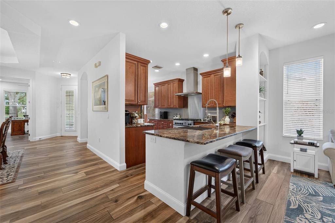
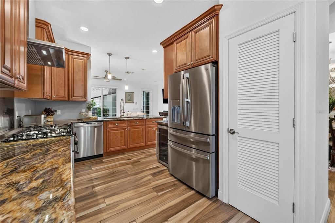
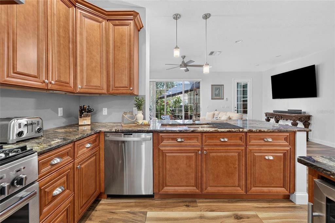
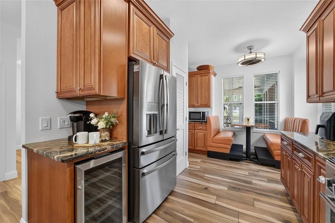
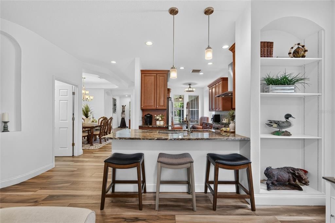
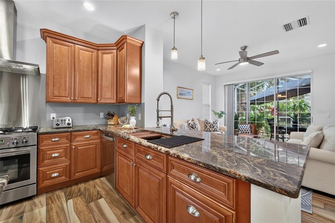
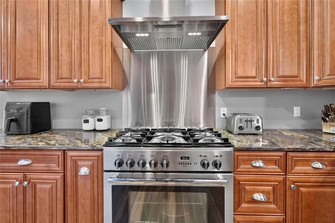
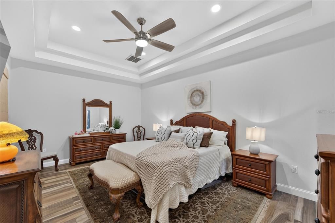
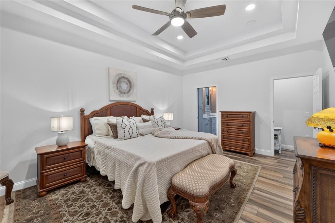
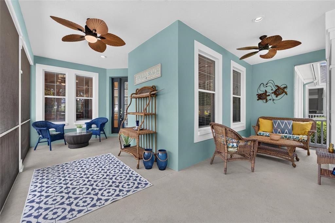
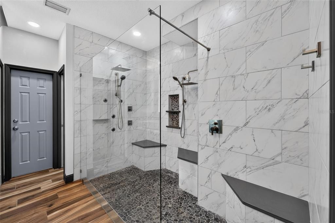
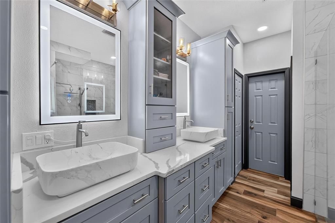
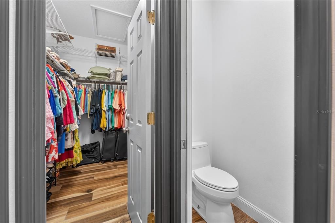
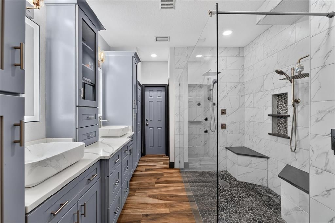
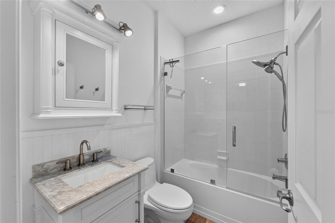
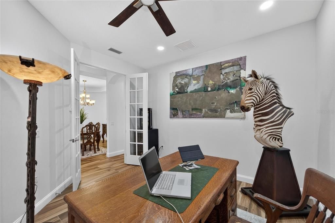
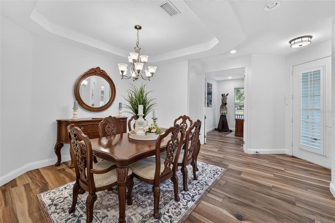
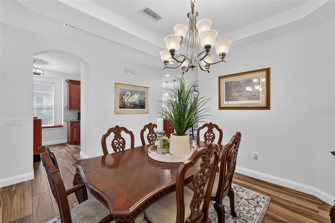
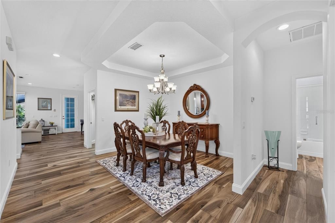
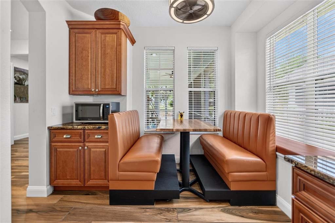
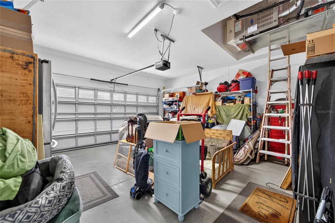
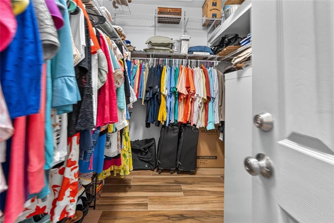
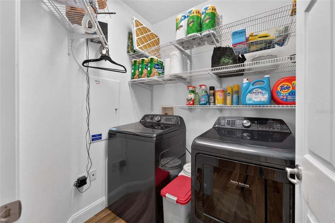
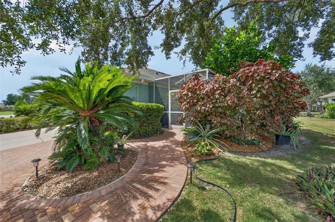
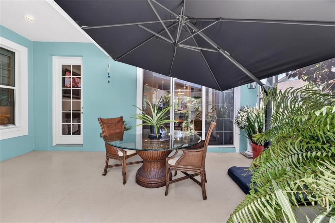
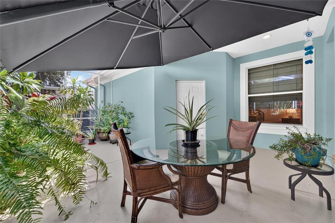
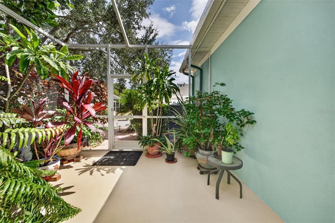
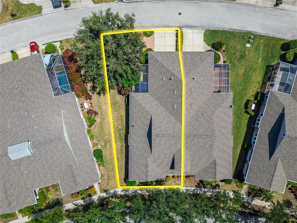
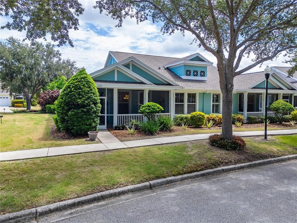
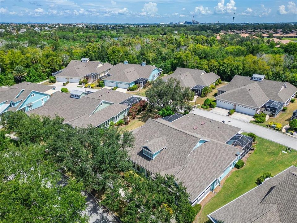
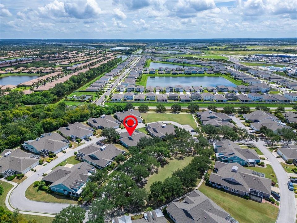
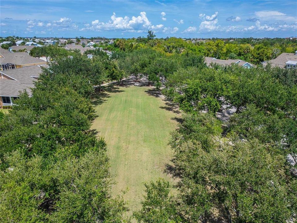
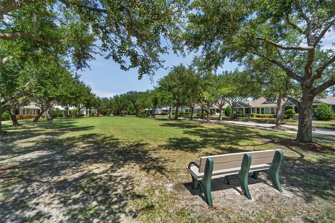
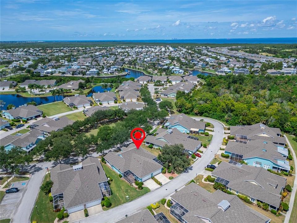
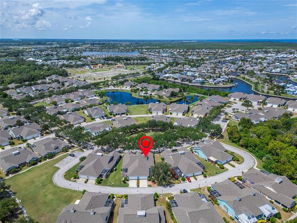
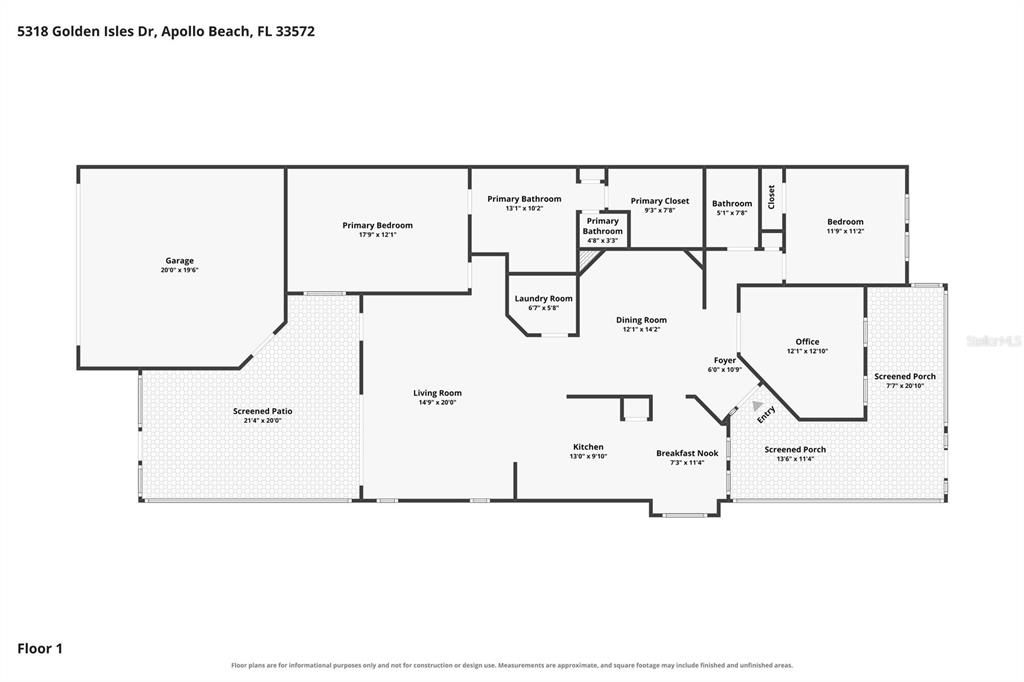
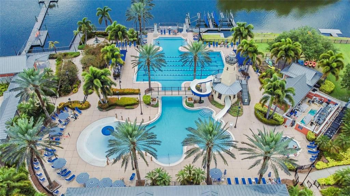
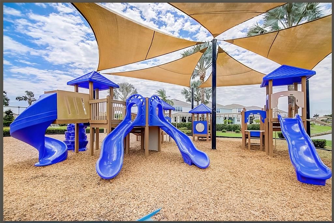
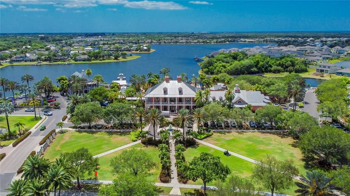
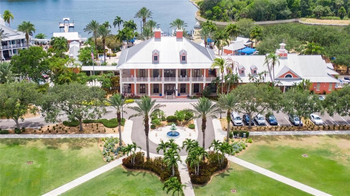
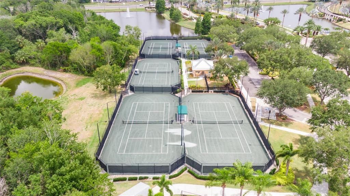
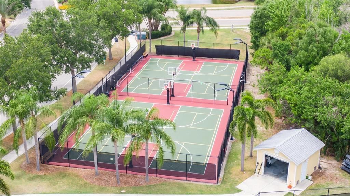
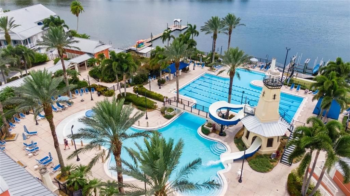
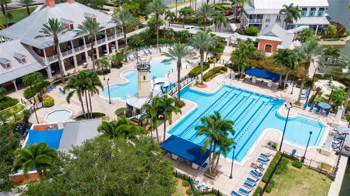
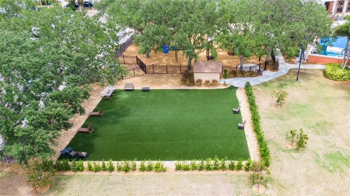
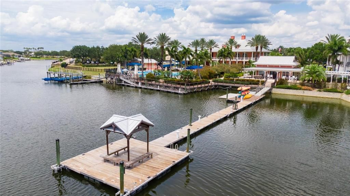
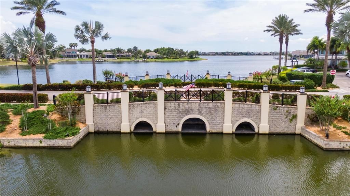
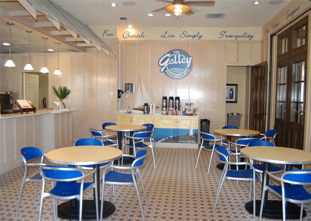
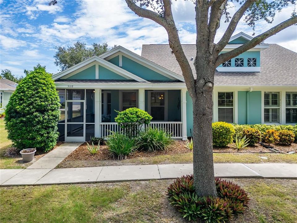
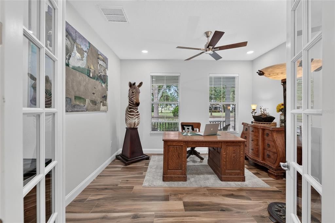
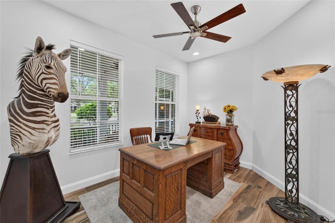
5318 Golden Isles Drive, Apollo Beach, FL 33572 | 3 Beds | 2 Baths | 1,750 Sq Ft | Fully Renovated 2022 | $150K Updates | 2024 Roof | Chef’s Kitchen | Park-Like Side Yard Fully renovated and customized in 2022, with more than $150,000 in improvements, this 3-bedroom, 2-bath Sea Crest villa offers nearly 1,750 sq. ft. of upgraded one-level living. Major improvements include a 2024 roof, 3.5-ton Carrier high-SEER A/C, 50-gallon water heater, UV water-treatment system, approximately $30,000 in porcelain teak-look flooring throughout, new nickel-finish lighting and ceiling fans, custom closet and pantry shelving, new toilets, and a new GE Profile washer and dryer. The true chef’s kitchen was redesigned for cooking, gathering, and serious storage with granite counters, added custom counter space, 42-inch cabinetry with beveled crown molding, custom pantry, built-in dining booth, farmhouse sink, pendant lighting, and a standout appliance package. It includes a GE Profile refrigerator, large gas 36-inch AGA dual-fuel range with true convection, GE dishwasher, wine refrigerator, and a premium Thermador Bluetooth-enabled exhaust system. Seller reports investments of approximately $4,500 for the refrigerator, $5,000 for the AGA range, $2,700 for the Thermador system, and $1,500 for the dishwasher. The split-bedroom layout gives the primary suite privacy, while one bedroom, currently being utilized as a 12x13 office with French doors, adds flexible workspace and is located near another bedroom and full bath. The approximately $30,000 remodeled primary bath features an oversized walk-in shower with built-in benches, multiple jets and spray options, wall niches and a glass wall, custom cabinetry, dual designer sinks, and generous storage. The guest bath was also fully remodeled with a new cabinet, sink, toilet, and updated glass bath doors. Outdoor living is equally inviting. The new screened front Florida room with ceiling fans creates a comfortable place for morning coffee, while the 21x20 screened rear lanai extends daily living outside. A new custom rear paver path, an approximately $4,500 improvement, leads into one of the largest yards in Sea Crest, positioned across from the peaceful park with a large mature oak and abundant plantings. Sea Crest offers low-maintenance villa living near MiraBay’s clubhouse and amenities. MiraBay features heated resort-style pools, a 24-hour fitness center, tennis, pickleball and basketball courts, playgrounds, trails, café/lounge, kayaks, paddleboards, private boat launch, and active community programming. Sea Crest HOA services add landscaping and lawn care, irrigation, plant care and replacement, periodic exterior painting, periodic roof replacement, pest control, and maintenance of parks, paths and open spaces. The association also uses long-range reserve and pro forma planning. ***** WHAT THE SELLER LOVES The kitchen was built for someone who truly cooks, with serious appliances, exceptional storage, extra counter space, and a custom booth that naturally becomes a gathering place. The front Florida room and rear lanai create two separate outdoor living spaces, while the large park-side yard, mature oak, and landscaping provide privacy and a peaceful green backdrop. With major improvements already completed and much of the exterior maintenance handled through Sea Crest, there is more time to enjoy the home, the park, and everything MiraBay offers.

Location

Details

Type:
Residential
Parking:
Driveway / Garage Door Opener
Year Built:
2006
Lot:
0.14 Acres
Heating:
Central / Electric
Price/sqft:
$229
Cooling:
Central Air
HOA:
$432

Valuation

Our model vs. what's actually selling nearby.
Estimate
$327,500
$243K – $402K
Confidence Low
List vs. estimate
$72K above estimate
List $399,900 · +22.1%
Our model says this listing is priced above recent comparable activity. Room to negotiate.
Price per sq ft
$228
+0.7% vs. city median $226
Based on
38 MLS comparables
Median of recent comparable listings. Sold comps use closing price, active listings use list price.

Highlights

Annual tax
$6,056
2025
HOA
$432/mo
Community Pool, Escrow Reserves Fund, Maintenance Grounds
View
Park/Greenbelt, Trees/Woods
Garage
2 car garage
Pets
Allowed
All facts and features
  • Flooring

    • Laminate

    • Tile

    Heating

    • Central

    • Electric

    Cooling

    • Central Air

    Appliances

    • Convection Oven

    • Dishwasher

    • Disposal

    • Dryer

    • Electric Water Heater

    • Ice Maker

    • Microwave

    • Range

    • Range Hood

    • Refrigerator

    • Washer

    • Water Filtration System

    • Wine Refrigerator

    Other interior features

    • Built-in Features

    • Ceiling Fan(s)

    • Eating Space In Kitchen

    • Kitchen/Family Room Combo

    • Open Floorplan

    • Primary Bedroom Main Floor

    • Solid Surface Counters

    • Solid Wood Cabinets

    • Split Bedroom

    • Stone Counters

    • Thermostat

    • Tray Ceiling(s)

    • Walk-In Closet(s)

    • Window Treatments

    Bedrooms and bathrooms

    • Bedrooms: 3

    • Full bathrooms: 2

  • Parking

    • Driveway

    • Garage Door Opener

    Property

    • Levels: One

    • Exterior Features: Irrigation System / Lighting / Private Mailbox / Shade Shutter(s) / Sidewalk / Sliding Doors

    Lot

    • Lot: 0.14 Acres

    Other Property Information

    • Parcel Number: U28311976K00005200004.0

    • Zoning: PD

  • Type and style

    • Property Type: Residential

    • Property Sub Type: Villa

  • Utility

    • BB/HS Internet Available

    • Cable Available

    • Electricity Connected

    • Natural Gas Connected

    • Public

    • Sewer Connected

    • Street Lights

    • Underground Utilities

    • Water Connected

  • Other financial information

    • HOA: $432

    • HOA Frequency: Monthly

    • Annual tax amount: $6,056

  • Source details

    • MLS ID: TB8540980

    Other facts

    • Construction Materials: Block / Stucco

    • Foundation Details: Slab

    • Laundry Features: Electric Dryer Hookup / Inside / Laundry Room / Washer Hookup

    • Lot Features: Greenbelt / In County / Landscaped / Level / Near Marina / Near Public Transit / Sidewalk

    • Patio And Porch Features: Covered / Front Porch / Patio / Porch / Rear Porch / Screened / Wrap Around

    • Window Features: Blinds / Display Window(s) / Thermal Windows / Window Treatments

    • Direction Faces: Southwest

    • Architectural Style: Coastal / Craftsman

    • Garage Spaces: 2

    • Attached Garage: Yes

    • Garage: Yes

    • Living Area: 1750

    • Water Source: Public

    • Subdivision Name: MIRABAY PRCL 7 PH 2

Private inquiry
Talk to the advisor on this listing.
Floor plans, HOA docs, off-market comparables, scheduling a private showing — one message, direct to the local specialist.

More like this

For Sale
$390,000
House
4 bds · 2 ba
COVINA AT BAY PARK, Other City - In The State Of Florida
311 Delwood Breck St, Other City - In The State Of Florida FL 33570
New
For Sale
$285,000
House
3 bds · 2 ba · 1,432 sqft
CYPRESS CREEK PH 4A, SUN CITY CENTER
6830 BLUE MOON WAY
New
For Sale
$384,900
House
4 bds · 2 ba · 2,460 sqft
SHELL COVE PH 1, RUSKIN
1325 ANCHOR BEND DRIVE
New
For Sale
$420,000
House
5 bds · 3 ba · 2,643 sqft
MIRA LAGO WEST PH 1, RUSKIN
501 STONE BRIAR DRIVE
New
For Sale
$399,000
House
4 bds · 3 ba · 2,539 sqft
PELICAN POINT, RUSKIN
118 2ND STREET NW
New
For Sale
$359,000
House
3 bds · 2 ba · 1,577 sqft
HAWKS POINT PH 1C-2 & 1D, RUSKIN
1403 TRAILWATER STREET
New
For Sale
$315,000
Lots/Land
0.13 acres
APOLLO KEY VILLAGE, APOLLO BEACH
6407 MARBELLA BOULEVARD
New
For Sale
$335,000
House
4 bds · 2 ba · 1,935 sqft
CYPRESS MILL PH 3, RUSKIN
15423 MILLER CREEK DRIVE

Market around this address

Live counts in the same area.
View all

The multiple listing information is provided by the Stellar MLS from a copyrighted compilation of listings. The compilation of listings and each individual listing are ©2026-present Stellar MLS. All Rights Reserved. The information provided is for consumers' personal, noncommercial use and may not be used for any purpose other than to identify prospective properties consumers may be interested in purchasing. All properties are subject to prior sale or withdrawal. All information provided is deemed reliable but is not guaranteed accurate, and should be independently verified. Listing courtesy of: 27NORTH REALTY