Sell Your Home
Get a free home valuation
Contact
Tell us about your needs

5514 TIDAL BREEZE COVE

House Active With Contract
$339,000

BTC: 5.20098190

ETH: 178.17348526

-$10K (2026/07/18)
68 days
2 bds
2 ba
1,557 sqft

Overview

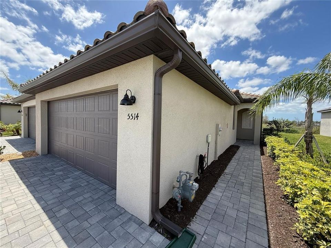
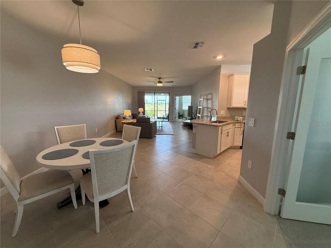
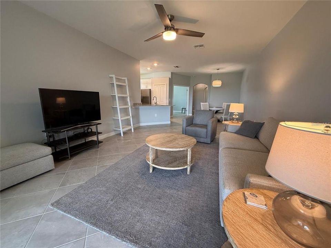
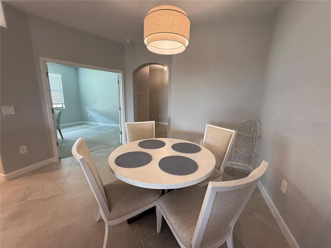
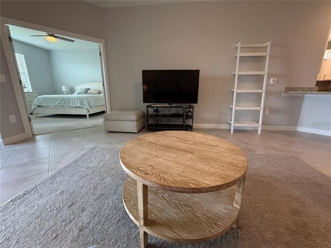
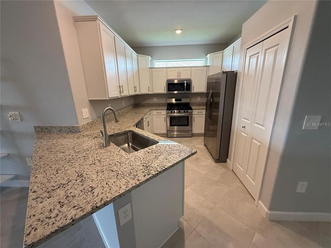
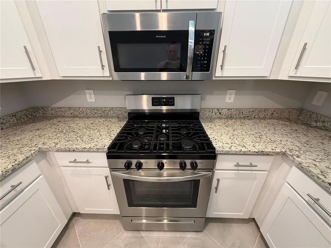
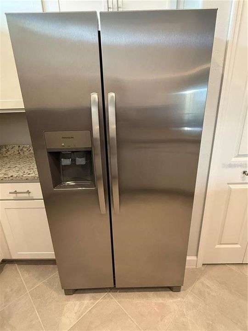
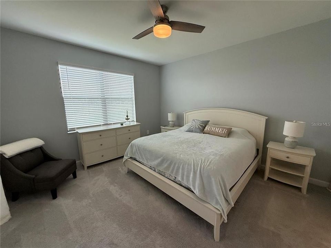
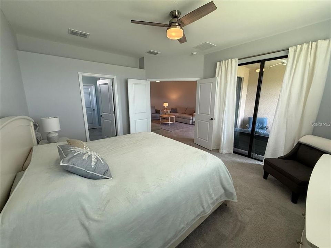
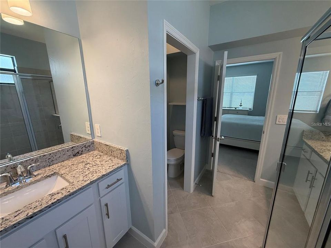
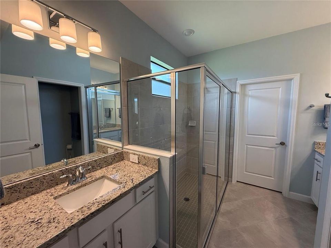
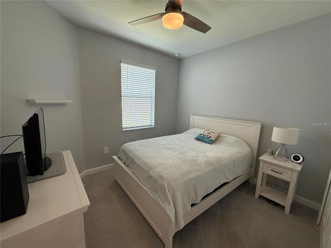
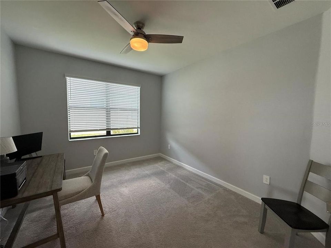
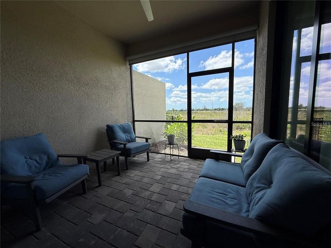
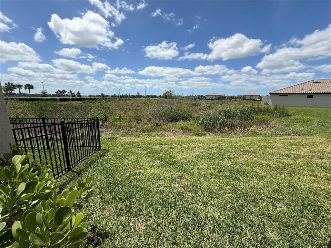
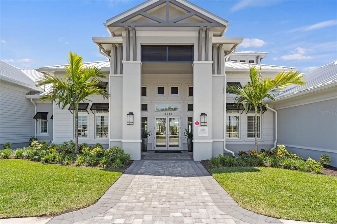
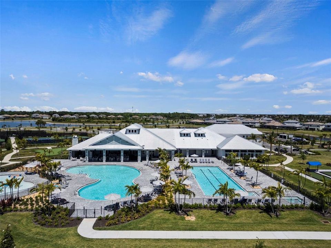
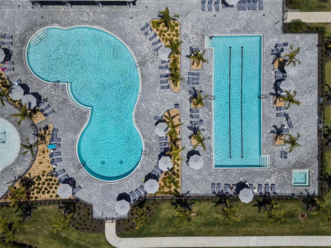
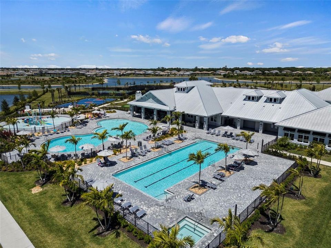
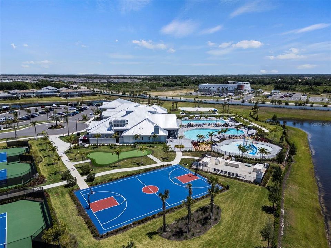
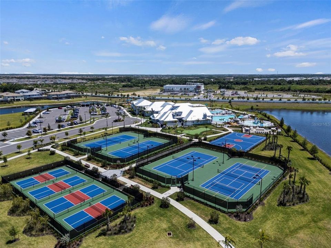
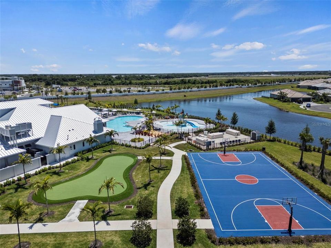
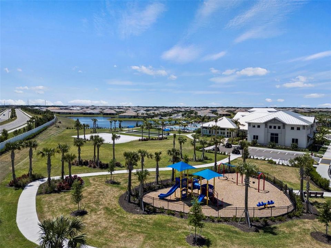
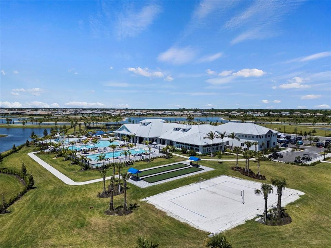
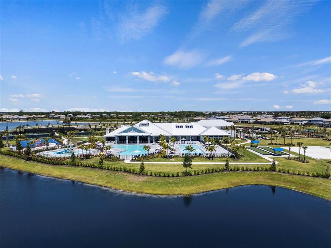
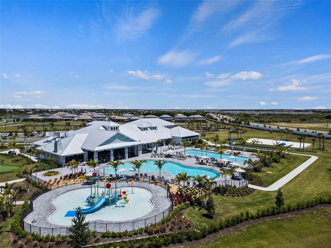
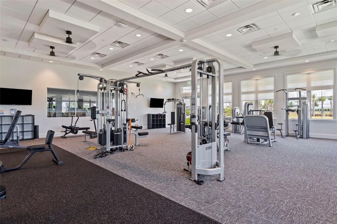
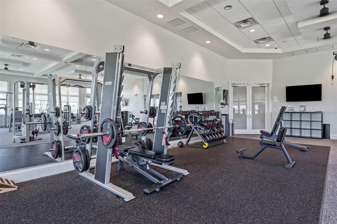
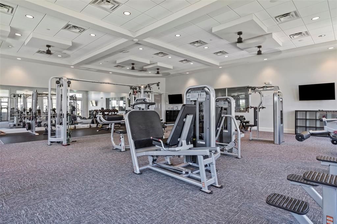
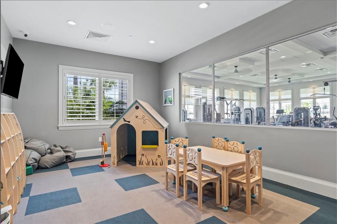
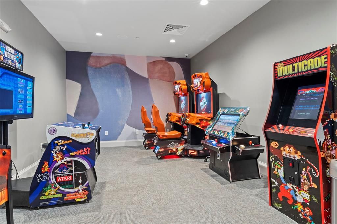
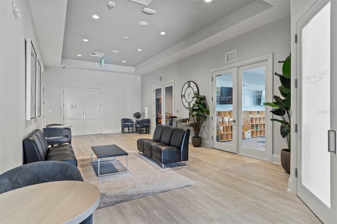
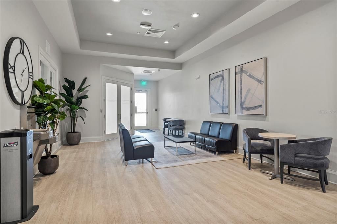
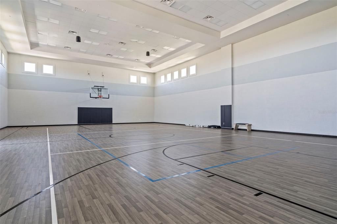
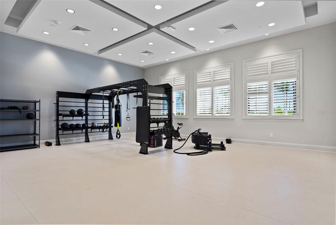
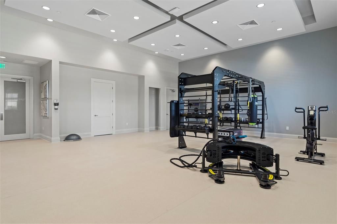
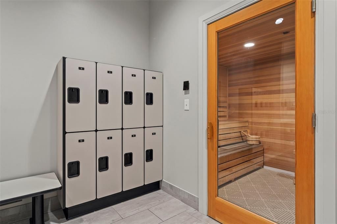
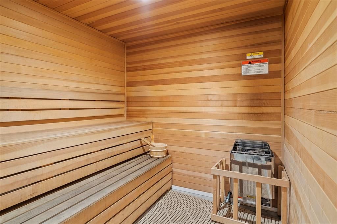
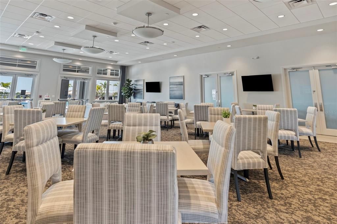
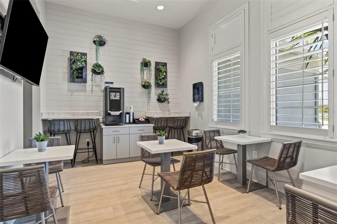
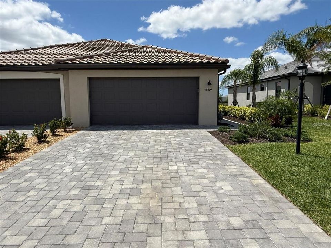
Under contract-accepting backup offers. Welcome home to this beautifully maintained, maintenance-free villa offering the perfect blend of comfort, style, and convenience. Featuring two spacious bedrooms, two well-appointed bathrooms, and a versatile office/den, this warm and inviting home is thoughtfully designed to provide both comfort and functionality for everyday living and entertaining. The modern kitchen is inviting, complete with stainless steel appliances, a gas range, granite countertops, and an open layout that overlooks the spacious great room and dining area. The private backyard is a peaceful retreat to relax, unwind, and see beautiful sunsets. Lorraine Lakes is a beautifully designed community offering the perfect blend of luxury, comfort, and resort-style living. Includes cable, internet, lawn maintenance, and irrigation, residents can enjoy a truly carefree lifestyle while taking full advantage of the community’s outstanding amenities. At the heart of the community is an impressive 25,000-square-foot clubhouse featuring a cozy coffee lounge, restaurant and bar, aerobic studio, indoor & outdoor basketball courts, arcade, and a state-of-the-art fitness center complete with a children’s play area, creating something for everyone to enjoy. Step outside and experience an incredible selection of outdoor amenities, including two resort-style swimming pools, a splash pad, poolside bar, tennis and pickleball courts, volleyball and bocce ball courts, and a playground designed for fun and relaxation. Ideally located in the heart of Lakewood Ranch, this home places you just minutes from premier shopping, dining, A-rated schools, championship golf courses, and the world-famous Gulf Coast beaches. Discover the charm and comfort of living in one of Lakewood Ranch's most desirable neighborhoods. Schedule your private tour today and imagine yourself at home here!

Location

Details

Type:
Residential
Parking:
No Data
Year Built:
2023
Lot:
0.12 Acres
Heating:
Central / Electric
Price/sqft:
$218
Cooling:
Central Air
HOA:
$875

Valuation

Our model vs. what's actually selling nearby.
Estimate
$385,990
$341K – $464K
Confidence Low
List vs. estimate
$46K below estimate
List $339,000 · -12.2%
Our model says this listing is priced below recent comparable activity. Expect competition.
Price per sq ft
$217
-20.4% vs. city median $273
Based on
305 MLS comparables
Median of recent comparable listings. Sold comps use closing price, active listings use list price.

Highlights

Annual tax
$4,448
2025
HOA
$875/qtr
24-Hour Guard, Cable TV, Common Area Taxes
Garage
2 car garage
Pets
Breed Restrictions
All facts and features
  • Flooring

    • Carpet

    • Ceramic Tile

    • Tile

    Heating

    • Central

    • Electric

    Cooling

    • Central Air

    Appliances

    • Dishwasher

    • Disposal

    • Dryer

    • Microwave

    • Range

    • Refrigerator

    • Tankless Water Heater

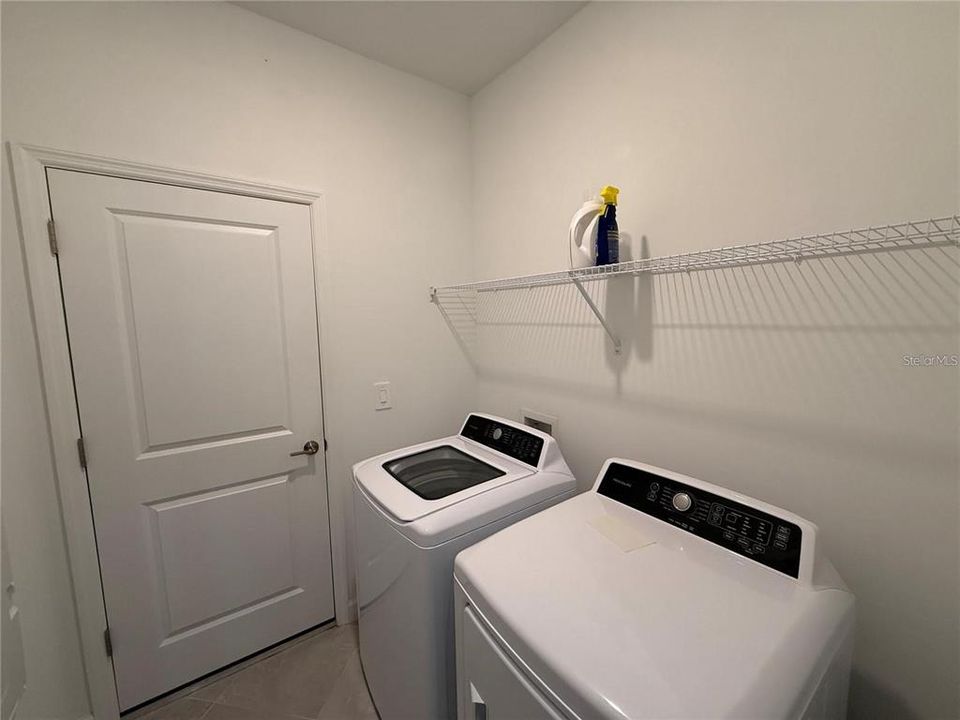
    • Washer

    Other interior features

    • Ceiling Fan(s)

    • Living Room/Dining Room Combo

    • Primary Bedroom Main Floor

    • Solid Wood Cabinets

    • Stone Counters

    • Thermostat

    • Walk-In Closet(s)

    Bedrooms and bathrooms

    • Bedrooms: 2

    • Full bathrooms: 2

  • Property

    • Levels: One

    • Exterior Features: Rain Gutters / Sidewalk / Sliding Doors

    Lot

    • Lot: 0.12 Acres

    Other Property Information

    • Parcel Number: 581228359

    • Zoning: X

  • Type and style

    • Property Type: Residential

    • Property Sub Type: Villa

  • Utility

    • Electricity Connected

    • Public

  • Other financial information

    • HOA: $875

    • HOA Frequency: Quarterly

    • Annual tax amount: $4,449

  • Source details

    • MLS ID: A4692959

    Other facts

    • Construction Materials: Block

    • Foundation Details: Slab

    • Laundry Features: Laundry Room

    • Lot Features: Landscaped / Sidewalk

    • Window Features: Blinds

    • Direction Faces: Northeast

    • Garage Spaces: 2

    • Garage: Yes

    • Living Area: 1557

    • Water Source: Public

    • Subdivision Name: LORRAINE LAKES PH IIA

Private inquiry
Talk to the advisor on this listing.
Floor plans, HOA docs, off-market comparables, scheduling a private showing — one message, direct to the local specialist.

More like this

Active With Contract
$381,990
House
3 bds · 2 ba · 1,565 sqft
STAR FARMS AT LAKEWOOD RANCH, LAKEWOOD RANCH
18319 TAVERNSIDE TRAIL
Active With Contract
$378,990
House
3 bds · 2 ba · 1,565 sqft
STAR FARMS AT LAKEWOOD RANCH, LAKEWOOD RANCH
18343 TAVERNSIDE TRAIL
New
Active With Contract
$400,000
House
3 bds · 2 ba · 1,536 sqft
GREENBROOK VILLAGE SUBPHASE GG, BRADENTON
6110 BLUE RUNNER COURT
New
Active With Contract
$376,500
House
2 bds · 2 ba · 1,557 sqft
LORRAINE LAKES PH I, BRADENTON
15957 CLEAR SKIES PLACE
Active With Contract
$299,900
Condo/Co-op
2 bds · 2 ba · 1,142 sqft
LAKEWOOD NATIONAL, LAKEWOOD RANCH
17724 GAWTHROP DRIVE UNIT 401
Active With Contract
$424,900
House
3 bds · 2 ba · 1,812 sqft
SUMMERFIELD VILLAGE SUBPHASE C U12, BRADENTON
12913 NIGHTSHADE PLACE
Active With Contract
$385,990
House
4 bds · 2 ba · 1,871 sqft
AURORA, BRADENTON
13803 LILAC SKY TERRACE
-$20K
Active With Contract
$249,000
Townhouse
3 bds · 2 ba · 1,352 sqft
AURORA SUB, BRADENTON
14228 LILAC SKY TERRACE

Market around this address

Live counts in the same area.
View all

The multiple listing information is provided by the Stellar MLS from a copyrighted compilation of listings. The compilation of listings and each individual listing are ©2026-present Stellar MLS. All Rights Reserved. The information provided is for consumers' personal, noncommercial use and may not be used for any purpose other than to identify prospective properties consumers may be interested in purchasing. All properties are subject to prior sale or withdrawal. All information provided is deemed reliable but is not guaranteed accurate, and should be independently verified. Listing courtesy of: WAGNER REALTY