Sell Your Home
Get a free home valuation
Contact
Tell us about your needs
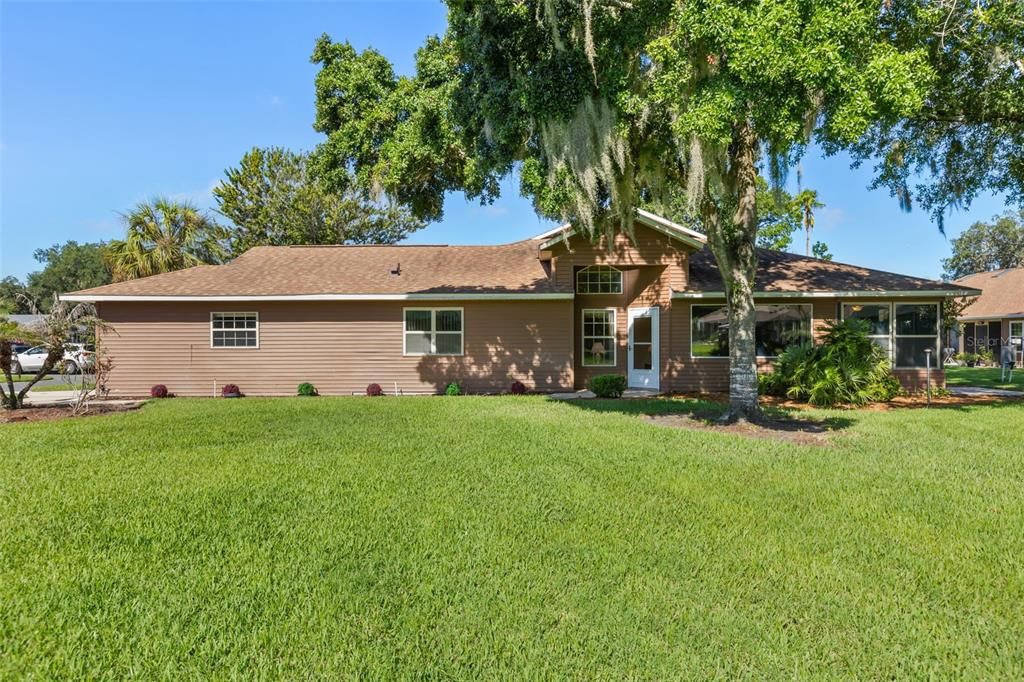
5536 ROSEWALL CIRCLE

House For Sale
$218,000

BTC: 2.55868545

ETH: 82.26415094

-$7K (2026/09/30)
21 days
2 bds
2 ba
1,350 sqft

Overview

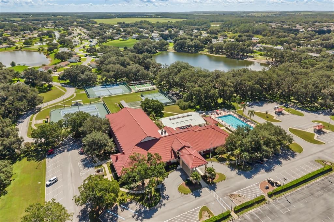
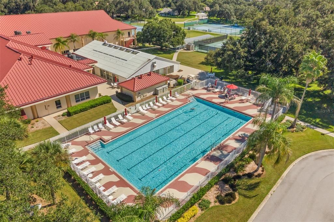
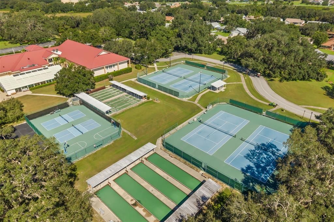
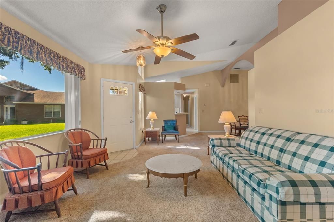
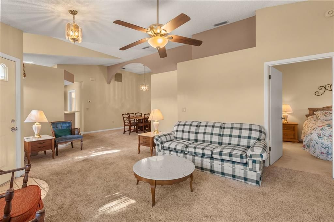
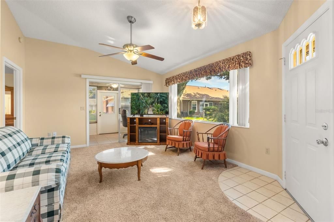
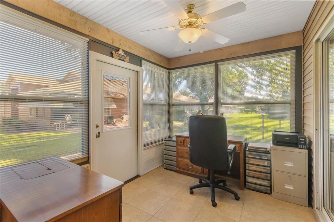
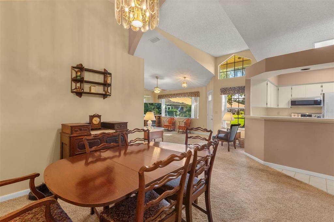
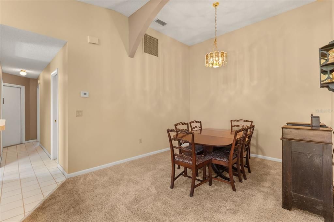
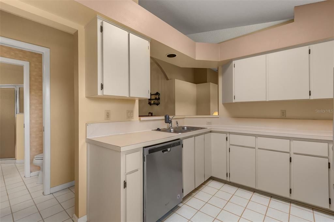
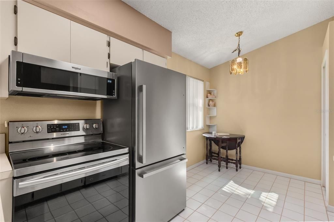
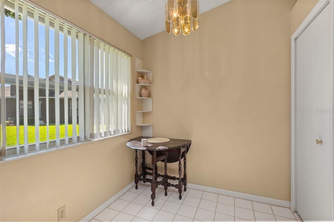
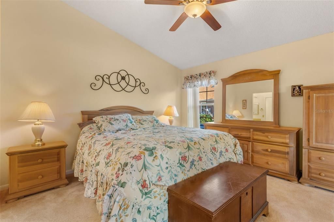
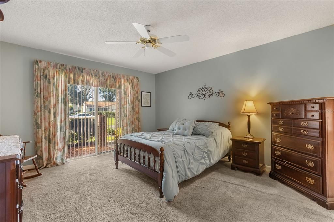
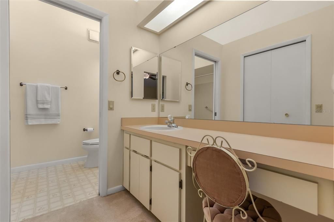
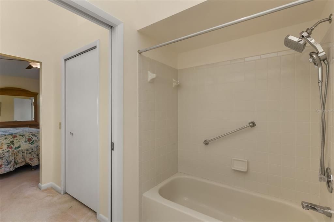
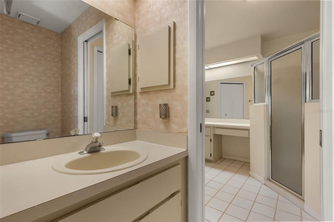
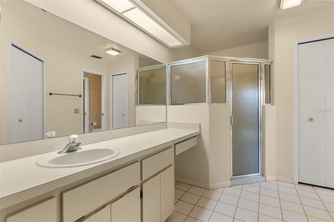
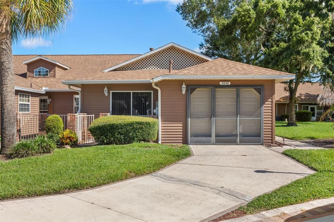
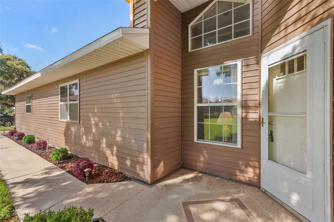
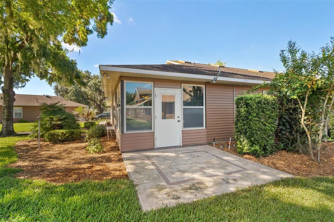
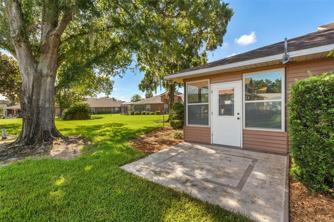
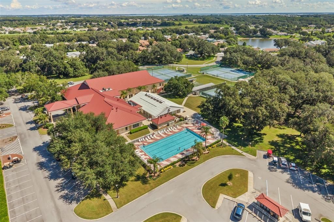
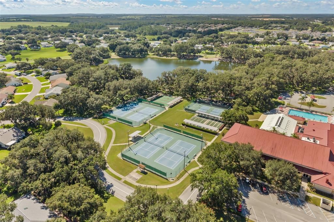
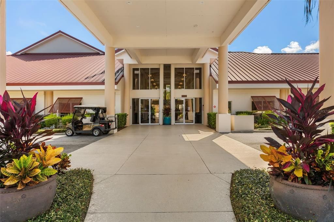
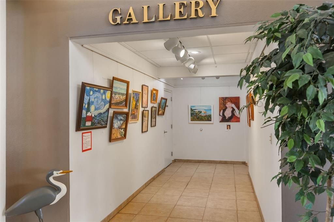
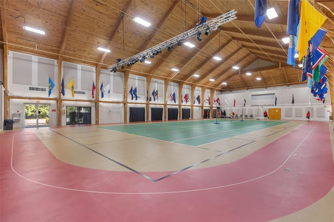
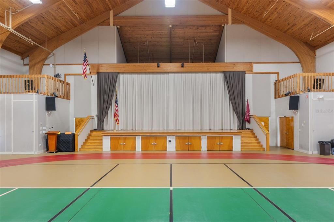
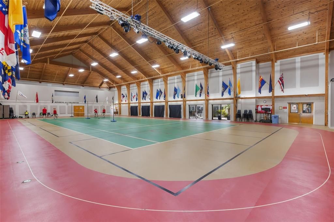
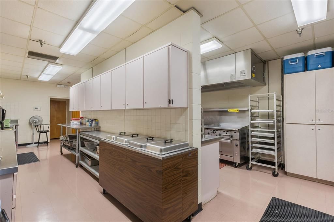
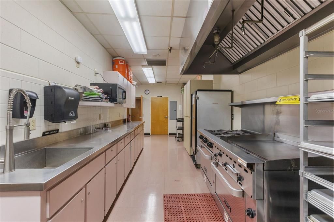
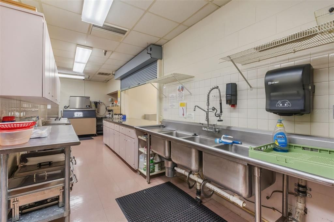
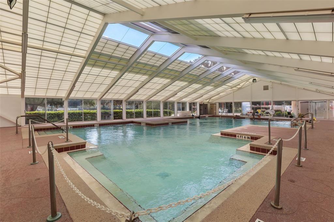
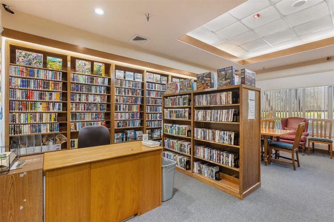
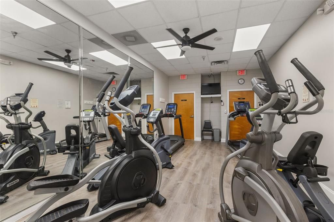
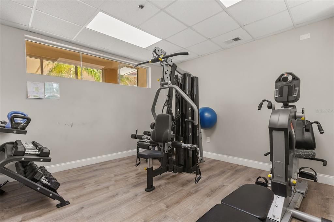
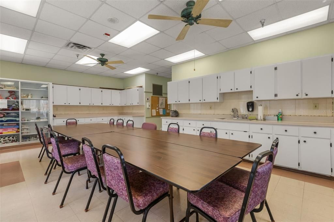
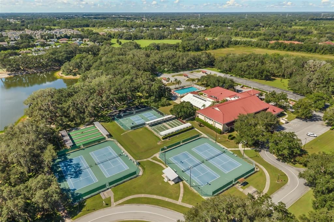
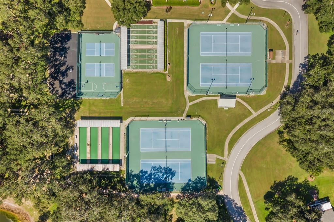
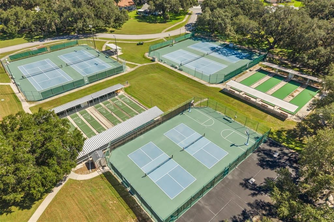
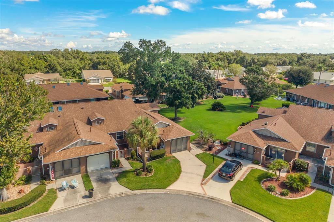
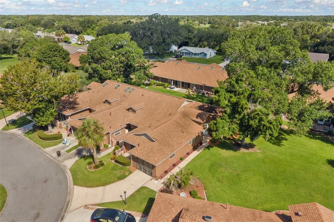
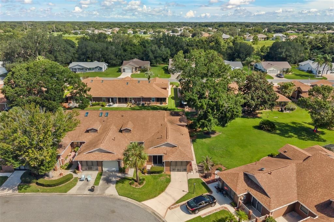
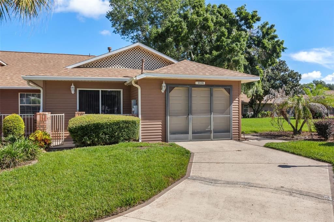
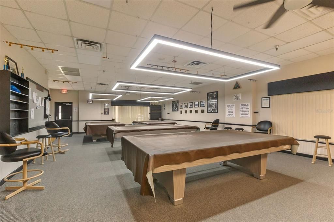
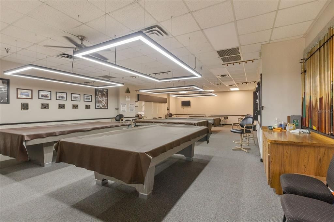
Enjoy easy Florida living in this charming 2-bedroom, 2-bath villa in Highland Lakes, a 55+ community where an impressive array of amenities makes it easy to stay active, social and entertained. Inside, the home features an eat-in kitchen with a breakfast nook and convenient pass-through with counter space connecting to the dining room. The recently remodeled Florida Room provides a versatile bonus space currently used as an office, while the two bedrooms and two full baths provide comfortable accommodations for everyday living and guests. Recent improvements include a 2023 roof, 2026 water heater and electrical panels, plus kitchen appliances all updated within the past five years. The real highlight is the Highland Lakes lifestyle. The community clubhouse provides an extensive selection of indoor and outdoor recreation, including indoor and outdoor pools, tennis and pickleball courts, outdoor bocce ball, shuffleboard and horseshoes. Golf enthusiasts can practice their swing at the driving range, while nature lovers can enjoy the community nature trail and catch-and-release fishing in four of the seven lakes. Inside the clubhouse, residents can enjoy billiards, ping pong, a woodworking shop, craft room, library and meeting spaces supporting more than 50 resident activity groups. An on-site RV parking facility adds another layer of convenience. Located in Leesburg, Highland Lakes is close to State Road 27, providing convenient access to the Florida Turnpike and destinations throughout Central Florida. Lake Harris, part of the Harris Chain of Lakes, is also nearby, with several public boat ramps providing easy access to boating and fishing. If you’re looking for a comfortable villa in a community where there is always something to do and someone to do it with, schedule your private tour today.
Location

Details

Type:
Residential
Parking:
No Data
Year Built:
1991
Lot:
0.17 Acres
Heating:
Central / Natural Gas
Price/sqft:
$161
Cooling:
Central Air
HOA:
$160

Valuation

Our model vs. what's actually selling nearby.
Estimate
$219,900
$183K – $235K
Confidence Medium
List vs. estimate
At estimate
List $218,000 · -0.9%
List is in line with recent comparable activity.
Price per sq ft
$161
-5.4% vs. city median $170
Based on
5 MLS comparables
Median of recent comparable listings. Sold comps use closing price, active listings use list price.

Highlights

Annual tax
$1,484
2025
HOA
$160/mo
Maintenance Grounds
Garage
1 car garage
Furnished
Negotiable
Pets
Allowed
All facts and features
  • Flooring

    • Carpet

    • Tile

    • Vinyl

    Heating

    • Central

    • Natural Gas

    Cooling

    • Central Air

    Appliances

    • Convection Oven

    • Dishwasher

    • Disposal

    • Dryer

    • Gas Water Heater

    • Microwave

    • Range

    • Refrigerator

    • Washer

    Other interior features

    • Ceiling Fan(s)

    • Eating Space In Kitchen

    • Living Room/Dining Room Combo

    • Skylight(s)

    • Split Bedroom

    • Vaulted Ceiling(s)

    Bedrooms and bathrooms

    • Bedrooms: 2

    • Full bathrooms: 2

  • Property

    • Levels: One

    • Exterior Features: Garden / Irrigation System / Rain Gutters / Sidewalk / Sliding Doors

    Lot

    • Lot: 0.17 Acres

    Other Property Information

    • Parcel Number: 242024050000005600

    • Zoning: PUD

  • Type and style

    • Property Type: Residential

    • Property Sub Type: Villa

  • Utility

    • BB/HS Internet Available

    • Cable Available

    • Electricity Connected

    • Fire Hydrant

    • Natural Gas Connected

    • Phone Available

    • Public

    • Sewer Connected

    • Street Lights

    • Underground Utilities

    • Water Connected

  • Other financial information

    • HOA: $160

    • HOA Frequency: Monthly

    • Annual tax amount: $1,484

  • Source details

    • MLS ID: G5116626

    Other facts

    • Construction Materials: Vinyl Siding / Wood Frame

    • Foundation Details: Slab

    • Laundry Features: In Garage

    • Lot Features: In County / Landscaped / Unincorporated

    • Direction Faces: East

    • Garage Spaces: 1

    • Attached Garage: Yes

    • Garage: Yes

    • Living Area: 1350

    • Water Source: Public

    • Subdivision Name: HIGHLAND LAKES PH 01

Private inquiry
Talk to the advisor on this listing.
Floor plans, HOA docs, off-market comparables, scheduling a private showing — one message, direct to the local specialist.

More like this

For Sale
$260,000
House
3 bds · 2 ba · 1,751 sqft
PLANTATION AT LEESBURG NOTTOWAY VILLAGE, LEESBURG
4431 NOTTOWAY DRIVE
New
For Sale
$204,900
House
2 bds · 2 ba · 1,196 sqft
HIGHLAND LAKES PH 01B, LEESBURG
26032 NEWCOMBE CIRCLE
New
For Sale
$279,900
House
3 bds · 2 ba · 1,484 sqft
LAKE DENHAM ESTATES, LEESBURG
29923 ANAHID DR
For Sale
$229,900
House
2 bds · 2 ba · 1,210 sqft
HIGHLAND LAKES PH 01, LEESBURG
5440 ROSEWALL CIRCLE
For Sale
$180,000
2 bds · 2 ba · 1,352 sqft
PLANTATION AT LEESBURG BELLE GROVE, LEESBURG
25524 BELLE HELENE
For Sale
$239,900
House
3 bds · 2 ba · 1,591 sqft
HIGHLAND LAKES PH 02D TR A-D, LEESBURG
5500 LAVER STREET
For Sale
$270,000
House
3 bds · 2 ba · 1,484 sqft
LAKE DENHAM ESTATES, LEESBURG
3916 BRANT PLACE
For Sale
$234,900
House
2 bds · 2 ba · 1,288 sqft
HIGHLAND LAKES PH 01, LEESBURG
26616 EVERT STREET

Market around this address

Live counts in the same area.
View all

The multiple listing information is provided by the Stellar MLS from a copyrighted compilation of listings. The compilation of listings and each individual listing are ©2026-present Stellar MLS. All Rights Reserved. The information provided is for consumers' personal, noncommercial use and may not be used for any purpose other than to identify prospective properties consumers may be interested in purchasing. All properties are subject to prior sale or withdrawal. All information provided is deemed reliable but is not guaranteed accurate, and should be independently verified. Listing courtesy of: EXP REALTY LLC