Sell Your Home
Get a free home valuation
Contact
Tell us about your needs
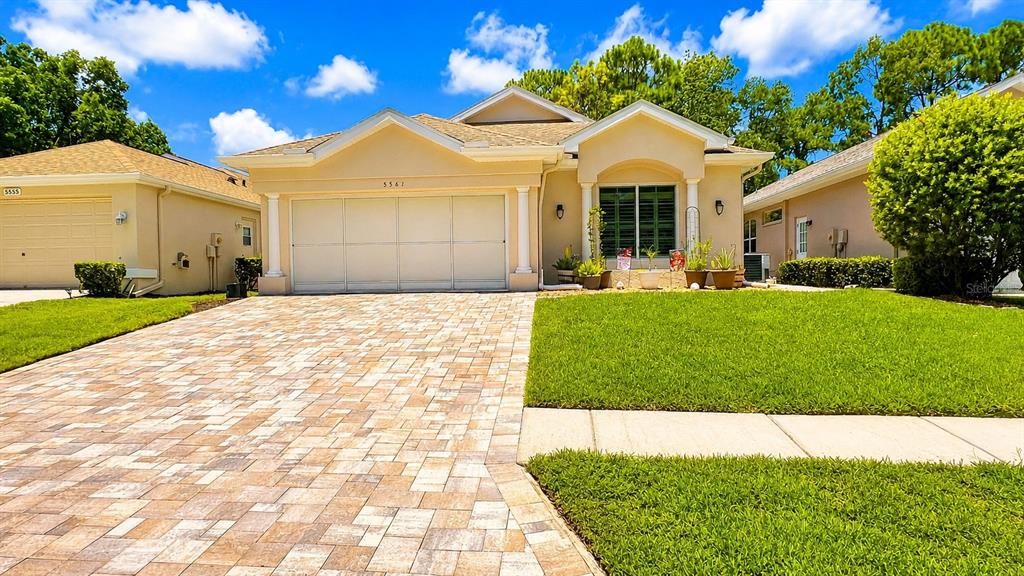
5561 LEGEND HILLS LANE

House For Sale
$359,000

BTC: 5.68487728

ETH: 225.12212405

1 days
3 bds
2 ba
1,964 sqft

Overview

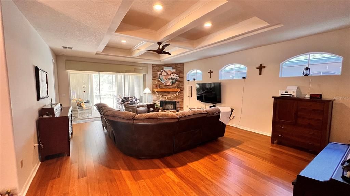
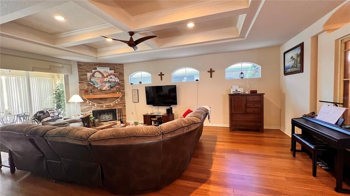
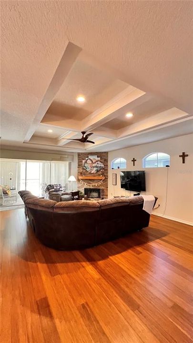
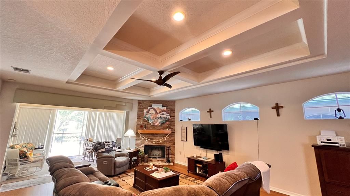
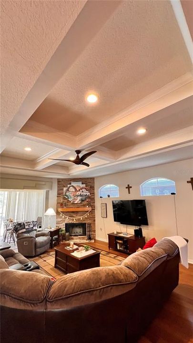
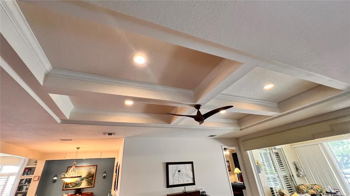
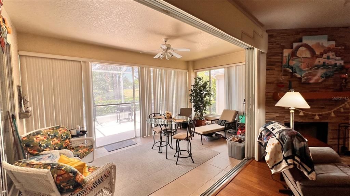
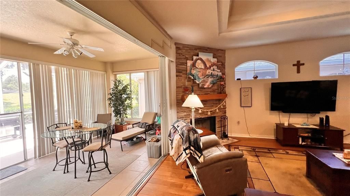
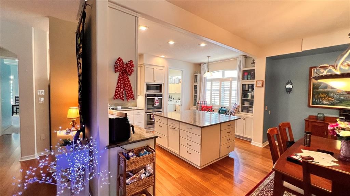
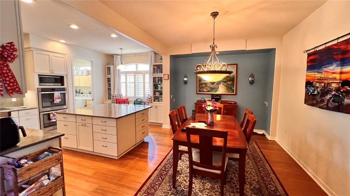
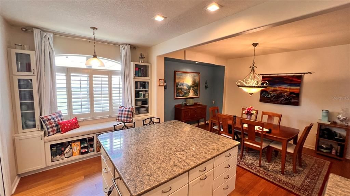
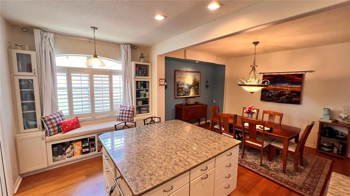
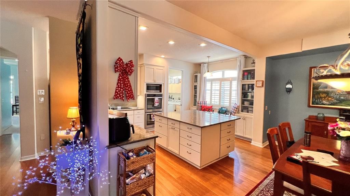
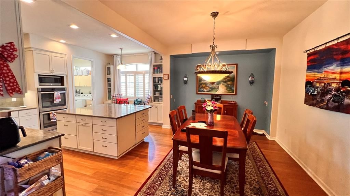
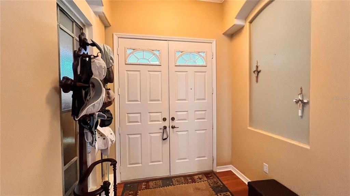
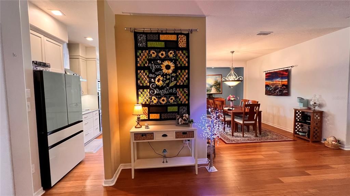
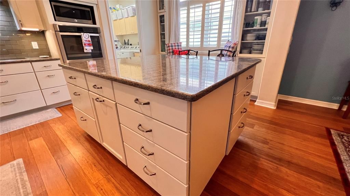
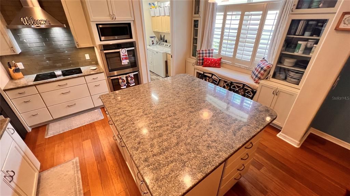
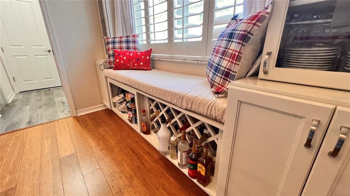
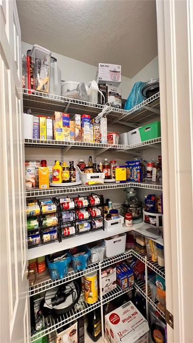
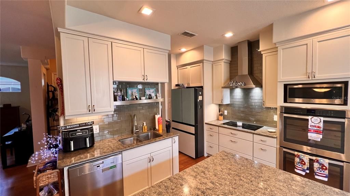
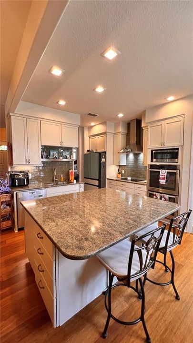
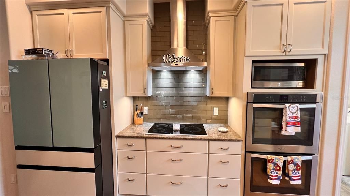
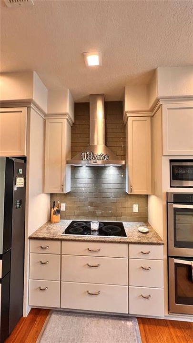
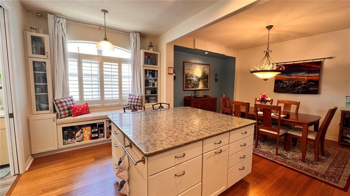
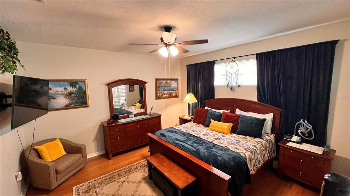
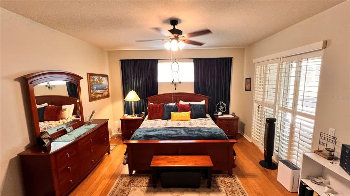
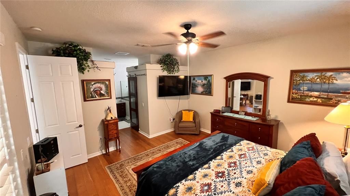
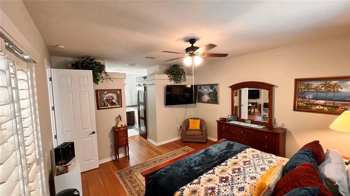
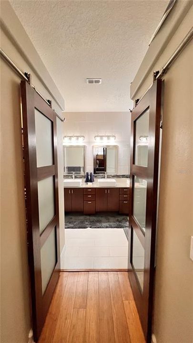
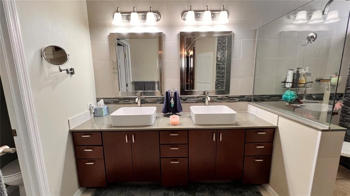
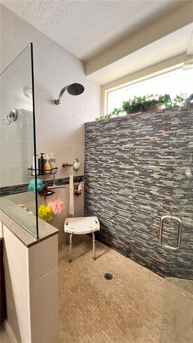
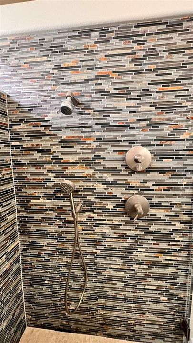
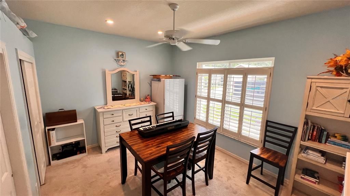
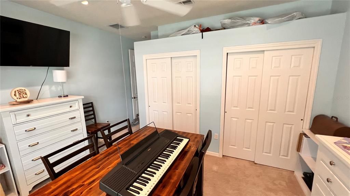
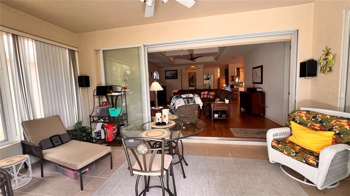
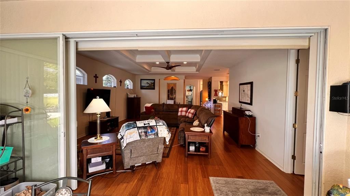
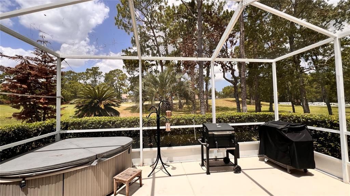
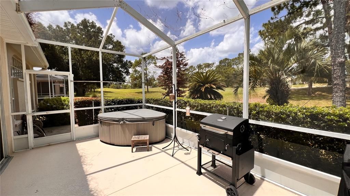
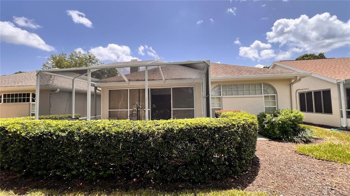
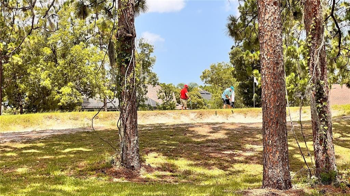
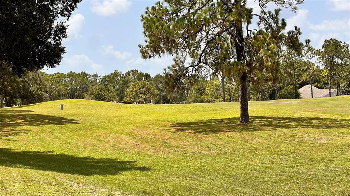
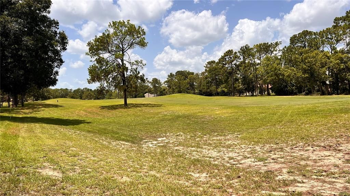
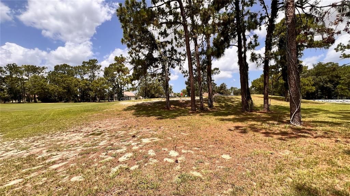
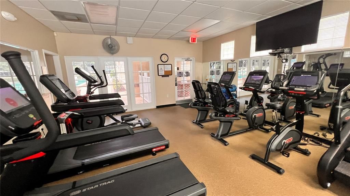
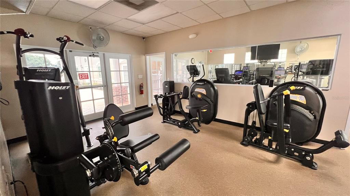
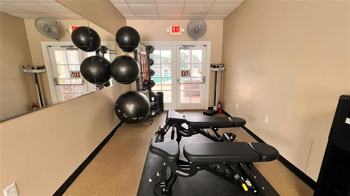
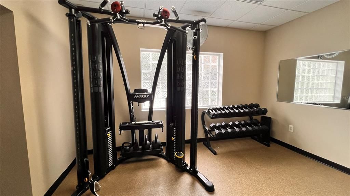
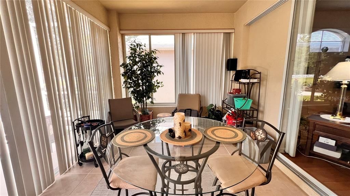
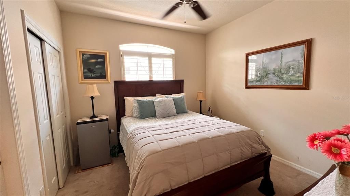
Beautiful solar-powered, energy-efficient 3-bedroom, 2-bath villa located in the luxury Silverthorn Golf Course gated community in the heart of Spring Hill, Florida, just minutes from the Suncoast Parkway. This move-in-ready home features a spacious open floor plan with a formal dining room and an oversized eat-in kitchen centered around a massive island perfect for family gatherings. The gourmet kitchen includes an induction cooktop, double ovens, a wine rack, a window seat, a butler's pantry with an electrical outlet, and a smart refrigerator with remote app control and a Hideaway Door for water/ice dispenser. The primary suite offers dual walk-in closets with barn doors, private sliding glass doors to the Florida room, and a luxurious bath with a zero-threshold roll-in shower and separate water closet. The front bedroom includes custom closet shelving. The living room features full-width disappearing sliding glass doors that open to the screened Florida room with a 2-person hot tub spa included, overlooking the golf course where you can enjoy peaceful morning sunrises. Additional upgrades include a 2024 solar energy system, 2024 A/C, 2019 roof, 2023 front window replaced and front doors, decorative front entry window, and a 2-car garage with overhead drop-down storage. Numerous extras are included, with additional items available through negotiation. Enjoy maintenance-free luxury living with golf course views in one of Spring Hill's premier communities. Call today to schedule your private tour.
Location

Details

Type:
Residential
Parking:
Driveway / Garage Door Opener / Ground Level / Oversized
Year Built:
1999
Lot:
0.12 Acres
Heating:
Central / Electric / Heat Pump
Price/sqft:
$183
Cooling:
Central Air
HOA:
$1,149

Valuation

Our model vs. what's actually selling nearby.
Estimate
$304,900
$233K – $385K
Confidence Low
List vs. estimate
$54K above estimate
List $359,000 · +17.7%
Our model says this listing is priced above recent comparable activity. Room to negotiate.
Price per sq ft
$182
-5.0% vs. city median $192
Based on
7 MLS comparables
Median of recent comparable listings. Sold comps use closing price, active listings use list price.

Highlights

Annual tax
$4,157
2025
HOA
$1,148/qtr
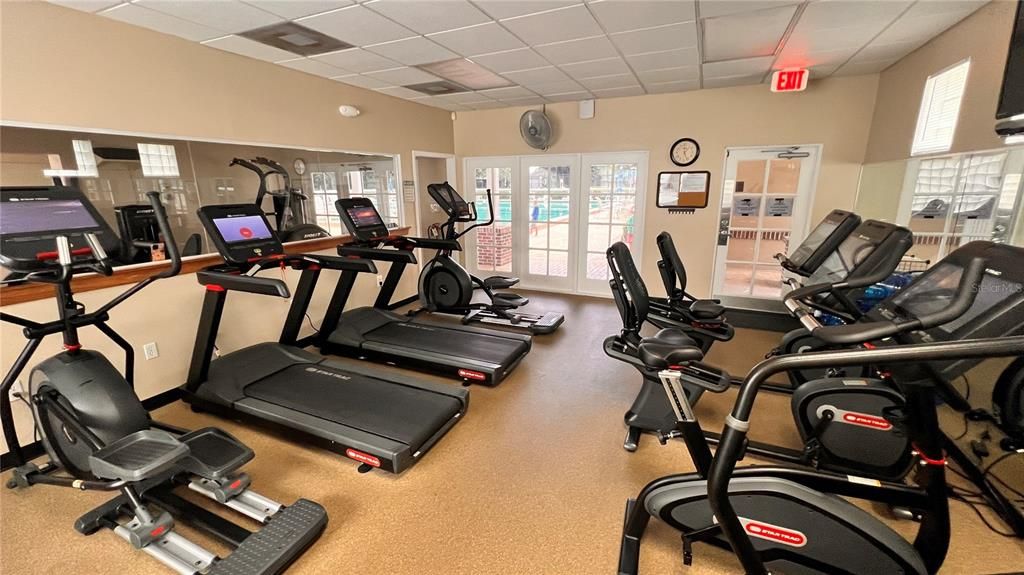
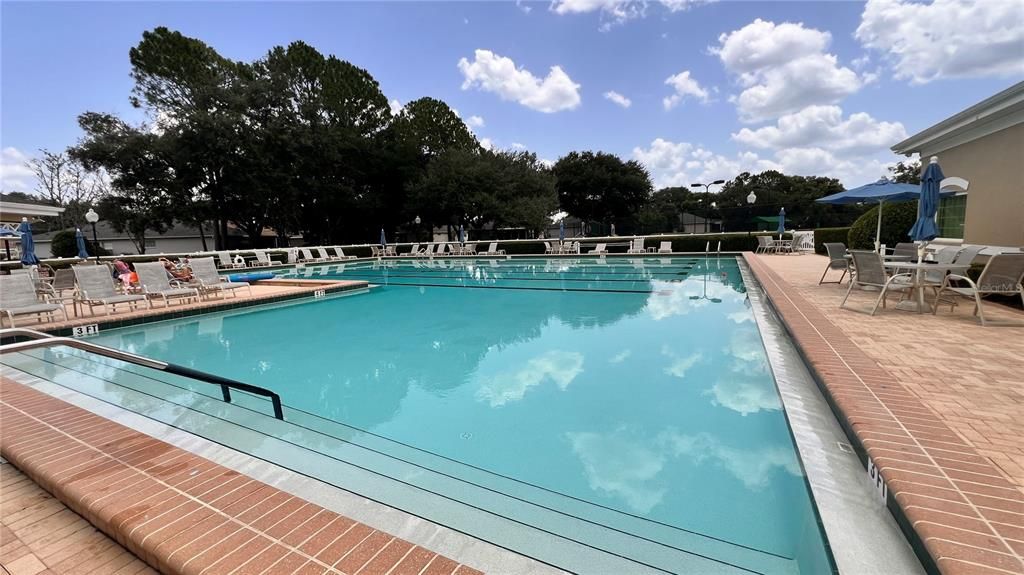
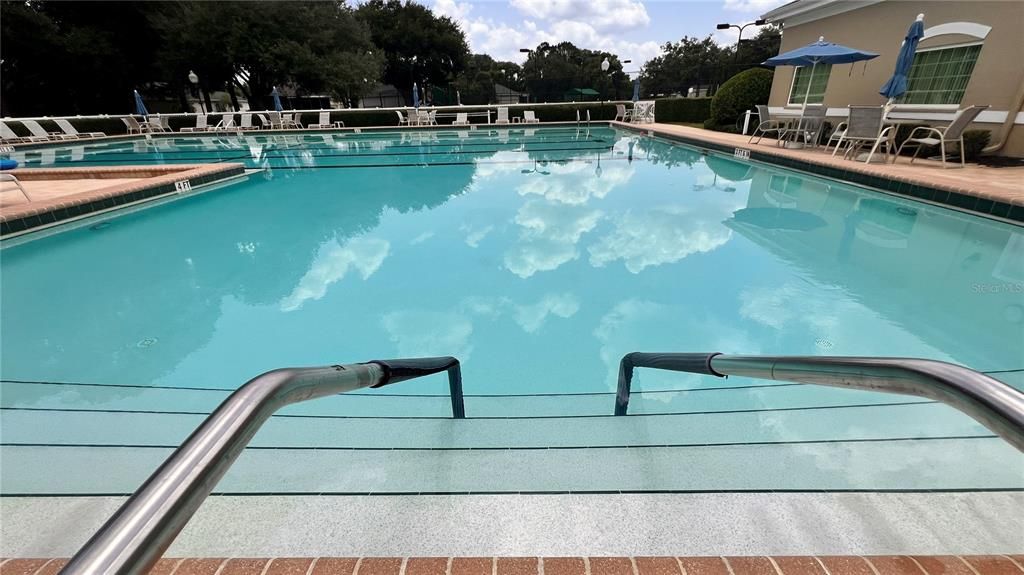
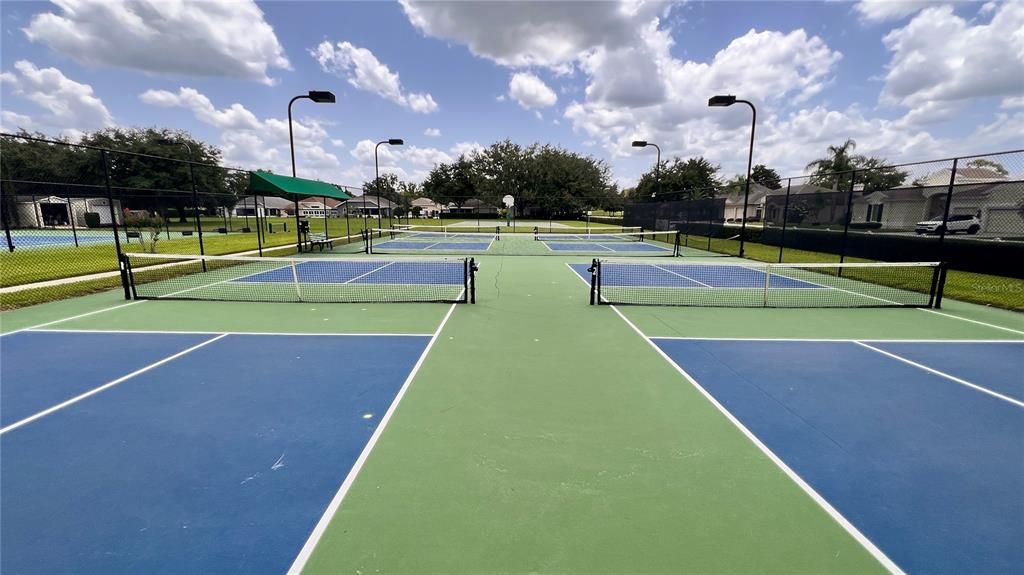
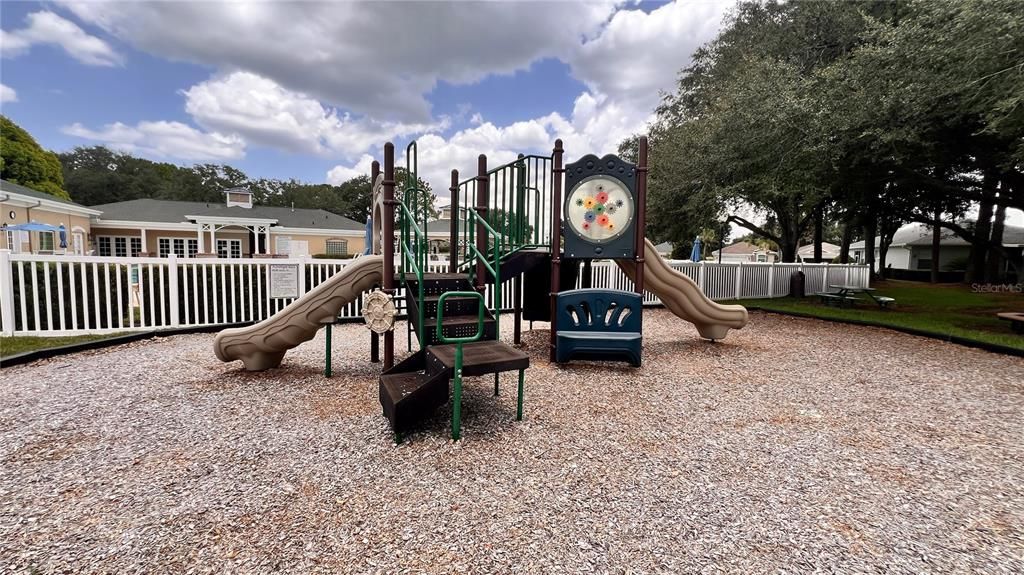
Cable TV, Community Pool, Escrow Reserves Fund
View
Golf Course
Garage
2 car garage
Furnished
Negotiable
Pets
Allowed
All facts and features
  • Flooring

    • Carpet

    • Laminate

    • Tile

    Heating

    • Central

    • Electric

    • Heat Pump

    Cooling

    • Central Air

    Appliances

    • Cooktop

    • Dishwasher

    • Disposal

    • Dryer

    • Electric Water Heater

    • Exhaust Fan

    • Freezer

    • Ice Maker

    • Microwave

    • Range

    • Range Hood

    • Refrigerator

    • Water Filtration System

    Other interior features

    • Ceiling Fan(s)

    • Coffered Ceiling(s)

    • High Ceilings

    • Open Floorplan

    • Primary Bedroom Main Floor

    • Solid Surface Counters

    • Solid Wood Cabinets

    • Stone Counters

    • Thermostat

    • Walk-In Closet(s)

    Bedrooms and bathrooms

    • Bedrooms: 3

    • Full bathrooms: 2

  • Parking

    • Driveway

    • Garage Door Opener

    • Ground Level

    • Oversized

    Property

    • Levels: One

    • Exterior Features: Irrigation System / Private Entrance / Private Mailbox / Private Yard / Shade Shutter(s) / Sidewalk / Sliding Doors

    Lot

    • Lot: 0.12 Acres

    Other Property Information

    • Parcel Number: R0222318349500001690

    • Zoning: RES

  • Type and style

    • Property Type: Residential

    • Property Sub Type: Villa

  • Utility

    • Cable Connected

    • Electricity Connected

    • Fiber Optics

    • Sewer Connected

    • Street Lights

    • Underground Utilities

    • Water Connected

  • Other financial information

    • HOA: $1,149

    • HOA Frequency: Quarterly

    • Annual tax amount: $4,157

  • Source details

    • MLS ID: W7887474

    Other facts

    • Construction Materials: Block / Stucco

    • Foundation Details: Slab

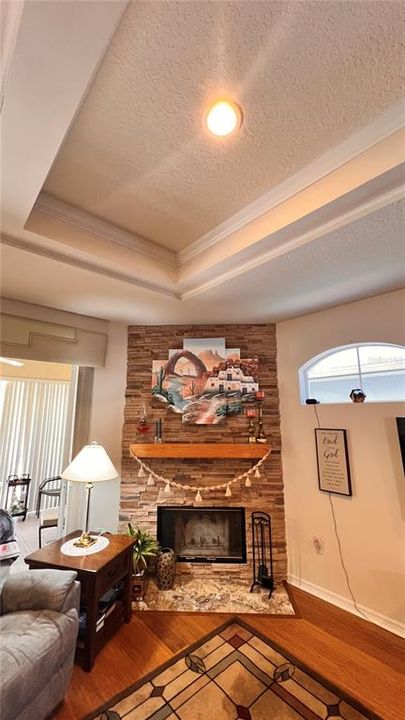
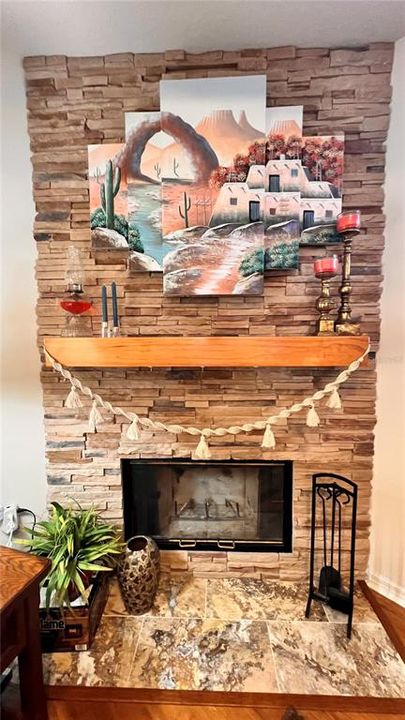
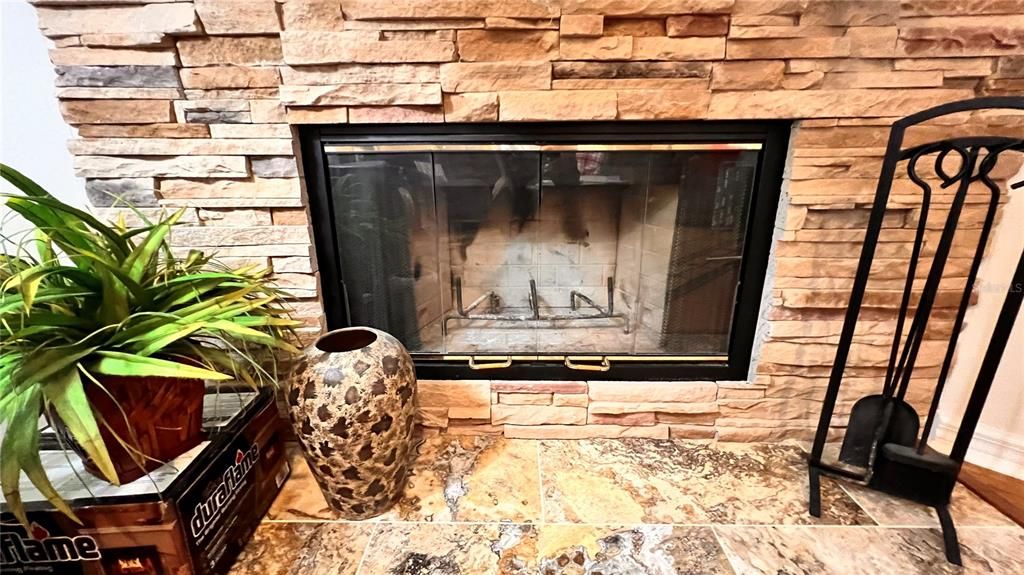
    • Fireplace Features: Living Room / Stone / Wood Burning

    • Laundry Features: Corridor Access / Electric Dryer Hookup / Inside / Washer Hookup

    • Lot Features: Cleared / In County / Landscaped / On Golf Course / Rolling Slope / Sloped

    • Patio And Porch Features: Patio / Rear Porch / Screened

    • Window Features: Aluminum Frames / Tinted Windows / Window Treatments

    • Direction Faces: East

    • Fireplace: Yes

    • Garage Spaces: 2

    • Garage: Yes

    • Living Area: 1964

    • Water Source: Public

    • Subdivision Name: SILVERTHORN PH 2B

Private inquiry
Talk to the advisor on this listing.
Floor plans, HOA docs, off-market comparables, scheduling a private showing — one message, direct to the local specialist.

More like this

For Sale
$364,380
House
3 bds · 2 ba · 1,662 sqft
CALDERA PHASES 3 & 4, SPRING HILL
3663 OBSIDIAN DRIVE
For Sale
$379,900
House
3 bds · 2 ba · 1,716 sqft
POTTERFIELD GARDEN AC - M 1 ADD, BROOKSVILLE
8206 SIMMONS STREET
For Sale
$416,390
House
4 bds · 3 ba · 2,223 sqft
CALDERA PHASES 3 & 4, SPRING HILL
3656 OBSIDIAN DRIVE
For Sale
$362,900
House
3 bds · 2 ba · 1,707 sqft
SPRING HILL, SPRING HILL
14057 CANDIA STREET
New
For Sale
$339,900
House
3 bds · 2 ba · 1,498 sqft
SPRING HILL, SPRING HILL
14152 FIREFLY STREET
New
For Sale
$255,000
House
3 bds · 2 ba · 2,040 sqft
HIGH POINT MH SUB, BROOKSVILLE
8043 TOWER STREET
New
For Sale
$339,900
House
4 bds · 2 ba · 2,443 sqft
SAND RIDGE PH 2, SPRING HILL
4189 HIGH RIDGE AVENUE
New
For Sale
$313,580
House
3 bds · 2 ba · 1,498 sqft
CALDERA PHASES 3 & 4, SPRING HILL
3705 HORNBEAM ROAD

Market around this address

Live counts in the same area.
View all

The multiple listing information is provided by the Stellar MLS from a copyrighted compilation of listings. The compilation of listings and each individual listing are ©2026-present Stellar MLS. All Rights Reserved. The information provided is for consumers' personal, noncommercial use and may not be used for any purpose other than to identify prospective properties consumers may be interested in purchasing. All properties are subject to prior sale or withdrawal. All information provided is deemed reliable but is not guaranteed accurate, and should be independently verified. Listing courtesy of: GALBO REALTY