Sell Your Home
Get a free home valuation
Contact
Tell us about your needs

5615 KINGSLEY CORNER WAY

House For Sale
$399,000

BTC: 6.16501854

ETH: 209.70861540

2 days
3 bds
2 ba
1,777 sqft

Overview

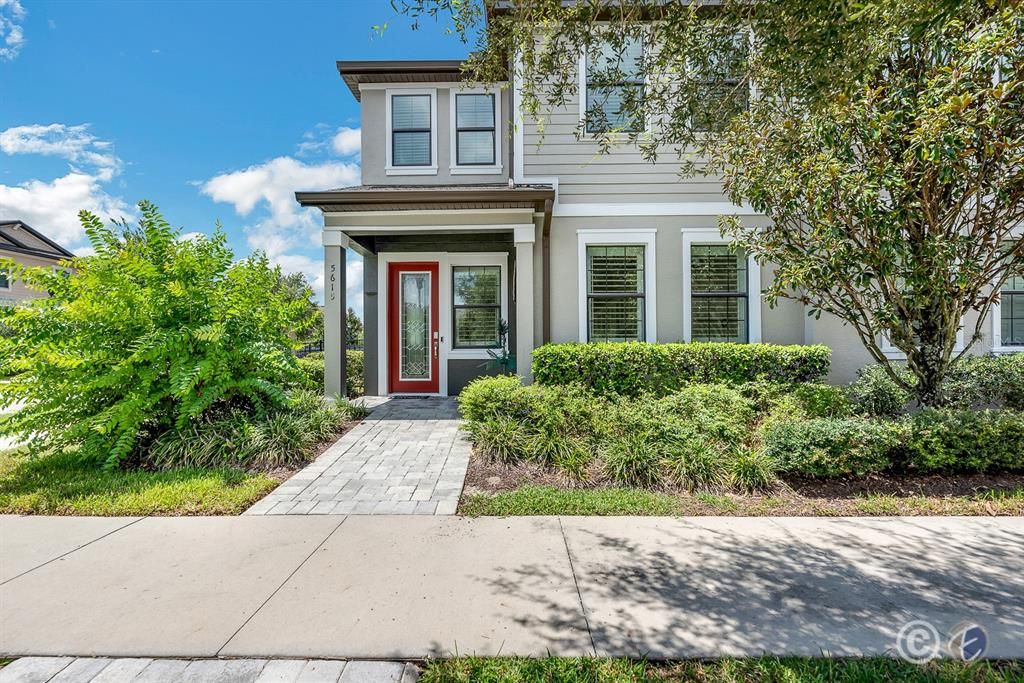
Welcome to this thoughtfully customized paired villa in FishHawk Ranch West where designer details and smart-home convenience come together in a layout that lives beautifully. This 3-bedroom, 2.5-bath home offers a desirable primary suite on the first floor, two additional bedrooms and a full bath upstairs, plus a versatile loft that creates a separate space for work, media, hobbies or guests. Inside, the home feels anything but builder-basic. Wide-plank flooring, plantation shutters, extensive recessed lighting, crown molding, shiplap and statement accent walls add personality throughout. The main living area is open and inviting, with plenty of room to create distinct living and dining spaces while still keeping everything connected. The kitchen is a standout, finished with quartz countertops, an oversized island, abundant cabinetry and a suite of upgraded stainless appliances, including a 36-inch ZLINE gas range and hood, built-in drawer microwave and 36-inch refrigerator. A farmhouse-style sink and crisp white finishes keep the space bright, while the adjacent laundry area is tucked behind oversized barn-style doors for a custom look. The first-floor primary suite offers a private retreat with tray ceiling, statement herringbone accent wall and a spacious en-suite bath featuring dual sinks, a glass-enclosed shower and walk-in closet. Upstairs, the loft is joined by two generously sized secondary bedrooms, each with its own distinctive architectural details, along with a full bath. Smart-home features add another layer of function, including integrated lighting, fan and thermostat controls, smart locks, Ring cameras and whole-home audio. Even the pets get their own thoughtful touch with a custom space tucked beneath the stairs and installed dog door. Outside, enjoy a fenced side yard, screened patio and the convenience of a rear-entry two-car garage, all on a corner homesite or spend time enjoying everything FishHawk Ranch West has to offer, including community pools, fitness facilities, trails, parks, playgrounds and nearby shopping and dining. With its first-floor primary suite, flexible upstairs living space, extensive custom finishes and convenience, this is a home that stands out from the moment you walk through the door.

Location

Details

Type:
Residential
Parking:
Driveway / Garage Faces Rear
Year Built:
2018
Lot:
0.10 Acres
Heating:
Central
Price/sqft:
$225
Cooling:
Central Air
HOA:
$300

Valuation

Our model vs. what's actually selling nearby.
Estimate
$349,999
$307K – $392K
Confidence Medium
List vs. estimate
$49K above estimate
List $399,000 · +14.0%
Our model says this listing is priced above recent comparable activity. Room to negotiate.
Price per sq ft
$224
+0.8% vs. city median $222
Based on
16 MLS comparables
Median of recent comparable listings. Sold comps use closing price, active listings use list price.

Highlights

Annual tax
$7,086
2025
HOA
$300/mo
Community Pool, Maintenance Grounds, Recreational Facilities
Garage
2 car garage
Pets
Allowed
All facts and features
  • Flooring

    • Luxury Vinyl

    Heating

    • Central

    Cooling

    • Central Air

    Appliances

    • Built-In Oven

    • Dishwasher

    • Disposal

    • Dryer

    • Gas Water Heater

    • Microwave

    • Range

    • Refrigerator

    • Tankless Water Heater

    • Washer

    • Water Softener

    • Wine Refrigerator

    Other interior features

    • Built-in Features

    • Ceiling Fan(s)

    • Chair Rail

    • Crown Molding

    • In Wall Pest System

    • Open Floorplan

    • Primary Bedroom Main Floor

    • Smart Home

    • Stone Counters

    • Thermostat

    • Tray Ceiling(s)

    • Walk-In Closet(s)

    • Window Treatments

    Bedrooms and bathrooms

    • Bedrooms: 3

    • Bathrooms: 1

    • Full bathrooms: 2

  • Parking

    • Driveway

    • Garage Faces Rear

    Property

    • Levels: Two

    • Exterior Features: Irrigation System / Lighting / Sidewalk / Sliding Doors / Sprinkler Metered

    Lot

    • Lot: 0.10 Acres

    Other Property Information

    • Parcel Number: U2430209YI00006000001.0

    • Zoning: PD

  • Type and style

    • Property Type: Residential

    • Property Sub Type: Villa

  • Utility

    • BB/HS Internet Available

    • Cable Available

    • Electricity Connected

    • Natural Gas Connected

    • Public

    • Sewer Connected

    • Sprinkler Meter

    • Underground Utilities

    • Water Connected

  • Other financial information

    • HOA: $300

    • HOA Frequency: Monthly

    • Annual tax amount: $7,086

  • Source details

    • MLS ID: TB8534716

    Other facts

    • Construction Materials: Block / Stucco

    • Foundation Details: Slab

    • Laundry Features: Inside

    • Lot Features: In County / Landscaped / Sidewalk

    • Patio And Porch Features: Covered / Front Porch / Rear Porch / Screened

    • Window Features: Blinds

    • Direction Faces: Northeast

    • Garage Spaces: 2

    • Attached Garage: Yes

    • Garage: Yes

    • Living Area: 1777

    • Water Source: Public

    • Lot Size Dimensions: 34.6 x 120

    • Subdivision Name: FISHHAWK RANCH WEST PH 2A/

Private inquiry
Talk to the advisor on this listing.
Floor plans, HOA docs, off-market comparables, scheduling a private showing — one message, direct to the local specialist.

More like this

New
For Sale
$329,000
House
4 bds · 2 ba · 2,762 sqft
CEDAR GROVE, BRANDON
4647 JOHN MOORE ROAD
New
For Sale
$349,900
House
3 bds · 2 ba · 1,368 sqft
FISHHAWK RANCH PH 2 PRCL, LITHIA
5848 MEADOWPARK PLACE
New
For Sale
$399,999
House
4 bds · 2 ba · 2,080 sqft
BLOOMINGDALE SEC DD PH, VALRICO
2701 BROOKVILLE DRIVE
New
For Sale
$359,900
House
3 bds · 2 ba · 1,874 sqft
BOYETTE CREEK PH 1, RIVERVIEW
13402 COPPER HEAD DRIVE
New
For Sale
$439,999
House
3 bds · 2 ba · 2,091 sqft
STARLING AT FISHHAWK PH IA, LITHIA
15913 OAKLEAF RUN DRIVE
New
For Sale
$479,900
House
4 bds · 3 ba · 2,218 sqft
FISHHAWK RANCH WEST PH 2A/2B, LITHIA
5821 JASPER GLEN DRIVE
New
For Sale
$345,500
House
3 bds · 2 ba · 1,632 sqft
BOYETTE SPGS SEC A UN #1, RIVERVIEW
13311 HOLLOWBEND LANE
New
For Sale
$512,900
House
4 bds · 2 ba · 2,613 sqft
HICKORY RIDGE, BRANDON
4603 RIDGECLIFF DRIVE

Market around this address

Live counts in the same area.
View all

The multiple listing information is provided by the Stellar MLS from a copyrighted compilation of listings. The compilation of listings and each individual listing are ©2026-present Stellar MLS. All Rights Reserved. The information provided is for consumers' personal, noncommercial use and may not be used for any purpose other than to identify prospective properties consumers may be interested in purchasing. All properties are subject to prior sale or withdrawal. All information provided is deemed reliable but is not guaranteed accurate, and should be independently verified. Listing courtesy of: EATON REALTY