Sell Your Home
Get a free home valuation
Contact
Tell us about your needs

5618 SUNSET FALLS DRIVE

House Active With Contract
$315,000

BTC: 4.92187500

ETH: 165.55943321

11 days
Waterfront
3 bds
2 ba
1,523 sqft

Overview

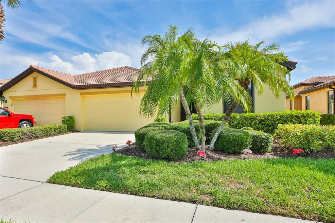
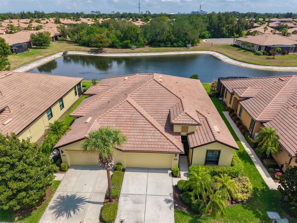
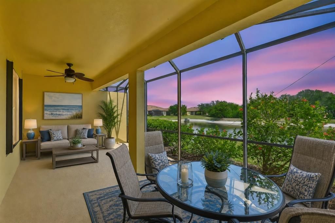
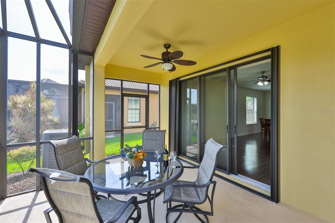
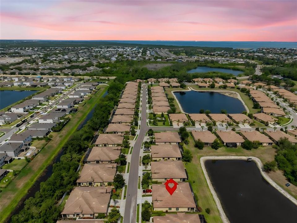
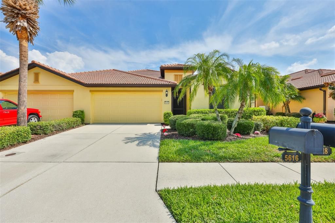
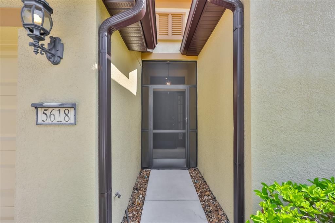
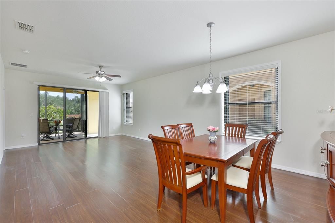
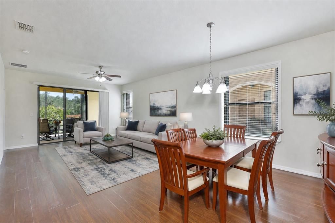
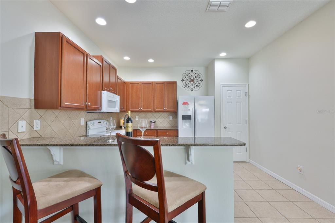
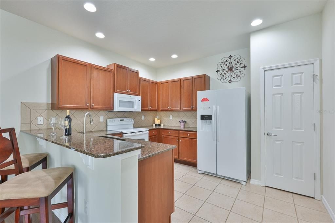
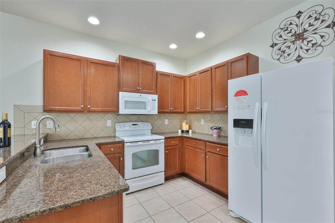
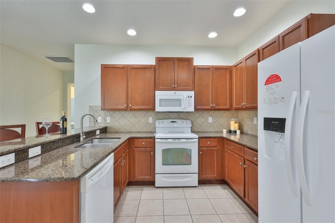
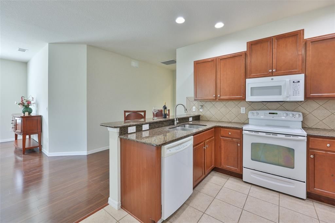
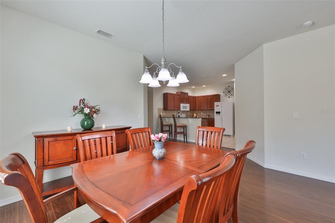
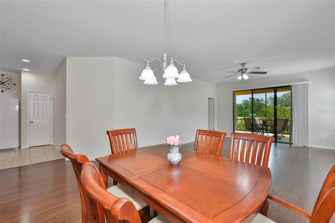
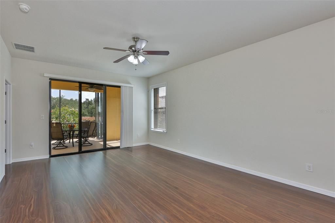
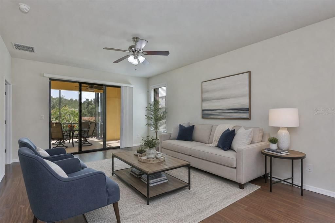
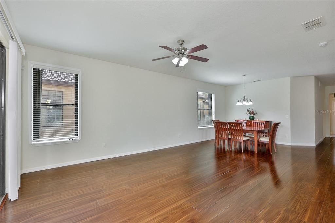
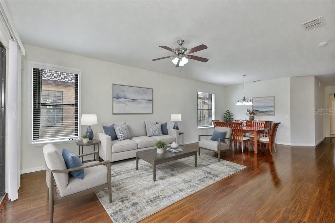
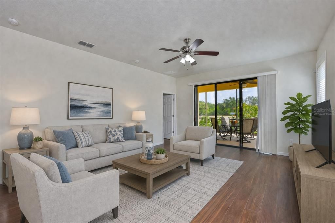
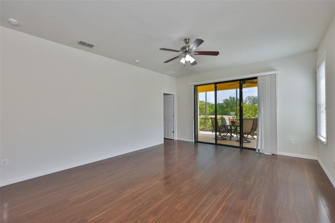
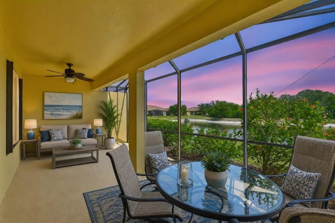
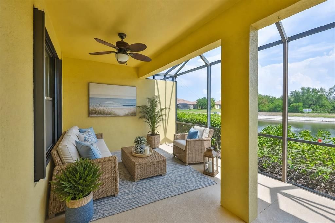
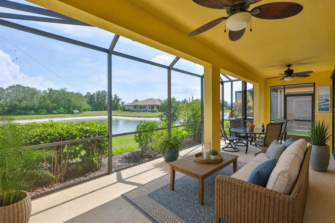
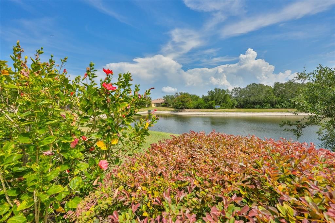
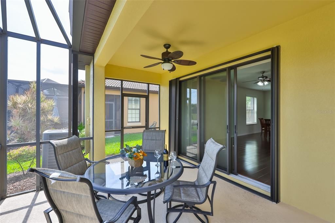
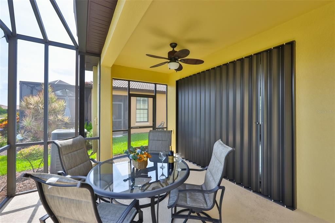
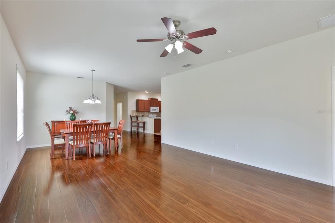
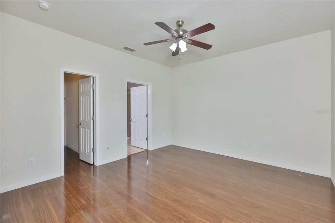
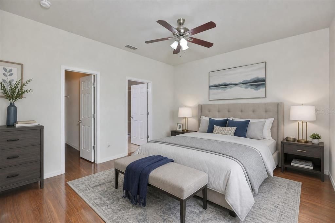
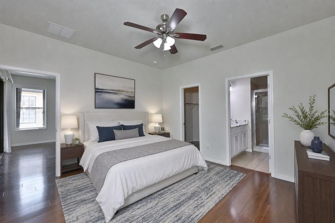
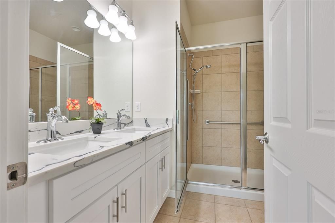
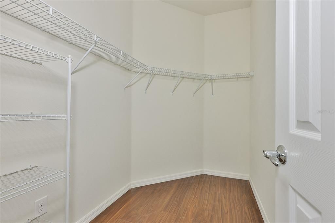
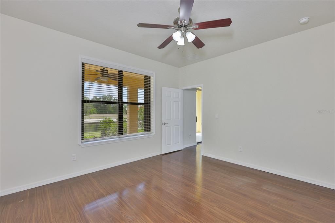
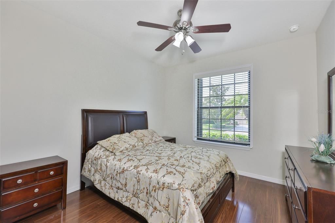
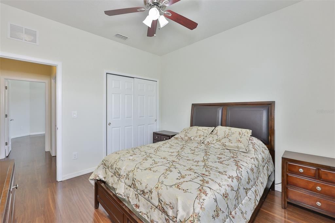
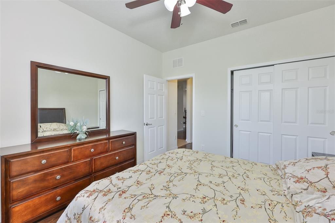
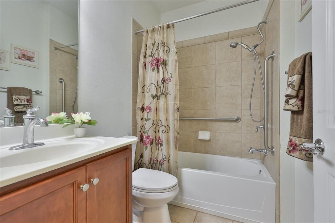
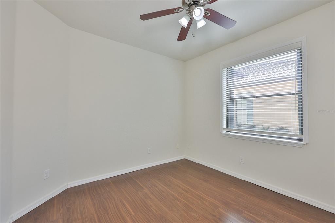
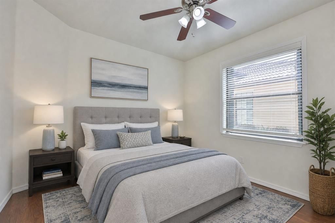
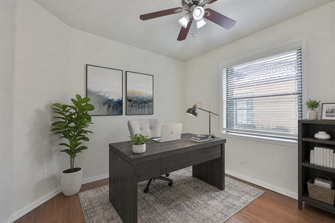
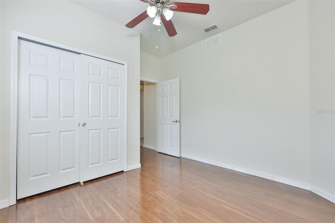
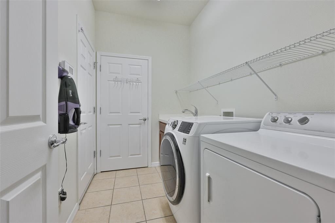
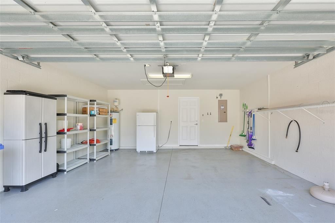
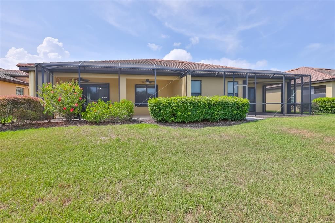
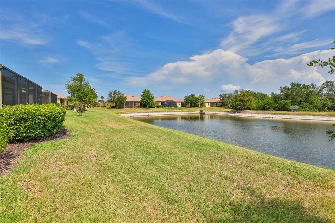
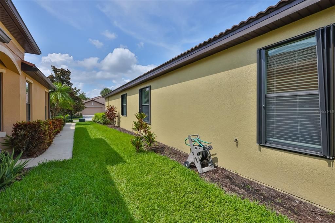
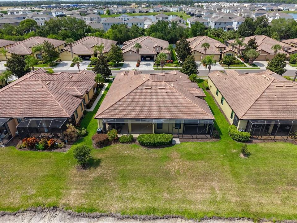
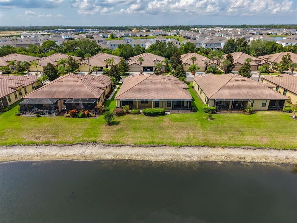
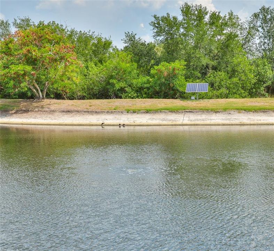
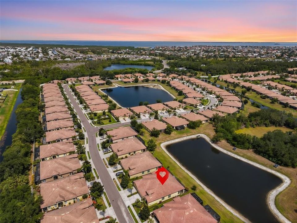
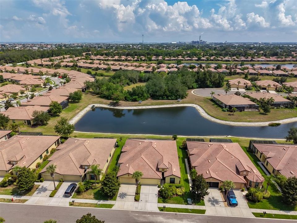
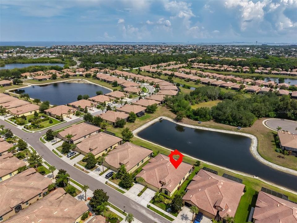
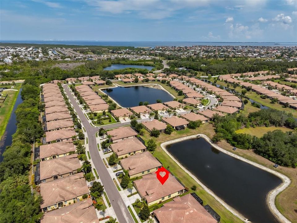
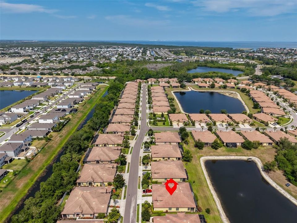
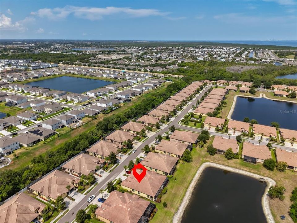
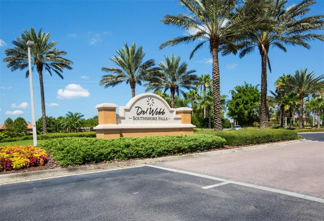
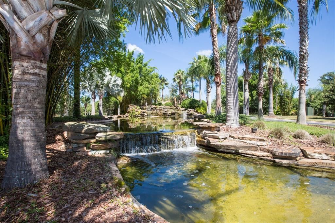
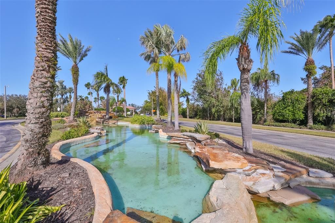
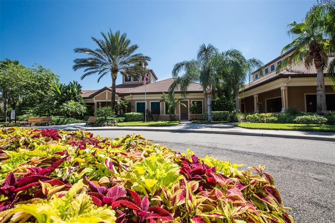
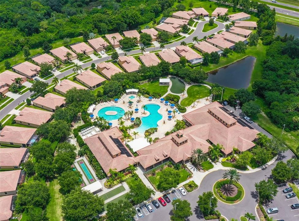
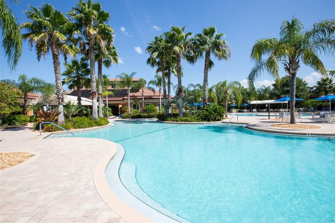
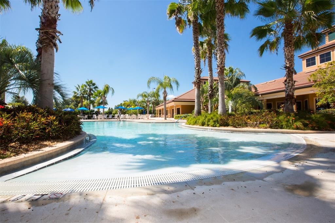
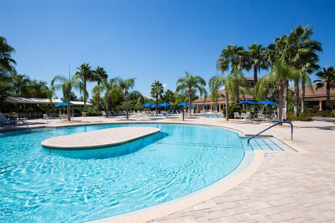
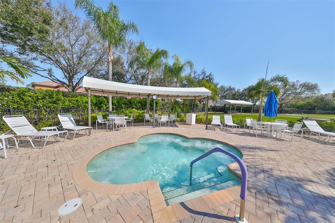
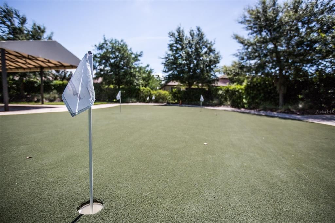
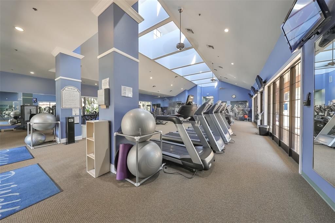
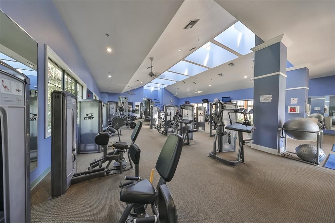
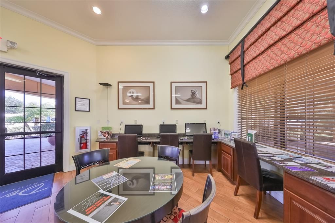
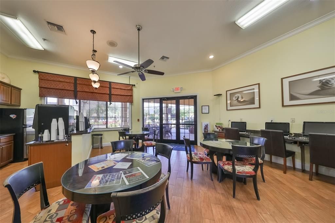
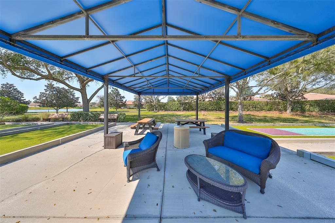
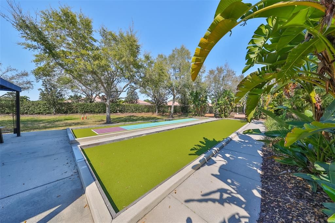
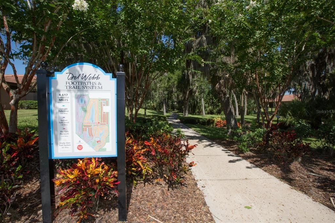
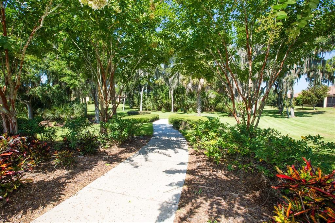
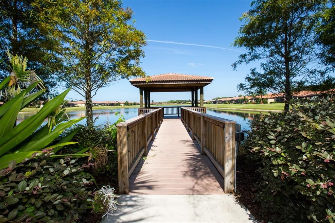
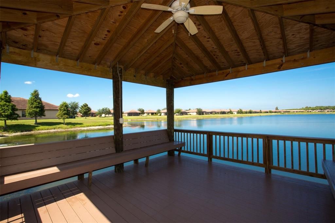
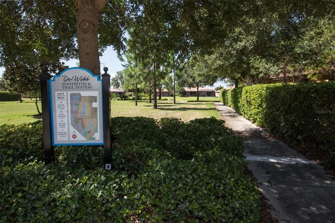
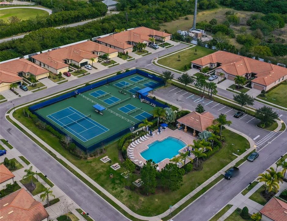
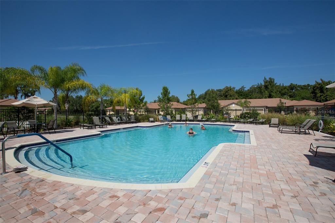
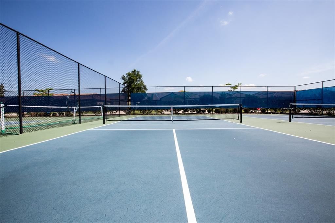
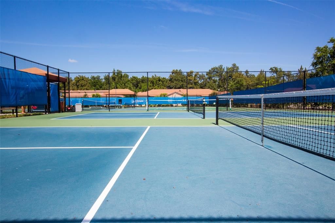
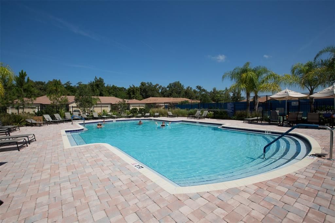
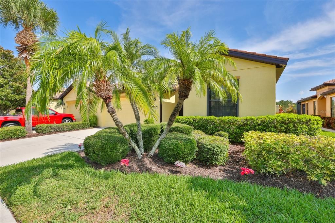
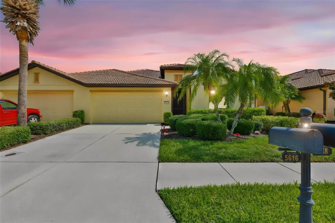
Under contract-accepting backup offers. Virtually Staged. WELCOME TO PARADISE at Del Webb SouthShore Falls, a very Active Gated Community in Apollo Beach! This rare opportunity to own this Fabulous "Sea Spray" Villa is situated on a PREMIUM Water View Lot! As you step through your private front screened entry & through the foyer, you will be in awe of the beauty of the wood flooring that takes you straight through the open floorplan & living area with triple sliding doors, which step out to the huge Extended Lanai overlooking the Water! Bonus: This beautiful Villa has the protection of ROLL SHIELD Hurricane Storm Shutters! Everything in this meticulously cared-for 1,523 sq foot home built in 2011 will WOW you with 3 bedrooms, 2 Baths, 2 Car Garage & a Newer HVAC System(2021). The Luxury Laminate flooring will guide you to the Patio where your eyes will be drawn to the gorgeous water view! The Chef's Kitchen is complete with newer appliances(2023), Granite countertops, tiled backsplash, Light wood Cabinetry, Breakfast Bar with chairs and an eat-in dinette area. Moving through this Open Floorplan you will note pride of ownership and attention to detail passing by the Dining Room(includes table/chairs/buffet) which flows into the Spacious Living Area! Next, you will enjoy your Private Screened EXTENDED Lanai, overlooking the pond where you can sip your coffee in the morning or enjoy a glass of wine and entertain at sunset while observing nature at its finest!(patio furniture included)! The Owner's Primary Suite has a huge Walk-In closet, the En-Suite bathroom has a BRAND NEW GRANITE TOPPED VANITY with dual sinks & a step-in tile shower with a bench! This split floor plan offers your guests privacy in the inviting 2nd bedroom (bdrm set included) with a wall closet & the guest bath with a tub & shower is just steps away! The 3rd Bedroom with closet can be used as Executive style Multi-Use Office Suite or Hobby room! The large Interior laundry room includes the washer, dryer, utility sink vanity & Built-in Shelving. The 2-car garage has plenty of room for a work area, includes a refrigerator, cabinets & shelving and auto door opener! All the windows give you a very light and bright atmosphere through-out this beautiful home. Other upgrades include; Ceiling Fans throughout, Tiled Roof, Fans on Lanai, and seller is leaving some furnishings (if buyers desire). All of this and much more! Enjoy Resort-style living in this 24-hour Gated Community...Florida's Best Kept Secret Beyond Compare... Very low HOAs (NO CDDs) Pets Welcome! Spectacular recreation area in a Vacation-Style setting with Lagoon Heated pool, Resistance Pool, Spa, state-of-the-art Fitness Center, Water Aerobics, Bike Club, Walking Trails, Golf putting greens, Very close to World Renowned Sugar Sand beaches in any direction, Golf Courses, a public boat launch, Freedom Boat Club, Tampa Bay City Life, International Airports and Hospitals. So Come on, get away from it all at Del Webb SouthShore Falls Paradise and Live, Laugh & Love Life!

Location

Details

Type:
Residential
Parking:
Driveway / Garage Door Opener / Ground Level
Year Built:
2011
Lot:
0.10 Acres
Heating:
Central / Electric
Price/sqft:
$207
Cooling:
Central Air
HOA:
$371

Valuation

Our model vs. what's actually selling nearby.
Estimate
$292,000
$210K – $339K
Confidence Low
List vs. estimate
$23K above estimate
List $315,000 · +7.9%
Our model says this listing is priced above recent comparable activity. Room to negotiate.
Price per sq ft
$206
-13.0% vs. city median $237
Based on
62 MLS comparables
Median of recent comparable listings. Sold comps use closing price, active listings use list price.

Highlights

Annual tax
$3,466
2025
HOA
$371/mo
24-Hour Guard, Common Area Taxes, Community Pool
Pool
Gunite
View
Park/Greenbelt, Trees/Woods
Waterfront
Pond
Garage
2 car garage
Pets
Allowed
All facts and features
  • Flooring

    • Ceramic Tile

    • Luxury Vinyl

    Heating

    • Central

    • Electric

    Cooling

    • Central Air

    Appliances

    • Dishwasher

    • Disposal

    • Dryer

    • Electric Water Heater

    • Exhaust Fan

    • Microwave

    • Range

    • Refrigerator

    • Washer

    Other interior features

    • Accessibility Features

    • Built-in Features

    • Ceiling Fan(s)

    • Eating Space In Kitchen

    • High Ceilings

    • Living Room/Dining Room Combo

    • Open Floorplan

    • Primary Bedroom Main Floor

    • Solid Surface Counters

    • Solid Wood Cabinets

    • Split Bedroom

    • Stone Counters

    • Thermostat

    • Walk-In Closet(s)

    • Window Treatments

    Bedrooms and bathrooms

    • Bedrooms: 3

    • Full bathrooms: 2

  • Parking

    • Driveway

    • Garage Door Opener

    • Ground Level

    Property

    • Levels: One

    • Exterior Features: Hurricane Shutters / Irrigation System / Lighting / Private Entrance / Rain Gutters / Shade Shutter(s) / Sidewalk / Sliding Doors

    Lot

    • Lot: 0.10 Acres

    Other Property Information

    • Parcel Number: U28311975I00003000008.0

    • Zoning: PD

  • Type and style

    • Property Type: Residential

    • Property Sub Type: Villa

  • Utility

    • BB/HS Internet Available

    • Cable Connected

    • Electricity Connected

    • Fiber Optics

    • Phone Available

    • Sewer Connected

    • Street Lights

    • Underground Utilities

    • Water Connected

  • Other financial information

    • HOA: $371

    • HOA Frequency: Monthly

    • Annual tax amount: $3,466

  • Source details

    • MLS ID: TB8525443

    Other facts

    • Construction Materials: Block / Stucco

    • Foundation Details: Slab

    • Laundry Features: Electric Dryer Hookup / Inside / Laundry Room / Washer Hookup

    • Lot Features: In County / Landscaped / Level / Near Public Transit / Sidewalk

    • Patio And Porch Features: Covered / Enclosed / Front Porch / Patio / Porch / Rear Porch / Screened

    • Pool Features: Gunite / Heated / In Ground / Infinity / Lap / Lighting

    • Window Features: Blinds / Double Pane Windows / Shades / Shutters / Window Treatments

    • Direction Faces: South

    • Architectural Style: Contemporary

    • Waterfront: Yes

    • Garage Spaces: 2

    • Attached Garage: Yes

    • Garage: Yes

    • Living Area: 1523

    • Water Source: Public

    • Lot Size Dimensions: 105 x 44

    • Subdivision Name: SOUTHSHORE FALLS PH 2

Private inquiry
Talk to the advisor on this listing.
Floor plans, HOA docs, off-market comparables, scheduling a private showing — one message, direct to the local specialist.

More like this

Active With Contract
$225,000
Lots/Land
0.24 acres
HAMMOCK BAY, APOLLO BEACH
Lot 47 HAMMOCK BAY
New
Active With Contract
$349,000
House
3 bds · 2 ba · 1,544 sqft
WATERSET PH 5A-2A, APOLLO BEACH
5722 SILVER SUN DR
New
Active With Contract
$320,000
House
5 bds · 3 ba · 3,321 sqft
HAWKS POINT PH 1A-1, RUSKIN
1803 PALM WARBLER LANE
New
Active With Contract
$249,000
House
3 bds · 2 ba · 1,435 sqft
RUSKIN CITY 1ST ADD, RUSKIN
304 4TH AVENUE NW
New
Active With Contract
$299,990
Townhouse
3 bds · 2 ba · 1,772 sqft
WATERSET, APOLLO BEACH
6424 JENSEN VIEW AVENUE
Active With Contract
$315,000
House
4 bds · 3 ba · 2,006 sqft
HAWKS POINT PH S-2, RUSKIN
920 PEREGRINE HILL PLACE
Active With Contract
$295,000
House
4 bds · 2 ba · 2,010 sqft
VENETIAN AT BAY PARK, RUSKIN
1309 SHERIDAN BAY DRIVE
Active With Contract
$310,000
House
2 bds · 2 ba · 1,523 sqft
SOUTHSHORE FALLS PH 2, APOLLO BEACH
5527 SUNSET FALLS DRIVE

Market around this address

Live counts in the same area.
View all

The multiple listing information is provided by the Stellar MLS from a copyrighted compilation of listings. The compilation of listings and each individual listing are ©2026-present Stellar MLS. All Rights Reserved. The information provided is for consumers' personal, noncommercial use and may not be used for any purpose other than to identify prospective properties consumers may be interested in purchasing. All properties are subject to prior sale or withdrawal. All information provided is deemed reliable but is not guaranteed accurate, and should be independently verified. Listing courtesy of: CENTURY 21 BEGGINS ENTERPRISES