Sell Your Home
Get a free home valuation
Contact
Tell us about your needs
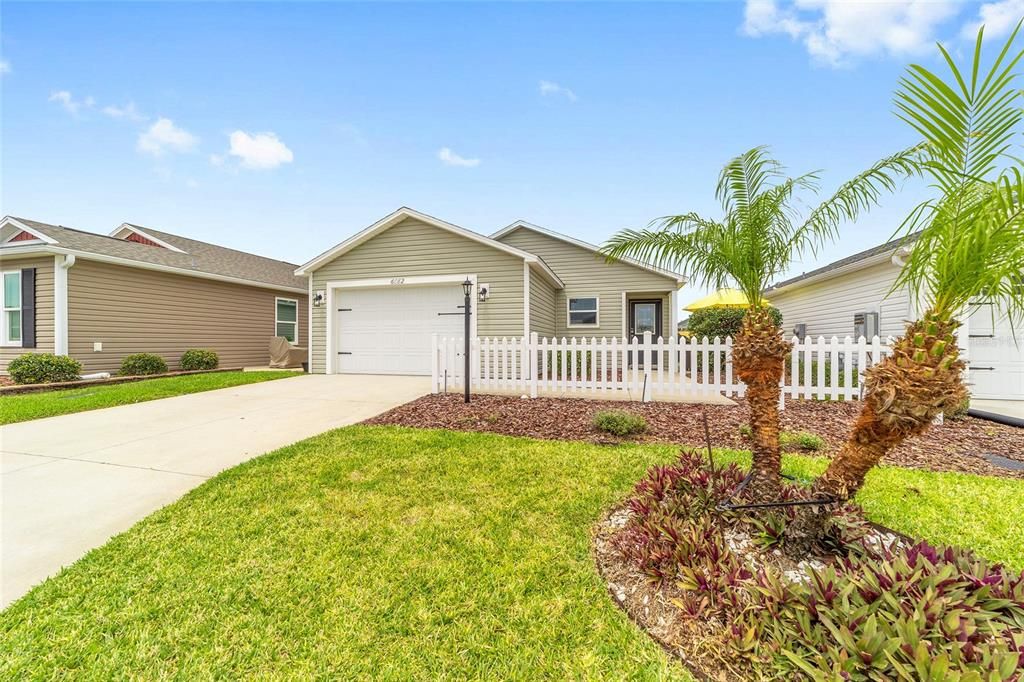
6082 BUDNY AVENUE

House For Sale
$225,000

BTC: 3.46153846

ETH: 118.25673801

-$24K (2026/07/29)
52 days
1 bds
1 ba
838 sqft

Overview

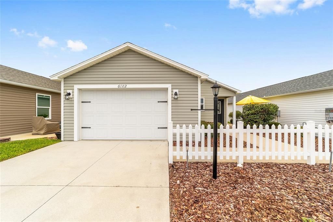
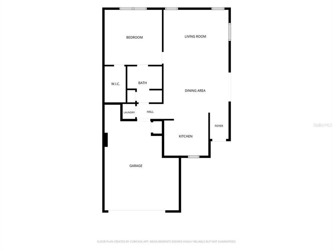
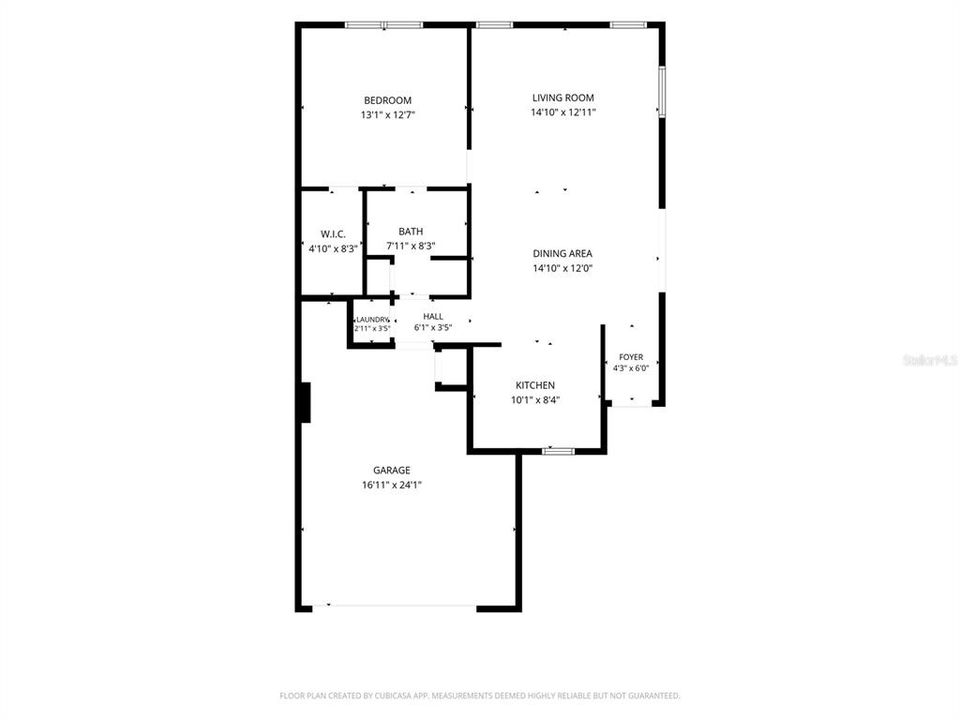
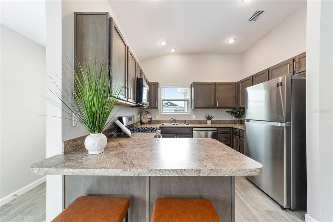
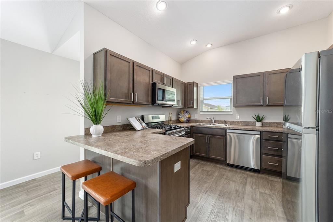
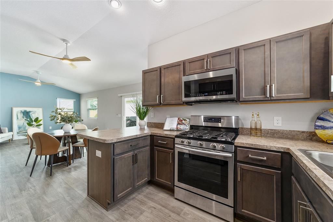
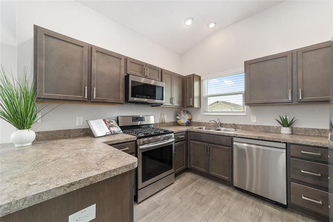
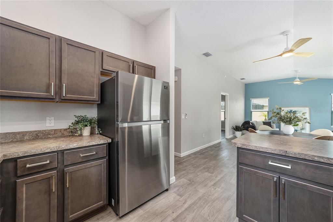
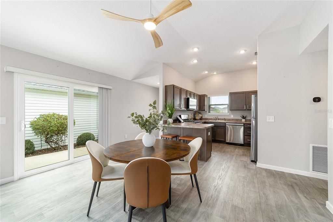
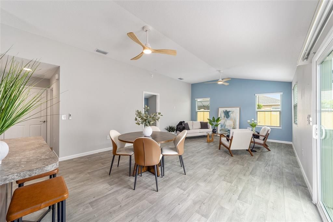
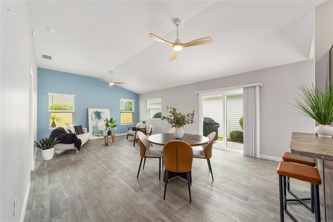
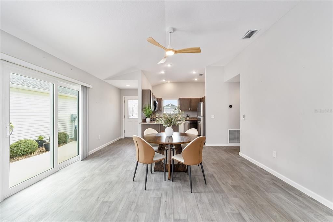
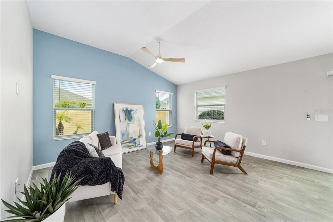
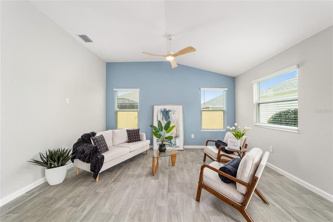
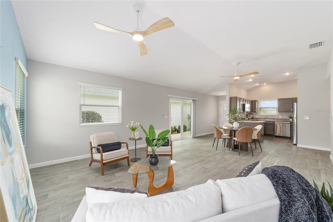
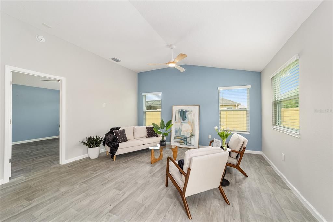
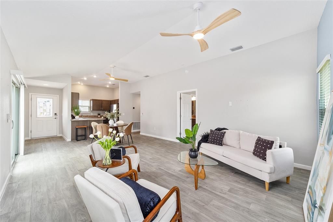
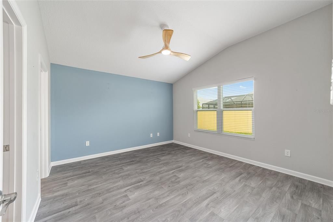
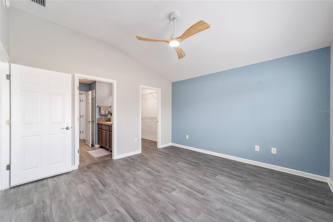
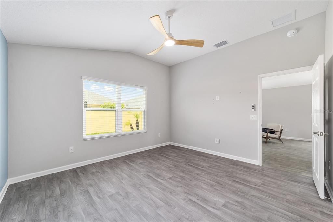
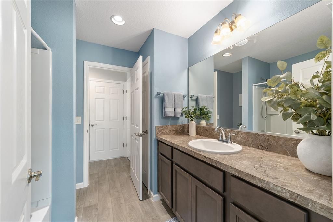
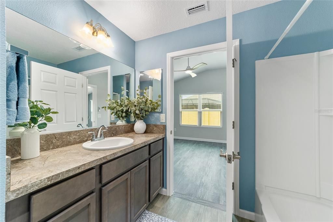
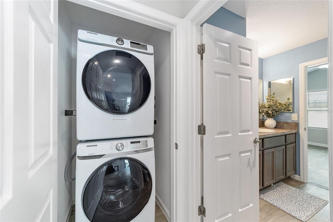
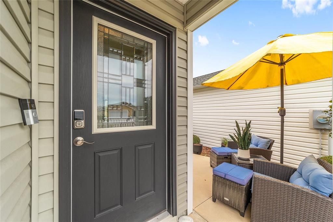
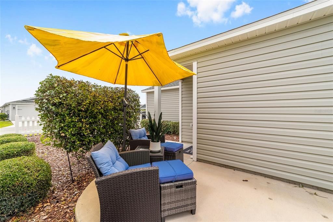
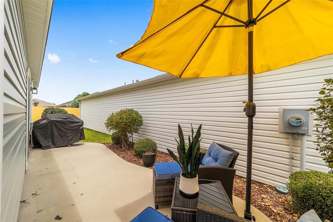
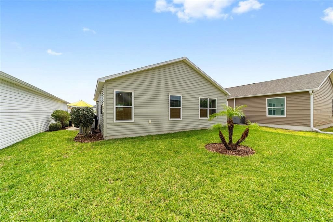
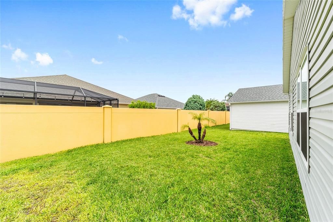
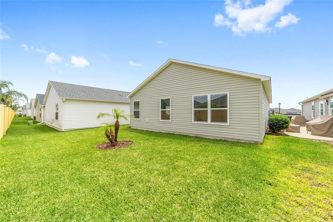
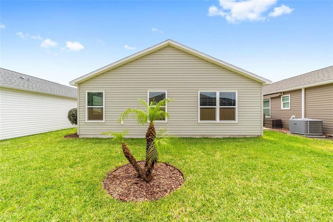
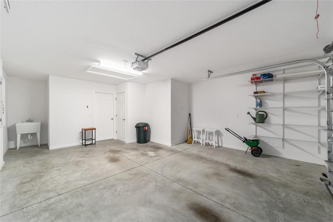
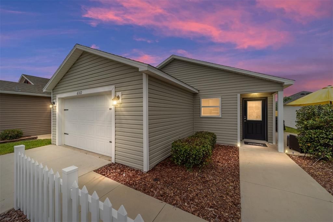
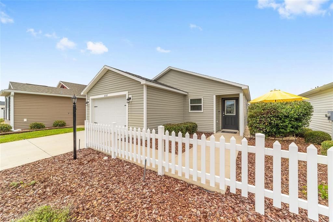
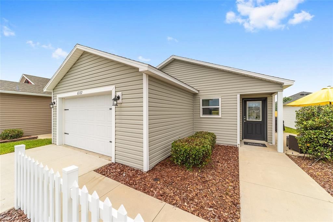
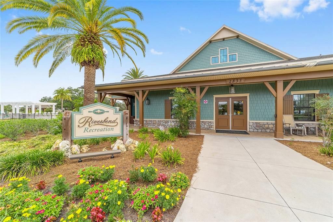
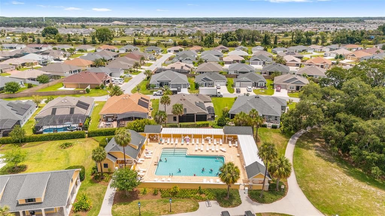
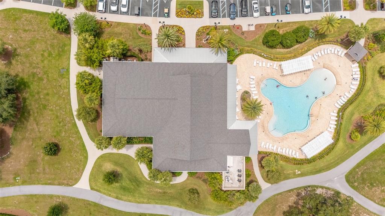
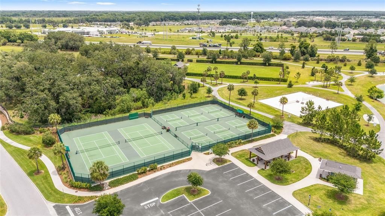
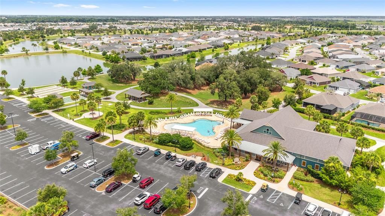
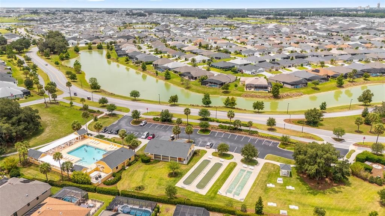
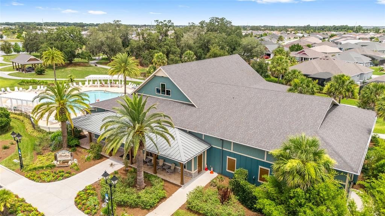
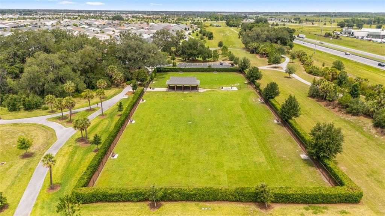
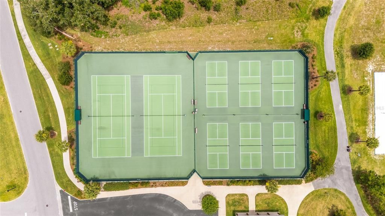
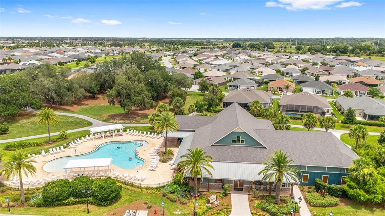
Welcome to your Florida retirement retreat! This beautifully maintained 1-bedroom, 1-bath villa offers the perfect blend of low-maintenance living and an active, resort-style lifestyle. Whether you're ready to retire full-time, searching for a seasonal getaway, or looking for an investment opportunity, this charming home is an excellent way to experience everything that makes retirement living so special. Step inside to an open floor plan filled with an abundance of natural light and luxury vinyl flooring throughout. The thoughtfully designed kitchen overlooks the dining and family room, making it ideal for entertaining or enjoying a quiet evening at home. Features include a window over the kitchen sink, gas stove, stainless steel appliances, and plenty of space to prepare your favorite meals. The yard is nicely sized and has room for a patio or addition. There is a wall behind the home for your privacy. The interior laundry closet includes a washer and dryer for added convenience, and the oversized one-car garage plus dedicated golf cart parking means you'll be ready to explore the community in true Florida fashion. Ideally located near Eastport and Sawgrass, you'll enjoy easy access to exciting new dining, entertainment, shopping, and recreation. Best of all, this premier active adult 55+ community offers more than 3,000 clubs, activities, and social opportunities. Spend your days golfing, enjoying live music and entertainment, swimming, playing pickleball, joining a club, exploring miles of golf cart paths, or meeting new friends at one of the many community events. You can travel all through the community and to Hospitals and Doctors in your golf cart. Imagine waking up to sunshine, hopping in your golf cart, and deciding whether today's adventure includes lunch with friends, an afternoon by the pool, dancing under the stars, or discovering a new hobby. With so much to do, retirement has never looked so good. Low-maintenance living means less time caring for your home and more time enjoying the lifestyle you've worked so hard to achieve. Schedule your private showing today and start living the retirement you've been dreaming about!
Location

Details

Type:
Residential
Parking:
Driveway / Garage Door Opener
Year Built:
2019
Lot:
0.08 Acres
Heating:
Central
Price/sqft:
$268
Cooling:
Central Air
HOA:
No Data

Valuation

Our model vs. what's actually selling nearby.
Estimate
$248,500
$224K – $271K
Confidence Medium
List vs. estimate
$23K below estimate
List $225,000 · -9.5%
Our model says this listing is priced below recent comparable activity. Expect competition.
Price per sq ft
$268
+5.6% vs. city median $254
Based on
6 MLS comparables
Median of recent comparable listings. Sold comps use closing price, active listings use list price.

Highlights

Annual tax
$3,124
2025
Garage
1 car garage
Pets
Allowed
All facts and features
  • Flooring

    • Laminate

    Heating

    • Central

    Cooling

    • Central Air

    Appliances

    • Dishwasher

    • Dryer

    • Microwave

    • Range

    • Refrigerator

    • Tankless Water Heater

    • Washer

    Other interior features

    • Cathedral Ceiling(s)

    • Ceiling Fan(s)

    • High Ceilings

    • Kitchen/Family Room Combo

    • Living Room/Dining Room Combo

    • Open Floorplan

    • Primary Bedroom Main Floor

    • Walk-In Closet(s)

    Bedrooms and bathrooms

    • Bedrooms: 1

    • Full bathrooms: 1

  • Parking

    • Driveway

    • Garage Door Opener

    Property

    • Levels: One

    • Exterior Features: Irrigation System / Sliding Doors / Sprinkler Metered

    Lot

    • Lot: 0.08 Acres

    Other Property Information

    • Parcel Number: G34V017

    • Zoning: RES

  • Type and style

    • Property Type: Residential

    • Property Sub Type: Villa

  • Utility

    • Electricity Connected

    • Natural Gas Connected

    • Public

    • Sewer Connected

    • Sprinkler Meter

    • Sprinkler Recycled

    • Underground Utilities

    • Water Connected

  • Other financial information

    • Annual tax amount: $3,124

  • Source details

    • MLS ID: G5113546

    Other facts

    • Construction Materials: Vinyl Siding / Wood Frame

    • Foundation Details: Slab

    • Laundry Features: Inside / Laundry Closet

    • Lot Features: City Lot

    • Patio And Porch Features: Patio

    • Window Features: Blinds

    • Direction Faces: East

    • Architectural Style: Contemporary

    • Garage Spaces: 1

    • Attached Garage: Yes

    • Garage: Yes

    • Living Area: 838

    • Water Source: Public

    • Subdivision Name: THE VILLAGES

Private inquiry
Talk to the advisor on this listing.
Floor plans, HOA docs, off-market comparables, scheduling a private showing — one message, direct to the local specialist.

More like this

New
For Sale
$279,000
House
2 bds · 2 ba · 1,203 sqft
VILLAES/SOUTHERN OAKS LAINE VI, THE VILLAGES
2130 WEBER COURT
New
For Sale
$165,000
2 bds · 2 ba · 1,144 sqft
CONTINENTAL CAMPER RESORT, WILDWOOD
12 N BOBWHITE ROAD
New
For Sale
$175,000
2 bds · 2 ba · 1,456 sqft
CONTINENTAL CAMPER RESORTS UNI, WILDWOOD
35 SEMINOLE PATH
For Sale
$235,000
House
2 bds · 2 ba · 963 sqft
THE VILLAGES, THE VILLAGES
1352 MARYBETH LANE
-$20K
For Sale
$208,900
House
2 bds · 2 ba · 975 sqft
MIDDLETON UN #4, MIDDLETON
7328 CATINAZZO COURT
-$21K
For Sale
$159,000
2 bds · 2 ba · 1,040 sqft
TIMBERWOODS ESTATES, WILDWOOD
116 CYPRESS ROAD
-$5K
For Sale
$195,000
2 bds · 2 ba · 1,427 sqft
CONTINENTAL CC INC RESORTS, WILDWOOD
19 MAGNOLIA LANE
-$10K
For Sale
$174,900
2 bds · 2 ba · 1,120 sqft
CONTINENTAL COUNTRY CLUB, WILDWOOD
87 N BOBWHITE ROAD

Market around this address

Live counts in the same area.
View all

The multiple listing information is provided by the Stellar MLS from a copyrighted compilation of listings. The compilation of listings and each individual listing are ©2026-present Stellar MLS. All Rights Reserved. The information provided is for consumers' personal, noncommercial use and may not be used for any purpose other than to identify prospective properties consumers may be interested in purchasing. All properties are subject to prior sale or withdrawal. All information provided is deemed reliable but is not guaranteed accurate, and should be independently verified. Listing courtesy of: SALLY LOVE REAL ESTATE