Sell Your Home
Get a free home valuation
Contact
Tell us about your needs
6094 RODRIGUEZ LANE

House For Sale
$350,000

BTC: 4.28003669

ETH: 143.91447368

3 days
2 bds
2 ba
1,290 sqft

Overview

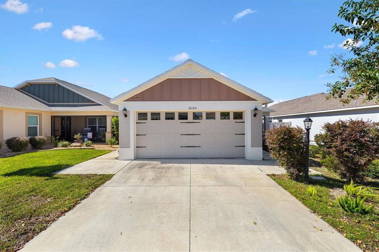
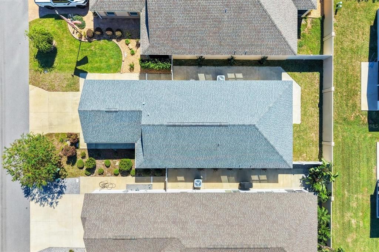
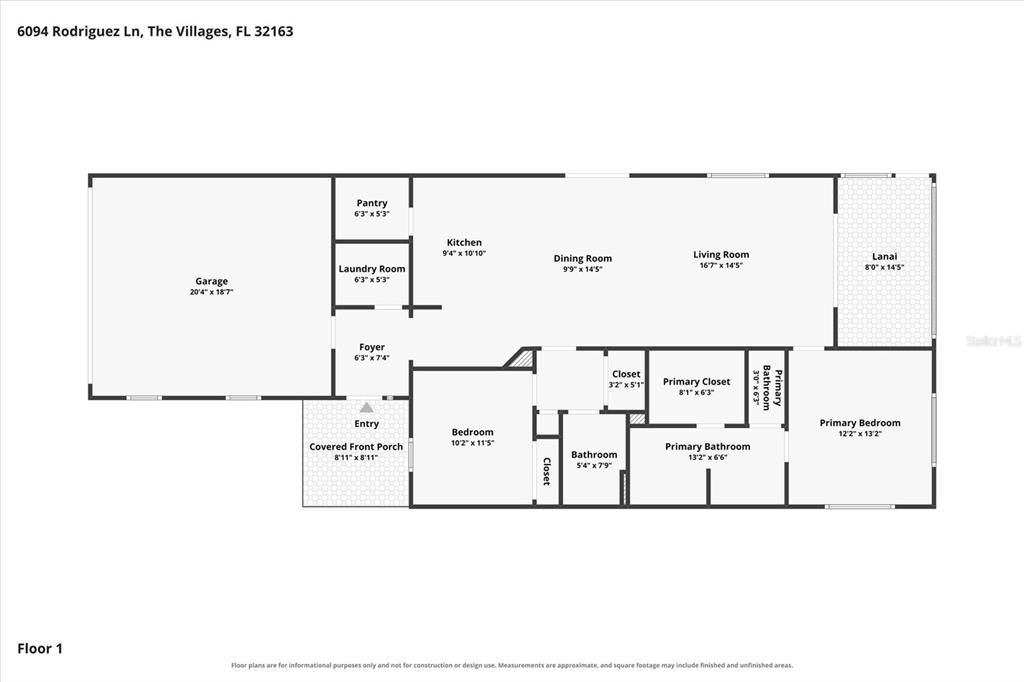
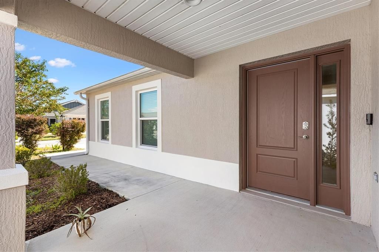
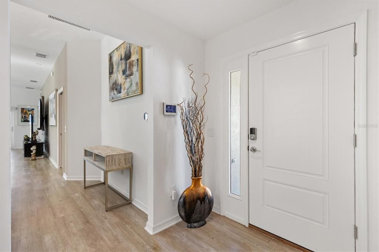
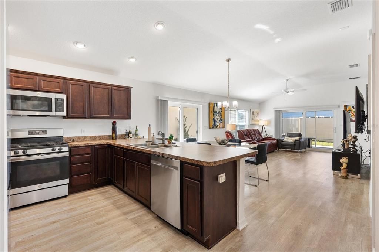
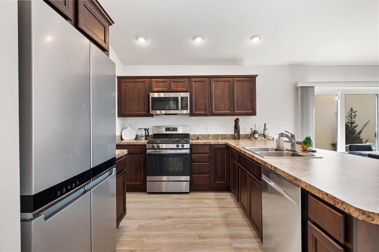
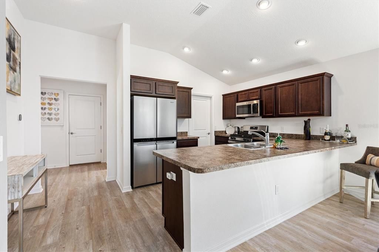
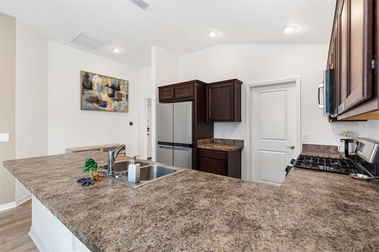
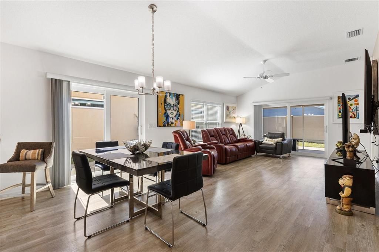
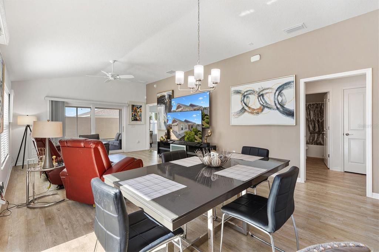
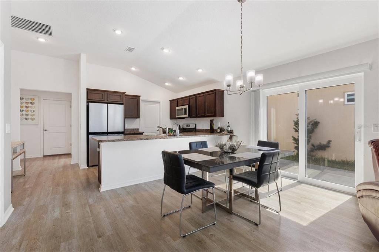
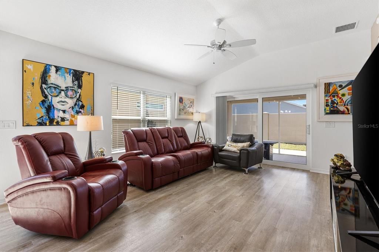
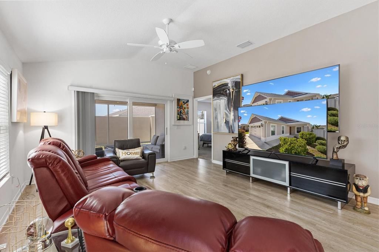
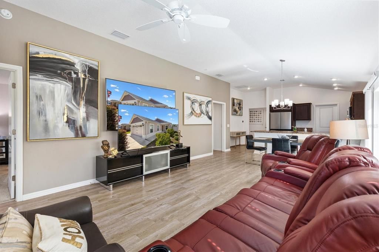
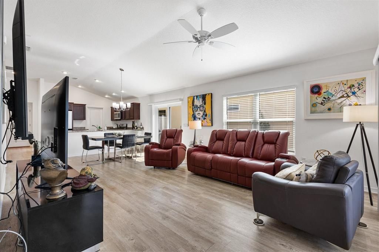
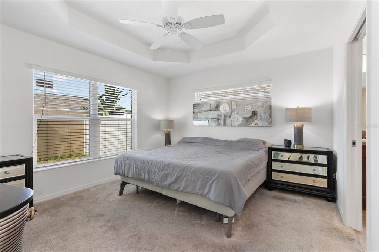
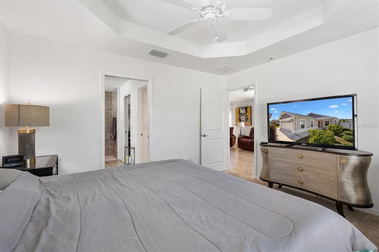
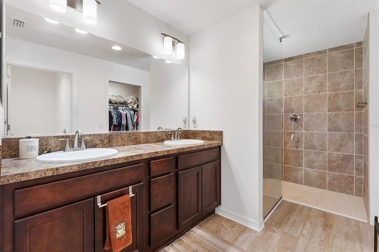
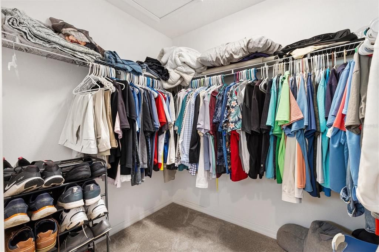
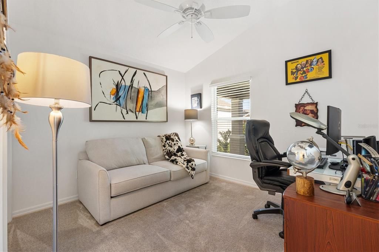
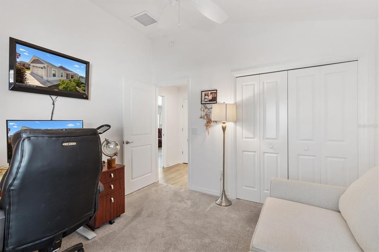
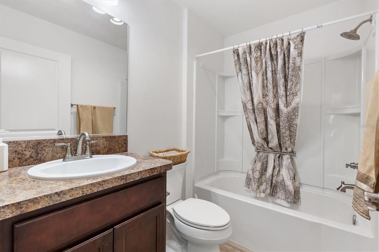
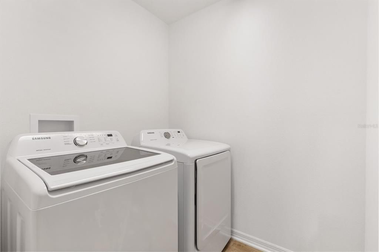
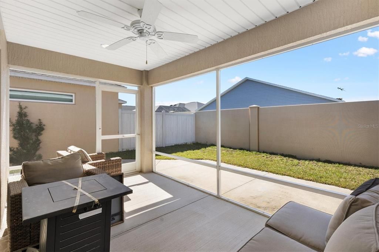
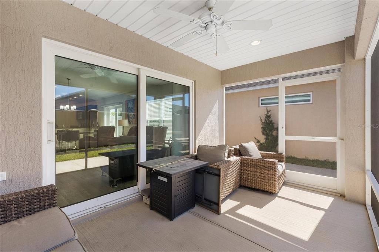
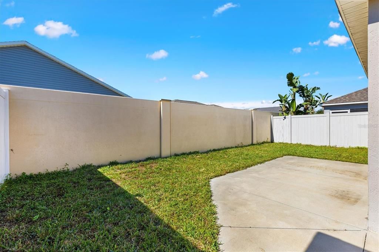
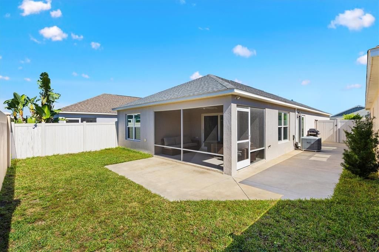
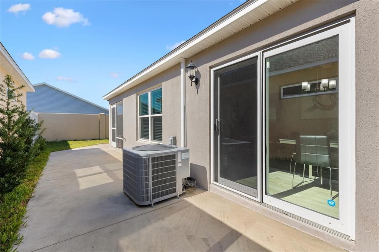
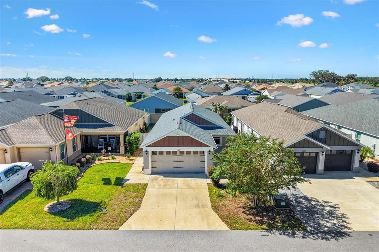
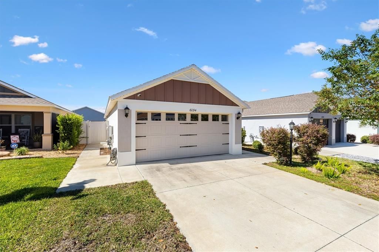
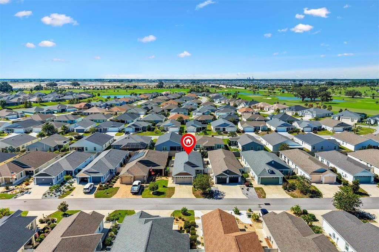
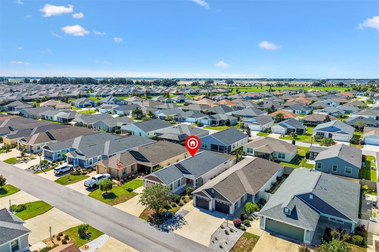
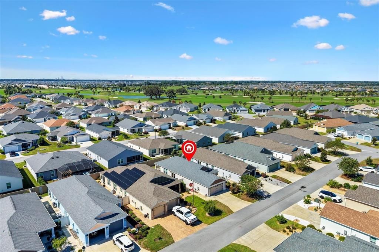
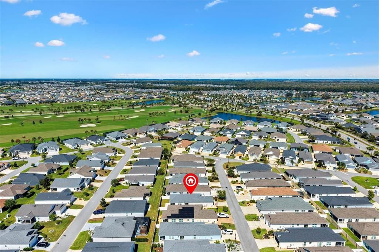
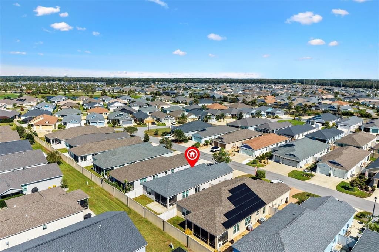
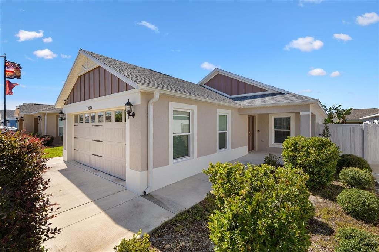
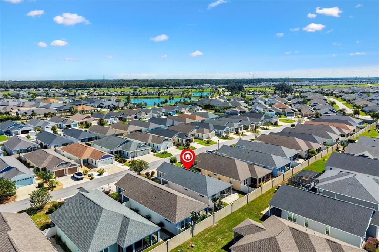
Welcome to this charming, well maintained 2-bedroom, 2-bathroom Courtyard Villa in the desirable, friendly Village of Citrus Grove! Just minutes to Sawgrass Grove for entertainment and dining and Ezell and Citrus Grove Recreation Centers for activities and pools. A covered front porch welcomes you into a light and inviting interior featuring luxury vinyl flooring, plush carpeting in the bedrooms, and ceiling fans throughout. Inside, the open and split-bedroom floor plan offers both comfort and functionality. The well-appointed kitchen boasts stainless steel appliances, a gas range, and convenient pull-out shelves. Enjoy casual meals at the breakfast bar and utilize the large walk-in pantry for all your culinary needs. The spacious primary suite features an elegant tray ceiling and walk-in closet. The en-suite bath offers dual vanities, a Roman walk-in shower with built-in bench, a private water closet, and a window that brings in natural light. A pocket door provides privacy for the guest bedroom and bath. The guest bath includes a convenient shower/tub combination. Step outside to enjoy the screened lanai and private walled courtyard, an ideal setting for morning coffee, relaxing evenings, or entertaining friends and family. Additional highlights include: a two-car garage for ample parking and storage, tankless hot water heater, interior laundry room, smart thermostat and 22 point ADT security system with cameras. The Queen sized convertible sofa, tv in guest bedroom, lanai furniture and fire pit, bar-b-que grill convey with the home. Other furniture is negotiable. With its desirable split floor plan, private courtyard, screened outdoor living space, and thoughtful finishes throughout, this lovely villa offers the perfect blend of comfort, privacy, and Florida living! Make your appointment to see it today and start living The villages dream.

Location

Details

Type:
Residential
Parking:
Driveway / Garage Door Opener
Year Built:
2021
Lot:
0.10 Acres
Heating:
Central
Price/sqft:
$271
Cooling:
Central Air
HOA:
No Data

Valuation

Our model vs. what's actually selling nearby.
Estimate
$315,450
$271K – $354K
Confidence Low
List vs. estimate
$34K above estimate
List $350,000 · +11.0%
Our model says this listing is priced above recent comparable activity. Room to negotiate.
Price per sq ft
$271
+7.0% vs. city median $253
Based on
22 MLS comparables
Median of recent comparable listings. Sold comps use closing price, active listings use list price.

Highlights

Annual tax
$5,297
2025
Garage
2 car garage
Furnished
Negotiable
Pets
Allowed
All facts and features
  • Flooring

    • Carpet

    • Luxury Vinyl

    Heating

    • Central

    Cooling

    • Central Air

    Appliances

    • Dishwasher

    • Disposal

    • Dryer

    • Microwave

    • Range

    • Refrigerator

    • Tankless Water Heater

    • Washer

    Other interior features

    • Ceiling Fan(s)

    • High Ceilings

    • Laminate Counters

    • Open Floorplan

    • Smart Thermostat

    • Split Bedroom

    • Tray Ceiling(s)

    • Vaulted Ceiling(s)

    • Walk-In Closet(s)

    • Window Treatments

    Bedrooms and bathrooms

    • Bedrooms: 2

    • Full bathrooms: 2

  • Parking

    • Driveway

    • Garage Door Opener

    Property

    • Levels: One

    • Exterior Features: Courtyard / Irrigation System / Private Yard / Sidewalk / Sliding Doors

    Lot

    • Lot: 0.10 Acres

    Other Property Information

    • Parcel Number: K01H035

    • Zoning: RES1

  • Type and style

    • Property Type: Residential

    • Property Sub Type: Villa

  • Utility

    • BB/HS Internet Available

    • Cable Available

    • Electricity Available

    • Electricity Connected

    • Natural Gas Connected

    • Sewer Connected

    • Water Connected

  • Other financial information

    • Annual tax amount: $5,298

  • Source details

    • MLS ID: G5118631

    Other facts

    • Construction Materials: Block / Stucco

    • Foundation Details: Slab

    • Laundry Features: Laundry Room

    • Patio And Porch Features: Covered / Front Porch / Patio / Rear Porch / Screened

    • Window Features: Blinds

    • Direction Faces: Northeast

    • Architectural Style: Contemporary / Courtyard

    • Garage Spaces: 2

    • Attached Garage: Yes

    • Garage: Yes

    • Living Area: 1290

    • Water Source: Public

    • Subdivision Name: THE VILLAGES

Private inquiry
Talk to the advisor on this listing.
Floor plans, HOA docs, off-market comparables, scheduling a private showing — one message, direct to the local specialist.

More like this

New
For Sale
$298,000
House
2 bds · 2 ba · 1,300 sqft
VILLAGES OF WEST LAKE UNIT, The Villages
1233 LACHAPELLE Lane, The Villages FL 34762
+$5K
For Sale
$395,000
House
3 bds · 2 ba · 1,591 sqft
VILLAGE OF LINDEN, THE VILLAGES
1815 ALTON AVENUE
New
For Sale
$309,000
House
2 bds · 2 ba · 1,434 sqft
BLAKE VILLAS, THE VILLAGES
1659 SUSAN AVENUE
New
For Sale
$409,000
House
3 bds · 2 ba · 1,444 sqft
THE VILLAGES, THE VILLAGES
1367 KIP COURT
New
For Sale
$424,500
House
3 bds · 2 ba · 1,569 sqft
VILLAGES/SOUTHERN OAKS UN #38, THE VILLAGES
5916 HICKEY WAY
New
For Sale
$249,990
House
3 bds · 2 ba · 1,165 sqft
PENNBROOKE PH IE SUB, LEESBURG
32226 SUMMERTREE CIRCLE
For Sale
$252,900
House
2 bds · 2 ba · 963 sqft
VILLAGES OF CITRUS GROVE, THE VILLAGES
6225 DINGMAN WAY
For Sale
$359,900
House
3 bds · 2 ba · 1,537 sqft
THE VILLAGES, THE VILLAGES
7442 SAVANNA DRIVE

Market around this address

Live counts in the same area.
View all

The multiple listing information is provided by the Stellar MLS from a copyrighted compilation of listings. The compilation of listings and each individual listing are ©2026-present Stellar MLS. All Rights Reserved. The information provided is for consumers' personal, noncommercial use and may not be used for any purpose other than to identify prospective properties consumers may be interested in purchasing. All properties are subject to prior sale or withdrawal. All information provided is deemed reliable but is not guaranteed accurate, and should be independently verified. Listing courtesy of: KELLER WILLIAMS CORNERSTONE RE