Sell Your Home
Get a free home valuation
Contact
Tell us about your needs

6207 COURTSIDE DRIVE UNIT 23

House For Sale
$335,000

BTC: 5.23437500

ETH: 210.07217704

New
3 bds
3 ba
2,177 sqft

Overview

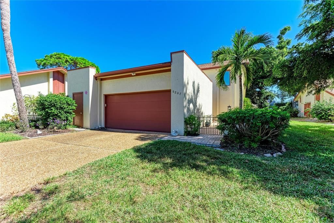
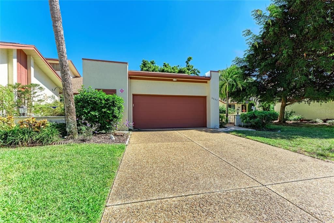
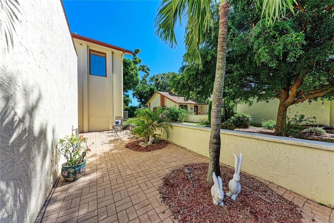
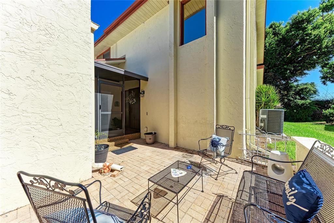
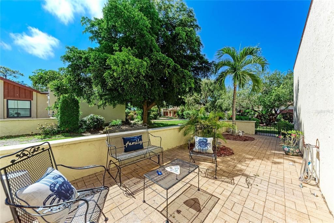
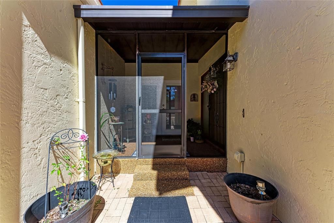
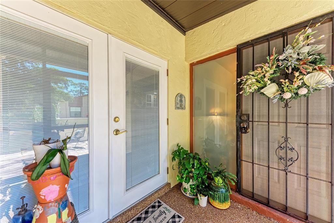
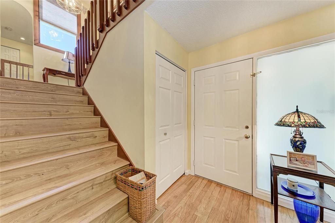
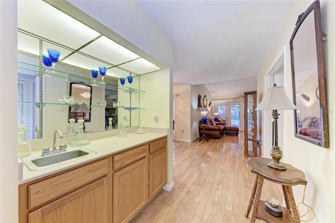
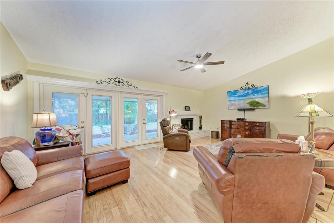
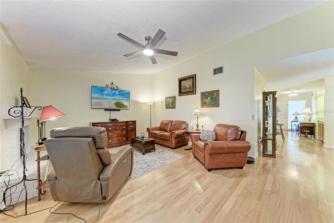
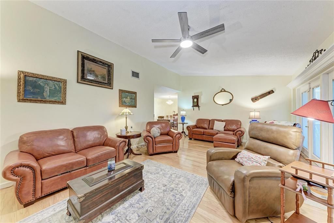
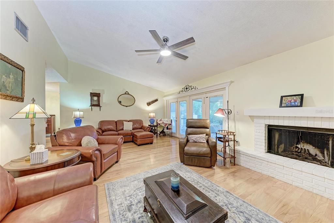
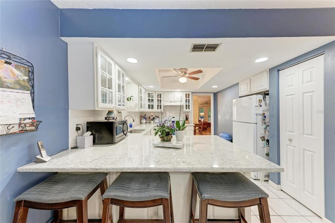
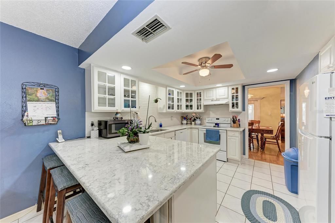
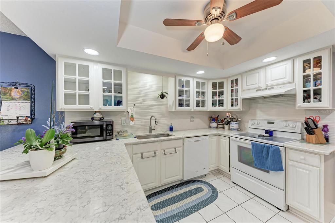
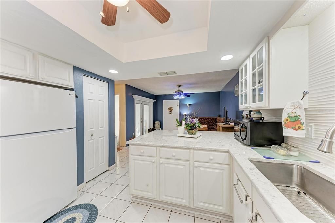
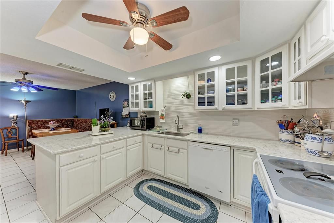
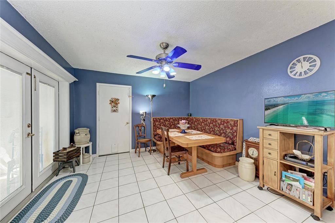
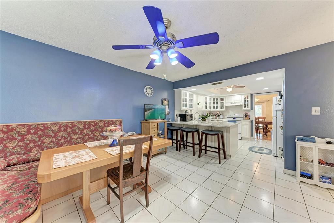
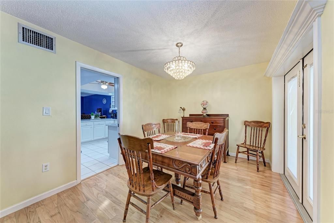
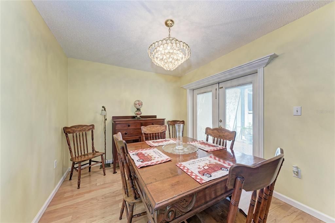
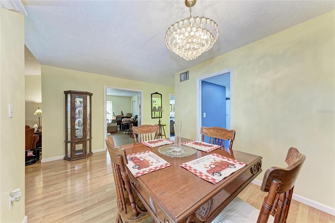
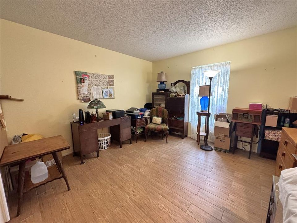
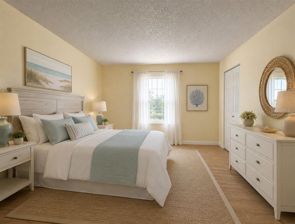
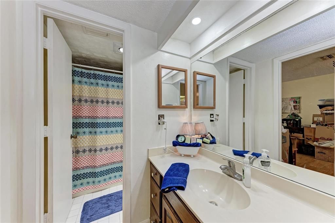
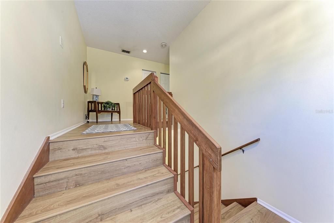
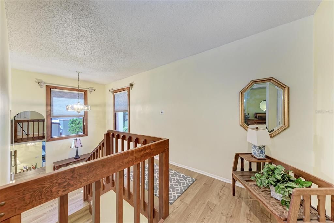
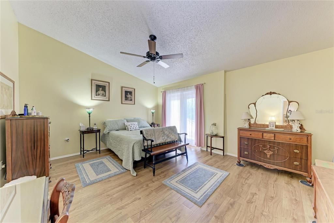
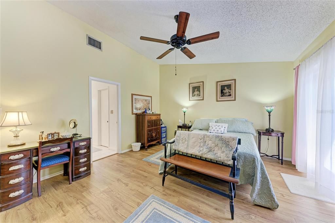
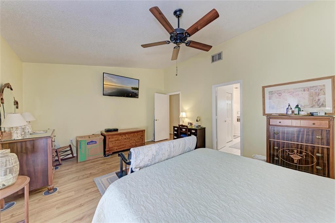
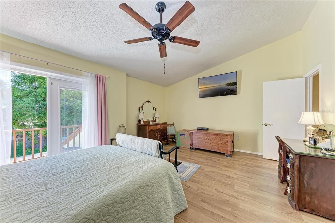
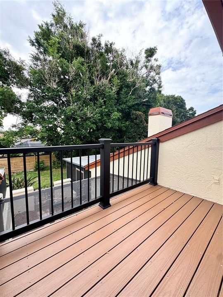
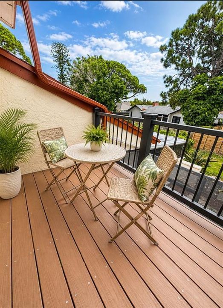
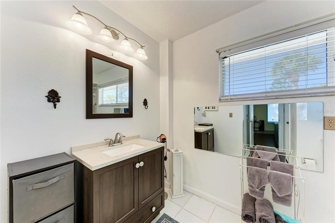
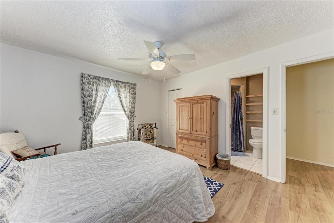
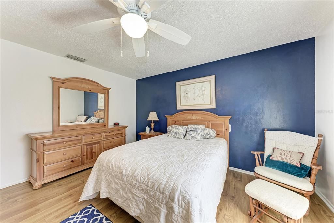
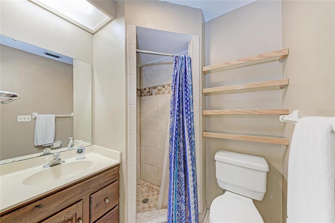
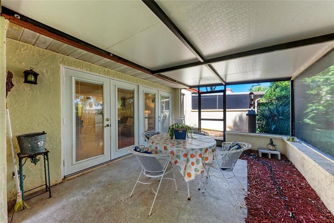
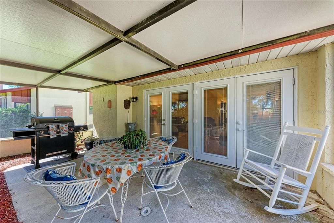
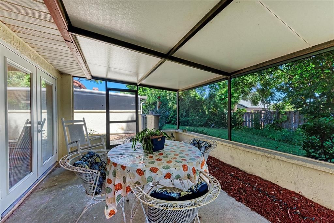
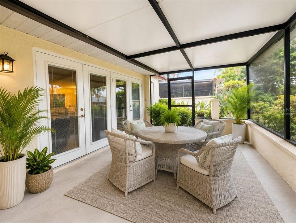
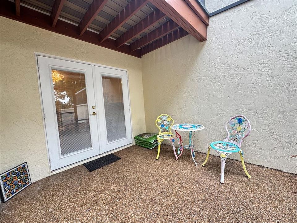
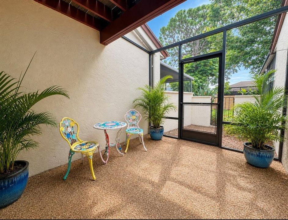
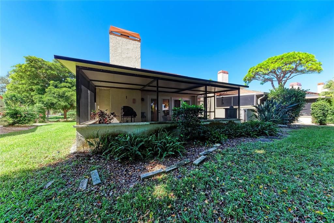
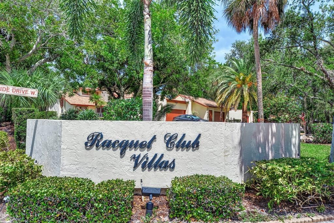
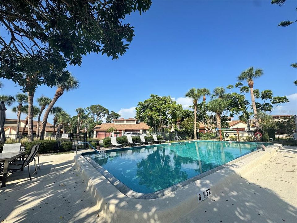
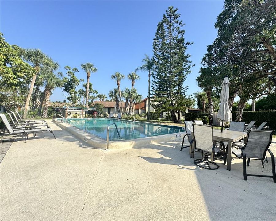
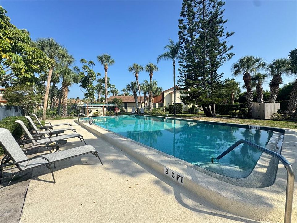
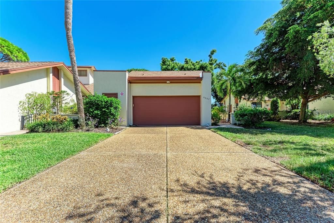
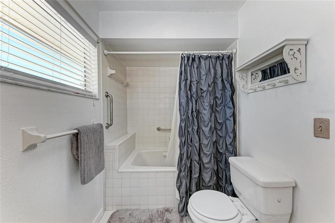
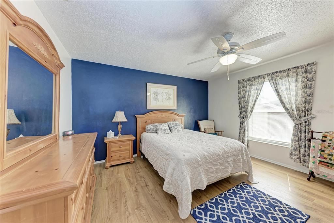
Virtually Staged. Rare opportunity to own this spacious 2,171 sq. ft., 3-bedroom, 3-bath, two-story villa in the desirable Racquet Club Villas. Offering more living space than many single-family homes, this villa provides all the room you need without the hassle of exterior maintenance, as the association takes care of the grounds and exterior for a truly maintenance-free lifestyle. A charming, paved, enclosed courtyard welcomes you and provides the perfect space for entertaining and relaxing. Inside, you'll find a recently updated kitchen with a breakfast nook, a spacious living and dining area with soaring vaulted ceilings, a wet bar, and a generously sized first-floor bedroom with an en-suite bath. Upstairs, both bedrooms feature walk-in closets and private en-suite baths. The primary suite also offers newly renovated private balcony, while the large, covered, recently re-screened lanai overlooks peaceful garden views, creating wonderful indoor-outdoor living spaces. The oversized two-car garage includes a washer and dryer, built-in cedar closet, additional storage under the stairs, and a separate storage room. Lovingly maintained by the same owner for 25 years, this home has been thoughtfully updated throughout (see attached improvement list). Located in a private community of just 42 villas with a community pool and friendly neighborhood atmosphere, this home is just minutes from IMG Academy, shopping, restaurants, Gulf beaches, and both vibrant downtown Bradenton and downtown Sarasota. If you're looking for the size and comfort of a single-family home with the convenience of maintenance-free living, this is the one.

Location

Details

Type:
Residential
Parking:
Garage Door Opener
Year Built:
1981
Lot:
No Data
Heating:
Central / Electric
Price/sqft:
$154
Cooling:
Central Air
HOA:
No Data

Valuation

Our model vs. what's actually selling nearby.
Estimate
$411,000
$284K – $494K
Confidence Low
List vs. estimate
$76K below estimate
List $335,000 · -18.5%
Our model says this listing is priced below recent comparable activity. Expect competition.
Price per sq ft
$153
-44.2% vs. city median $275
Based on
16 MLS comparables
Median of recent comparable listings. Sold comps use closing price, active listings use list price.
Highlights

Annual tax
$2,184
2025
View
Garden
Garage
2 car garage
Pets
Allowed
All facts and features
  • Flooring

    • Laminate

    • Tile

    • Hardwood

    Heating

    • Central

    • Electric

    Cooling

    • Central Air

    Appliances

    • Dishwasher

    • Disposal

    • Dryer

    • Electric Water Heater

    • Microwave

    • Range

    • Range Hood

    • Refrigerator

    • Washer

    Other interior features

    • Built-in Features

    • Cathedral Ceiling(s)

    • Ceiling Fan(s)

    • Eating Space In Kitchen

    • High Ceilings

    • PrimaryBedroom Upstairs

    • Stone Counters

    • Thermostat

    • Vaulted Ceiling(s)

    • Walk-In Closet(s)

    • Wet Bar

    • Window Treatments

    Bedrooms and bathrooms

    • Bedrooms: 3

    • Full bathrooms: 3

  • Parking

    • Garage Door Opener

    Property

    • Levels: Two

    • Exterior Features: Balcony / Courtyard / Garden / Irrigation System / Private Mailbox / Storage

    Other Property Information

    • Parcel Number: 6148200352

    • Zoning: PDR

  • Type and style

    • Property Type: Residential

    • Property Sub Type: Villa

  • Utility

    • BB/HS Internet Available

    • Cable Available

    • Cable Connected

    • Electricity Available

    • Phone Available

    • Public

    • Sewer Connected

    • Water Connected

  • Other financial information

    • Annual tax amount: $2,184

  • Source details

    • MLS ID: A4699978

    Other facts

    • Construction Materials: Block / Stucco

    • Foundation Details: Slab

    • Fireplace Features: Wood Burning

    • Laundry Features: In Garage

    • Patio And Porch Features: Covered / Other / Rear Porch / Screened

    • Window Features: Blinds / Shades

    • Direction Faces: West

    • Fireplace: Yes

    • Garage Spaces: 2

    • Attached Garage: Yes

    • Garage: Yes

    • Living Area: 2177

    • Water Source: Public

    • Subdivision Name: RACQUET CLUB VILLAS AMD

Private inquiry
Talk to the advisor on this listing.
Floor plans, HOA docs, off-market comparables, scheduling a private showing — one message, direct to the local specialist.

More like this

For Sale
$269,000
Condo/Co-op
2 bds · 2 ba · 1,408 sqft
WILDEWOOD SPGS STAGE 6C OF WOODLAWN, BRADENTON
664 WOODLAWN DRIVE
For Sale
$297,000
Condo/Co-op
3 bds · 2 ba · 1,818 sqft
WILDEWOOD SPGS II-C, BRADENTON
301 TIMBERLAKE DRIVE
New
For Sale
$239,000
House
2 bds · 2 ba · 1,617 sqft
TIMBER CREEK ONE, BRADENTON
4644 RED MAPLE ROAD UNIT 1303
New
For Sale
$399,900
Condo/Co-op
3 bds · 2 ba · 1,885 sqft
TURNBERRY WOODS AT CONQUISTADOR SEC 1, BRADENTON
3410 AVENIDA MADERA UNIT B
New
For Sale
$330,000
House
3 bds · 2 ba · 1,382 sqft
BAYSHORE GARDENS SEC 7, BRADENTON
6507 CLEMSON STREET
New
For Sale
$295,000
House
4 bds · 2 ba · 1,967 sqft
BELLS, BRADENTON
1116 W 40TH AVENUE
New
For Sale
$350,000
House
2 bds · 2 ba · 949 sqft
TRAILER ESTATES FIRST ADD, BRADENTON
6918 E BAYOU LANE
New
For Sale
$349,555
House
3 bds · 2 ba · 1,847 sqft
THE VILLAS AT WILD OAK BAY IV, BRADENTON
3426 WOOD OWL CIRCLE UNIT 73B

Market around this address

Live counts in the same area.
View all

The multiple listing information is provided by the Stellar MLS from a copyrighted compilation of listings. The compilation of listings and each individual listing are ©2026-present Stellar MLS. All Rights Reserved. The information provided is for consumers' personal, noncommercial use and may not be used for any purpose other than to identify prospective properties consumers may be interested in purchasing. All properties are subject to prior sale or withdrawal. All information provided is deemed reliable but is not guaranteed accurate, and should be independently verified. Listing courtesy of: O'STEEN GROUP INC