Sell Your Home
Get a free home valuation
Contact
Tell us about your needs
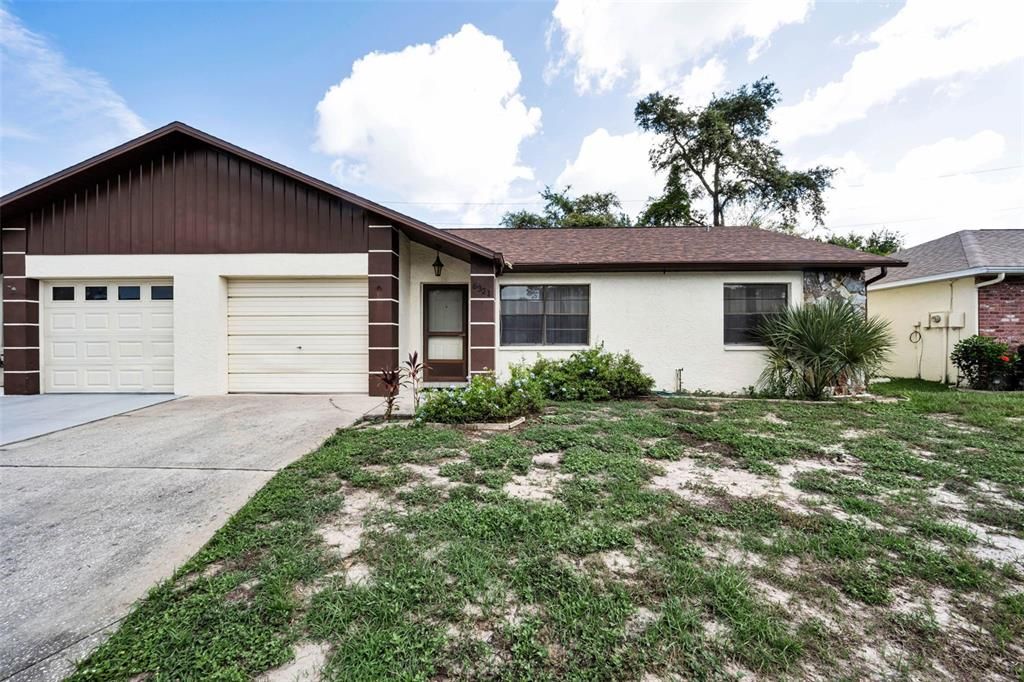
6321 EMERSON DRIVE

House For Sale
$159,000

BTC: 2.48437500

ETH: 99.70589895

4 days
2 bds
2 ba
1,128 sqft

Overview

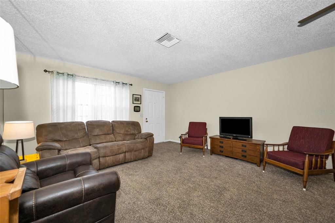
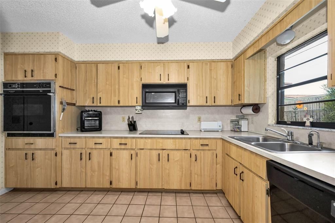
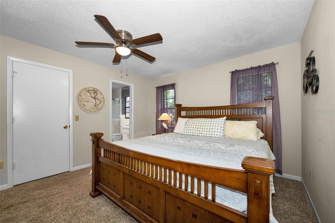
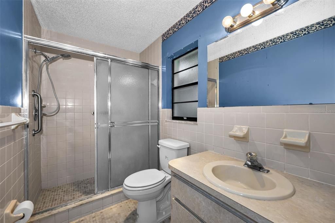
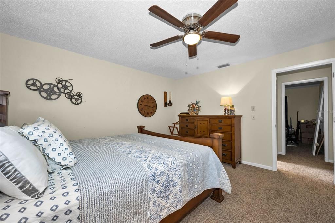
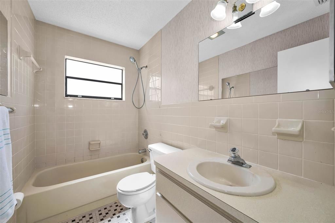
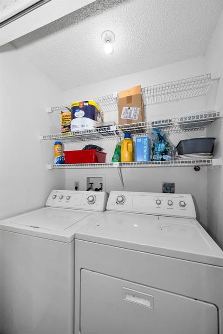
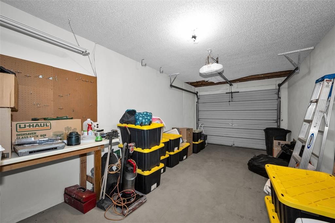
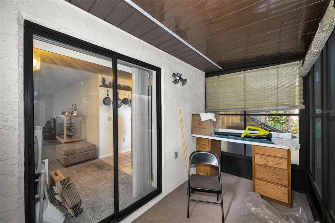
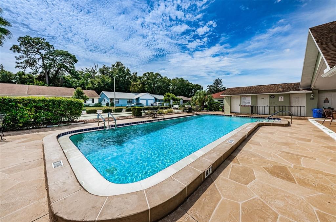
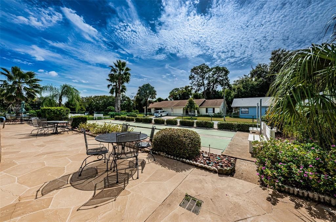
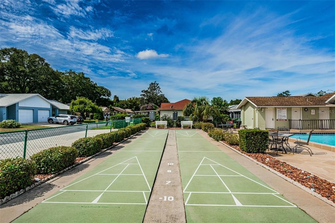
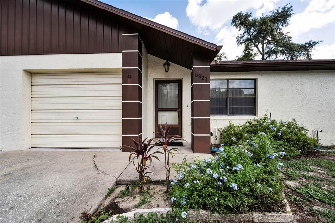
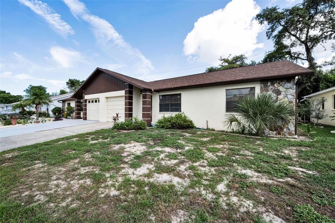
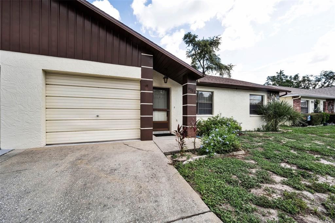
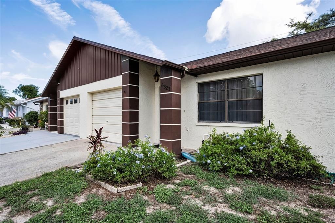
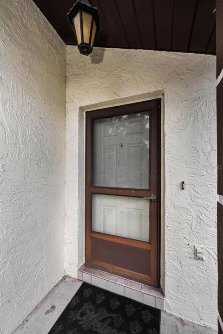
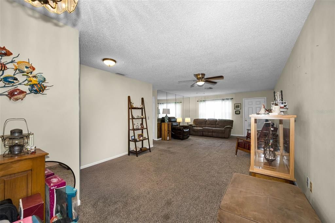
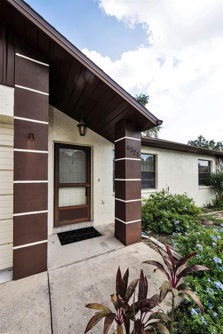
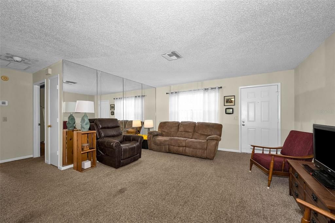
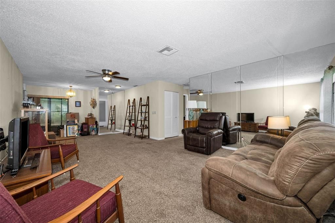
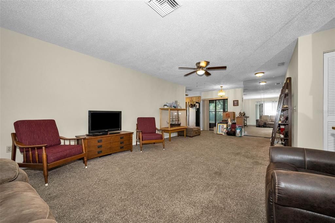
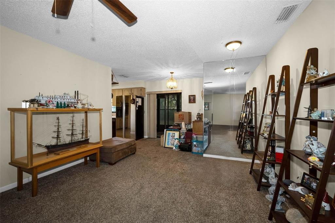
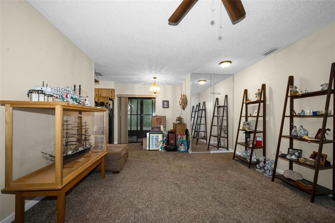
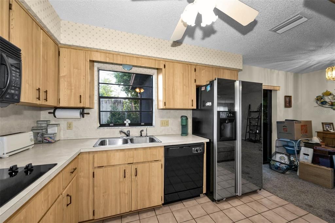
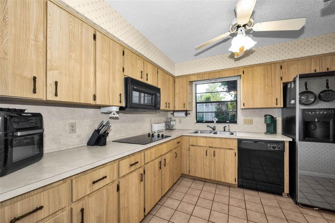
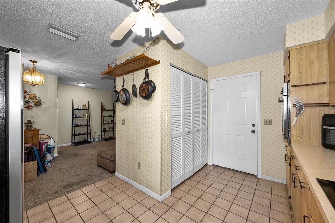
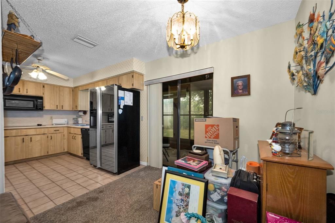
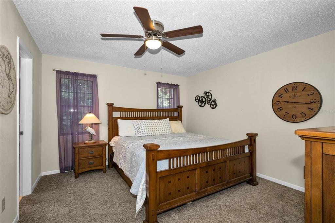
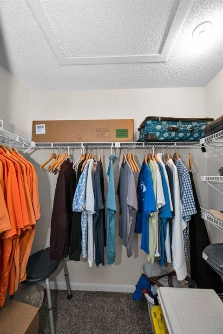
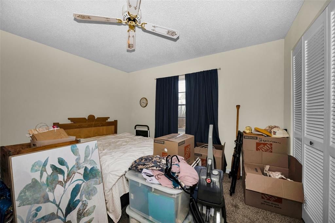
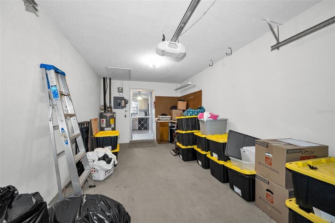
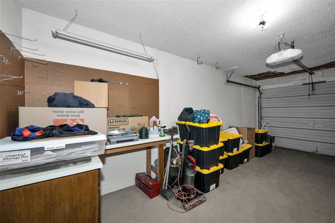
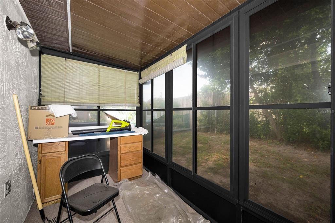
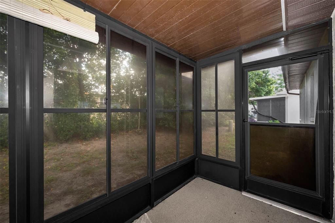
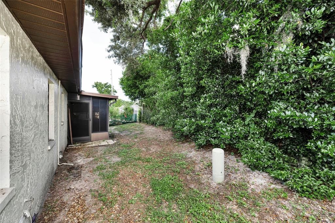
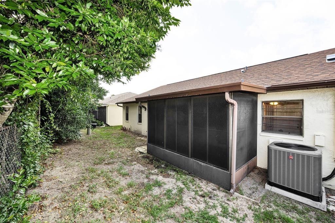
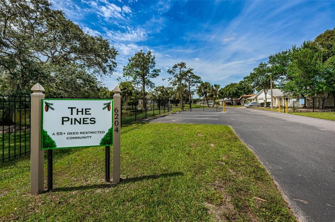
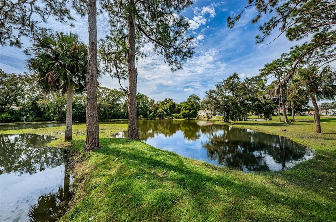
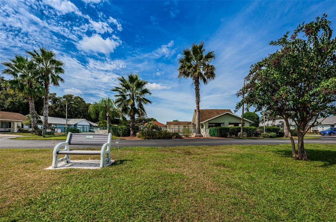
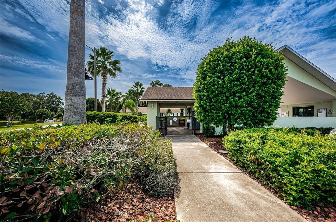
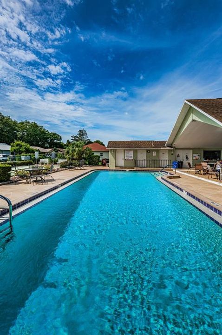
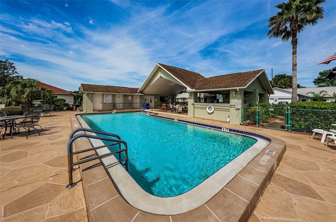
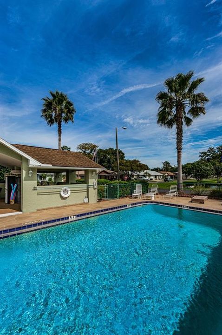
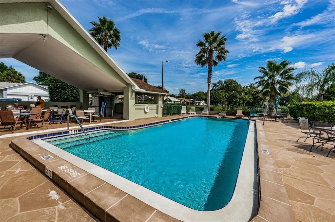
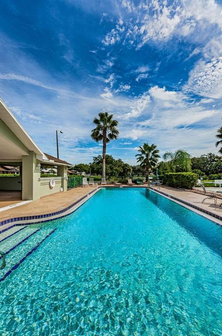
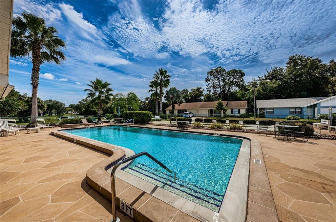
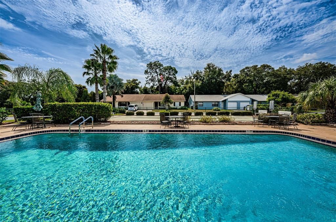
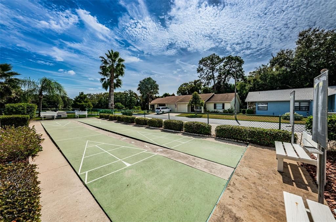
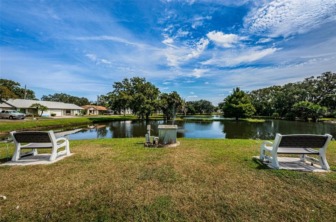
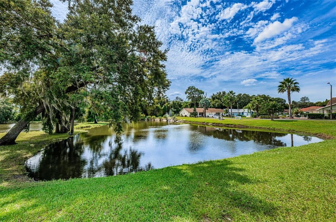
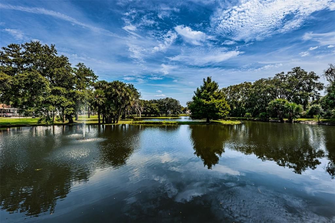
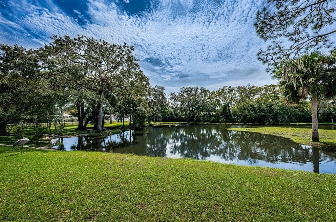
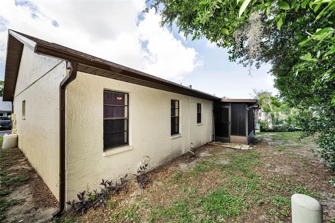
Welcome to this charming 2-bedroom, 2-bathroom villa in the heart of New Port Richey. Nestled into the tranquil and highly sought-after 55+ community of The Pines, this residence offers a wonderful opportunity for those seeking a comfortable and low-maintenance residence in a peaceful, established neighborhood. As you enter, you will experience an inviting open floor plan featuring a spacious living and dining room combo that creates a bright and airy feel throughout the home. The primary bedroom suite is complete with an en-suite bath featuring a step-in shower and a large walk-in closet. For added convenience, the washer and dryer are located right in the kitchen closet to simplify your daily routine. This home also has an attached 1 car garage. Have peace of mind knowing major updates have already been handled, including a newer roof. One of the most attractive features of this home is the incredibly low quarterly HOA fee, which covers outside painting, grounds maintenance, and access to the sparkling community pool, allowing you more time to enjoy the Florida sunshine and socialize with neighbors. This community is also pet-friendly, ensuring your four-legged companions are welcome too. Location is everything, and this property is perfectly situated within the New Port Richey city limits. You are just minutes away from the vibrant historic downtown district, where you can enjoy Sims Park, concerts along the Cotee River, and a variety of new restaurants, rooftop bars, and shops. Beaches, golf courses, and the famous sponge docks are all just a short drive away. This villa provides everything you could ever ask for to enjoy the quality and charm of an affordable Florida lifestyle. Come see for yourself and enjoy this New Port Richey gem!
Location

Details

Type:
Residential
Parking:
No Data
Year Built:
1984
Lot:
0.08 Acres
Heating:
Central / Electric / Heat Pump
Price/sqft:
$141
Cooling:
Central Air
HOA:
$260

Valuation

Our model vs. what's actually selling nearby.
Estimate
$190,000
$134K – $226K
Confidence Low
List vs. estimate
$31K below estimate
List $159,000 · -16.3%
Our model says this listing is priced below recent comparable activity. Expect competition.
Price per sq ft
$140
-35.1% vs. city median $217
Based on
22 MLS comparables
Median of recent comparable listings. Sold comps use closing price, active listings use list price.

Highlights

Annual tax
$1,112
2025
HOA
$260/qtr
Community Pool, Maintenance Structure, Maintenance Grounds
Garage
1 car garage
Furnished
Partially
Pets
Allowed
All facts and features
  • Flooring

    • Carpet

    • Tile

    Heating

    • Central

    • Electric

    • Heat Pump

    Cooling

    • Central Air

    Appliances

    • Built-In Oven

    • Cooktop

    • Dishwasher

    • Disposal

    • Dryer

    • Electric Water Heater

    • Microwave

    • Refrigerator

    Other interior features

    • Ceiling Fan(s)

    • Kitchen/Family Room Combo

    • Open Floorplan

    • Thermostat

    Bedrooms and bathrooms

    • Bedrooms: 2

    • Full bathrooms: 2

  • Property

    • Levels: One

    • Exterior Features: Sliding Doors

    Lot

    • Lot: 0.08 Acres

    Other Property Information

    • Parcel Number: 1625330140000000170

    • Zoning: MF1

  • Type and style

    • Property Type: Residential

    • Property Sub Type: Villa

  • Utility

    • BB/HS Internet Available

    • Cable Available

    • Public

    • Underground Utilities

  • Other financial information

    • HOA: $260

    • HOA Frequency: Quarterly

    • Annual tax amount: $1,113

  • Source details

    • MLS ID: TB8527274

    Other facts

    • Construction Materials: Block / Stucco

    • Foundation Details: Slab

    • Laundry Features: In Kitchen

    • Window Features: Window Treatments

    • Direction Faces: East

    • Architectural Style: Contemporary

    • Garage Spaces: 1

    • Attached Garage: Yes

    • Garage: Yes

    • Living Area: 1128

    • Water Source: Public

    • Subdivision Name: PINES NEW PORT RICHEY

Private inquiry
Talk to the advisor on this listing.
Floor plans, HOA docs, off-market comparables, scheduling a private showing — one message, direct to the local specialist.

More like this

New
For Sale
$125,000
Condo/Co-op
2 bds · 2 ba · 1,008 sqft
LAKE KIMBERLY VILLAGE CONDO, PORT RICHEY
9019 COCHISE LANE UNIT 201
New
For Sale
$175,000
Condo/Co-op
2 bds · 2 ba · 1,025 sqft
SAND PEBBLE POINTE I CONDO, PORT RICHEY
8251 BRENT STREET UNIT 936
New
For Sale
$139,900
Condo/Co-op
2 bds · 1 ba · 835 sqft
SUNNYBROOK CONDO 07, NEW PORT RICHEY
6440 SPRING FLOWER DRIVE UNIT 12
New
For Sale
$169,900
House
2 bds · 2 ba · 1,020 sqft
GREEN KEY ESTATES, NEW PORT RICHEY
6634 MANOR BEACH ROAD
New
For Sale
$175,000
House
2 bds · 1 ba · 768 sqft
MELODIE HILLS, NEW PORT RICHEY
4540 IRENE LOOP
New
For Sale
$179,500
House
3 bds · 2 ba · 989 sqft
ANCLOTE RIVER HEIGHTS, NEW PORT RICHEY
4911 GREEN KEY ROAD
New
For Sale
$199,000
Lots/Land
2.50 acres
TAMPA TARPON SPGS LAND CO, NEW PORT RICHEY
MAIN STREET
New
For Sale
$119,000
Condo/Co-op
2 bds · 2 ba · 1,088 sqft
GULF HARBORS CONDO, NEW PORT RICHEY
4812 JASPER DRIVE UNIT 107

Market around this address

Live counts in the same area.
View all

The multiple listing information is provided by the Stellar MLS from a copyrighted compilation of listings. The compilation of listings and each individual listing are ©2026-present Stellar MLS. All Rights Reserved. The information provided is for consumers' personal, noncommercial use and may not be used for any purpose other than to identify prospective properties consumers may be interested in purchasing. All properties are subject to prior sale or withdrawal. All information provided is deemed reliable but is not guaranteed accurate, and should be independently verified. Listing courtesy of: COASTAL PROPERTIES GROUP INTERNATIONAL