Sell Your Home
Get a free home valuation
Contact
Tell us about your needs
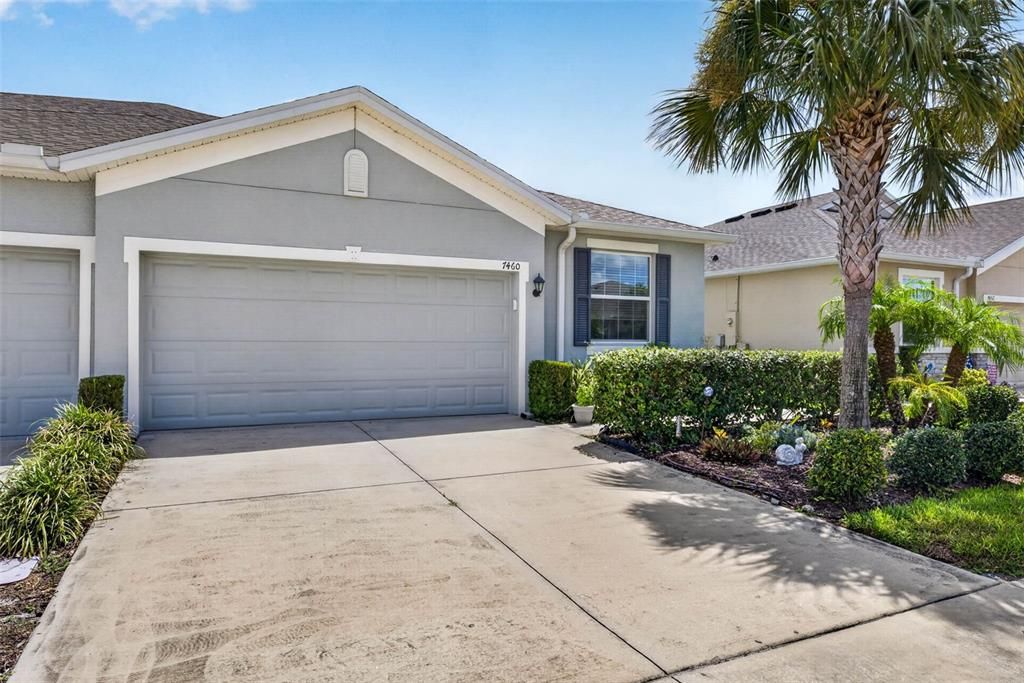
7460 STONEBROOK CIRCLE

House For Sale
$309,999

BTC: 4.78984858

ETH: 162.93098011

4 days
3 bds
2 ba
1,587 sqft

Overview

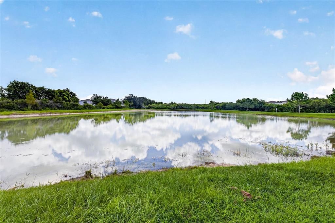
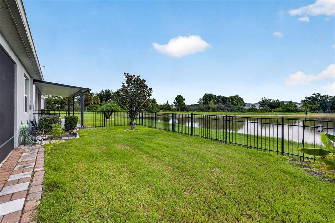
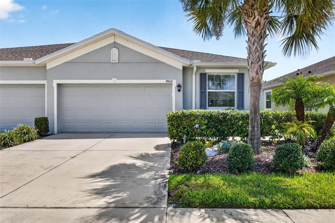
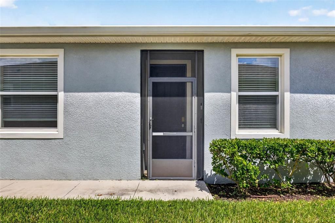
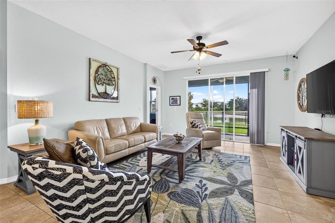
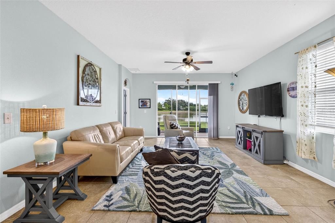
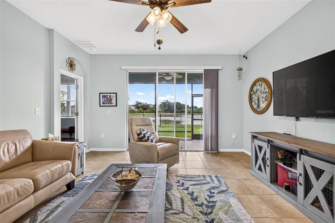
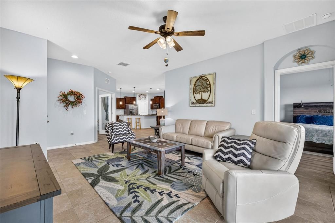
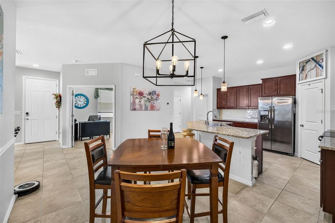
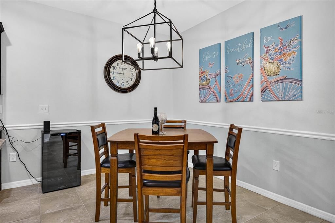
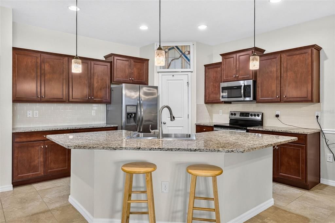
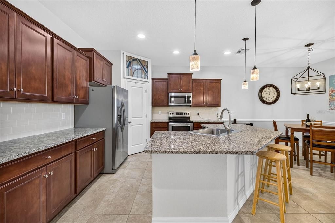
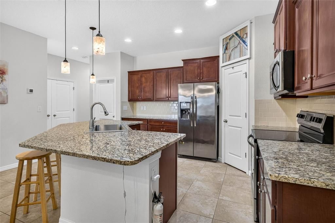
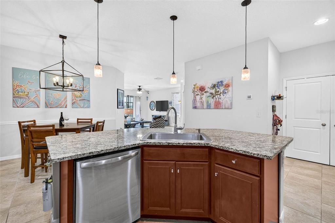
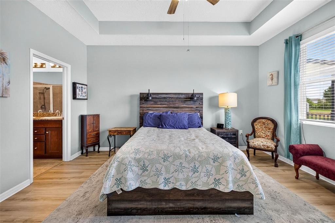
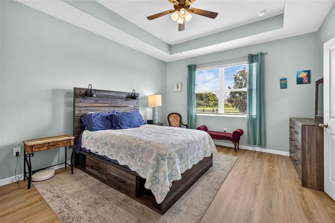
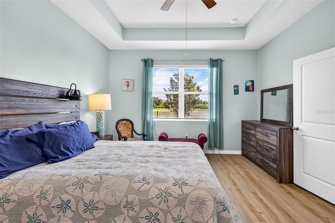
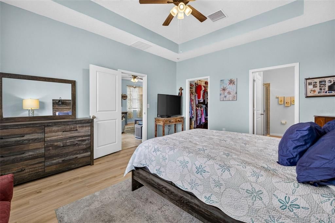
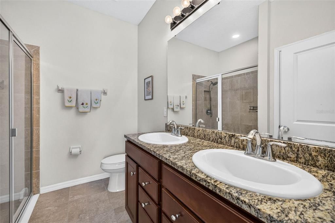
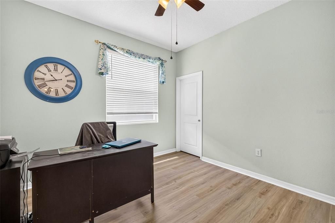
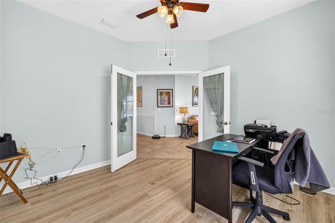
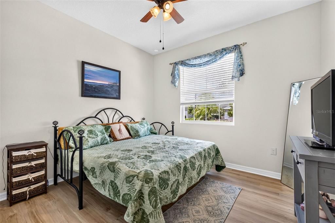
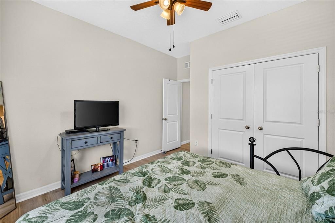
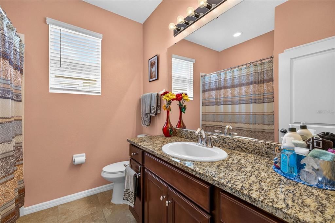
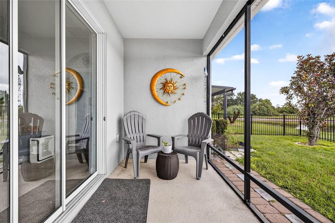
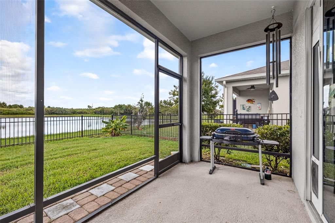
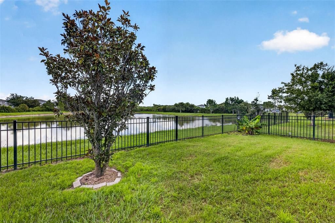
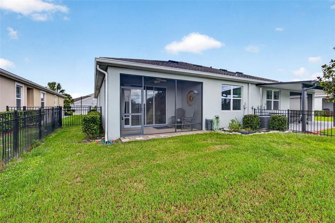
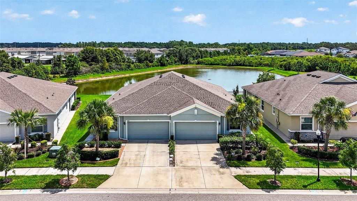
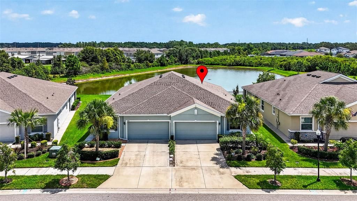
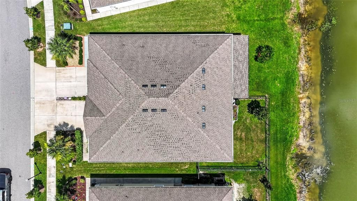
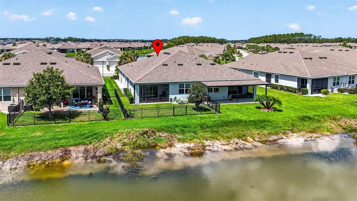
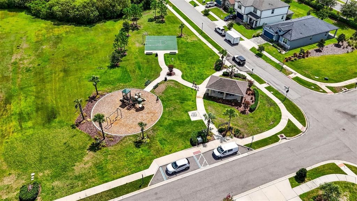
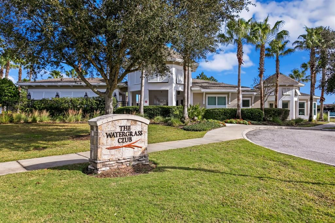
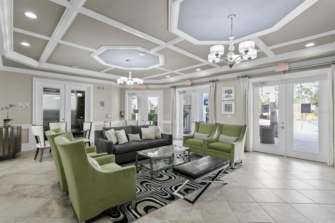
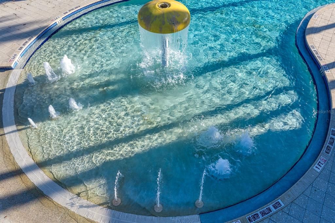
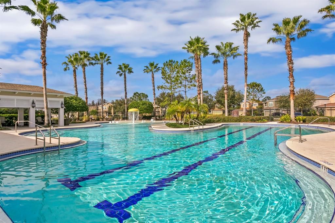
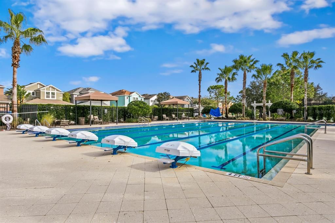
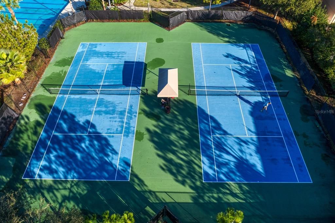
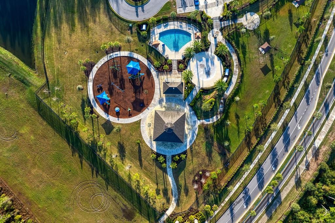
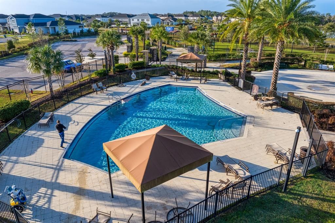
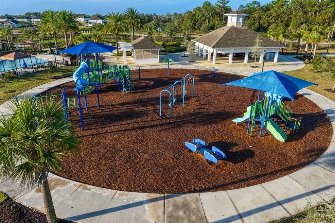
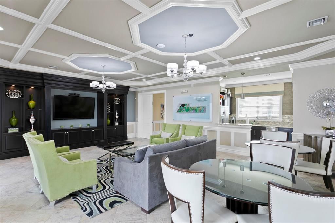
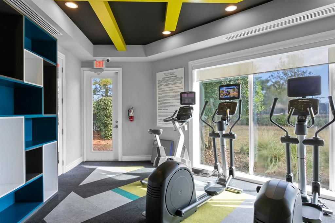
Exceptional living starts here in Stonebrook at Watergrass! Imagine year round FL weather with pond views and low maintenance easy living. Many upgrades await you inside this move in ready home! 3 bedrooms, 2 bathrooms in a split floor plan. The Siesta model is bright and open with sliding glass doors letting in abundant natural light. Flooring was updated just last year- no carpet! Outdoor screened in lanai for outdoor seating and grilling. Primary bedroom shares the water views and your private, fully-fenced in back yard. Your kitchen area has ample counter space, stainless steel appliances, and a closet pantry. Entertain informally at the kitchen island or easily seat 6 at the dining area. Bedrooms 2 & 3 sit toward the front of the home and share full bath 2. This house has been freshly painted, and exceptionally well maintained with annual hot water heater maintenance & brand new anode, biannual HVAC maintenance- with UV filtration, Culligan water softener system maintained every 3mo, 2 power surge protectors (HVAC and whole house), upgraded full sized kitchen sink, and so much more. Truly a must see to believe how easy FL living can be! Stonebrook has its own walkable sidewalk loop, park/playground, and two amenity centers! Promenade Park has a pool, playground, park area, pavilion, dog park, and splash pad with PICKLEBALL coming soon! The Watergrass Club has a fitness center, Jr-Olympic lap pool, a heated resort pool, and tennis courts. Nearby is Advent, BayCare, & FMC-Orlando Health, Publix, Swig, Starbucks, Chipotle & Chick Fil-A with more coming soon! Be close to all you need.
Location

Details

Type:
Residential
Parking:
Garage Door Opener
Year Built:
2019
Lot:
0.10 Acres
Heating:
Electric
Price/sqft:
$195
Cooling:
Central Air
HOA:
$241

Valuation

Our model vs. what's actually selling nearby.
Estimate
$281,990
$227K – $353K
Confidence Low
List vs. estimate
$28K above estimate
List $309,999 · +9.9%
Our model says this listing is priced above recent comparable activity. Room to negotiate.
Price per sq ft
$195
-8.7% vs. city median $213
Based on
179 MLS comparables
Median of recent comparable listings. Sold comps use closing price, active listings use list price.

Highlights

Annual tax
$4,513
2025
HOA
$241/mo
Maintenance Grounds
View
Water
Garage
2 car garage
Furnished
Negotiable
Pets
Allowed
All facts and features
  • Flooring

    • Ceramic Tile

    • Luxury Vinyl

    Heating

    • Electric

    Cooling

    • Central Air

    Appliances

    • Cooktop

    • Dishwasher

    • Disposal

    • Dryer

    • Freezer

    • Ice Maker

    • Microwave

    • Refrigerator

    • Washer

    • Water Filtration System

    • Water Softener

    Other interior features

    • Built-in Features

    • Eating Space In Kitchen

    • High Ceilings

    • Open Floorplan

    • Primary Bedroom Main Floor

    • Smart Home

    • Split Bedroom

    • Stone Counters

    • Thermostat

    • Walk-In Closet(s)

    • Window Treatments

    Bedrooms and bathrooms

    • Bedrooms: 3

    • Full bathrooms: 2

  • Parking

    • Garage Door Opener

    Property

    • Levels: One

    • Exterior Features: Garden / Irrigation System / Lighting / Rain Gutters / Sidewalk / Sprinkler Metered

    Lot

    • Lot: 0.10 Acres

    Other Property Information

    • Parcel Number: 212531004.0055.00068.0

    • Zoning: MPUD

  • Type and style

    • Property Type: Residential

    • Property Sub Type: Villa

  • Utility

    • BB/HS Internet Available

    • Cable Connected

    • Electricity Connected

    • Fiber Optics

    • Public

    • Sewer Connected

    • Street Lights

    • Underground Utilities

    • Water Connected

  • Other financial information

    • HOA: $241

    • HOA Frequency: Monthly

    • Annual tax amount: $4,513

  • Source details

    • MLS ID: TB8537605

    Other facts

    • Construction Materials: Block / Stucco

    • Foundation Details: Slab

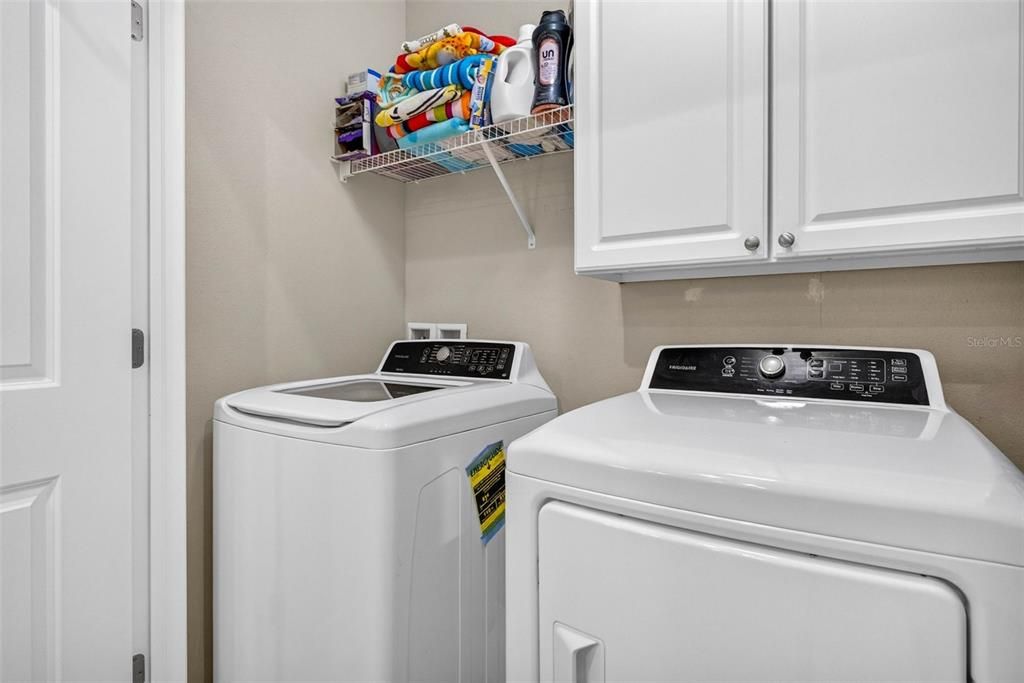
    • Laundry Features: Inside / Laundry Closet

    • Lot Features: Landscaped / Sidewalk

    • Patio And Porch Features: Rear Porch / Screened

    • Direction Faces: West

    • Architectural Style: Florida

    • Garage Spaces: 2

    • Attached Garage: Yes

    • Garage: Yes

    • Living Area: 1587

    • Water Source: Public

    • Subdivision Name: WATERGRASS PRCL F-2

Private inquiry
Talk to the advisor on this listing.
Floor plans, HOA docs, off-market comparables, scheduling a private showing — one message, direct to the local specialist.

More like this

For Sale
$375,000
House
4 bds · 2 ba · 1,486 sqft
LAKE BERNADETTE, ZEPHYRHILLS
34703 BIRCHMONT LANE
New
For Sale
$385,000
House
4 bds · 3 ba · 2,260 sqft
HIDDEN CREEK, ZEPHYRHILLS
35651 BUTTONWEED TRAIL
New
For Sale
$401,050
House
3 bds · 2 ba · 2,005 sqft
STONEBRIDGE NORTH, ZEPHYRHILLS
35532 COVENTRY FIELDS LOOP
New
For Sale
$375,280
House
4 bds · 2 ba · 1,715 sqft
STONEBRIDGE NORTH, ZEPHYRHILLS
35420 DARLINGTON GROVE DRIVE
New
For Sale
$335,000
Townhouse
3 bds · 2 ba · 1,834 sqft
AVALON PARK WEST PRCL E PH 1, WESLEY CHAPEL
5106 SEA MIST LANE
New
For Sale
$365,000
House
4 bds · 2 ba · 2,401 sqft
HIDDEN CREEK PH 1 & 2, ZEPHYRHILLS
35746 BUTTONWEED TRAIL
For Sale
$365,000
House
5 bds · 3 ba · 2,605 sqft
SILVERADO RANCH SUB, ZEPHYRHILLS
6803 EZRA LOFT PLACE
For Sale
$295,000
House
3 bds · 2 ba · 1,448 sqft
GREENS/HIDDEN CRK, ZEPHYRHILLS
36108 LAGUNA HILLS CIRCLE

Market around this address

Live counts in the same area.
View all

The multiple listing information is provided by the Stellar MLS from a copyrighted compilation of listings. The compilation of listings and each individual listing are ©2026-present Stellar MLS. All Rights Reserved. The information provided is for consumers' personal, noncommercial use and may not be used for any purpose other than to identify prospective properties consumers may be interested in purchasing. All properties are subject to prior sale or withdrawal. All information provided is deemed reliable but is not guaranteed accurate, and should be independently verified. Listing courtesy of: SMITH & ASSOCIATES REAL ESTATE