Sell Your Home
Get a free home valuation
Contact
Tell us about your needs
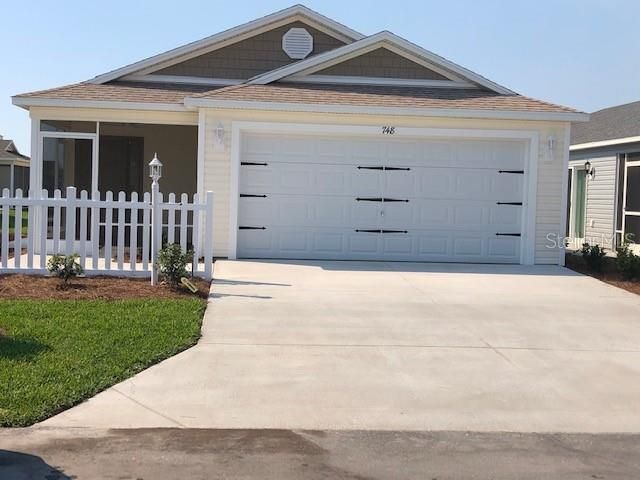
748 LOUISE

House Recently Rented
$1,450

BTC: 0.01773158

ETH: 0.59621711

/mo
Sold on: 2021-05-28
23 days
2 bds
2 ba
1,234 sqft

Overview

JUST LISTED NEW UNFURNISHED LONG TERM RENTAL IN THE NEW AREA OF ST CATHERINES WALK TO YOUR MAIL STATION AND YOUR POOL TWO CAR GARAGE REALLY NICE TWO BEDROOM TWO BATH HOME. LARGE LIVING AND KITCHEN AREA SMALL AREA YOU COULD PUT A SMALL KITCHEN TABLE BUT THERE IS A BREAKFAST BAR. STAINLESS APPLIANCES, WASHER AND DRYER INSIDE. LAUNDRY SINK IN THE GARAGE. MASTER HAS DUAL VANITY AND WALK IN GLASS ENCLOSED SHOWER WITH PRIVATE WATER CLOSET ALONG WITH A LINEN CLOSET. GUEST BATH IS TUB SHOWER COMBINATION. HIGH CEILINGS, LAMINATE AND CARPET JUST REALLY A GREAT HOME! LOCATED IN THE VILLAGES WHICH IS A RETIREMENT COMMUNITY. TWO CAR GARAGE A PLUS. LANDLORD TAKES CARE OF YARD MAINTENANCE PEST CONTROL AND THE VILLAGES MONTHLY AMENITY FEE ALONG WITH YOUR TRASH WATER AND SEWER. VILLAGE ID'S WILL COST YOU $50 FOR THE TERM OF THE LEASE. OWNERS WILL MANAGE AS THIS IS A NEW HOME - DON'T LET IT GET AWAY GREAT LOCATION

Location

Details

Type:
Residential Lease
Parking:
No Data
Year Built:
2021
Lot:
0.10 Acres
Heating:
Central
Price/sqft:
$1
Cooling:
Central Air
HOA:
No Data

Valuation

Our model vs. what's actually selling nearby.
Estimate
$304,900
$277K – $330K
Confidence Medium
List vs. estimate
$303K below estimate
List $1,450 · -99.5%
Our model says this listing is priced below recent comparable activity. Expect competition.
Price per sq ft
$1
-99.5% vs. city median $253
Based on
27 MLS comparables
Median of recent comparable listings. Sold comps use closing price, active listings use list price.

Highlights

Garage
2 car garage
Pets
Allowed
All facts and features
  • Flooring

    • Carpet

    • Laminate

    Heating

    • Central

    Cooling

    • Central Air

    Appliances

    • Dishwasher

    • Disposal

    • Dryer

    • Gas Water Heater

    • Ice Maker

    • Microwave

    • Range

    • Refrigerator

    • Tankless Water Heater

    • Washer

    Bedrooms and bathrooms

    • Bedrooms: 2

    • Full bathrooms: 2

  • Property

    • Levels: One

    • Exterior Features: Irrigation System

    Lot

    • Lot: 0.10 Acres

    Other Property Information

    • Parcel Number: G36L032

  • Type and style

    • Property Type: Residential Lease

    • Property Sub Type: Villa

  • Source details

    • MLS ID: G5040522

    Other facts

    • Laundry Features: In Kitchen

    • Patio And Porch Features: Front Porch / Open Patio / Screened

    • Garage Spaces: 2

    • Attached Garage: Yes

    • Garage: Yes

    • Living Area: 1234

    • Subdivision Name: THE VILLAGES

Private inquiry
Talk to the advisor on this listing.
Floor plans, HOA docs, off-market comparables, scheduling a private showing — one message, direct to the local specialist.

More like this

New
Recently Rented
$1,750 /mo
House
3 bds · 2 ba · 1,200 sqft
WILDWOOD
2845 COUNTY ROAD 523
New
Recently Rented
$1,850 /mo
House
2 bds · 2 ba · 1,203 sqft
VILLAGES/SOUTHERN OAKS KATE VI, THE VILLAGES
5445 KATE COURT
New
Recently Rented
$1,200 /mo
2 bds · 2 ba · 840 sqft
WILDWOOD
5022 COUNTY ROAD 157
New
Recently Rented
$1,495 /mo
House
2 bds · 2 ba · 960 sqft
VILLAGES/SOUTHERN OAKS UN 135, WILDWOOD
3433 POSSEHL PLACE
New
Recently Rented
$1,250 /mo
House
3 bds · 1 ba · 1,346 sqft
GRAY PORTER SUB, WILDWOOD
302 STEWART STREET
Recently Rented
$1,400 /mo
3 bds · 2 ba · 1,344 sqft
WILDWOOD RANCH, WILDWOOD
4278 NE 43RD STREET
Recently Rented
$1,795 /mo
House
2 bds · 1 ba · 1,067 sqft
VILLAGES OF MARSH BEND, THE VILLAGES
2452 SOPER STREET
Recently Rented
$1,800 /mo
House
2 bds · 2 ba · 1,269 sqft
VILLAGES/SOUTHERN OAKS UN #139, THE VILLAGES
3794 STEPHANIE WAY

Market around this address

Live counts in the same area.
View all

The multiple listing information is provided by the Stellar MLS from a copyrighted compilation of listings. The compilation of listings and each individual listing are ©2026-present Stellar MLS. All Rights Reserved. The information provided is for consumers' personal, noncommercial use and may not be used for any purpose other than to identify prospective properties consumers may be interested in purchasing. All properties are subject to prior sale or withdrawal. All information provided is deemed reliable but is not guaranteed accurate, and should be independently verified. Listing courtesy of: RE/MAX PREMIER REALTY