Sell Your Home
Get a free home valuation
Contact
Tell us about your needs
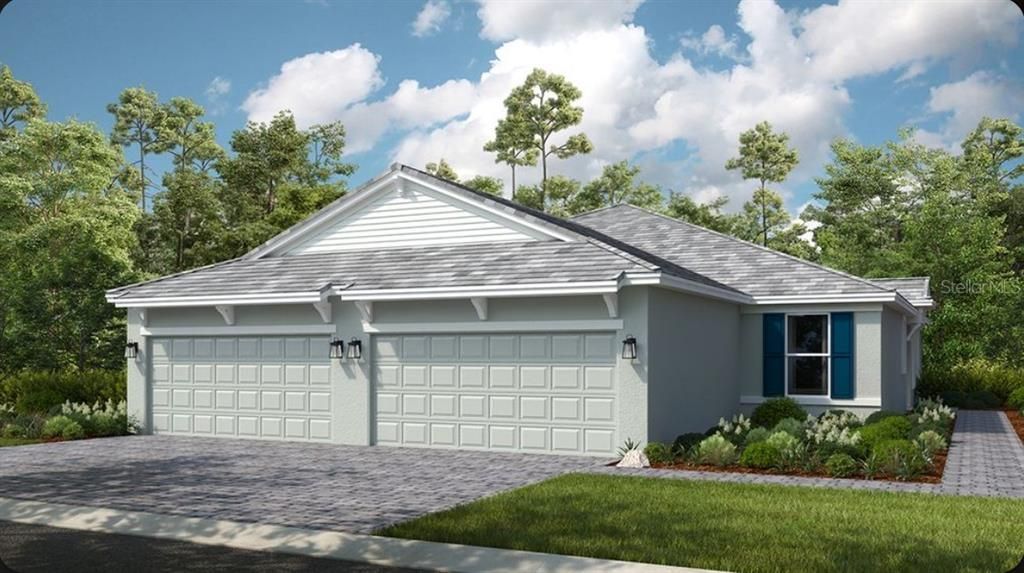
7519 MOONBEAM AVENUE

House For Sale
$451,233

BTC: 7.05051563

ETH: 282.95969750

7 days
2 bds
2 ba
1,533 sqft

Overview

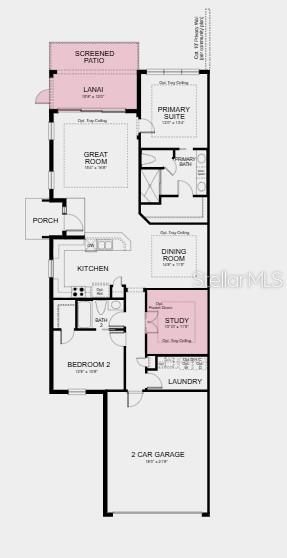
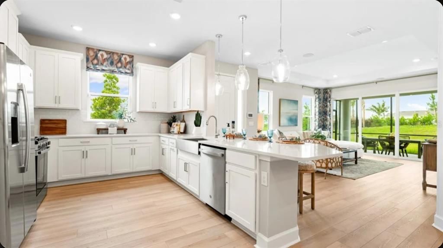
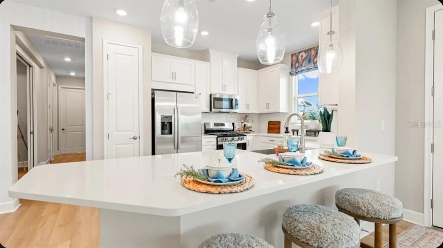
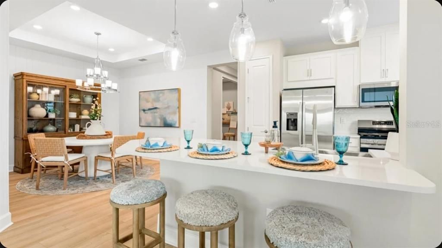
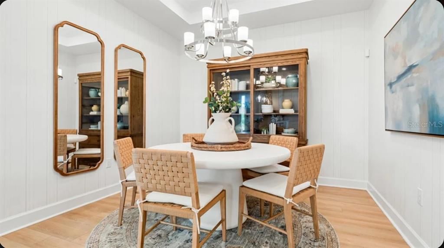
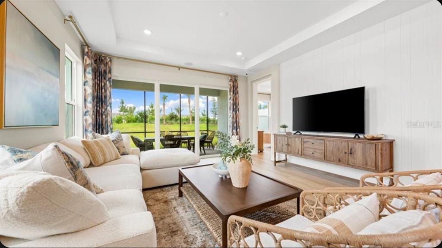
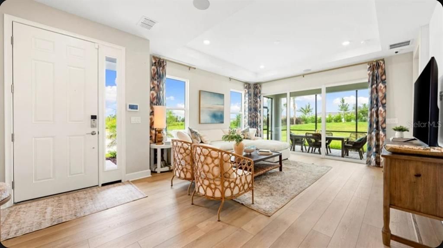
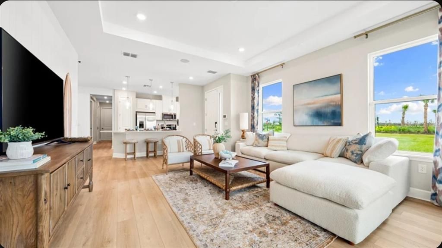
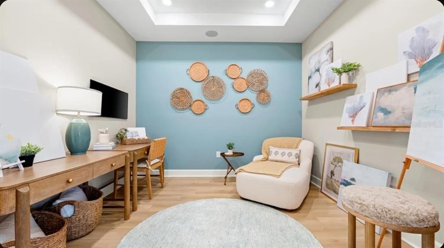
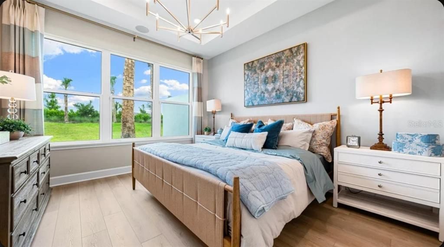
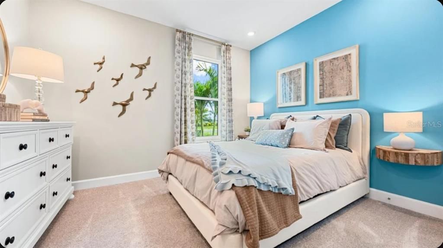
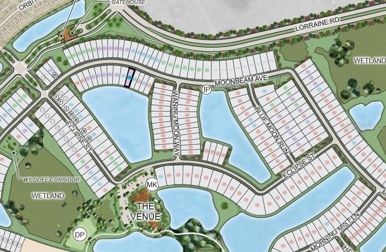
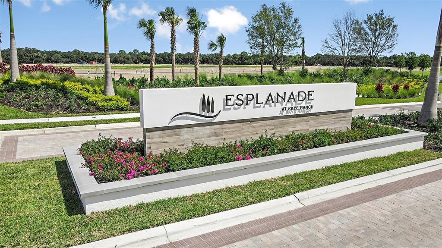
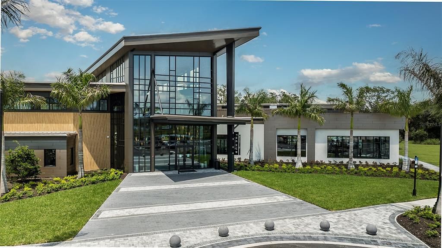
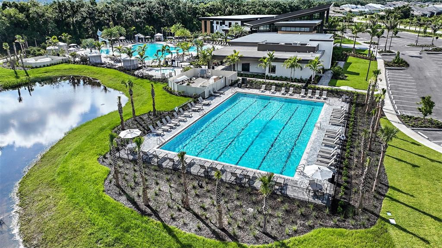
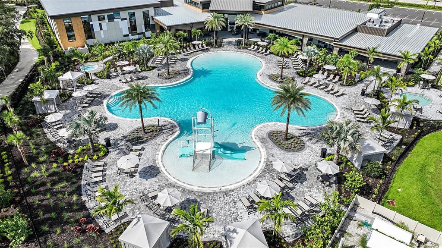
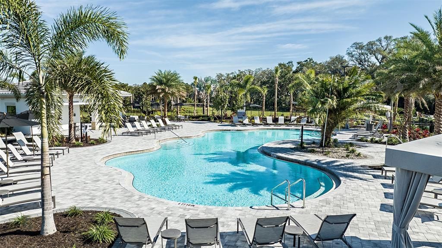
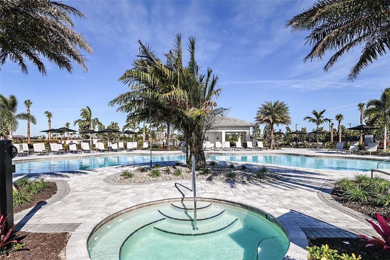
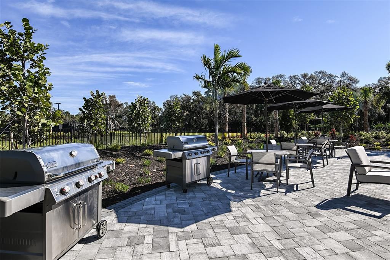
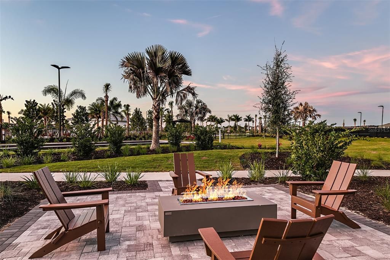
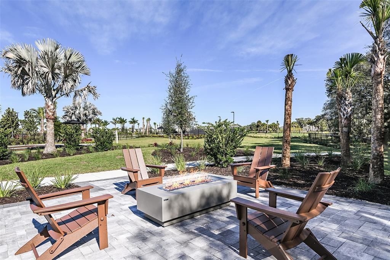
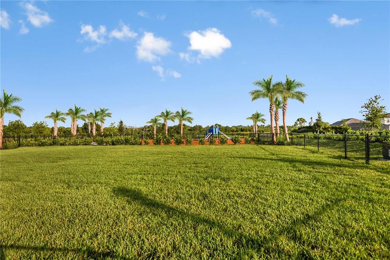
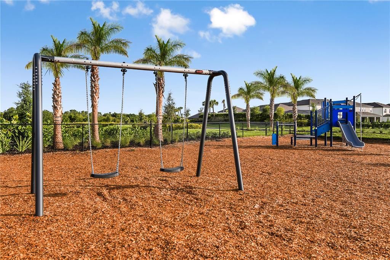
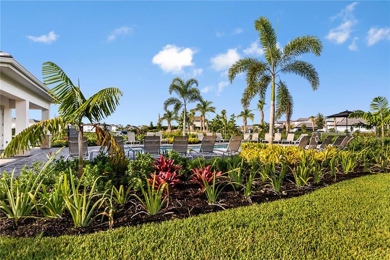
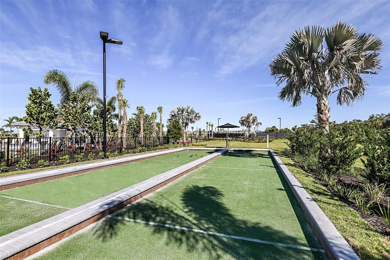
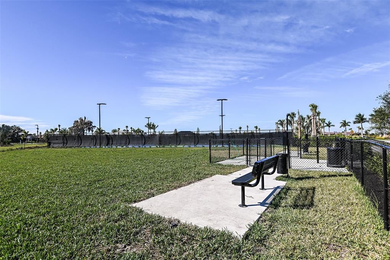
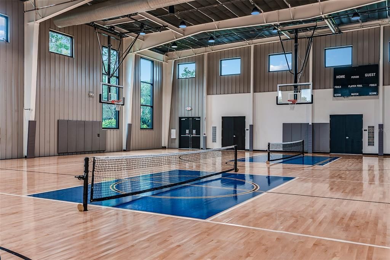
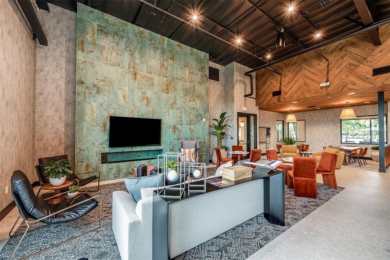
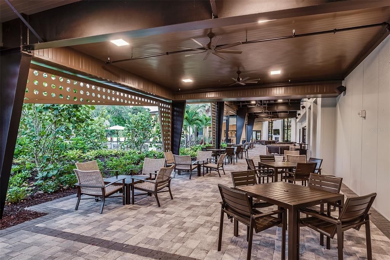
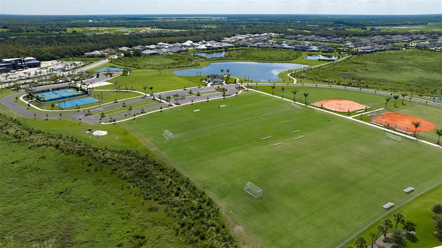
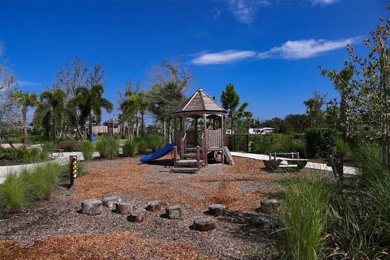
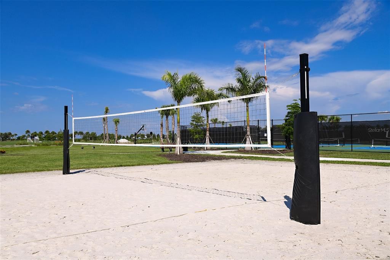
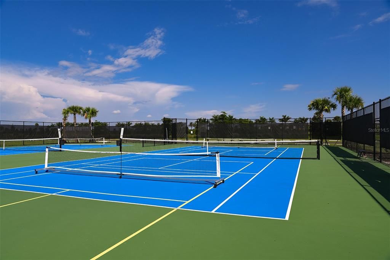
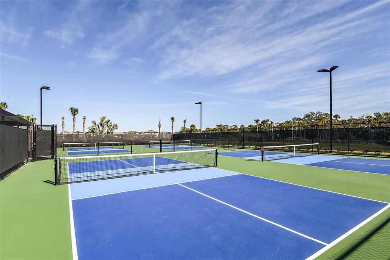
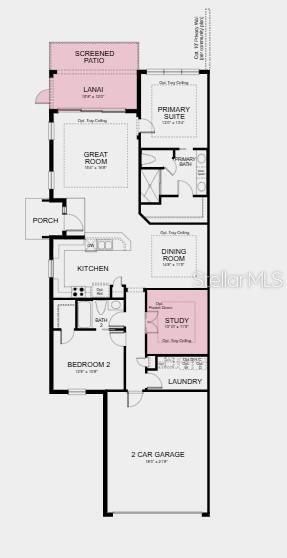
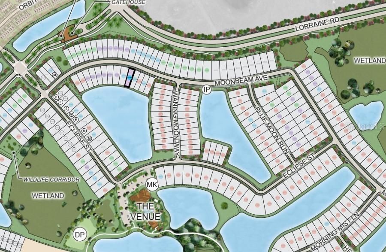
Under Construction. What's Special: Pond View | Dedicated Study | Close to Trails. New Construction - November Completion! Built by America's Most Trusted Home Builder. Welcome to the Ibis at 7519 Moonbeam Avenue in Esplanade at Skye Ranch! This inviting new one-story home features a bright, open layout where the spacious great room flows effortlessly into the dining area and kitchen complete with quartz countertops and an apron front kitchen sink. The private primary suite offers a relaxing retreat with a well-appointed bath, while a secondary bedroom and dedicated study provide flexibility for guests or working from home. Enjoy seamless indoor-outdoor living with a covered lanai and screened patio, ideal for relaxing in comfort, all enhanced by whole house impact windows. Additional Highlights Include: Tray ceilings, pocket doors at study, 8' interior doors, pre-plumb for future laundry sink, luxury laminate flooring, 42" kitchen cabinets, laundry pkg, refrigerator, and garage floor seal with flakes and clear coat. Photos are for representative purposes only. MLS#A4699267 - Live your dream vacation every day in Esplanade at Skye Ranch! Esplanade offers a vibrant, resort-style lifestyle with endless opportunities to energize your body, mind, and spirit. From the moment you arrive, you’ll experience a world of fun and relaxation, with access to the Hub, Rendezvous Park, and Turner Park and soon, The Venue! Get ready for exciting amenities like a Bahama Bar and Grill, resort-style pool, state-of-the-art fitness center, bocce ball courts, bark park, and more. With community parks, sports fields, and a pet park, Esplanade is your personal playground. Stay active, stay relaxed, and embrace a lifestyle filled with adventure, every single day!

Location

Details

Type:
Residential
Parking:
Driveway / Garage Door Opener
Year Built:
2026
Lot:
0.07 Acres
Heating:
Central
Price/sqft:
$294
Cooling:
Central Air
HOA:
$448

Valuation

Our model vs. what's actually selling nearby.
Estimate
$435,845
$419K – $459K
Confidence High
List vs. estimate
$15K above estimate
List $451,233 · +3.5%
Our model says this listing is priced above recent comparable activity. Room to negotiate.
Price per sq ft
$294
-9.6% vs. city median $325
Based on
22 MLS comparables
Median of recent comparable listings. Sold comps use closing price, active listings use list price.

Highlights

HOA
$448/mo
View
Water
Garage
2 car garage
Pets
Breed Restrictions, Number Limit
All facts and features
  • Flooring

    • Carpet

    • Luxury Vinyl

    Heating

    • Central

    Cooling

    • Central Air

    Appliances

    • Dishwasher

    • Disposal

    • Dryer

    • Exhaust Fan

    • Gas Water Heater

    • Microwave

    • Range

    • Refrigerator

    • Tankless Water Heater

    • Washer

    Other interior features

    • Open Floorplan

    • Primary Bedroom Main Floor

    • Split Bedroom

    • Tray Ceiling(s)

    • Walk-In Closet(s)

    • Window Treatments

    Bedrooms and bathrooms

    • Bedrooms: 2

    • Full bathrooms: 2

  • Parking

    • Driveway

    • Garage Door Opener

    Property

    • Levels: One

    • Exterior Features: Irrigation System / Rain Gutters / Sliding Doors

    Lot

    • Lot: 0.07 Acres

    Other Property Information

    • Parcel Number: NALOT6098

    • Zoning: RES

  • Type and style

    • Property Type: Residential

    • Property Sub Type: Villa

  • Utility

    • Cable Available

    • Electricity Connected

    • Fiber Optics

    • Fire Hydrant

    • Natural Gas Connected

    • Sewer Connected

    • Underground Utilities

    • Water Connected

  • Other financial information

    • HOA: $448

    • HOA Frequency: Monthly

  • Source details

    • MLS ID: A4699267

    Other facts

    • Construction Materials: Block

    • Foundation Details: Slab

    • Laundry Features: Inside / Laundry Room

    • Patio And Porch Features: Covered / Enclosed / Front Porch / Patio

    • Window Features: Window Treatments

    • Direction Faces: Northwest

    • Architectural Style: Coastal

    • Garage Spaces: 2

    • Attached Garage: Yes

    • Garage: Yes

    • Living Area: 1533

    • Water Source: Public

    • Subdivision Name: ESPLANADE AT SKYE RANCH

Private inquiry
Talk to the advisor on this listing.
Floor plans, HOA docs, off-market comparables, scheduling a private showing — one message, direct to the local specialist.

More like this

For Sale
$368,834
Townhouse
3 bds · 2 ba · 1,558 sqft
THE TOWNS AT SKYE RANCH, SARASOTA
10713 ECLIPSE STREET
New
For Sale
$535,000
House
3 bds · 2 ba · 2,055 sqft
ARBOR LAKES ON PALMER RANCH, SARASOTA
5958 ANISE DRIVE
New
For Sale
$350,000
Townhouse
3 bds · 2 ba · 1,555 sqft
SKYE RANCH NEIGHBORHOOD, SARASOTA
8701 WINTER BREEZE
New
For Sale
$460,138
House
2 bds · 2 ba · 1,533 sqft
ESPLANADE AT SKYE RANCH, SARASOTA
7515 MOONBEAM AVENUE
New
For Sale
$431,543
House
2 bds · 2 ba · 1,533 sqft
ESPLANADE AT SKYE RANCH, SARASOTA
7516 MOONBEAM AVENUE
New
For Sale
$429,788
House
2 bds · 2 ba · 1,533 sqft
ESPLANADE AT SKYE RANCH, SARASOTA
7520 MOONBEAM AVENUE
For Sale
$321,929
Townhouse
3 bds · 2 ba · 1,404 sqft
THE TOWNS AT SKYE RANCH, SARASOTA
10822 ECLIPSE STREET
For Sale
$424,990
House
2 bds · 2 ba · 1,530 sqft
SKYE RANCH NBRHD 4TH NORTH, SARASOTA
10251 MORNING MIST LANE

Market around this address

Live counts in the same area.
View all

The multiple listing information is provided by the Stellar MLS from a copyrighted compilation of listings. The compilation of listings and each individual listing are ©2026-present Stellar MLS. All Rights Reserved. The information provided is for consumers' personal, noncommercial use and may not be used for any purpose other than to identify prospective properties consumers may be interested in purchasing. All properties are subject to prior sale or withdrawal. All information provided is deemed reliable but is not guaranteed accurate, and should be independently verified. Listing courtesy of: TAYLOR MORRISON RLTY OF FLA