Sell Your Home
Get a free home valuation
Contact
Tell us about your needs
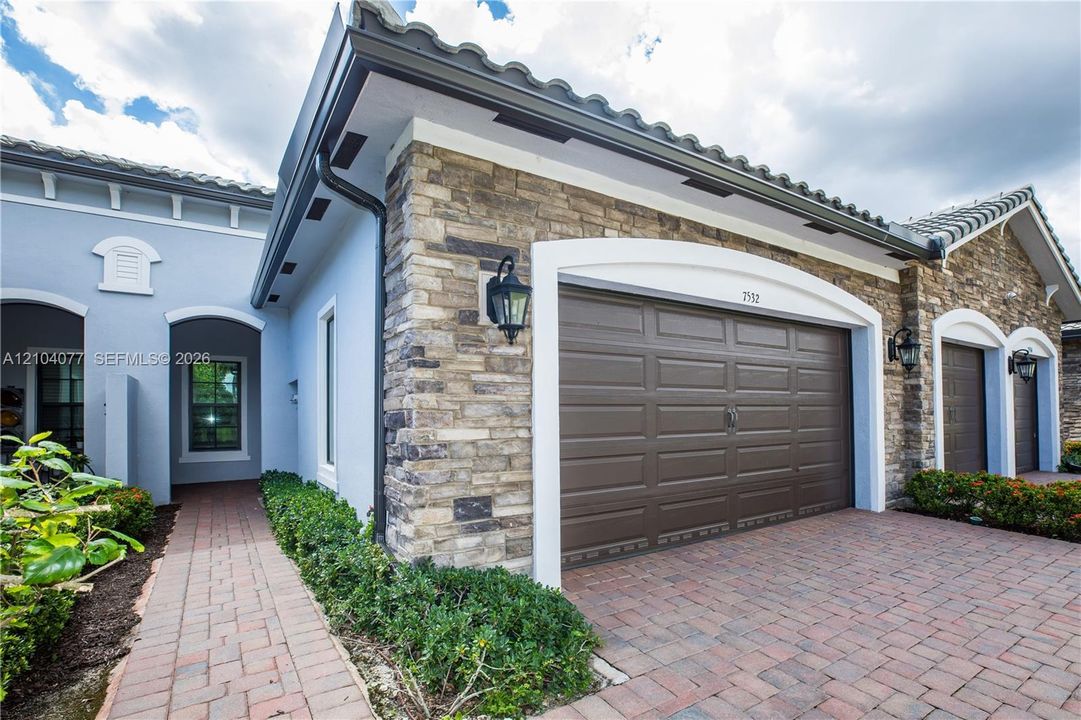
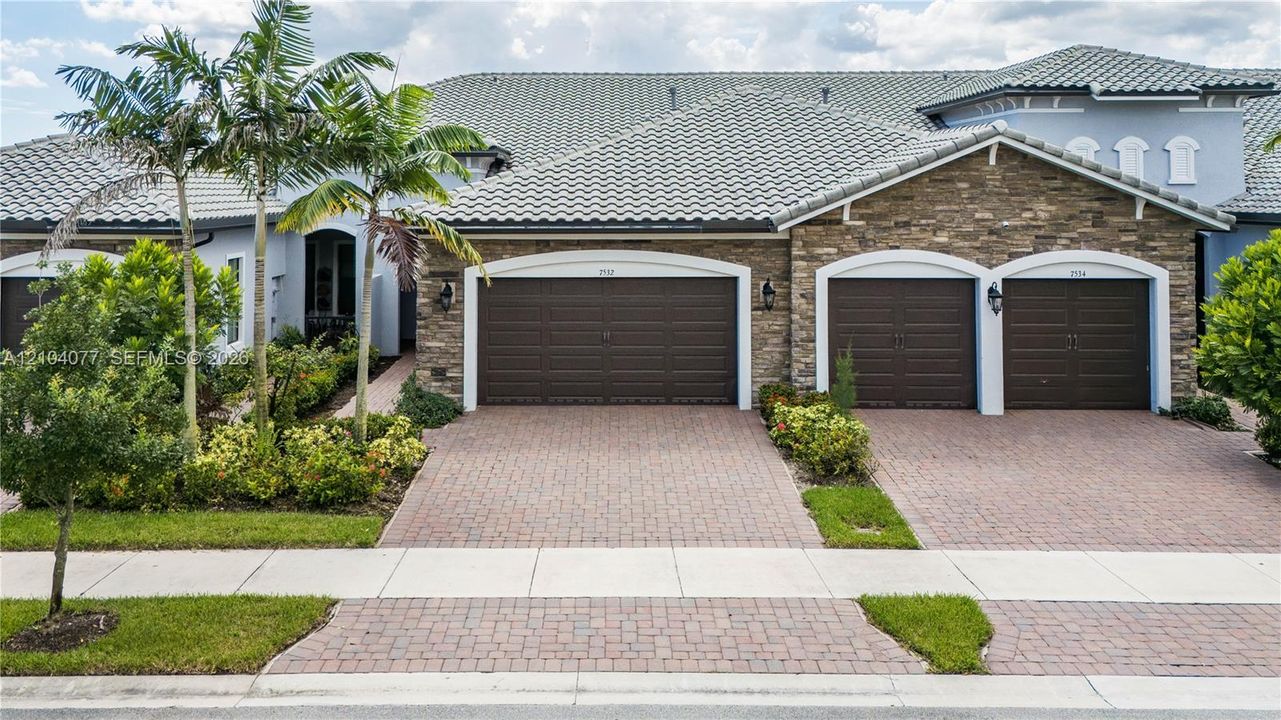
7532 N Blue Spring Dr, Parkland FL 33067

House For Sale
$669,000

BTC: 8.18598960

ETH: 271.95121951

+$10K (2026/10/10)
1 days
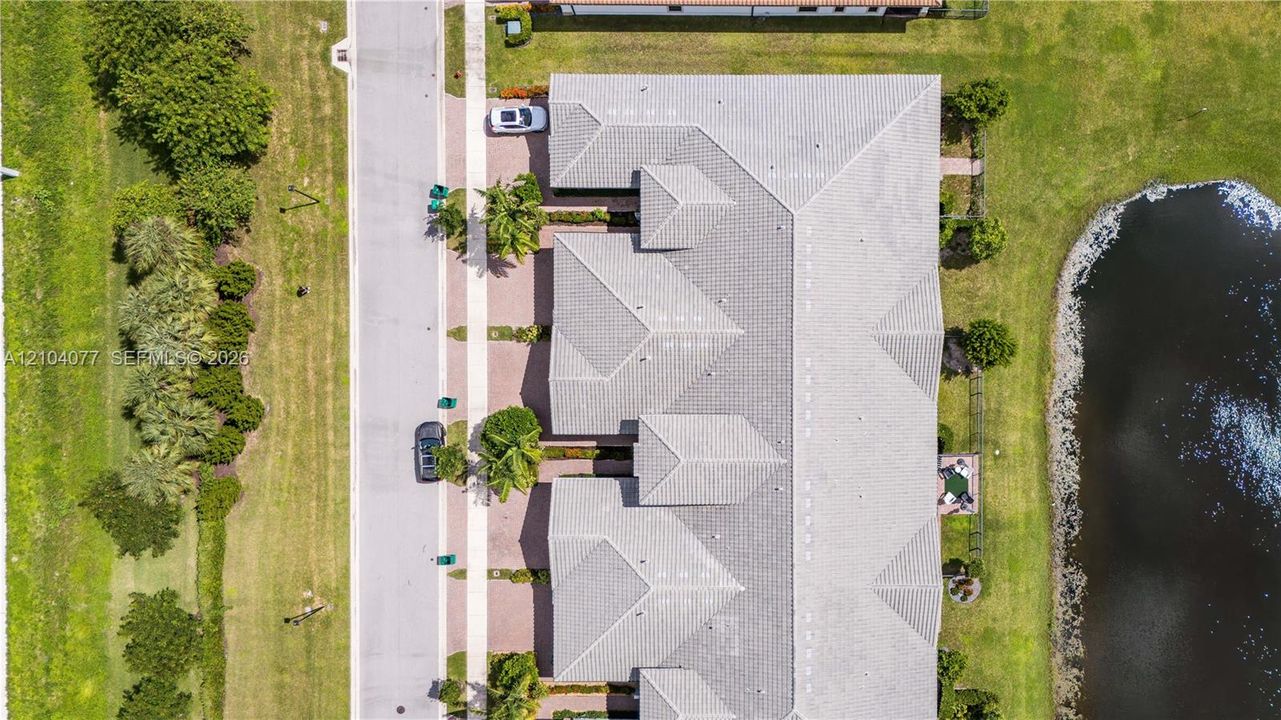
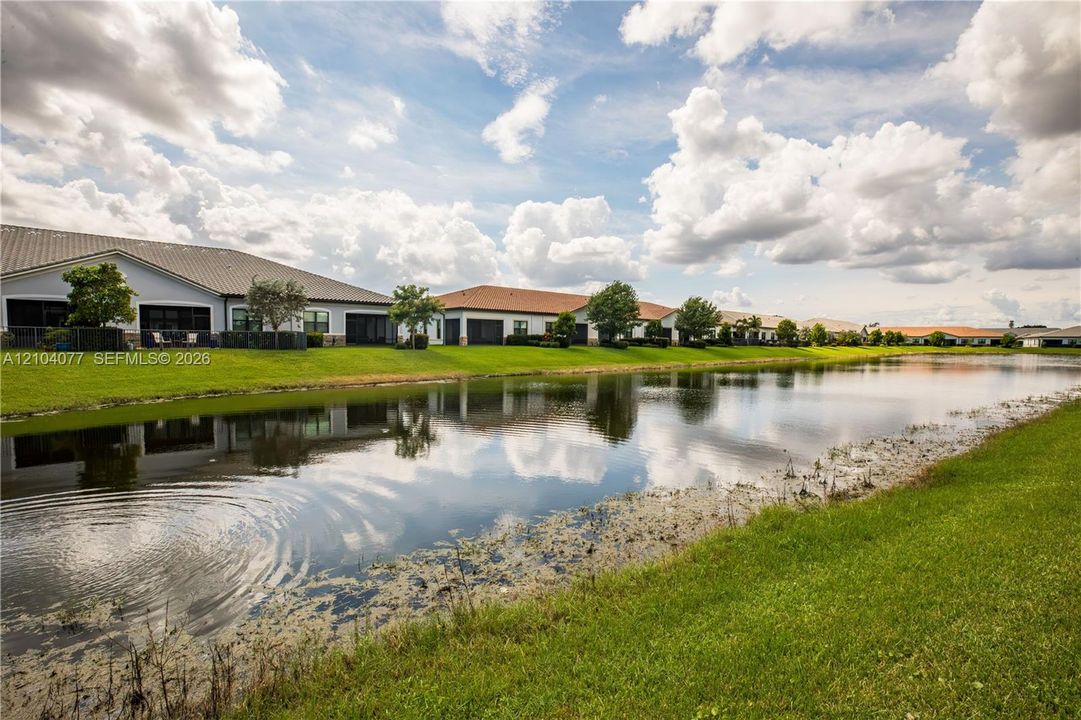
Waterfront
3 bds
2 ba
1,724 sqft

Overview

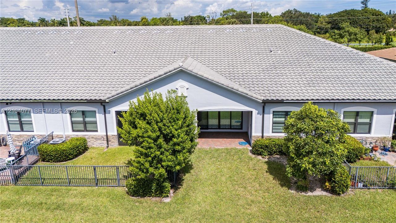
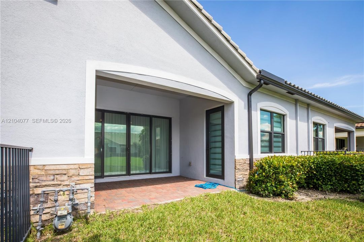
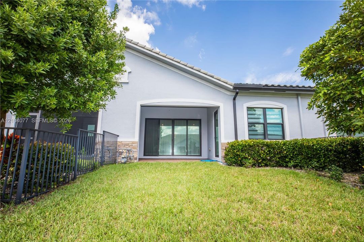
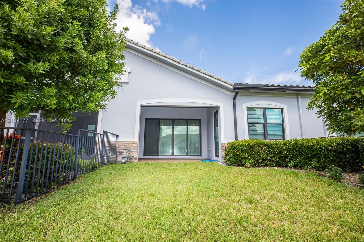
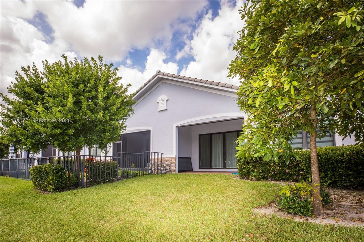
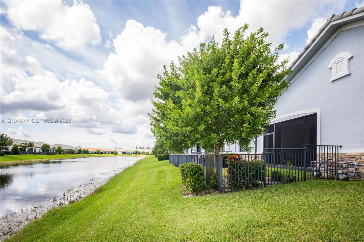
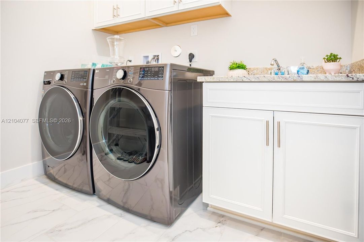
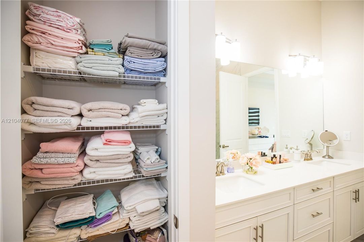
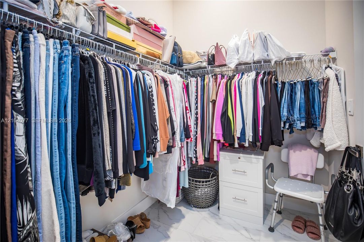
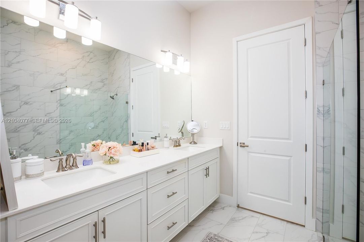
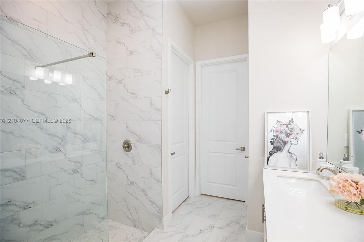
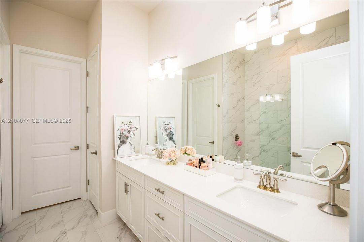
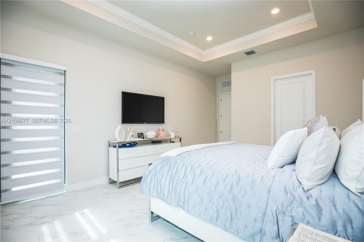
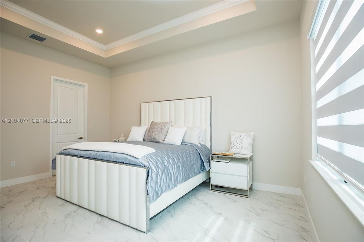
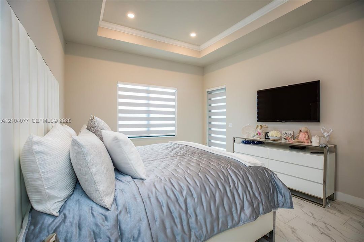
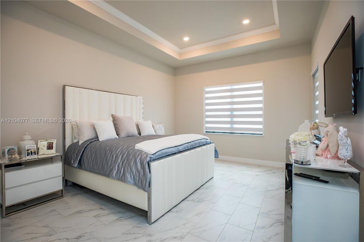
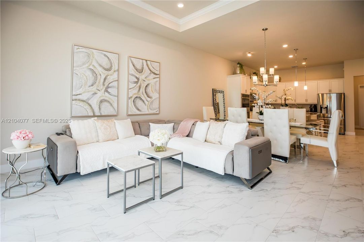
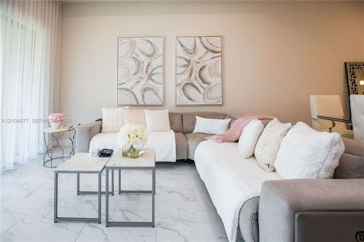
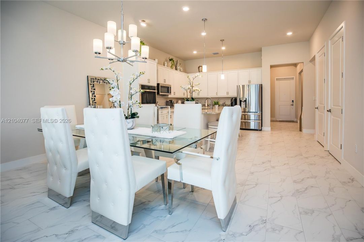
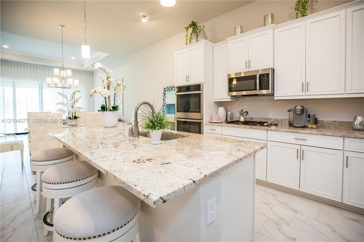
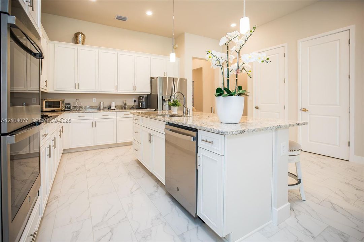
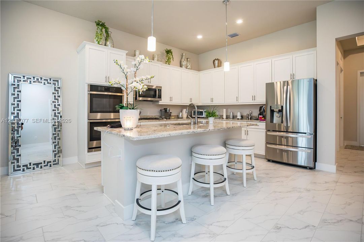
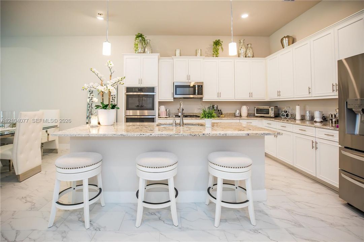
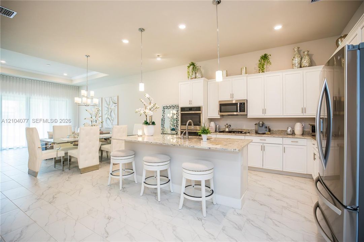
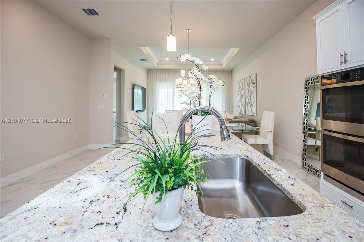
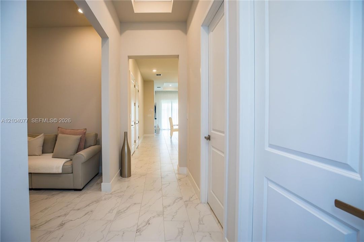
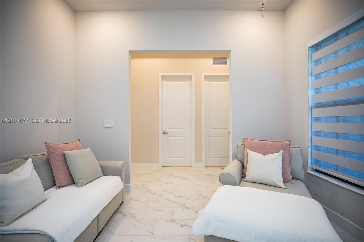
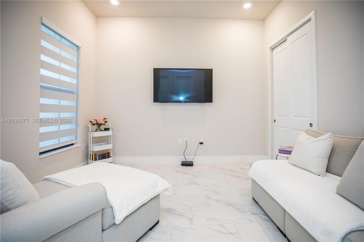
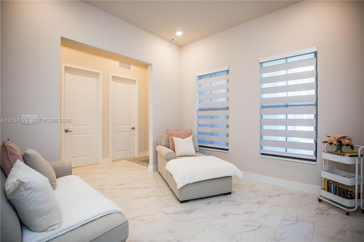
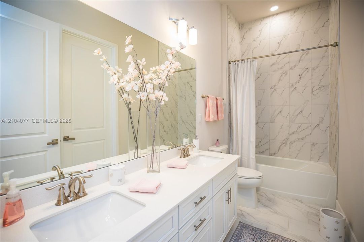
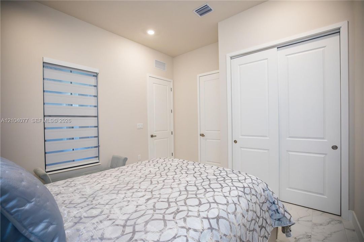
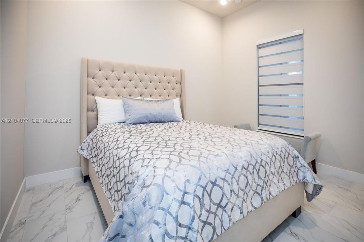
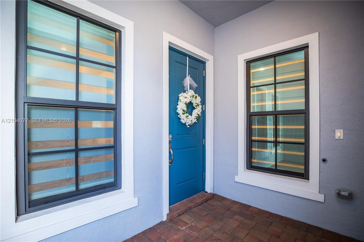
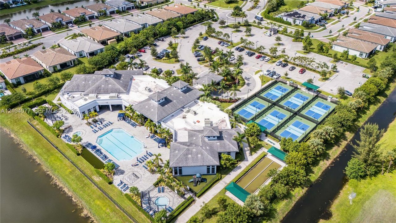
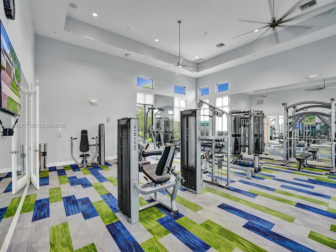
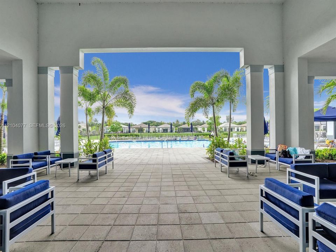
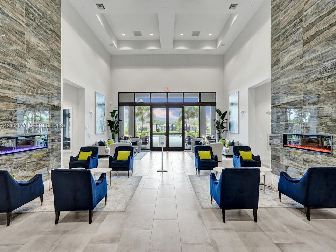
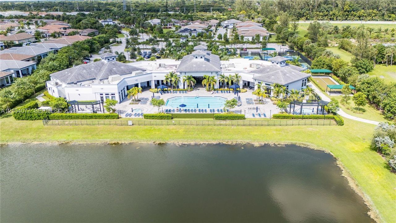
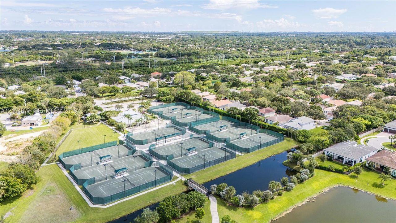
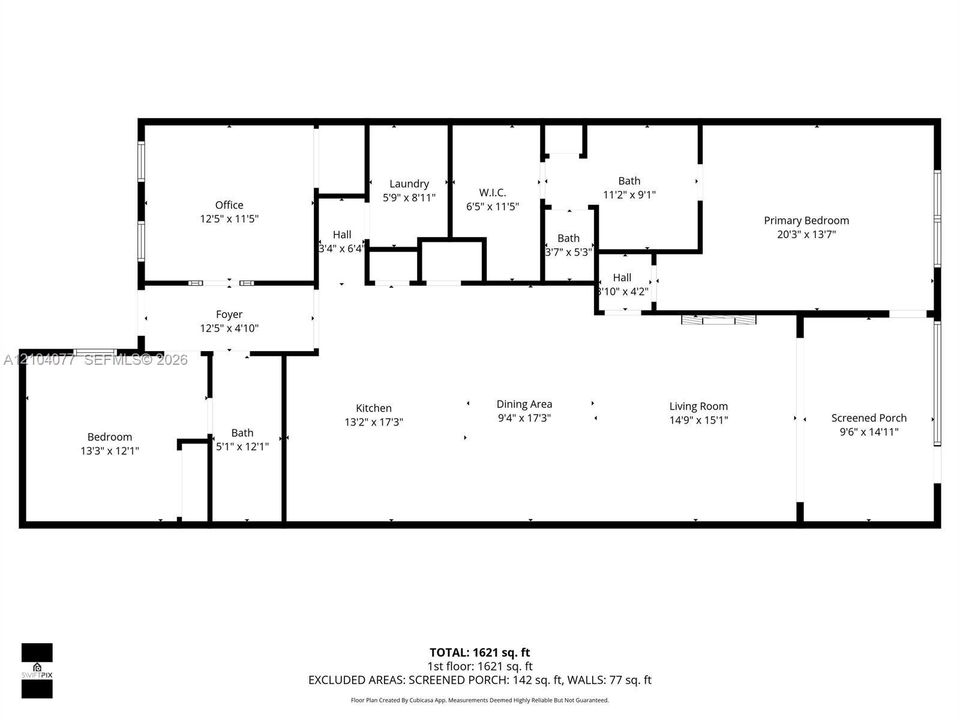
Welcome to refined living in the Falls of Parkland! Located in one of Parkland's most desirable gated communities, this beautifully maintained 3-bedroom, 2-bath, 1,724 sq. ft. villa features impact glass throughout and a desirable split-bedroom floor plan. A welcoming front porch leads into a stunning foyer highlighted by an impressive, coffered tray ceiling, crown molding, and designer finishes. The open-concept living spaces boast gorgeous ceramic tile throughout, soaring 12-foot ceilings, abundant natural light, and a seamless flow ideal for everyday living and entertaining. The impressive gourmet island kitchen showcases timeless white shaker cabinetry, granite countertops, and LG Profile stainless steel appliances, including a gas stove. The luxurious primary suite provides a peaceful retreat with a beautiful tray ceiling, a custom-fitted walk-in closet, and a spa-inspired bathroom complete with dual vanities and a custom walk-in shower. Sliding doors open to a covered brick-paver veranda, creating the perfect space for morning coffee or outdoor dining while overlooking a lake view. Move-in ready and designed for effortless Florida living, this exceptional residence offers a true model-home experience. Enjoy a premier newer 55+ community with resort-style amenities, including a clubhouse, heated pool, fitness center, 8 pickleball courts, an on-site cafe, card rooms, a grand theater with live shows, and ample guest parking.
Location

Details

Type:
Residential
Parking:
Guest / No Rv/Boats / No Trucks/Trailers
Year Built:
2022
Lot:
No Data
Heating:
Central / Electric
Price/sqft:
$388
Cooling:
Central Air / Electric
HOA:
$989

Valuation

Our model vs. what's actually selling nearby.
Estimate
$669,500
$561K – $809K
Confidence Low
List vs. estimate
At estimate
List $669,000 · -0.1%
List is in line with recent comparable activity.
Price per sq ft
$388
-5.2% vs. city median $409
Based on
26 MLS comparables
+ 7 public-records sales within 0.5 mi
Median actual sale: $475K
Median of recent comparable listings. Sold comps use closing price, active listings use list price.

Highlights

Annual tax
$12,320
2026
HOA
$989/mo
View
Water View
Waterfront
Lake
Garage
2 car garage
All facts and features
  • Flooring

    • Ceramic Floor

    Heating

    • Central

    • Electric

    Cooling

    • Central Air

    • Electric

    Appliances

    • Dishwasher

    • Disposal

    • Dryer

    • Electric Water Heater

    • Gas Range

    • Ice Maker

    • Microwave

    • Refrigerator

    • Self Cleaning Oven

    • Wall Oven

    • Washer

    Other interior features

    • First Floor Entry

    • Laundry Tub

    • Pantry

    • Split Bedroom

    • Volume Ceilings

    • Walk-In Closet(s)

    • Den/Library/Office

    • Great Room

    • Utility Room/Laundry

    Bedrooms and bathrooms

    • Bedrooms: 3

    • Full bathrooms: 2

  • Parking

    • Guest

    • No Rv/Boats

    • No Trucks/Trailers

    Property

    • Exterior Features: West Of Us1

    Other Property Information

    • Parcel Number: 474135070840

  • Type and style

    • Property Type: Residential

    • Property Sub Type: Villa

  • Green energy

    • Appliances

  • Other financial information

    • HOA: $989

    • HOA Frequency: Monthly

    • Annual tax amount: $12,320

  • Source details

    • MLS ID: A12104077

    Other facts

    • Construction Materials: Concrete Block Construction

    • Laundry Features: Laundry Tub / Utility Room/Laundry

    • Patio And Porch Features: Open Porch / Patio

    • Window Features: Complete Impact Glass / Drapes / High Impact Windows / Impact Glass

    • Direction Faces: North

    • Architectural Style: Garden Apartment / Split Level

    • Waterfront: Yes

    • Garage Spaces: 2

    • Attached Garage: Yes

    • Garage: Yes

    • Living Area: 1724

    • Subdivision Name: MCJUNKIN FARMS PLAT

Private inquiry
Talk to the advisor on this listing.
Floor plans, HOA docs, off-market comparables, scheduling a private showing — one message, direct to the local specialist.

More like this

New
For Sale
$485,000
House
3 bds · 2 ba · 1,445 sqft
HOLIDAY CITY AT BOCA RATO, Boca Raton
11137 Malayan St, Boca Raton FL 33428
New
For Sale
$485,000
Condo/Co-op
3 bds · 2 ba · 1,587 sqft
BOCA RIDGE PARK CONDO,BOCA RIDGE PARK COND, Boca Raton
9360 Ketay Circle, Boca Raton FL 33428
New
For Sale
$695,000
House
3 bds · 2 ba · 1,958 sqft
MAYFAIR AT PARKLAND, Parkland
6355 NW 80th Drive, Parkland FL 33067
New
For Sale
$775,000
House
3 bds · 3 ba · 2,035 sqft
BOCA WOODS COUNTRY CLUB 6,Boca Woods Country C, Boca Raton
11270 Cloverleaf Circle, Boca Raton FL 33428
New
For Sale
$569,900
Townhouse
3 bds · 3 ba · 1,734 sqft
FIRST BAPTIST CHURCH AT,IN THE PINES, Coconut Creek
6935 PINES Circle # 16, Coconut Creek FL 33073
New
For Sale
$550,000
Townhouse
3 bds · 2 ba · 1,776 sqft
PARKLAND TERRACES,Parkland Terraces, Parkland
7374 NW 61ST Terrace, Parkland FL 33067
For Sale
$624,900
House
3 bds · 2 ba · 1,609 sqft
Lauren's Turn, Coconut Creek
5535 NW 54TH Circle, Coconut Creek FL 33073
For Sale
$559,950
2 bds · 2 ba · 1,408 sqft
The Mews - PARKLAND LAKES, Parkland
6603 Stratford Drive, Parkland FL 33067

Market around this address

Live counts in the same area.
View all

The multiple listing information is provided by the Miami Association of REALTORS® from a copyrighted compilation of listings. The compilation of listings and each individual listing are ©2026-present Miami Association of REALTORS®. All Rights Reserved. The information provided is for consumers' personal, noncommercial use and may not be used for any purpose other than to identify prospective properties consumers may be interested in purchasing. All properties are subject to prior sale or withdrawal. All information provided is deemed reliable but is not guaranteed accurate, and should be independently verified. Listing courtesy of: United Realty Group Inc