Sell Your Home
Get a free home valuation
Contact
Tell us about your needs

7653 SUMMERLAND COVE

House For Sale
$455,000

BTC: 5.94771242

ETH: 189.58333333

14 days
2 bds
2 ba
1,589 sqft

Overview

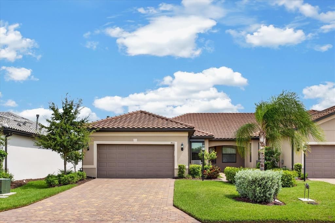
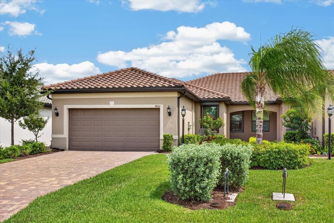
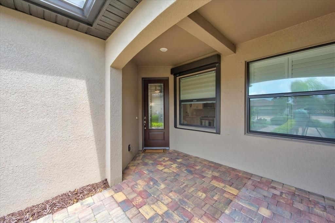
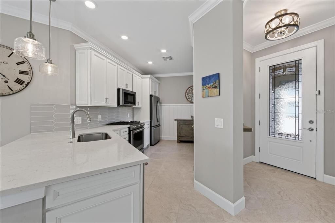
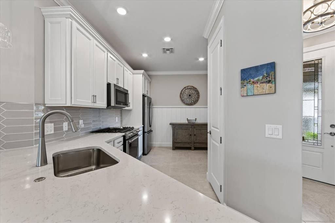
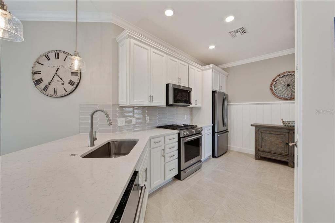
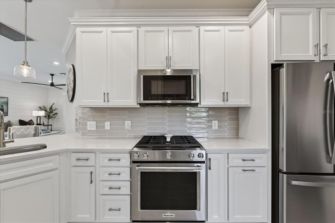
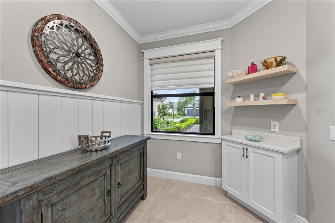
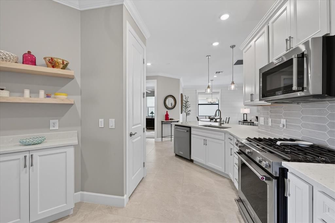
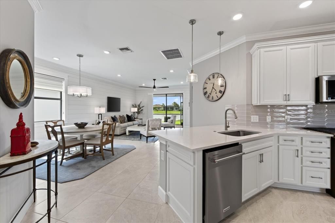
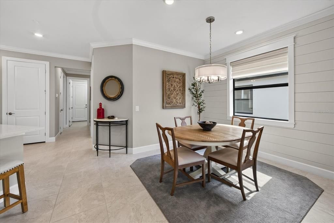
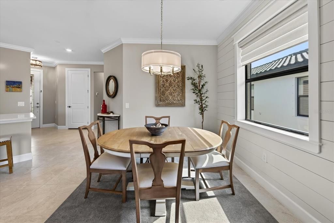
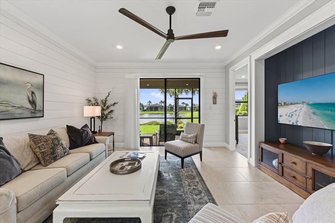
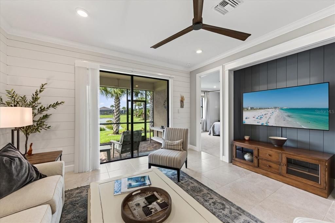
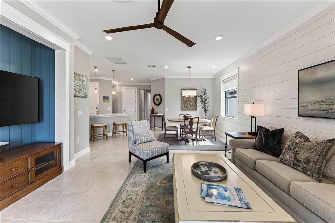
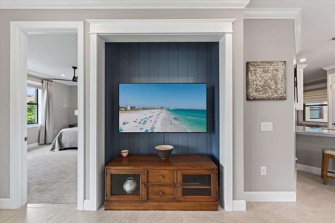
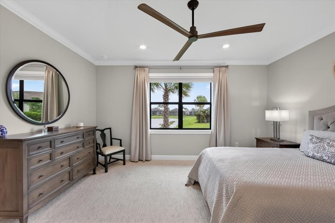
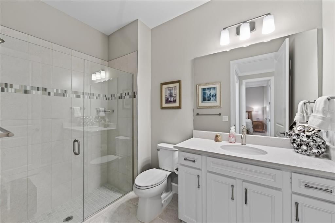
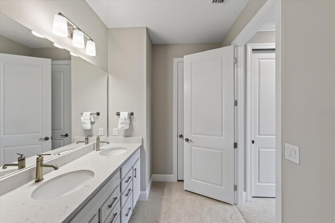
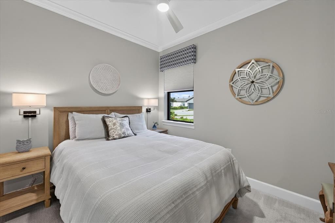
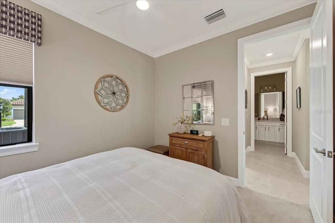
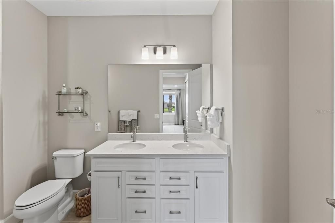
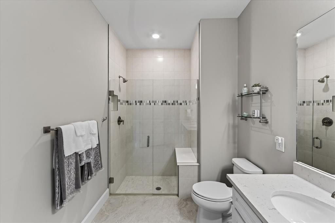
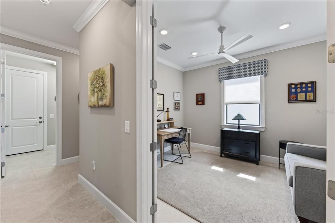
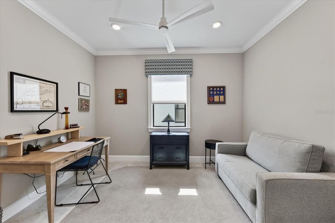
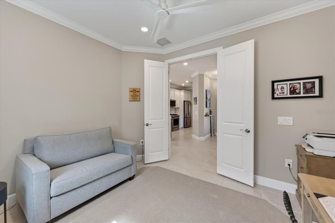
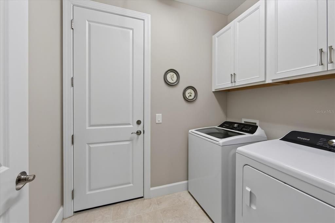
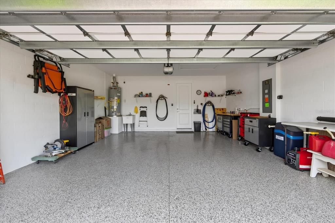
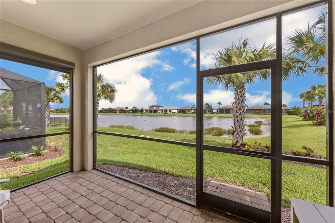
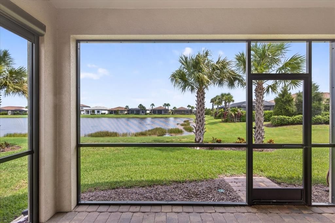
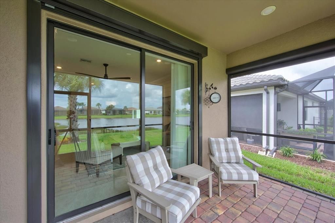
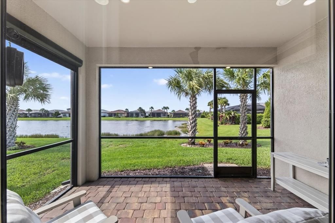
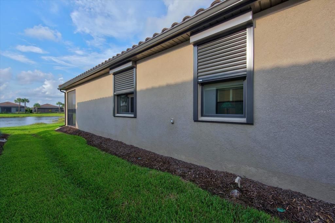
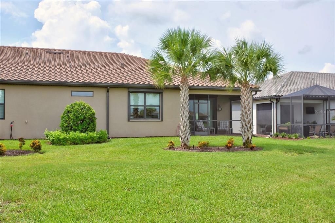
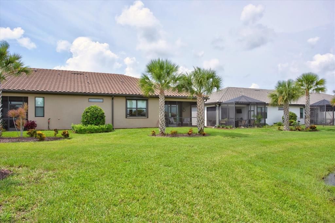
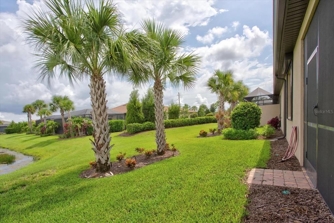
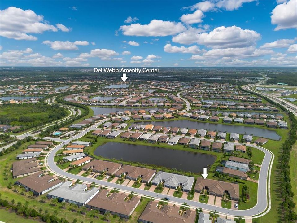
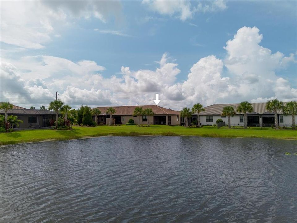
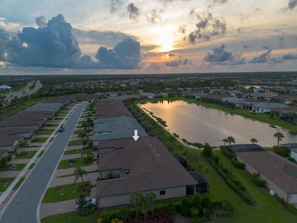
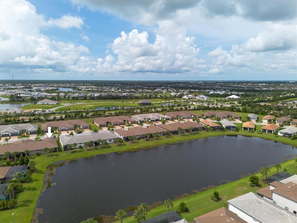
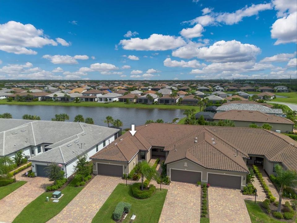
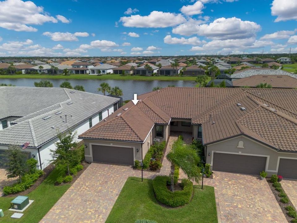
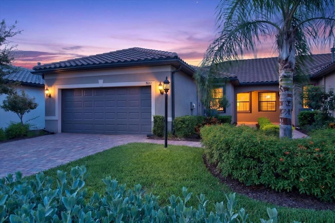
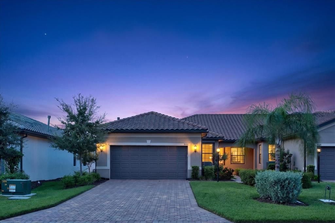
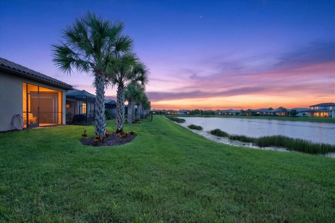
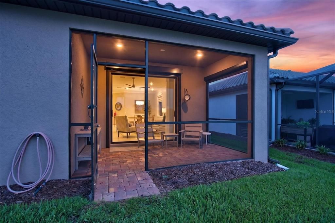
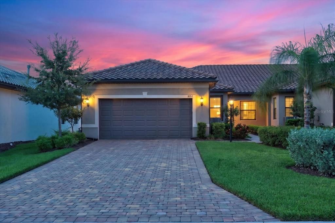
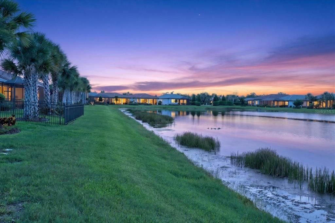
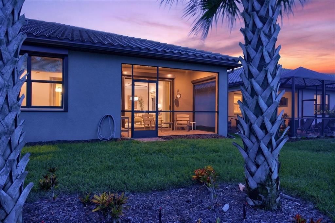
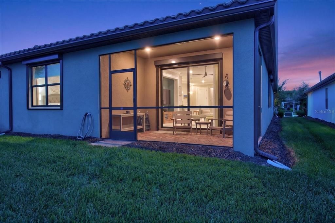
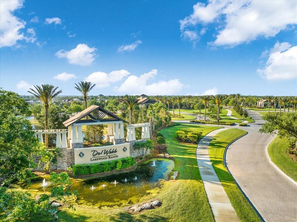
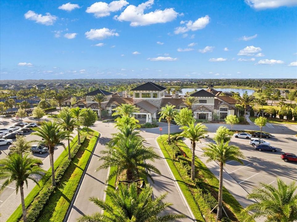
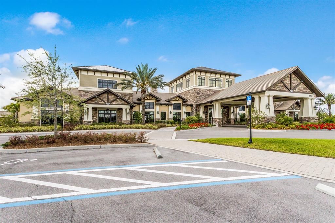
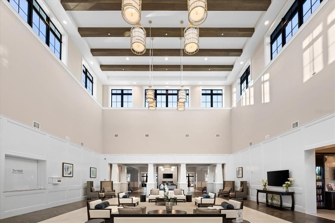
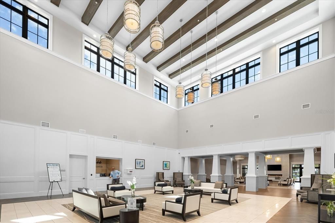
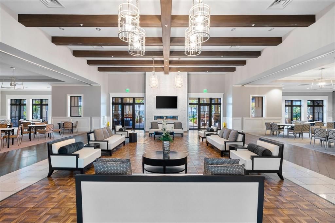
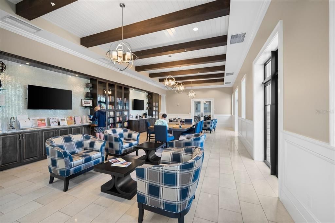
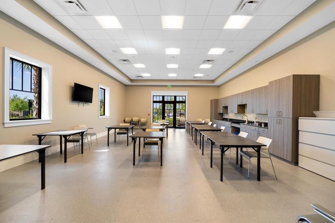
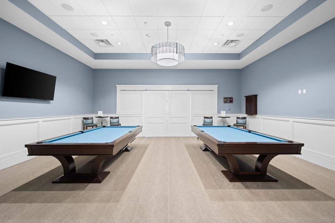
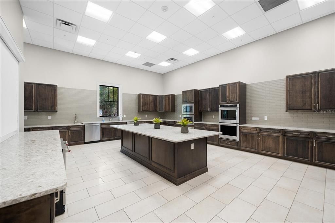
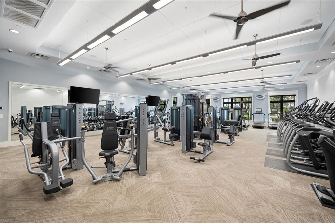
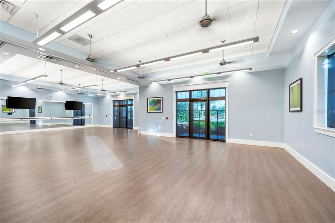
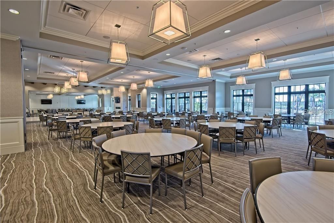
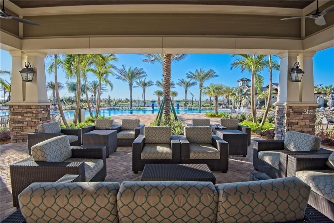
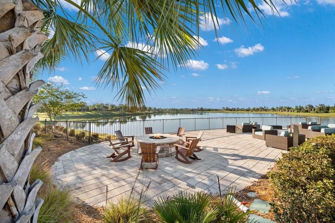
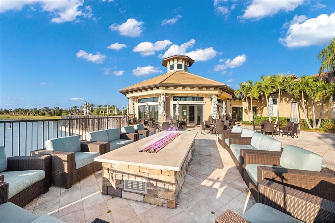
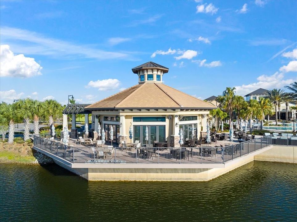
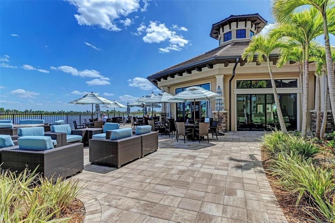
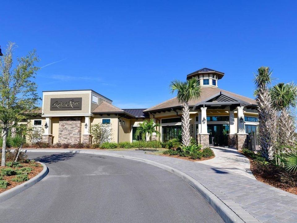
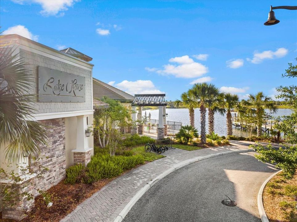
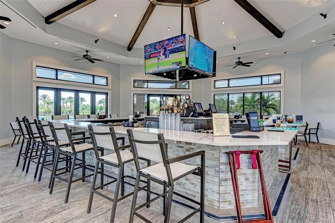
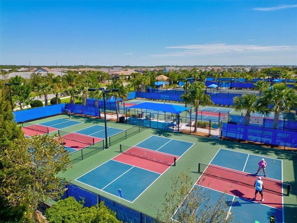
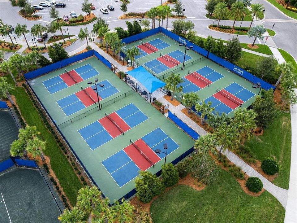
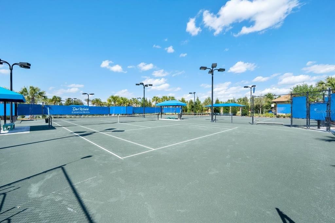
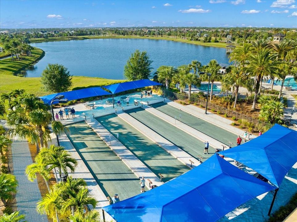
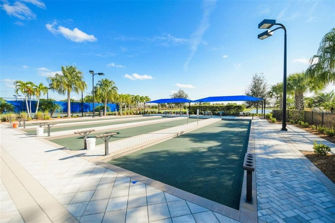
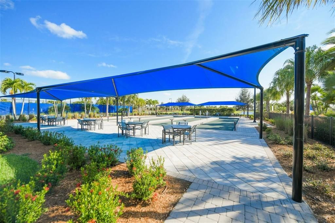
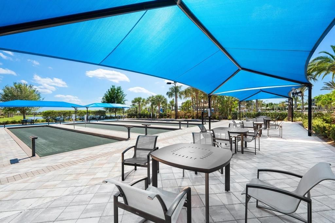
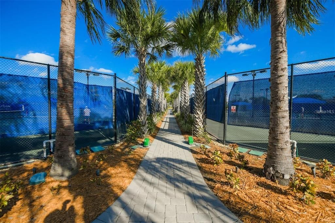
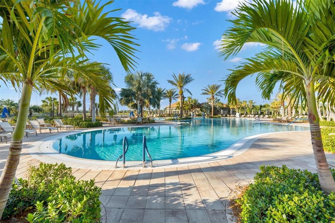
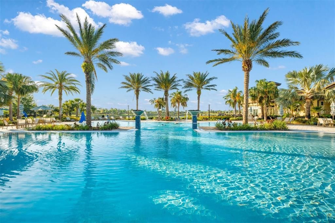
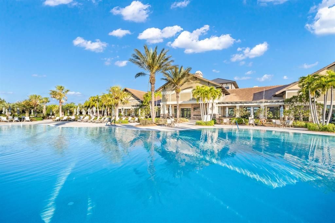
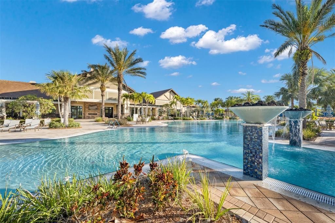
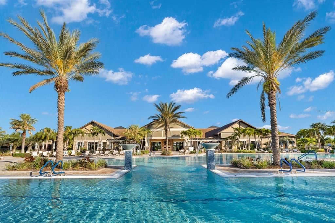
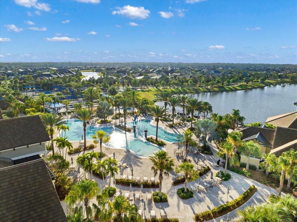
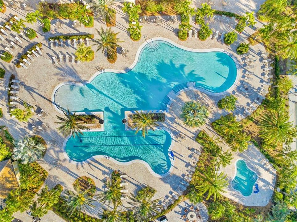
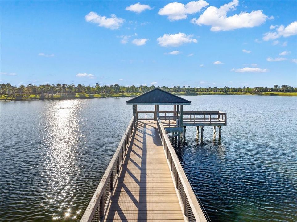
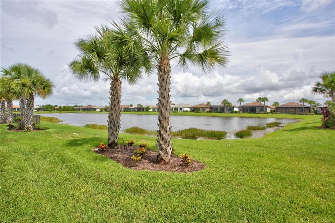
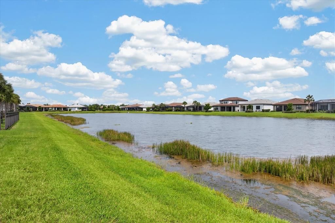
Enjoy peaceful water views and an impressive collection of custom upgrades in Del Webb at Lakewood Ranch, one of the area’s premier active-adult communities. Residents enjoy resort-style amenities, an active social calendar and abundant opportunities for recreation and connection. This home is conveniently positioned for easy access to The Masters Avenue and is within walking distance of the neighborhood satellite pool. The Cascadia floor plan offers 1,589 square feet with two bedrooms, two full bathrooms, a versatile den and a two-car garage. Thoughtfully designed, the home feels bright, polished and exceptionally comfortable. Crown molding, eight-foot interior doors, an upgraded trim package, fully cased windows, recessed lighting and designer ceiling fans elevate the interior. Custom shiplap accent walls bring warmth and character to the gathering and dining rooms, while neutral tile flooring creates a cohesive flow through the main living areas. The den provides an ideal setting for a home office, reading room, media space or occasional guests. The kitchen features crisp white cabinetry with decorative crown molding, quartz countertops, a glossy tile backsplash, upgraded stainless-steel appliances, a gas range and abundant additional storage. An expansive peninsula provides generous preparation and serving space while connecting the kitchen with the café, dining area and gathering room. Sliding glass doors frame the water view and open to the screened, paver-finished lanai—a relaxing place to enjoy morning coffee, Florida breezes and sunsets over the lake. A motorized sun and privacy shade provides additional comfort and shade when desired. The private owner’s suite includes a walk-in closet and en-suite bathroom with a dual-sink vanity and frameless glass walk-in shower. The guest bathroom also features a frameless glass shower enclosure. Custom window treatments are found throughout the home, complemented by sun-control window coating. Additional upgrades include Nautilus roll-down hurricane shutters, an Echo whole-home water purification system, a whole-house surge protector, an epoxy-coated garage floor, garage utility sink and overhead garage storage. Del Webb at Lakewood Ranch offers an exceptional lifestyle with resort-style pools, clubhouse gathering spaces, fitness facilities, pickleball, tennis, bocce, walking trails, organized activities and an on-site restaurant. Primary-bedroom drapes do not convey.

Location

Details

Type:
Residential
Parking:
Driveway / Garage Door Opener / Off Street
Year Built:
2023
Lot:
0.12 Acres
Heating:
Central / Natural Gas
Price/sqft:
$286
Cooling:
Central Air
HOA:
$1,518

Valuation

Our model vs. what's actually selling nearby.
Estimate
$405,990
$363K – $522K
Confidence Low
List vs. estimate
$49K above estimate
List $455,000 · +12.1%
Our model says this listing is priced above recent comparable activity. Room to negotiate.
Price per sq ft
$286
+5.0% vs. city median $272
Based on
193 MLS comparables
Median of recent comparable listings. Sold comps use closing price, active listings use list price.

Highlights

Annual tax
$6,423
2025
HOA
$1,518/qtr
Community Pool, Maintenance Grounds, Manager
View
Water
Garage
2 car garage
Pets
Allowed
All facts and features
  • Flooring

    • Ceramic Tile

    Heating

    • Central

    • Natural Gas

    Cooling

    • Central Air

    Appliances

    • Dishwasher

    • Disposal

    • Dryer

    • Gas Water Heater

    • Microwave

    • Range

    • Refrigerator

    • Washer

    • Water Filtration System

    • Whole House R.O. System

    Other interior features

    • Ceiling Fan(s)

    • Crown Molding

    • In Wall Pest System

    • Living Room/Dining Room Combo

    • Open Floorplan

    • Smart Home

    • Solid Surface Counters

    • Solid Wood Cabinets

    • Split Bedroom

    • Thermostat

    • Walk-In Closet(s)

    • Window Treatments

    Bedrooms and bathrooms

    • Bedrooms: 2

    • Full bathrooms: 2

  • Parking

    • Driveway

    • Garage Door Opener

    • Off Street

    Property

    • Levels: One

    • Exterior Features: Irrigation System / Private Entrance / Rain Gutters / Sliding Doors

    Lot

    • Lot: 0.12 Acres

    Other Property Information

    • Parcel Number: 586173459

    • Zoning: PD-R

  • Type and style

    • Property Type: Residential

    • Property Sub Type: Villa

  • Utility

    • BB/HS Internet Available

    • Cable Available

    • Electricity Connected

    • Natural Gas Connected

    • Phone Available

    • Public

    • Sewer Connected

    • Sprinkler Recycled

    • Street Lights

    • Underground Utilities

    • Water Connected

  • Other financial information

    • HOA: $1,518

    • HOA Frequency: Quarterly

    • Annual tax amount: $6,423

  • Source details

    • MLS ID: A4701490

    Other facts

    • Construction Materials: Block / Stucco

    • Foundation Details: Slab

    • Laundry Features: Inside / Laundry Room

    • Lot Features: In County / Landscaped / Level

    • Patio And Porch Features: Rear Porch / Screened

    • Window Features: Blinds / Double Pane Windows / Window Treatments

    • Direction Faces: South

    • Architectural Style: Traditional

    • Garage Spaces: 2

    • Attached Garage: Yes

    • Garage: Yes

    • Living Area: 1589

    • Water Source: Public

    • Subdivision Name: DEL WEBB PH V SPH D

Private inquiry
Talk to the advisor on this listing.
Floor plans, HOA docs, off-market comparables, scheduling a private showing — one message, direct to the local specialist.

More like this

New
For Sale
$383,997
Condo/Co-op
2 bds · 2 ba · 1,366 sqft
CALUSA COUNTRY CLUB, LAKEWOOD RANCH
18911 SCALLOP LOOP UNIT 103
New
For Sale
$373,997
Condo/Co-op
2 bds · 2 ba · 1,355 sqft
CALUSA COUNTRY CLUB, LAKEWOOD RANCH
18911 SCALLOP LOOP UNIT 102
New
For Sale
$373,998
Condo/Co-op
2 bds · 2 ba · 1,366 sqft
CALUSA COUNTRY CLUB, LAKEWOOD RANCH
18911 SCALLOP LOOP UNIT 205
New
For Sale
$554,999
Condo/Co-op
3 bds · 2 ba · 2,110 sqft
CALUSA COUNTRY CLUB, LAKEWOOD RANCH
19242 CHERRYSTONE WAY UNIT 103
New
For Sale
$541,997
Condo/Co-op
3 bds · 2 ba · 1,741 sqft
CALUSA COUNTRY CLUB, LAKEWOOD RANCH
19238 CHERRYSTONE WAY UNIT 101
For Sale
$348,875
Townhouse
3 bds · 2 ba · 1,925 sqft
LORRAINE LAKES PH IIA, BRADENTON
15030 SUNNY DAY DRIVE
For Sale
$569,990
House
4 bds · 2 ba · 2,221 sqft
BUNGALOW WALK LAKEWOOD RANCH NEIGHBORHOOD, LAKEWOOD RANCH
9131 WALCOTT LANE
For Sale
$328,000
Townhouse
3 bds · 2 ba · 1,925 sqft
LORRAINE LAKES PH IIA, BRADENTON
15131 SUNNY DAY DRIVE

Market around this address

Live counts in the same area.
View all

The multiple listing information is provided by the Stellar MLS from a copyrighted compilation of listings. The compilation of listings and each individual listing are ©2026-present Stellar MLS. All Rights Reserved. The information provided is for consumers' personal, noncommercial use and may not be used for any purpose other than to identify prospective properties consumers may be interested in purchasing. All properties are subject to prior sale or withdrawal. All information provided is deemed reliable but is not guaranteed accurate, and should be independently verified. Listing courtesy of: BETTER HOMES AND GARDENS REAL ESTATE ATCHLEY PROPE